Refine Search
Sort by
636 N Lesueur Circle, Mesa
$316,900
3 Beds ⋅ 2 Baths ⋅ 7019842 MLS ⋅ 1,339 SqFt.
Check out this charming 3-bedroom townhome! Explore the inviting living areas, featuring soft carpeting underfoot, tile in all the right places, track lights, and an earthy palette that makes every space feel warm and welcoming. The kitchen is complete with ample cabinetry, plenty of counter space, and built-in appliances for a seamless cooking experience. Get a good night's sleep in the main retreat, offering attached cabinetry for ample storage, a walk-in closet for added organization, and a private bathroom. The bonus is perfect for an office or pet space. Out back, you'll have an easy-care patio, perfect for weekend grills and peaceful evenings. What are you waiting for? Come see it before it's gone!

636 N Lesueur Circle, Mesa

1550 N 40th Street Unit 12, Mesa
$2,395,000
5 Beds ⋅ 5 Baths ⋅ 7019622 MLS ⋅ 6,107 SqFt.
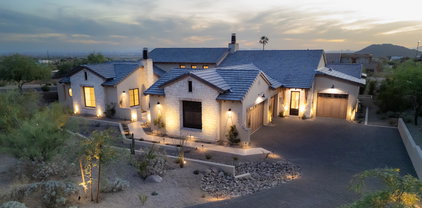
Designed for exceptional entertaining with clearly separated living and sleeping spaces, this fully reimagined 6,107-square-foot residence is set on a 0.69-acre parcel within a gated enclave of just 14 custom estates in Mesa's coveted El Portillo. The main-level primary suite includes an adjoining private office or retreat, while the secondary bedrooms and a spacious lounge are located upstairs, creating a distinct upper-level bedroom wing with flexible options for offices, fitness, hobbies or media. Two impressive entertaining and living environments define the main floor. A dramatic open foyer introduces the formal living and dining areas, while a separate, relaxed gathering zone brings together the expansive great room, open kitchen and theater room. Fireplaces with custom stone surrounds add warmth and architectural character to the formal living room, great room and primary suite. Both entertaining areas flow directly to the resort-style backyard, where deep roof overhangs and intimate courtyards create inviting spaces for shaded outdoor living. The pool features an integrated spa and submerged seating designed for relaxing with a favorite beverage. An exterior-access bathroom with a shower adds convenience for poolside activities and entertaining. The home has undergone an extensive top-to-bottom renovation, resulting in a cohesive blend of craftsmanship, comfort and integrated smart-home technology. Smooth-finish walls and fresh interior and exterior paint enhance the home's crisp, polished presentation. Designed for serious cooking and effortless hosting, the kitchen features generous runs of luminous backlit Cristallo stone; a suite of Sub-Zero, Wolf and Cove appliances, including wall ovens, a professional-style range, refrigerator and dishwasher; and an open layout that keeps the cook connected to the great room. Custom cabinetry, substantial hardware, quality doors, app-controlled lighting and automated window shades demonstrate the attention given to every detail. The bathrooms have also been completely remodeled with updated tile, fixtures, cabinetry and refined finishes. Flood irrigation helps maintain the property's mature landscaping and citrus grove. With the renovation complete and every space thoughtfully finished, this home is ready for entertaining, relaxing and enjoying from the moment you arrive. Parking and storage are equally well considered, with generous on-property parking, extensive built-in garage storage and a gated RV parking pad. Community recreational amenities include a dual-purpose tennis and pickleball court, basketball court and covered cabana for outdoor gatherings.

1550 N 40th Street Unit 12, Mesa

2540 E Presidio Street, Mesa
$1,099,950
4 Beds ⋅ 5 Baths ⋅ 7018859 MLS ⋅ 3,177 SqFt.
✨ Special Financing Incentive -- Rates as low as 4.99%! ✨ This stunning Mesa home is a must-see! From the moment you enter the charming private courtyard and open the beautiful iron front door, you'll be greeted by an impressive sense of space, highlighted by 12-foot ceilings. The gourmet kitchen is truly a showstopper, featuring gorgeous quartz countertops and a stunning brick backsplash extending all the way to the ceiling. Every detail has been thoughtfully designed, with high-end finishes and upgrades throughout. Additional features include a paver driveway and walkway, spacious 3-car garage, and so much more. Why spend your time sitting in traffic when you can skip the long commute and enjoy the lifestyle you deserve--right here in Mesa!

2540 E Presidio Street, Mesa

720 S Privet Way, Mesa
$309,000
2 Beds ⋅ 2 Baths ⋅ 7018832 MLS ⋅ 1,248 SqFt.
Seller offering $5,000 credit towards buyer closing cost, rate buy-down or 12 months of HOA dues! Welcome to 720 S Privet Way in the desirable Fountain of the Sun 55+ community! Located in First Phase Parcel 10--a no-pet area--this charming patio home offers comfort, convenience, and an active lifestyle. This cute, move-in-ready home comes fully furnished and features two spacious bedrooms and two full bathrooms. The bright and inviting interior is enhanced by elegant white wood shutters on every window, offering both style and privacy. Recent updates include Pergo flooring throughout the main living areas and bedrooms, along with newer patio sliding doors that bring in natural light and improve energy efficiency. A single-car garage adds convenience, while lush landscaping in both the front and back creates a serene outdoor retreat. Situated just steps from the community pool, this home is perfectly positioned to enjoy all that Fountain of the Sun has to offer. Residents have access to a vibrant country club and golf community featuring a scenic lake, beautifully maintained golf course, and Birdie's Bar & Grill. There's no shortage of activities, with amenities including pickleball, bocce ball, a fitness center, billiards room, library, and a full calendar of social events. Ideally located near the US 60 and Loop 202 (Red Mountain Freeway), you'll enjoy easy access to Mesa Gateway Airport, as well as nearby shopping and dining destinations like Costco, Superstition Springs Center, and SanTan Village. This is a wonderful opportunity to enjoy resort-style living in a welcoming and active adult community!

720 S Privet Way, Mesa

1249 Leisure World --, Mesa
$375,000
2 Beds ⋅ 2 Baths ⋅ 7018295 MLS ⋅ 2,012 SqFt.
WELCOME TO THIS 2 BEDROOM, 2 BATH GOLF COURSE LOT HOME IN THE 55+ COMMUNITY OF LEISURE WORLD. Set along the 2ND HOLE of LEISURE WORLD COUNTRY CLUB, the backyard opens to sweeping golf course views and a quiet setting that is hard to find. The home offers SPACIOUS LIVING AREAS and a LARGE PRIMARY SUITE with great natural light, a WALK IN CLOSET, dual granite vanity, and walk in shower. The AIR CONDITIONED ARIZONA ROOM provides additional space to unwind, read, or gather with friends while enjoying the view. Out front, a WELCOMING COURTYARD with a WATER FEATURE creates a charming entry. The TWO CAR GARAGE includes built in cabinets for extra storage. Located near Banner Baywood Medical Center, shopping, dining, parks, and convenient access to the US 60 and Loop 202.

1249 Leisure World --, Mesa

7307 E Arbor Avenue, Mesa
$345,000
3 Beds ⋅ 3 Baths ⋅ 7016548 MLS ⋅ 1,792 SqFt.
You will love this floor plan in active 55+ community. You are greeted by a covered patio overlooking the tastefully decorated north facing yard. The master bedroom has two baths which are separated by an extra long walk-in closet. This home has many extras unique to the home. Three bedrooms and three baths with a split floor plan. A new roof was installed in 2023, outside painted 2024, carpet installed 2025. Large living room and formal dining area with an expansive kitchen. New refrigerator, stove and washer/dryer 7/2025. Huge laundry room and pantry. 9' ceilings with fans and lights in most areas. ''Cooks kitchen'' with built in microwave, lots of countertops and an island to allow for entertaining. Solar was installed in 2025. Seller willing to pay off solar with acceptable offe

7307 E Arbor Avenue, Mesa

1265 S Aaron Drive Unit 311, Mesa
$328,000
2 Beds ⋅ 2 Baths ⋅ 7016370 MLS ⋅ 1,227 SqFt.
Welcome to sought-after Muirfield Village! This move-in ready townhome offers stylish updates and a low-maintenance lifestyle in one of the area's most desirable communities. Inside, enjoy upgraded flooring, spacious living areas, modern finishes, and beautifully updated bathrooms with stone countertops and rich cabinetry. Functional layout with generous bedrooms, indoor laundry, and attached 1-car garage with added storage. Step outside your door to resort-style community amenities including sparkling pool, spa, playgrounds, ramadas, greenbelts, and expansive park space. Perfectly located near shopping, dining, freeways, and everyday conveniences. Ideal for full-time living, lock-and-leave convenience, or investment opportunity. Clean, upgraded, and ready to impress!

1265 S Aaron Drive Unit 311, Mesa

2249 N Shannon Way, Mesa
$555,000
3 Beds ⋅ 2 Baths ⋅ 7015240 MLS ⋅ 1,874 SqFt.
TURN KEY BUILDER INCENTIVE! Free Ref, & Washer / Dryer included in this recently finished new build! This home boasts an expansive open-concept layout, a gourmet kitchen and living area perfect for entertaining, complete with high-end cabinetry, elegant white quartz countertops, a 36'' cooktop, double ovens, and premium flooring and tile throughout. The Kitchen includes staggered cabinets, a walk-in pantry, & a massive single bowl farmhouse sink. The luxurious owner's suite includes a spa-inspired bathroom, sleek modern shower, and dual vanities. Step outside to a low-maintenance landscaped backyard. The residents enjoy access to outstanding amenities including golf, clubhouse, pool, fitness center, and a full calendar of social activiti

2249 N Shannon Way, Mesa

8018 E Jaeger Street, Mesa
$899,800
4 Beds ⋅ 3 Baths ⋅ 7014421 MLS ⋅ 2,511 SqFt.
Tucked inside the gated Monteluna community in Northeast Mesa, this single-level luxury home offers a rare combination of privacy, comfort, and everyday livability. Positioned on a north/south lot with no neighbor across the street or to the east, the setting feels open, quiet, and removed--yet still close to everything. From the moment you step inside, the home feels warm and inviting with 10-foot ceilings, wood beam accents, crown molding, and expansive tile flooring throughout. The great room design creates a natural gathering space, enhanced by a 3-panel sliding glass door that opens seamlessly to the backyard--perfect for indoor-outdoor Arizona living. At the center of the home, the gourmet kitchen is built for connection--whether it's casual mornings at the oversized island or hosting friends and family. Featuring quartz countertops, a striking brick accent wall, double pantry setup (walk-in + butler's), and stainless appliances with gas cooktop and built-in oven, it blends style with everyday function. The owner's suite is designed as a private retreat, with generous space, 10-foot ceilings, and a spa-like bath featuring dual vanities, soaking tub, and a large walk-in shower--a place to unwind at the end of the day. Step outside and the lifestyle continues. The covered patio with pavers, ceiling fan, and speaker pre-wire creates an ideal outdoor living space, overlooking a large, low-maintenance backyard with synthetic grass--perfect for relaxing evenings, entertaining guests, or simply enjoying the Arizona weather. Additional features like a 3-car garage with service door, soft water and reverse osmosis systems, and a well-designed laundry room with storage and workspace add everyday convenience. Living in Monteluna means enjoying a gated environment with a sense of privacy and community, all while being close to hiking, outdoor recreation, shopping, dining, and freeway access. If you're looking for a luxury single-level home in a gated Mesa community that offers privacy, indoor-outdoor living, and a true Arizona lifestyle, this home delivers.

8018 E Jaeger Street, Mesa

9919 E Main Street Unit -, Mesa
$3,297,000
7014334 MLS
Prime 4.6 acre MFR development opportunity with the adjacent .60 acre NNN ground lease included! $138k existing annual income !! Rapidly growing Mesa corridor. This unincorporated parcel is strategically located along the south side of Main Street and west of Crismon Road (corner excluded), offering excellent visibility and access. The City of Mesa has expressed interest in annexation, which would allow for municipal water and sewer service availability from mains within the adjacent streets. The property is primarily zoned R-5, allowing for high-density multi-family development with potential for 40+ units per acre. Frontage along Main Street is zoned C-3 (General Commercial), the most intensive commercial zoning in the County, supporting a wide range of retail, office, and service use Utilities including electric and telecommunications are readily available. The site is generally level and mostly cleared, minimizing initial site work. Minor existing improvements along Crismon Road will require removal prior to development. Approximately 30,000 SF along Main Street is currently under a ground lease, with rental income increasing to $138,000 annually in May 2026, providing interim income potential. The property may be acquired in whole or in part, offering flexibility for a variety of development strategies. Ideal for a mixed-use project in an area experiencing strong demand for both multi-family and commercial development.

9919 E Main Street Unit -, Mesa

7365 E Forest Trail Circle, Mesa
$3,650,000
5 Beds ⋅ 6 Baths ⋅ 7013941 MLS ⋅ 6,045 SqFt.
Commanding pristine panoramic views of desert and mountain vistas, including Camelback Mountain, Red Mountain and Usery Pass, this exceptional newly constructed home reimagines Spanish Revival architecture through a modern lens--crafted to meet today's conveniences and desires while honoring the romance of old-world design. Timeless elements such as arched passageways and windows, rich architectural details, and the use of natural materials are paired with a refined, updated aesthetic, while a welcoming front courtyard with breathtaking mountain views, intricate tilework and an outdoor fire feature create a warm first impression. Inside, a light-filled open layout reveals soaring ceilings and seamless indoor-outdoor living, all thoughtfully designed to showcase the home's breathtaking surroundings. The chef's kitchen is appointed with a 30-inch Sub-Zero refrigerator, 30-inch Sub-Zero freezer, Wolf wall ovens, beverage refrigerator, two Bosch dishwashers and a PITT integrated gas cooktop. Designer-selected cabinetry, timeless quartz countertops and an oversized 13-foot island are complemented by a visually stunning copper hood element, blending performance with thoughtful design. A fully finished butler's pantry offers additional counter and storage space for culinary pursuits and effortless organization and includes an automated multi-level service lift for convenient transport of groceries, luggage and household items between floors. Just beyond the kitchen, a main-level walkout deck is the perfect place to dine al fresco or add an outdoor kitchen, complete with a natural gas hookup. A curated mix of wood, stone and distinctive tile flooring adds warmth and texture throughout, while integrated smart-home technology and energy-efficient systems deliver seamless, elevated living. The great room and adjacent living area share a dual-sided gas fireplace, offering the best of both worlds--expansive open living and a more intimate sanctuary for relaxing and entertaining. Glass accordion-style folding doors connect the interior to the expansive covered patio overlooking the lush desert surroundings beyond. The backyard retreat features a stone-paved patio, resort-style pool and spa, gas firepit seating and a putting green, creating a serene setting to unwind while taking in the surrounding desert and mountain views. The primary suite offers a private retreat with a spa-inspired bath, pass-through shower with floor-to-ceiling tile and an expansive walk-in closet. In a separate wing, guest quarters include a kitchenette, private bath and separate entrance to the front courtyard--ideal for extended stays. A grand wood staircase wraps around a turret showcasing iconic mountain views and connects all three levels, leading to a stunning upper-level wellness retreat complete with a wet bar, powder bath and rooftop deck. Expansive elevated decking extends the living space outdoors, creating an extraordinary vantage point for sweeping views and unforgettable Arizona sunsets--perfect for both relaxation and elevated entertaining. At the heart of the main level, an open-air atrium with an intimate fireplace and private staircase provides additional connection to the upper and lower levels. The lower level expands the home's versatility with a spacious garage offering parking for up to six vehicles, along with LED lighting, a 50-amp outlet and built-in speakers. An adjacent media and wine room is pre-wired for customized temperature control and surround sound. Nearby, a vestibule with stairway and elevator access provides additional flexible living space, including a full bathroom and an additional bedroom or secondary office. A separate exterior exit creates a true away-from-it-all retreat within the home. Blending old-world charm with modern refinement, this residence delivers an elevated living experience defined by thoughtful design, comfort and unforgettable views. The home is ideally located just a few hundred feet from Las Sendas Golf Club, recognized as one of the East Valley's premier desert golf experiences and known for dramatic elevation changes, pristine fairways and unforgettable Red Mountain views. Las Sendas is also celebrated for its active outdoor lifestyle, offering golf, pickleball and tennis courts, a private clubhouse, fitness center, multiple community pools, and miles of scenic walking, biking and hiking trails and parks woven throughout the community. Bordering the Tonto National Forest, Las Sendas in Northeast Mesa offers dramatic desert vistas and exceptional access to outdoor recreation, including mountain and road biking, hiking, paddling, kayaking, boating and birding--yet remains an easy drive to Scottsdale, downtown Phoenix and Phoenix Sky Harbor International Airport.

7365 E Forest Trail Circle, Mesa

5345 E Mclellan Road Unit 107, Mesa
$997,289
4 Beds ⋅ 3 Baths ⋅ 7012964 MLS ⋅ 3,567 SqFt.
This one-of-a-kind, 4 bed 3 bath home is beautiful, modern, and move-in ready! The home features an open floorplan with soaring 18' ceilings, bold design, and attention to detail throughout. The custom kitchen has new cabinets and includes iron shelving, a built-in island/table combo for eat- in convenience, and stainless appliances. The fabulous primary suite feels like being at a resort with a fireplace and a bath worthy of being at the spa. Three additional large bedrooms and large laundry room add all the extras to round out this exceptional home. The backyard continues the feeling of being at a resort with a covered patio, Pebble Tec pool, and low-maintenance turf. Don't miss this rare opportunity to own a spectacular home in Mesa's Alta Mesa Estates!

5345 E Mclellan Road Unit 107, Mesa

2233 N Recker Road, Mesa
$315,000
2 Beds ⋅ 2 Baths ⋅ 7012932 MLS ⋅ 1,328 SqFt.
Move-In Ready End-Unit Low Maintenance Patio Home w/Golf Course Views! This charming 2-bdrm home offers an ideal blend of updates and outdoor enjoymt. Both bdrms include ceiling fans. The primary suite features a walk-in closet, upgraded vanity/sink/faucet, and TV. Brand new appliances: GE refrigerator, GE stove/oven, and water heater. Recent improvements: new dual-pane vinyl windows throughout, a new covered entryway, and a versatile new studio/office addition with A/C, sink, dedicated electric panel, and sliding glass doors to the breakfast nook. The gated patio overlooks the greenbelt with shade screen and newer block & view fencing -- perfect for pets. Additnl perks: gutters, 2-car covered carport w/2 storage rms + 1 xtra parking slab, & sep. walled/gated area for trash/recycling bins.

2233 N Recker Road, Mesa

1357 S Hall Street, Mesa
$439,000
3 Beds ⋅ 2 Baths ⋅ 7012771 MLS ⋅ 1,686 SqFt.
REDUCED! Motivated Seller! Remodeled move-in ready 3 bed, 2 bath home with NO HOA and HUGE lot.New Exterior & Interior paint.Bright, open layout includes a cozy family room with fireplace.Laminate wood flooring in entry, dining, familyroom, hallway and master bedrm.Tile in kitchen and breakfast room.New carpet in guest bedrooms.Barn door closets in bedrooms.Master has exit to backyard.Dual pane windows,new fans and new recessed lighting thru out home.Solar panels are owned 48kw included.New epoxy flooring in garage including storage area and side door to backyard.East facing covered patio with paver patio extension.Large above ground swim spa is working w/ cover.Large storage shed has electrical hookup.RV gate and parking.Conveniently located near parks, shopping, dining, schools

1357 S Hall Street, Mesa

10611 E Tumbleweed Avenue, Mesa
$1,024,900
5 Beds ⋅ 5 Baths ⋅ 7011943 MLS ⋅ 4,079 SqFt.
Curb appeal shines from the moment you arrive with lush artificial turf, stone accents, and a welcoming presence tucked inside the gated and highly sought after Estates at Eastmark. Step inside to a thoughtfully designed interior with no carpet throughout, a central vacuum system, and owned solar panels for added efficiency. The gourmet kitchen is truly the heart of the home, featuring rich espresso cabinets with soft close drawers, dedicated pots and pans storage, double ovens, granite countertops, a subway tile backsplash, and a large island topped with stunning pendant lighting. A massive walk in pantry complete with a library ladder adds both function and character. The kitchen opens seamlessly to the main living space, where natural light pours in through expansive multi slider doors, creating a bright and inviting atmosphere perfect for everyday living and entertaining. The primary suite is generously sized and offers a spa like bathroom with dual sinks separated by a dedicated vanity space, granite countertops, a walk in shower, and dual closets. Each secondary bedroom includes its own walk in closet, with one featuring a private ensuite bathroom for added flexibility. You will also appreciate the additional flex space and dedicated office, along with a spacious laundry room complete with upper and lower cabinets and a built in sink. The 3.5 car garage is a standout feature with epoxy flooring, extensive cabinet storage, and an air conditioned storage room. Step outside to a backyard designed for Arizona living with artificial turf, a tranquil water feature, a built in BBQ with natural gas grill and fridge, and a hot tub that conveys with the home. Located in a resort style community, residents enjoy access to a saltwater pool, fitness center, parks, and a calendar full of events, concerts, and seasonal celebrations. With high end upgrades, thoughtful design, and an unbeatable setting, this home is one you do not want to miss.

10611 E Tumbleweed Avenue, Mesa

3658 N Barron --, Mesa
$799,900
5 Beds ⋅ 4 Baths ⋅ 7011826 MLS ⋅ 3,427 SqFt.
***MAJOR PRICE REDUCTION...NOW $40K BELOW MARKET VALUE!!*** GORGEOUS...GATED..MOVE-IN READY...5 Bed/4 Bath...w/ POOL & SPA in NE MESA!!! Located in highly sought-after LAS SENDAS COMMUNITY, this STUNNING HOME is LOADED w/ UPGRADES like 2020 HVAC UNITS & DESIGNER FINISHES like GRANITE COUNTER TOPS, STAINLESS STEEL APPLIANCES, UPDATED TILE, WOOD & CARPET FLOORING & more! SPACIOUS MASTER EN SUITE w/ WHIRLPOOL JET TUB ,HUGE MASTER CLOSET & 2nd FLOOR VIEW DECK!! Step outside to the RESORT-STYLE backyard w/ EXTENDED COVERED PATIO, SPARKLING PEBBLE-TEC POOL...w/ WATERFALL/SLIDE FEATURE, BUILT-IN BBQ, FIRE PIT & MAINTENANCE-FREE SYNTHETIC TURF...ideal for family gatherings! Las Sendas features TRAILS, PARKS, COMMUNITY POOLS & so much more!! Restaurants, Shops, Schools & Easy Freeway Access nearby ***Additional features include SPACIOUS 3-CAR GARAGE w/ storage and EPOXY FLOORING, RV GATE & OVERSIZED LOT!!***

3658 N Barron --, Mesa

Copyright 2026 Arizona Regional Multiple Listing Service, All rights reserved. The data relating to real estate for sale on this website comes in part from the Arizona Regional Multiple Listing Service. All information deemed reliable but not guaranteed and should be independently verified. All properties are subject to prior sale, change or withdrawal. Neither listing broker(s) nor Arizona Regional Multiple Listing Service shall be responsible for any typographical errors, misinformation, misprints and shall be held totally harmless.

How much is your home worth?

Get instant property value now!