Refine Search
Sort by
$959,000
5 Beds 4 Baths 6713019 MLS 4,517 SqFt.
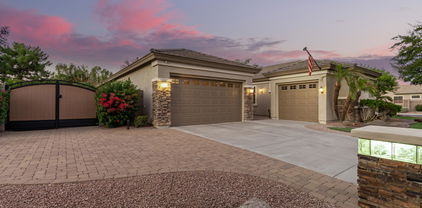
The seller is offering a concession of 3% with a full-price offer. The buyer may apply this concession toward buying down their interest rate or covering closing costs. No need to wait for a new build this home is gorgeous and practically brand new! Introducing the Taylor Morrison Acadia floor plan, featuring 5 bedrooms, 3.5 baths, and a den. With over $100,000 in upgrades, including a stunning sparkling pool, with upgraded cartridge filter and variable speed pump, this home is truly exceptional. The large backyard features artificial turf, a covered patio, and a Ramada with a TV. A multi-slide door connects the spacious great room to the beautiful outdoor space, perfect for seamless indoor-outdoor living. The main level includes a den and the primary suite. The luxurious primary bedroom has amazing zebra window coverings, bathroom features modern flooring, separate double sinks, a soaking tub, separate walk-in closets, and a private toilet. The kitchen is a Chef's dream with double ovens, ample quartz counter space, an upgraded built-in gas stove, a stainless steel hood, a large pantry, and beautiful white shaker cabinets. Ceramic wood-look plank tile is strategically placed throughout the home. Additionally, most of the windows feature custom shutters, adding a touch of sophistication and privacy. Strategically placed sunscreens on the upper back windows, optimize energy efficiency by harnessing sunlight while maintaining a cool and comfortable interior. Upstairs, you'll find a large loft, 4 additional spacious bedrooms with walk-in closets, and 2 bathrooms, including a convenient Jack and Jill layout. Numerous niches and media centers are scattered throughout the home, offering functional and stylish spaces. Words can't capture the full essence of this home you need to see it for yourself to truly appreciate its beauty and elegance.

18993 E Alfalfa Drive, Queen Creek

$494,000
3 Beds 2 Baths 6712882 MLS 1,980 SqFt.
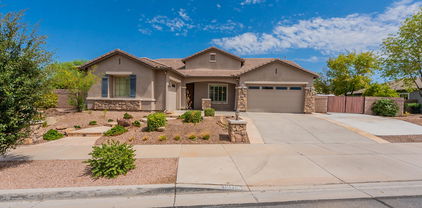
MOTIVATED SELLER. Welcome to this charming single-level residence situated in the highly desirable Power Ranch community. This delightful home offers 3 bedrooms and a den/office, 2 bathrooms, and is perfectly located backing onto a serene greenbelt, affording privacy and lush views. As you approach the home, you are greeted by a beautifully landscaped front yard. The interior is well laid out, and nicely upgraded with granite countertops and plank laminate flooring and tile throughout (no carpet!). An extended 2-car garage provides ample space for 2 vehicles and storage. Power Ranch is designed for leisure and family life, featuring walking trails, community pools, and multiple recreational area. This home's location not only offers a peaceful retreat but also convenience with easy access local amenities, shopping centers, and more. Don't miss the opportunity to own a delightful home in a prime Gilbert location. Whether you're entertaining guests or enjoying a quiet day at home, this property is sure to impress.

4308 E Lantern Place, Gilbert

$585,000
5 Beds 3 Baths 6711470 MLS 2,112 SqFt.
Welcome to this stunning five-bedroom, two and a half-bath residence nestled in the heart of Gilbert, just a stone's throw away from San Tan Village. This charming home boasts a range of home updates, making it the perfect choice for comfortable and convenient living. Step inside to discover an upgraded and inviting kitchen which features white cabinetry and ample counter space. Upstairs you will discover five generously sized bedrooms, there's plenty of room for the whole family or guests. The spacious backyard with a pool provides a serene escape, perfect for entertaining or simply enjoying the outdoors. Whether you're hosting a gathering or relaxing with loved ones, this space is sure to impress. Located in the highly acclaimed Higley school district, this home is just minutes away from shopping, dining, and entertainment options. Enjoy the vibrant community and take advantage of the numerous parks and recreational areas nearby.

3807 E Thunderheart Trail, Gilbert

$459,900
3 Beds 3 Baths 6711150 MLS 2,105 SqFt.
Discover the charm of this captivating two-story residence tucked away in the sought-after Power Ranch community. Step inside to find a spacious loft and a master bedroom flooded with natural light, complete with two expansive walk-in closets. The kitchen is a culinary haven with a large island, gas stove/oven, and a generous walk-in pantry, ideal for any cooking enthusiast. Entertain effortlessly in the fully-fenced backyard, featuring low-maintenance synthetic grass that's perfect for pets or hosting outdoor gatherings. Explore the community's abundance of amenities, including two pools, spas, a splash pad, tennis courts, and pickleball courts, offering endless opportunities for recreation and relaxation.

3428 S Jacana Lane, Gilbert

$425,000
3 Beds 3 Baths 6711073 MLS 1,687 SqFt.
''COME & SEE YOUR NEW HOME IN AWARD WINNING POWER RANCH COMMUNITY IN GILBERT'' AN AWESOME PLACE TO LIVE WITH GREAT VIEWS! *Home Fronts ''HUGE'' Spectacular Green Park with Gazebo! *Walk a Couple Doors Over to the Sparkling Pool!* Open Spacious Great Room Floor Plan! * Power Ranch has a Huge Fishing Lake! *Perfect for Kids & Your Family!* Living & Dining Room Opens to Private Cobblestone Patio *King sized Master Suite & Large Secondary Bedrooms! Oversized Laundry Room & Storage* A Lake Community Includes Pools Parks Walking/Hiking & Bicycle Paths With a Catch & Release Fishing Lake Community Center & Activities! Golf Course Minutes Away! * Close to all new shopping Restaurants Riding Academy's *Great Schools & Much More!

3508 S Falcon Drive, Gilbert

$512,500
3 Beds 2 Baths 6710808 MLS 1,456 SqFt.
Welcome to your new home in the desirable San Tan Ranch! Nestled on a corner lot, this beauty boasts charm inside and out. A 2-car garage and a well-manicured landscape w/artificial turf are just the beginning. Fabulous interior showcases vaulted ceilings, modern light fixtures, two-tone paint, and wood-look tile flooring throughout. Inviting living room with a fireplace for chilly nights! The barn door opens to the versatile den/office, offering French doors to the back. The eat-in kitchen features SS appliances, quartz counters, subway tile backsplash, and white cabinetry w/crown molding. Main bedroom has an ensuite with a tiled step-in shower & a walk-in closet. You'll LOVE the large backyard with a synthetic lawn, Pergola, and well-laid pavers to relax or enjoy BBQ! Home, sweet home!

3525 S Buckaroo Trail, Gilbert

$490,000
3 Beds 2 Baths 6710422 MLS 1,678 SqFt.
Introducing this charming 3-bedroom residence located in Gilbert! Inside, the desirable great room with surround sound, tile flooring, and vaulted ceilings will impress you. Lovely kitchen provides recessed lighting, built-in appliances, plenty of white cabinetry, and a center island with a breakfast bar. Flexible den can be converted into a game room or study! Continue onto the primary bedroom to find wood-look tile floors, a private bathroom with a separate shower & tub, and a walk-in closet. Generous-sized backyard includes a covered patio, fire pit, and a built-in BBQ perfect for enjoying weekends grilling with your loved ones. You'll have access to incredible amenities, enhancing your lifestyle & providing opportunities for leisure & socializing. Don't miss out!

4037 S Summer Court, Gilbert

$675,000
5 Beds 3 Baths 6710377 MLS 3,094 SqFt.
This is it! Highly Upgraded Home in Desirable San Tan Ranch. 2 Story Floorplan with 5 Bedrooms plus a loft and 3 Bathrooms. Very Open and Spacious Floorplan. The Upgraded Kitchen has New Cabinets * Quartz Counters * SS Appliance * Farm Sink * Island * Custom Tile Backsplash * Pantry. Huge 1st Level Primary Bedroom * Updated Bathroom * Tile Floors * Tiled Enclosure * Separate Door to Outside. Separate Formal Dining Room * Great Room * Loft * All rooms are BIG! Newer ACs 16 SEER * New Windows 2023 * New Roof 2023* Owned Solar System * Camera Security System . Back Yard has Play Pool * Variable Speed Pump * Cover Patio * North/South Exposure * Ample Parking. Home sitting on Corner Lot * Potential for RV Gate * Tastefully Landscaped. Water Softener * Filtered Drinking Water. Community featuring Greenbelts, Playgrounds, Pickleball, Frisbee Golf and even Bocce Ball. Great Access to Shopping, Restaurants & Entertainment. You Will LOVE this home!

3471 E Remington Drive, Gilbert

$1,108,398
4 Beds 3 Baths 6710311 MLS 3,479 SqFt.
Exactly what you've been waiting for! This turn-key luxurious 4bd/3ba residence boasts over 3479 sqft of spacious living and pride of ownership by the original owners, w/ immense versatility for added bedrooms. Features include manicured mature desert landscaping, a wraparound upgraded PebbleTec pool and spa, a 4-car garage, & an extended driveway. Inside, enjoy graceful archways, dimmable light fixtures, and plantation shutters throughout. The kitchen offers white cabinets w/ crown molding, quartz countertops, pantry w/ custom doors, SS appliances, & a grand island. Fully remodeled in '19, this home offers an ultra-private backyard w/ views of Superstition Springs and San Tan Mountains. Ideally located within 7 minutes of brand new shopping, dining, & freeways. Come see it today! The primary bedroom showcases soft carpet, vaulted ceilings, direct balcony access, a walk-in closet, and a lavish ensuite w/dual vanities & a garden tub. Don't forget about the cozy open den, ideal for an office or reading nook. Finally, the wonderful backyard includes a covered patio, paver seating area w/an outdoor fireplace, a built-in BBQ, and a sparkling blue pool/spa combo! Your new home is waiting for you, act now before it's gone!

3416 E Los Altos Road, Gilbert

$615,000
4 Beds 3 Baths 6710084 MLS 3,071 SqFt.
The freshly painted exterior welcomes you inside, where a wide-open floor plan seamlessly blends everyday living and entertaining possibilities. Spacious formal and family areas create an inviting flow, perfect for relaxing or spending time with loved ones. True heart of the home lies in the stunning kitchen. Granite countertops, a massive island for meal prep, and a cozy breakfast nook make it ideal for both culinary creations and casual gatherings. Large bedrooms ensure everyone has a comfortable space, while the luxurious master suite provides a private haven. A massive storage room offers endless possibilities to personalize your organization. Venture outside to the low-maintenance backyard with a concrete patio and artificial turf that backs a children's playground.

19573 S 190th Street, Queen Creek

$1,675,000
6 Beds 6 Baths 6710080 MLS 5,871 SqFt.
ACTIVELY TAKING BACKUPS!! Gilbert's Graystone community offers the best in Private Gated Luxury Living. This showcase property boasts 6 bedrooms, 4 full and 2 half bathrooms, providing privacy zones for all. Downstairs in law suite w/separate entrance is perfect for guests or variety of separate-space live-in needs. Soaring ceilings and open living with massive kitchen features high-end finishes and appliances, including a walk-in pantry with custom cabinetry, and space to entertain and host holidays and events. A separate kitchen storage room with custom shelves, provides convenient organization for your food storage or butler pantry needs.Arguably the best lot in the subdivision with acres of greenery and irrigated horse property behind. Privacy like this is rare! Multiple storage and pantry areas, upper and lower laundry, best lot in the community with acreage behind. Must see to appreciate.

2694 E Geronimo Street, Gilbert

$665,000
4 Beds 3 Baths 6710011 MLS 3,261 SqFt.
****SELLER OFFERING $12,000 IN BUYER CONCESSIONS WITH ACCEPTED OFFER*** Nestled in the highly desirable Cortina neighborhood, 19757 S 190th Dr, Queen Creek, AZ 85142, offers an exceptional blend of privacy and luxury with its greenbelt-backed location. This expansive 3,261 sqft home features four generously sized bedrooms, an office perfect for remote work, a formal dining area, a cozy loft, and two and a half bathrooms. The mega family room option provides ample space for gatherings and entertaining, while an additional bonus room or formal dining area off the kitchen adds to the home's versatility. The kitchen is a chef's dream, boasting upgraded cabinets, a spacious island, a gas cooktop, a sleek stainless-steel hood, and a wall oven. It's designed for both functionality and style, making it the heart of thehome. The master bedroom is a true retreat, featuring a walkout deck that offers a serene view, a luxurious master bathroom with a separate shower and tub, and an expansive walk-in closet that meets all your storage needs. The backyard is a private oasis, perfect for relaxation and entertainment. It features a sparkling private pool and spa, a cozy gas fire pit for cool evenings, custom built outdoor kitchen and an extended covered patio ideal for outdoor dining and lounging. The lush greenbelt behind the home adds an extra layer of privacy, enhancing the tranquil ambiance. Additionally, this home is conveniently located close to Cortina Elementary, an A+ rated school, making it ideal for families. The Cortina community offers an array of amenities including a community pool, splash pad, parks, and playgrounds, ensuring there's always something to do. This home truly offers the perfect combination of luxury, convenience, and community.

19757 S 190th Drive, Queen Creek

$620,000
4 Beds 2 Baths 6709668 MLS 2,136 SqFt.
Welcome to your dream home! This stunning single-story boasts 4 bedrooms, 2 baths, and a spacious 3-car garage, perfect for your storage needs. The heart of the home is the beautifully updated kitchen, featuring custom painted cabinets, elegant quartz countertops, and a central island that seamlessly flows in the inviting family room with its charming stone fireplace, or unwind in the split master bedroom, offering privacy and tranquility. The guest bath has been updated with a brand new enclosure and modern fixtures. All bedrooms have brand new carpet. Additional highlights include an RV gate with ample side yard space, and large laundry room for added convenience. Outside, enjoy the sparkling pool, perfect for those warm Arizona days. This home combines style, comfort and functionality!

3897 S Seton Avenue, Gilbert

$490,000
4 Beds 2 Baths 6709566 MLS 1,881 SqFt.
HURRY! This Power Ranch Beauty is PRICED TO SELL & MOVE IN READY!! Perfect SINGLE LEVEL split floorplan features 4 bedrooms, 2 baths and tons of natural light. Vaulted ceilings, fresh paint, and carpet t/out! Kitchen showcases white cabinets, new appliances, and a nice sized island that connects to the family room! New light fixtures too! AC only 6 years old and a hot water heater only 2 years old! RV gate with concrete pad offers ample space to store all your recreational toys! The Community Amenities abound!! Pools, splash pads, neighborhood parks, playgrounds, fishing lakes, soccer fields, tennis, volleyball & basketball courts. Over 26 miles of trails in Power Ranch. Walking distance to elementary school. Close to shopping, ASU Poly Tech campus and the Phoenix-Mesa Gateway Airport.

3938 E Blue Sage Road, Gilbert

$759,000
4 Beds 3 Baths 6709175 MLS 2,474 SqFt.
***Ignore Days on Market***Great opportunity to own in Stratland Estates, it's the one you've been looking for! 3-car garage, STONE ACCENTS, gated courtyard, great curb appeal. Formal dining room with handsome CUSTOM WOOD TRIM, an expansive open floor plan with high ceilings and custom base boards, The home features surround sound, Tile flooring, plush carpet, neutral paint, PLANTATION shutters, security system and custom light fixtures all included. The Chef's kitchen comes complete w/a pantry, recessed lighting, staggered height raised panel cabinets w/crown moulding, granite counters, tile backsplash, an island w/a breakfast bar, & SS appliances. Breakfast nook opens to a sliding glass doors to the back patio and resort style backyard. The Owner's retreat comes with outdoor access, an ensuite w/dual sinks, smoked glass block snail shower, & a walk-in closet. Delightful backyard is ready for hosting fun weekend gatherings, boasting a covered patio, fire pit, & a refreshing salt water pool. Lake Community with Catch & Release, Kids playgrounds, Volley Ball, Basketball & Walking Paths. Close to San Tan Shopping! This rare find won't last long!

2935 E Blue Sage Road, Gilbert

$686,000
4 Beds 3 Baths 6708956 MLS 2,411 SqFt.
This home is a rare find, offering the perfect blend of luxury, comfort, and modern conveniences. Outdoor opportunities include a private backyard, community park across the street and Gilbert Regional Park just minutes away (offering a splash pad, pickleball, tennis courts and more)! The property offers a seamless flow between living, dining, and kitchen areas which creates a welcoming environment for gatherings and everyday living. This home features 9 ft ceilings & ceramic wood plank style tile flooring in main living areas. The kitchen features stainless appliances, staggered espresso maple cabinets with crown molding, level 4 engineered stone countertops with ball nose edging (executive height counter tops in kitchen + all 3 bathrooms) tiled backsplash + 2 pantries. Welcome Home

4949 S Joshua Tree Lane, Gilbert

$985,000
5 Beds 3 Baths 6708919 MLS 3,282 SqFt.
Wow!!! This single level 5 bedroom, 2.5 bathroom, 3 Car Garage open concept split floor-plan home in Bridges North in Gilbert is an absolute must see! Home offers a spacious & airy family/great room with soaring 12' ceilings with gorgeous Lux Vinyl flooring that flows throughout the heart of the home and right into the kitchen. Kitchen features all stainless steel appliances that includes a 5-burner gas range, dishwasher, double convection ovens, built-in microwave, a large W/I pantry, River White granite countertops, staggered white shaker full overlay cabinets with crown molding, a large kitchen island with an undermount stainless steel sink, a breakfast room off to the side & a Butler's pantry with matching cabinets and granite countertops. The spacious master retreat consists of a private master ensuite, which comprises with two separate sink areas, full overlay espresso maple cabinets, separate tub, new custom tiled shower masterpiece, private toilet room, and a sizable W/I closet. French-style sliding patio doors help tie-in the outdoor space with the greatroom. Outside awaits an inviting backyard that includes a salt water pebble tec pool with decorative water bowls, in-floor pool cleaning system, baja/tanning shelf, a covered patio & a new Custom pergola covered outdoor chef's kitchen!! The side yard offers plenty of space for storage & an 8' RV gate. The home sits on an oversized ¼ acre lot. Home includes smart-home technology such as controllable lights, A/C units, swimming pool features, & NEST camera doorbell, all from your smartphone. Additionally, the home also offers additional features such a gas water heater, a water softener system, a service door, ceiling fans throughout, & a massive laundry room. This home includes over $200k in upgrades & custom trim finishes throughout! Home is located in the Bridges North, which offers miles of walking trails, community lakes, basketball courts, shaded playgrounds, grass fields, sand volleyball, splash pads & ramadas for picnics/BBQs.

3677 E Alfalfa Drive, Gilbert

$430,000
3 Beds 2 Baths 6708745 MLS 1,607 SqFt.
Welcome to the Willows Community in Gilbert, one of the top 10 most desirable cities in the US. Enjoy tree-lined streets and a true neighborhood feel. This home features a highly functional floorplan with 3 bedrooms plus a Flex/Bonus Room. The main level offers an open concept great room flowing into the eat-in kitchen. The primary bedroom has an en-suite bath, double sinks, separate toilet room, and dual closets. Downstairs, find 2 bedrooms, a full bath, a bonus room, and laundry. New SS Fridge with a newer HVAC (2017) and fresh interior and exterior paint, this home is move-in ready. Steps away are community pools/spas, playground, and sport courts, and nearby shopping and dining at Barnone at Agritopia and San Tan Mall, with easy access to Phx/Mesa Gateway and 202.

4073 E Carla Vista Drive, Gilbert

$430,000
3 Beds 2 Baths 6707052 MLS 1,343 SqFt.
Step into the sought-after community of Power Ranch and embrace the epitome of comfort and style. This charming home features a tastefully adorned interior with two-tone paint and beautiful flooring throughout. The spacious kitchen is a culinary enthusiast's delight, boasting abundant cabinets and countertop space, perfect for meal preparation and storage. Entertaining is a breeze in the open-concept living room, offering ample room for gatherings and relaxation. Retreat to the primary bedroom suite, complete with dual sinks in the ensuite bathroom and a generously sized walk-in closet. Step outside to discover your own private oasis, featuring a covered patio and expansive grassy yard, ideal for outdoor activities and al fresco dining. Plus, enjoy the added bonus of backing onto a serene green belt, providing privacy and tranquility. Experience the best of community living with access to the clubhouse and community pool, perfect for enjoying leisurely days in the sun or socializing with neighbors. Conveniently located, Power Ranch offers easy access to a plethora of amenities, including shopping, dining, entertainment, and more. Don't miss your chance to call this wonderful community home!

3991 E Blue Sage Court, Gilbert

$587,000
4 Beds 3 Baths 6706921 MLS 2,061 SqFt.
This is it! Highly Upgraded Home in Desirable San Tan Ranch. Spacious Floorplan with 4 Bedrooms + Den/Office with 3 Full Bathrooms. Neutral Tile Through out the 1st Floor * Plantation Shutters * Den/Office Downstairs. Kitchen features * Quartz Counters * Tiled Backsplash * Painted Cabinets * Pantry * Smooth Top Range * Microwave * New Acadia Door * Built-in Bench. Large Primary Suite has Shiplap Accent Wall * Acadia Door to Balcony. Stylishly Remodeled Bathroom * Separate Shower & Tub * Balcony * Dual Sinks. Pebble Tec Pool * Rock Water Fall * Newer Filter * Variable Speed Pump * Removable Pool Fence * Large Lot * No Neighbors Behind * Covered Patio * North/South Exposure. New A/C 2024 * Updated Carpet * 10 ft RV Gate. This Community features Greenbelts, Playgrounds, Pickleball Courts, Frisbee Golf and even Bocce Ball. Great Access to Shopping, Restaurants & Entertainment. You Will LOVE this home!

3439 E Wildhorse Drive, Gilbert

$845,000
5 Beds 4 Baths 6706266 MLS 3,690 SqFt.
Welcome to your dream home, with beautiful curb appeal, large lot with no rear neighbors, a pool built in 2020 with travertine surround, built-in BBQ, all across from a community park! Offering a downstairs guest bedroom/home office, formal dining and a gourmet kitchen with butler's pantry and a walk-in pantry! The kitchen features AMPLE cabinet space, large island, pendant lights, backsplash, and stainless appliances! The expansive great room serves as the focal point of the home, featuring a custom media wall and fireplace! Enjoy sleek plank tile flooring that spans the entire downstairs, as well as custom shutters throughout! 4 more bedrooms upstairs w/HUGE loft area! The primary suite features a LARGE closet, providing ample storage AND the convenience of a pass-through laundry room! Additionally, it features a large walk-in glass shower, 2 vanities and separate tub. The secondary bedroom has a private ensuite bath, and two additional bedrooms share a jack-and-jill bath. These all surround the family-sized loft/game room. All bedrooms have bathrooms! This home has ample space, and many nice features such as a mud room off the garage & tech space/desk. Great location near amenities and freeways and across from Gilbert Regional Park!

4919 S Joshua Tree Lane, Gilbert

$807,000
5 Beds 3 Baths 6706249 MLS 3,819 SqFt.
Nestled in the highly sought-after neighborhood of Cortina, charming tree-lined streets set the backdrop for this stunning home. This 5-bedroom, 3-bathroom residence boasts meticulous craftsmanship and custom finishes throughout. As you step inside, you'll be greeted by high ceilings, wood-look tile flooring, plantation shutters and a comfortable living room ideal for receiving guests. The kitchen offers staggered wood cabinetry with crown moldings, tile backsplash, SS appliances, an island with a breakfast bar, and granite counters. The great room provides an inviting fireplace, recessed lighting, and backyard access to your own personal oasis. Covered patio, paver pathways, large turf play area for easy maintenance, and a gazebo with a fire-pit for relaxed evening gatherings. Entertain with ease in your gated pool area complete with a stone water feature, seating area and hot tub. After enjoying your dream backyard, relax in your bonus media room conditioned as a home theater. An additional den near the entrance would make a perfect home office or dining area. The main retreat boasts plush carpet, access to the balcony and a gorgeously remodeled ensuite with dual sinks, large rainfall shower, and spacious walk-in closet. Large flex open space upstairs that can be used as a children's play area or teen hangout with an additional loft office area. This home is walking distance from Cortina Elementary, multiple parks, walking paths and a community pool and splash pad. Minutes from shopping and restaurants, this location cannot be beat.

19015 E Oriole Way, Queen Creek

All information should be verified by the recipient and none is guaranteed as accurate by ARMLS. Copyright 2026 Arizona Regional Multiple Listing Service, Inc. All rights reserved.