Refine Search
Sort by
$610,000
3 Beds 2 Baths 6750427 MLS 1,844 SqFt.
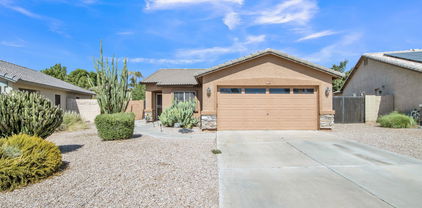
This BEAUTIFULLY UPDATED single-story home, located in the heart of SAN TAN RANCH, features a SPARKLING PEBBLE TEC POOL and a SPACIOUS 3-CAR GARAGE. With 3 bedrooms and an open den that could serve as a formal dining room, the layout is both versatile and inviting. VAULTED CEILINGS and large windows flood the space with natural light, complemented by FRESHLY PAINTED INTERIORS. The kitchen boasts a LARGE island breakfast bar, a GAS STOVE, pantry, and STUNNING GRANITE COUNTERTOPS with contemporary faucets. Discover UPDATED FLOORING and a cozy GAS FIREPLACE. The property includes an RV GATE, a LARGE SIDE YARD for additional parking, and a pad for a shed. Enjoy the convenience of NEARBY SHOPPING AND DINING, along with a low monthly HOA. This home is exceptionally clean and MOVE-IN READY. This home is exceptionally clean and MOVE-IN READY.

3926 S Bridal Vail Drive, Gilbert

$800,000
4 Beds 3 Baths 6750017 MLS 2,878 SqFt.
With impressive curb appeal, this home features low-maintenance landscaping, stone accents, and extended pavers leading up to the RV garage. As you enter, you'll be greeted by a well-maintained interior, complete with a coffered ceiling in the foyer and elegant plantation shutters throughout. The kitchen is a chef's dream, showcasing new granite countertops that beautifully complement the cabinetry, upgraded pendant lighting, a sensor-activated sink, a new dishwasher and microwave, and an RO system. The kitchen seamlessly opens up to the expansive living and dining areas, which are flooded with natural light, creating a welcoming and open atmosphere. (CLICK TO READ MORE) The primary suite boasts upgraded flooring, a luxurious walk-in shower with a rainfall showerhead, dual vanities, and a soaker tub. Two of the additional bedrooms share a bathroom, with one featuring a walk-in closet, while the fourth bedroom is perfectly sized for comfort. In the garage, you'll find overhead storage shelves and a tankless water heater, adding to the home's practicality. The backyard is a resort-style oasis, complete with brand-new turf, a dog run with direct access from the primary bedroom closet, a gas BBQ, and a heated sparkling pool with a Baja step, grotto slide, and spa. The outdoor space is further enhanced with a misting system, making it perfect for year-round enjoyment. Located in the highly sought-after Bridges community, this home offers access to a community lake, basketball courts, and splash pads, providing a truly exceptional living experience. Come make this home yours today!

3626 E Cassia Lane, Gilbert

$470,000
3 Beds 3 Baths 6748650 MLS 2,029 SqFt.
This stunning 3-bedroom, 2.5-bathroom home offers a spacious layout with a main living area and a versatile loft. The open floor plan showcases a large kitchen built for a chef. It's equipped with granite countertops, ample counter and cabinet space, a built-in pantry, and sleek charcoal stainless steel appliances. The home includes a newer water softener and RO system, ensuring quality water throughout. Step outside to a cozy, low-maintenance backyard featuring artificial grass and a covered patio, perfect for relaxing or entertaining. The master bathroom is a retreat with a large walk-in shower, dual sink vanity, and a walk-in closet. The additional two bedrooms also feature walk-in closets, providing plenty of storage. Located in a desirable Gilbert area with A-rated schools, this home is conveniently close to parks, the brand new Cannon Beach Water Park, Mesa Gateway Airport, the 202 freeway, shopping, grocery stores, and entertainment. Less than 10 minutes from San Tan Village, with tons of shopping and food choices. This property is the perfect blend of comfort and convenience! Submit an offer on this property today!

4268 E Toledo Street, Gilbert

$477,200
2 Beds 2 Baths 6748324 MLS 1,604 SqFt.
The search is finally over! Seize the opportunity to live in this charming 3-bed, 2-bath home in the desirable Community of Trilogy at Power Ranch! Enjoy cozy entertainment in the formal living room! The great room is adorned with tall ceilings, soothing paint, a media niche, attached shelves, and beautiful hardwood flooring. The impeccable kitchen showcases SS appliances, quartz counters, a mosaic tile backsplash, a handy pantry, recessed & pendant lighting, a breakfast bar, and rich wood cabinetry with crown molding. Retreat to the main suite, boasting a private bathroom & a walk-in closet. Out the back, you have a covered patio perfect for fun BBQs or afternoon relaxations. You'll love the Community amenities such as a recreation center, a workout facility, a golf course, etc. Act now!

4567 E Donato Drive, Gilbert

$775,000
4 Beds 3 Baths 6747326 MLS 3,706 SqFt.
MOVE IN READY!! Fresh paint inside & out with updated kitchen! Your new backyard is in an entertainer's paradise with a large pool with waterfall and fountain, patio, and plenty of green space to accommodate family, friends and pets!! With lot sizes in new homes getting smaller and smaller, you're gonna love this home that sits on just over 12,000 ft.²! And If you have cars or toys you need to park, look no further! This home features a three car garage, extended driveway, RV gate, and the ability to park an RV or trailer behind the gate with permission from the HOA! Located just a short walking distance to the Queen Creek wash trail system connecting you directly to Desert Mountain and Mansel Carter Oasis Parks, the Sonoqui wash trail, downtown Queen Creek and more!! Welcome Home

18681 E Apricot Lane, Queen Creek

$925,000
4 Beds 3 Baths 6747134 MLS 4,690 SqFt.
Welcome to your dream home in the prestigious Sossaman Estates of Queen Creek! This stunning property has 4 spacious bedrooms, 3 full bathrooms, and a generous 4,690 square feet of beautifully designed living space. Custom 10' Alder wood front doors and a front yard fountain make a grand statement as you enter this exquisite home. Enjoy a resort-like retreat with a sparkling pool, soothing spa, and a covered gazebo/ramada complete with a large built-in grill, outdoor fireplace and gas fire pit. The low-maintenance turf provides a lush, green landscape year-round. Gas fire woks add a touch of luxury for outdoor entertaining. The heart of the home features granite countertops, a large island, and ample cabinetry and large walk in pantry. The main living areas have elegant hardwood and gleaming travertine tile flooring for a sophisticated touch. Wood plantation shutters on all the windows provide privacy and elegance. The second upstairs family room includes a full kitchenette, perfect for entertaining or multi-generational living. A downstairs office provides a quiet workspace or can also serve as a space for guests. The expansive primary suite includes separate his-and-her walk-in closets and a spa-like primary bath. A split floor plan ensures privacy, with all additional bedrooms featuring large walk-in closets. The home also includes a rare 4-car extended epoxy garage with a pull-through bay and RV gate with slab parking. Two of the three AC units were replaced in 2023 with high-efficiency models, ensuring optimal comfort and energy savings. A new variable speed pool pump and pool heater were also recently installed. Walking distance to the local elementary school, making school runs a breeze. The community is close to the center of town, shopping and restaurants.

18746 E Caledonia Drive, Queen Creek

$585,000
4 Beds 3 Baths 6746821 MLS 2,120 SqFt.
Welcome to your wonderful new home in the coveted Power Ranch neighborhood! This beautiful 4-bedroom, 2.5-bathroom gem combines modern elegance with comfort, featuring updated floors, a heated pebble tec pool/spa w/ waterfall feature & lush landscaping. Immaculate curb appeal and a charming front yard greet you. Inside, updated wood-look wide plank tile flooring enhances the open-concept living space, bathed in natural light—ideal for family living and entertaining. The chef's kitchen boasts stainless steel appliances, ample countertops, and a pantry. The island breakfast bar is perfect for casual dining and hosting. Upstairs, the owner's suite offers a wonderful balcony and quiet retreat with an en-suite bathroom featuring dual vanities, a soaking tub, and a separate shower. Three additional bedrooms and 2.5 bathroom ensure comfort and convenience. Enjoy your private backyard with a sparkling pool and lush landscaping. The spacious patio is perfect for outdoor dining and relaxation. Power Ranch is Resort living featuring well-maintained parks, party gazebos, lakes, biking and walking trails, and recreational amenities, like heated pools, sand volleyball, basketball & Pickleball courts AND a community 'Barn' overlooking the lake that you can rent for events! Plus you have proximity to top-rated schools, shopping, and dining.This Power Ranch home offers elegance, comfort, and a private retreat. See this home today and make it yours! Welcome home!

3887 S Stallion Drive, Gilbert

$1,775,000
5 Beds 5 Baths 6745619 MLS 4,009 SqFt.
Spectacular and rarely available custom home with fully appointed guest house in the coveted gated community of Whitewing. This completely renovated home features new HVAC, new wide plank wood floors, new kitchen, baths and windows throughout. In addition to 4 bedrooms & 3.5 baths in the main home, the detached guest house offers a perfect space for long term guests, including living, kitchenette, bedroom & full bath with walk in shower, dedicated laundry center and full one-car, temp control garage. This thoughtfully renovated custom home brings together all of today's favorite finishes within a stunning open concept. Enjoy a formal dining space with fireplace open to generous family room with a wall of glass to take in the lush park views. Elegant gourmet chef's kitchen features custom cabinetry, quartz counters & high-end appliances, and a lovely breakfast area with plenty of storage. The owners' retreat is sizable yet intimate, with a luxurious spa bath featuring vessel tub, custom wall finishes & gorgeous new lighting. There are two additional bedrooms with renovated third bath, ensuite guest space, beautiful office space with double doors, powder room & fantastic laundry center, rounding out the main house. Your ultimate outdoor sanctuary brings together the park views, expansive entertainment space with extensive use of travertine pavers & turf, a perfect dining pergola & grilling area, and refreshing Pebbletec pool & spa with stunning water & fire features. All of this luxury is yours just minutes from shopping, dining, schools and the Gilbert community activities. Welcome Home!

3039 E Bonanza Road, Gilbert

$825,000
4 Beds 3 Baths 6744941 MLS 3,080 SqFt.
Discover this gorgeous home in the sought-after Power Ranch community, built in 2001 by Meritage with 3,080 sf of living space, split bedrooms for added privacy and a versatile den/tech room. The front room offers an ideal recreation space, complete with a bar. This home is move-in ready with a layout that blends elegance and comfort. Step outside to your own private backyard retreat, where relaxation and outdoor living await. The space is equipped with a built-in BBQ, a cozy fireplace, a sparkling pool, a charming pergola, and a covered patio, making it perfect for gatherings or quiet evenings at home. Located in the vibrant Power Ranch community, you'll enjoy a wealth of amenities, including parks, walking trails, and recreational facilities. Conveniently located near Trilogy! The garage includes attached cabinets and a workshop. Outside, the backyard oasis boasts a covered patio, Ramada, built-in BBQ, an outdoor fireplace, a refreshing pool, and a serene sitting area with a water feature. Experience the charm of this beautiful home for yourself!

4353 E Reins Road, Gilbert

$385,000
3 Beds 3 Baths 6744823 MLS 1,328 SqFt.
Welcome to this charming condo home with an open floor plan, bright kitchen with beautiful upgraded off white cabinets, stainless steel appliances, and granite countertops. This home is complemented with neutral warm interior colors, with warm wood like tile throughout downstairs, and a beautiful iron staircase. Upstairs you will find a good sized primary bedroom with a on suite bathroom, and a larger walk in closet. This home is warm and inviting, situated in an excellent location and condition. In a serene community with plenty of ammenties included: community pools, playgrounds & parks, walking/biking trails, two clubhouses, splash pad area, basketball courts, tennis courts, volleyball courts, bocce ball courts. Great access to 202 freeway, restaurants and shopping at your convenience

4733 E Portola Valley Drive Unit 101, Gilbert

$587,000
3 Beds 3 Baths 6744236 MLS 1,862 SqFt.
Discover Your Dream Home at Fulton Homes - Cooley Station in Gilbert! Nestled in the heart of Cooley Station, this stunning new 1-owner home on Bethena St offers the perfect blend of luxury and community living. Enjoy resort-style amenities like sparkling pools, parks, and lush green spaces. Inside, a chef's kitchen awaits with high-end appliances, sleek countertops, and ample storage for all your culinary adventures. Step outside to your private oasis featuring a built-in BBQ kitchen, beautifully landscaped turf, and ultimate privacy on a corner lot with no rear or side neighbors. The perfect retreat for both relaxation and entertaining! Your perfect Gilbert home is ready—come and experience the best of Cooley Station living today!

4154 E Bethena Street, Gilbert

$485,000
3 Beds 3 Baths 6743045 MLS 2,219 SqFt.
Do not miss this wonderful opportunity on a terrific 3-bed / 2.5-bath family home. PECOS MANOR is a low turnover neighborhood in South Gilbert that has quick access to AZ-202, San Tan Mall, ASU Polytech, Gateway Airport, shopping, and entertainment. This home has been maintained to perfection. Kitchen has an Island and beautiful Corian Countertops, a new dishwasher 2024, and a beautiful over/under stainless refrigerator. Great open family living space with a fireplace. Upstairs has all the bedrooms and a loft. Roof had excellent report on a recent inspection and one AC unit is two years new. The back yard has a covered patio and upgraded landscape with turf. There is a nice long driveway with a two car garage. This home has everything to just move in and enjoy!

3873 E Fairview Street, Gilbert

$460,000
3 Beds 3 Baths 6742230 MLS 1,724 SqFt.
This beautiful home has been lovingly cared for by its original owner. It features a formal living/dining room w/soaring ceilings! 3 bedrooms, and 2.5 baths. Great room w/open kitchen concept. Tile & laminate flooring in all the right places. Natural sunlight throughout! One of the highlights of the home is a beautiful double-sided fireplace. Updates include newer AC unit, exterior & interior paint. Fridge, washer & dryer included! This home boasts a wonderful, spacious backyard. 2-car garage. Situated in the highly desirable Power Ranch community in Gilbert. Power Ranch offers an array of activities & amenities, such as a community pool, tennis & pickleball courts, rec center, scenic parks and a picturesque lake. This home is conveniently located to shopping, dining, freeways & more!

4349 S Rim Court, Gilbert

$490,000
2 Beds 3 Baths 6741762 MLS 1,704 SqFt.
Welcome to your move-in ready Blandford bungalow-style home in the highly sought-after Knolls neighborhood of Power Ranch in Gilbert, AZ! This single-story home features 2 bedrooms, a den with a closet that can easily be used as a 3rd bedroom, and 2.5 baths, offering low maintenance living with a wealth of community amenities and an ideal location just steps away from the community pool and spa. Inside, you'll find a spacious family room and a beautiful kitchen equipped with wood cabinets, granite counters, a pantry, stainless steel appliances, and a gas stove. Appliances are included. The split floor plan places the primary bedroom at the front of the home, featuring a spacious bedroom with an en-suite bathroom, a separate makeup vanity, and a large walk-in closet. On the opposite side of the house, you'll find the additional bedroom and the den/flex space, along with a full bath, a half bath, and a laundry room. With fresh interior paint and plantation shutters throughout, this home is truly exceptional. Step into your own personal oasis with this inviting outdoor space, featuring a stunning pavered patio, lush artificial turf, and a convenient gas hookup for a BBQ grill. Ideal for relaxing or entertaining, this backyard is designed for both comfort and style. Imagine unwinding in this serene setting, perfect for enjoying Arizona's beautiful sunsets year-round. The home also includes a 2-car garage and a new Lennox HVAC system installed in January 2023. Living in the Knolls of Power Ranch in Gilbert grants you access to 3 additional community pools and a spa. The HOA takes care of the front exterior landscape maintenance, ensuring a pristine appearance year-round. Don't miss out on this opportunity for low maintenance living in one of the best neighborhoods in all of Gilbert!

4408 E Woodside Way, Gilbert

$950,000
5 Beds 4 Baths 6741610 MLS 4,354 SqFt.
Discover your perfect retreat in this exquisite home nestled on one of the largest lots in the area! From the front porch to the expansive basement, every detail is designed for comfort and style. The basement is a true gem, featuring two generous bedrooms, a full bath, and a versatile space ideal for gatherings and entertainment. The main level features three additional bedrooms, 2.5 baths, and a versatile den complete with a built-in bookcase and desks. The gourmet kitchen is a chef's dream, boasting sleek white cabinets, double ovens, and elegant granite countertops. The oversized island with breakfast bar seating is ideal for casual dining, while the stainless steel appliances and eye-catching herringbone backsplash add a touch of sophistication. The open-concept design seamlessly connects to the inviting living spaces, enhanced by stylish accent walls. The spacious main bedroom is a luxurious sanctuary, complete with a walk-in closet, a spa-like walk-in shower, and private access to the backyard. Step outside to your own personal oasis, where a dazzling pool with a slide and water features awaits. The stone patio, surrounded by mature trees, offers a serene setting for relaxation. Enjoy a variety of citrus trees, including lemon, lime, and orange, that add a touch of natural beauty to your outdoor space. Additional amenities include an RV gate, an in-ground trampoline, and a built-in grill, making this home an entertainer's dream. Embrace a lifestyle of comfort and leisure in this exceptional property!

18706 E Canary Way, Queen Creek

$735,000
4 Beds 3 Baths 6741171 MLS 2,576 SqFt.
This stunning home in the highly sought-after The Bridges neighborhood is a true gem, resembling a model home in its pristine condition. Upon entering the home Enjoy the elegance of wood-like tile flooring throughout and an open floor plan. Featuring four spacious bedrooms plus a versatile den/playroom, it offers plenty of space throughout the home. The living room boasts custom built-ins, adding both style and functionality, while the formal dining room is perfect for entertaining. One of the spare bedrooms includes an attached bathroom, ideal for guests or a private retreat. The other two spare bedrooms feature walk-in closets, providing ample storage space. Step outside to your private oasis with a beautiful pool, perfect for relaxation. Don't miss the chance to make this im

3933 E Strawberry Drive, Gilbert

$910,000
4 Beds 3 Baths 6741062 MLS 3,479 SqFt.
Welcome to this stunning & meticulous home perfectly located near the Gilbert Temple, Santan Mall, Discovery Park, Mercy medical corridor, top rated schools, 202, restaurants and entertainment. You will be blown away by this one level 3 bedroom + office (can easily be converted back to 4th br)+ teen room, 3 full bath & 4 car garage home. Paver driveway, low maintenance front yard, stone façade, extended driveway and RV gate. A private courtyard leads into the beautiful home full of natural light, 12 foot ceilings, open layout, split floorplan with plantation shutters and recessed lighting throughout. Gourmet kitchen features new refrigerator, built in appliances, tile backsplash to ceiling, walk in pantry w granite countertops, large waterfall granite island with eat in bar and dining area. Open to the great room with large sliders showcasing beautiful indoor/outdoor AZ living, there is a reason this floorplan is one of the most desirable in the neighborhood. Oversized master bedroom and large master bathroom with dual vanities, freestanding garden tub, glass shower, and his and her closets. Large open teen room provides plenty of space for entertaining teens, kids and grandkids. 2 additional bedrooms, large laundry room with counters and built in cabinets as well as plenty of storage. 4th bedroom was converted into a beautiful home office full of custom cabinetry. The resort style backyard showcases an extended covered patio with double sliders, new turf, new gravel, custom made garden boxes with watering system and beautiful heated spool with water features. In addition, this home offers paid off solar, water conditioning system, recirculating water system/instant hot water, 1 new HVAC 2024 and epoxy flooring in the large garages. This gem won't last long. Welcome home!

2868 E Wildhorse Drive, Gilbert

$610,000
5 Beds 3 Baths 6741015 MLS 2,312 SqFt.
Welcome to your next home in the Power Ranch community! This gem is not just move-in ready—it's upgraded everywhere. Nestled on a premium corner lot with oversized driveway featuring 5 spacious bedrooms and 3 full bathrooms, including a convenient bedroom and bathroom on the first floor. Step into your newly remodeled kitchen, where quartz counters, an island and new cabinetry are ready to inspire your inner chef. Complete with pull out drawers in the kitchen cabinets and an air fryer feature on the oven. But wait, there's more! The backyard is a personal oasis with a sparkling, 2-year-old saltwater pool that's perfect for cooling off and making a splash. Inside, you'll find the upstairs AC was refreshed in 2018 and the downstairs AC in 2019—so you'll stay cool no matter the weather Extras like an extended driveway, garage cabinets, and brand-new lighting and fans add the finishing touches to this already fabulous home. Don't let this opportunity slip through your fingers. Come see it today and make it yours! Additional features include: ceiling fans with remotes, master bath jetted tub, kitchen cabinets have pull out drawers, whole house termite treatment, whole house scorpion treatment, wine fridge in the kitchen, upgraded baseboards downstairs, water filtration system under the kitchen sink, all kitchen appliances are 2 years old, shed and pool deck box, epoxy flooring in the garage, new toilets and new vanities in the bathrooms, kitchen oven includes an air fryer features and upstairs AC has a brand new motor.

4378 S Soboba Street, Gilbert

$440,000
3 Beds 3 Baths 6740802 MLS 1,750 SqFt.
Welcome to your dream home in the vibrant Power Ranch community, where lifestyle and luxury converge. This stunning residence offers 3 bedrooms and 2 bathrooms, seamlessly blending comfort and style with an open-concept layout perfect for modern living. The charming stone detail on the front exterior sets the tone for what lies within. Step inside to find a harmonious mix of carpet and tile flooring, enhancing both comfort and elegance. The gourmet kitchen, featuring granite countertops throughout, is a chef's delight and seamlessly flows into the spacious living areas. Retreat to the expansive master suite, a sanctuary of relaxation with its large bedroom, double sinks, separate shower, and a luxurious soaking tub. Recent updates include new faucets and energy-efficient low-flo toilets, ensuring both style and sustainability. Enjoy the unmatched amenities of the Power Ranch community, including two main pools, extensive walking and biking trails, and a welcoming clubhouse.

4087 E Santa Fe Lane, Gilbert

$1,245,000
5 Beds 4 Baths 6739650 MLS 4,276 SqFt.
Beautiful TW Lewis basement home in the desirable Power Ranch community situated on a .38-acre lot and located in front of the community park. Walk through the private gated courtyard to discover a stunning split floor plan. The kitchen features stainless steel Viking appliances, granite counters, a kitchen island, and a gas cooktop. The interior boasts wood-look tile, wood, carpet, and shutters throughout. The primary bedroom features a spacious room with a door leading to the backyard, a walk-in closet with a custom closet, and a bathroom featuring a walk-in shower, freestanding tub, and dual vanities. The basement features a large great room, 2 bedrooms, and a bathroom. The backyard is an entertainer's dream, featuring mature landscaping, a sparkling pool and spa with a swim-up bar, a thrilling rock grotto slide, and a gazebo with a BBQ and outdoor kitchen. Relax by the outdoor fireplace and enjoy the serene Arizona evenings. Surrounded by single-level homes for a private backyard. Additional features include a 3-car garage with ample storage and an RV gate. The community features several walking/ biking paths, swimming pools, lakes, and more!

4214 S Winter Lane, Gilbert

$560,500
5 Beds 3 Baths 6738951 MLS 2,203 SqFt.
Beautiful house in the highly sought-after Power Ranch community! Interior freshly painted! You are going to love the separate living room and family room, the plantation shutters, wood flooring, and vaulted ceilings. Spotless kitchen comes with cabinets with crown moulding, built-in appliances, tile backsplash, a pantry, recessed lighting, granite counters, and a prep island with a breakfast bar. Primary bedroom showcases plush carpet, dual sinks, and a walk-in closet. The generous-sized, easy to maintain backyard has a covered patio, fire pit, and view fencing. This awesome community has it ALL! Pools, splash pad, play grounds, clubhouse barn with HOA activities, lake for fishing, basketball, volleyball and soccer fields. Don't miss this home!

4190 E Sidewinder Court, Gilbert

$988,616
5 Beds 5 Baths 6738506 MLS 3,721 SqFt.
MLS#6738506 October Completion! Discover the charm of the Palisade floor plan at Legado Summit. Step through the welcoming gate into a delightful courtyard that leads to a front porch. Inside, the foyer opens to a spacious great room, dining area, kitchen, and a covered patio. The secluded primary bedroom offers a relaxing retreat with its elegant bathroom and large walk-in closet. Nearby, you'll find two bedrooms with a shared bathroom, a bedroom suite with a private bathroom, a convenient laundry room, and a teen room. On the opposite side, explore a versatile flex room, an additional room , and another bedroom with a full bathroom. Structural options include: 8' interior doors, pre plumb for future laundry sink, reverse osmosis system, iron front door, door at laundry from owner's closet, double lite doors at flex 2 and interior door at primary bathroom.

18870 E Aubrey Glen Road, Queen Creek

All information should be verified by the recipient and none is guaranteed as accurate by ARMLS. Copyright 2026 Arizona Regional Multiple Listing Service, Inc. All rights reserved.