Refine Search
Sort by
$481,000
3 Beds 3 Baths 6836985 MLS 2,105 SqFt.
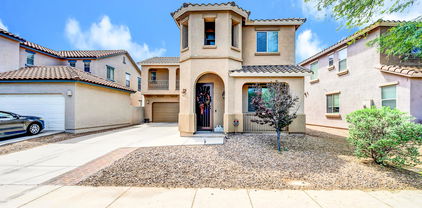
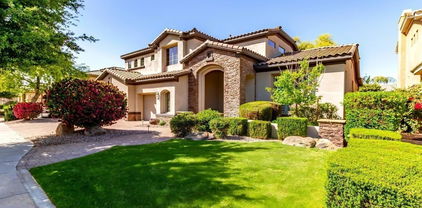
This is the One you've Been Waiting For! Gorgeous Former Model Home & Lightly Lived In. Features 3 Bedrooms 2 1/2 Bathrooms! Spacious Living Room Area w/19'' Tile Floors & Custom Window Treatments, surround sound in Living Room, Primary Bedroom & Patio! Recently Painted Interior & Exterior Shows Pride of Ownership! Gorgeous Gourmet Kitchen Features Granite Counters, Stainless Steel Appliances Included + Gas Oven. Walnut Color Cabinetry, Center Island, Breakfast Bar, Upgraded Frosted Pantry Door & Walk-in Pantry. Beautiful Views From the Dining Area w/3 Panel Sliding Glass Doors to Patio. The Relaxing Backyard Features an Extended Paverstone patio, an Artificial Grass Area, a Beautiful Water Fountain feature, and a Built Gas Firepit for Entertaining! Professionally Landscaped Additional Backyard Features Include Custom New Stonework, New Landscape Lights w/Timer & Photo Cell Control, Mature Trees, Rain Gutters, Music Speakers, Gas Stub for BBQ, Side Door to Garage & Convenient Gate to Back Driveway. Upstairs is an Open Space with Custom Window Treatments Which Could be Used as a TV Den, Office, or Kids Play Area. The Spacious Primary Suite Features a New Ceiling Fan, Crown Molding, Custom Window Treatments, Private Bathroom with Double Sinks, Walk in Shower and Large Walk In Closet. Plus a Separate Walk In Closet for Storage. Guest Bedroom #2 - Custom Window Treatments, New Ceiling Fan & Sliding Closet Doors. Guest Bedroom #3 - New Ceiling Fan & Sliding Closet Doors. Guest Bathroom Features a Tub/Shower Combo & New Shower Surrounds + New Countertop. Upstairs Laundry Room Includes Washer & Dryer, Utility Sink, Built in Cabinets for Storage. Upgraded Interior Doors, North/South Exposure, Stack Stone Trim on Exterior, New Accent Lighting, LED Lighting & Ceiling Fans Through Out House, Security System Through ADT, New Smoke Detectors & Carbon Monoxide Detectors -2025, Terminex Termite Protection Barrier, Sun Screens, Roof Checked & Maintained Every Two Years, A/C Heat Pump Unit Serviced Twice a Year, New Drip Irrigation & Valve in Backyard, R-38 Insulation in Attic. 2 Car Garage w/Epoxy Floors, Post Tension Slab, Soft Water Loop, Keyless Entry, Direct Entry to House, Gas Water Heater is maintained Yearly, Upgraded Garage Door & a Side Door to Backyard. This Great Community Offers: 5 Pools & Splash Pads, Parks, Playgrounds, Catch & Release Fishing Ponds, Biking & Walking Trails, Clubhouse Rec Center, Basketball, Sport Courts, Tennis Courts & Volleyball!

4467 E Remington Drive, Gilbert

$774,095
4 Beds 3 Baths 6836639 MLS 2,661 SqFt.
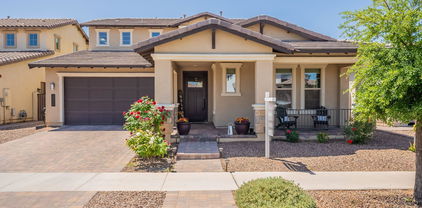
New Construction - Ready Now! Built by America's Most Trusted Homebuilder. Welcome to the Ramsey at 21539 S 191st Pl in Legado. This spacious home offers a seamless flow, starting with a private hallway off the foyer leading to three secondary bedrooms and a full bath. The gourmet kitchen shines with maple recessed 42'' upper cabinets, soft-close cabinetry, and a stylish design that flows effortlessly into the gathering room and dining area. Step outside to enjoy the extended covered patio—perfect for outdoor entertaining. Tucked at the back of the home, the primary suite offers a spa-like bath with upgraded tile surrounds, dual vanities, and walk-in closets. Virtually staged photos are for representative purposes only. MLS# 6836639 Additional Highlights include: extended covered outdoor living with 12' x 8' sliding glass door, paver front porch, RV gate, bedroom 4, and gourmet kitchen.

21539 S 191st Place, Queen Creek

$449,900
3 Beds 3 Baths 6836055 MLS 2,011 SqFt.

Welcome to your dream home! This 3-bed, 2.5-bath + Den/Office sits on a spacious corner lot with just one neighbor-perfect for privacy and friendly hellos. Inside, enjoy fresh paint (October fresh!) and brand-new carpet that's soft enough to make you kick off your shoes and stay awhile. The kitchen features a sleek stainless steel fridge, gas stove, and plenty of storage for all your snacks (we won't tell). Need a home office or chill zone? The downstairs den and upstairs loft have you covered-perfect for work, play, or your next dance party. The master suite is your personal retreat with a walk-in closet and separate toilet room (because everyone deserves a throne). Laundry's a breeze with the washer and dryer upstairs-no more stair marathons! Outside, the big corner lot is great for BBQs and games, plus the neighborhood park is just a short walk away. Bonus: close to the airport and freeway, making your commute (and travel) super easy. Friendly neighborhood, stylish home, prime location-what are you waiting for? This one won't last!

19013 E Seagull Drive, Queen Creek

$468,350
3 Beds 2 Baths 6835991 MLS 1,636 SqFt.
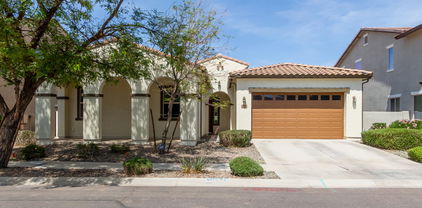
Beautiful home in Power Ranch is a must-see! Providing 3 beds, 2 baths, 2.5-car garage, and a great curb appeal. The inviting interior features plantation shutters, tons of natural light, neutral paint, & wood floors in all the right places. The desirable great room makes entertaining a bliss. PLUS! This gem has pre-wired surround sound. The kitchen boasts SS appliances, lots of counter space, recessed lighting, a pantry, ample white cabinetry, and a breakfast bar. The main bedroom offers outdoor access and an ensuite with dual sinks, separate tub/shower, & a walk-in closet. Other bedrooms with carpet. You'll love the large backyard with covered & open patios! No neighbors behind as it backs to a greenbelt and is just across from a community park. Just WOW!

4266 S Winter Lane, Gilbert

$945,000
5 Beds 4 Baths 6835613 MLS 4,602 SqFt.
Over 4600 Sq Ft move-in ready 5 bdrm, 4 bath home in the desirable Gilbert Community of Power Ranch. Meticulously cared for!! FRESHLY PAINTED & NEW CARPET THROUGHOUT!! Chef kitchen w/kitchen aide appliances, built-in refrigerator, 8 burner gas stove, 3 ovens w/convection option, granite counter tops, butler's room area & walk-in pantry. Luxurious master en-suite complete w/gas fireplace, private balcony, large bath w/elevated tub & walk-in two headed shower, separate his-and-hers walk-in master closets. Backyard oasis complete w/custom pool design w/water features, outdoor kitchen w/pergola, artificial turf. New sprinkler irrigation system installed April 2021. New water heater. Shutters throughout, Solar panels, wired for Tesla charger in side garage & welder outlet in main garage.

4576 E Waterman Street, Gilbert

$710,000
4 Beds 3 Baths 6834916 MLS 2,546 SqFt.
This 4-bedroom, 3-bathroom home with an office is located in the sought-after Stratland Estates community in Gilbert. Light, bright, and meticulously maintained, this home has been barely lived in for just three months per year. Inside, you'll find custom two-tone paint, diagonal ceramic tile, a striking stone accent wall, and built-in surround sound, creating a warm and inviting space. The chef's kitchen is designed for both style and functionality, featuring solid wood cabinets, granite countertops, a custom backsplash, two pantries, and a large island with breakfast bar seating. The owner's suite is a private retreat with a garden tub, walk-in shower, and a spacious walk-in closet. The guest bedrooms are generously sized, with multiple walk-in closets, including one en-suite guest bedroom for added privacy. The Jack and Jill bathroom is already plumbed for two sinks. Step outside to your private backyard oasis, where you'll find a heated play pool, built-in fire pit, mature landscaping, and synthetic turf for a low-maintenance lifestyle. Additional upgrades include a tankless hot water heater, gutters, a new pool pump, and a new washer and dryer. This home is in a prime location, close to a community lake, top-rated restaurants, and fantastic shopping. Don't miss this rare opportunity to own a beautifully maintained home in one of Gilbert's most desirable communities! Other great features are: Pre-wired patio speakers with dedicated volume control located just inside the back patio doors, in addition to indoor surround sound. Smart home connectivity allows control and monitoring of the pool, thermostat, water softener, two in-wall outlets (great room and primary bedroom), and outdoor lighting via the internet. Digitally controlled lock on the side gateno need for padlocks or keys. Ring doorbell and backyard security camera included with the home. Buyer may assume remaining security monitoring agreement (approx. 12-14 months left at $65/month), if desired.

3044 E Trigger Way, Gilbert

$659,000
5 Beds 3 Baths 6834720 MLS 3,345 SqFt.
Welcome to this one of a kind gem in the heart of southeast Gilbert! This five bedroom, three bathroom home on an oversized lot with a DETACHED WORKSHOP and RV gate boasts new carpet, paint & HVAC, granite countertops, stainless steel appliances, loads of kitchen storage, a walk-in pantry, formal dining area and multiple living areas, perfect for entertaining family and friends. The upstairs oversized play room is essentials for the kids, and the primary bedroom suite is stunning with it's vaulted ceilings, double vanity, separate shower and tub, and his and hers closets. The backyard is stunning with a pool, covered patio, workshop, custom gazebo and RV gate. Minutes from shopping, restaurants, entertainment, multiple schools, parks and the 202 freeway, this home has everything you could ever want or need!

3524 E Derringer Way, Gilbert

$665,000
5 Beds 3 Baths 6834612 MLS 2,520 SqFt.
Beautifully designed 5 bed/3 bath home in the heart of Gilbert. Nestled on an oversized 12,439 sq ft lot in a quiet cul-de-sac, this home offers the perfect blend of comfort, style, & energy efficiency. The spacious kitchen is a chef's dream, featuring granite countertops, stainless steel appliances, pantry, & open layout that flows seamlessly into the family room. With one bedroom downstairs plus a versatile bonus room (shown as a gym), this home is thoughtfully designed for flexible living. Step into your backyard oasis complete with a sparkling pool & spa (built in 2021), lush turf, a kids' playhouse, a chicken coop, a covered patio, & gazebo, perfect for entertaining or relaxing. New windows ('18), 2 new ACs ('21), new tile ('23), owned solar kW 8.25 with 25 panels, new pool/spa ('21) Located in a highly sought-after neighborhood near top-rated schools, parks, shopping, and dining, this home is a rare find!

4144 E Blossom Court, Gilbert

$525,000
4 Beds 3 Baths 6834078 MLS 2,006 SqFt.
Fantastic oportunity to own in Gilberts top rated Master Planned Community! From the sparkling pool in the back, to the updated kitchen & bathrooms this home catches your eye from the start. With all new designer selected flooring through the main level & hand picked quartz countertops in the kitchen/baths you are sure to impress not just your guests, but yourself. Updated bathrooms round out the impressive remodel, all options strategically selected for a timeless & luxurious look. The large master has 2 closets, there is a dedicated laundry room upstairs, great storage throughout, & a built-in BBQ. With one of the biggest lots in this section of Power Ranch you will have space to play, swim, bbq, or get warm by the fire. New, Bosch, top of the line, high performance 18.5 SEER HVAC unit!

4132 E Santa Fe Lane, Gilbert

$621,000
2 Beds 2 Baths 6833863 MLS 2,114 SqFt.
Live the GOOD LIFE in Trilogy at Power Ranch! This stunning Agave model has been beautifully updated and upgraded inside and out—ready for you to move right in! Impressive Exterior Upgrades include freshly pavered front entry for a grand welcome, exterior repainted in 2023, and rain gutters installed in 2024. Stylish Interior Enhancements - walk into freshly painted walls complemented by added luxury vinyl wood plank flooring, and newer carpet in bedrooms. Kitchen updated with painted white cabinets, soft-close features, granite countertops & tile backsplash. Newer kitchen appliances. Large island with an extra-deep single basin sink - perfect for meal prep & entertaining. Master bath remodel featuring a custom tiled shower, matching floors & quartzite countertops. Additional storage in the laundry room & garage with cabinets and an epoxy-finished garage floor. Backyard Oasis beautifully redesigned with pavers & turfthe perfect blend of beauty & functionality. Ideal for entertaining or relaxing in peace. New irrigation system (2023). Major System Updates include new air conditioner & water heater (2023), added water filtration. A Must-See Home in a Premier 55+ Resort Community! Trilogy at Power Ranch offers a gated golf course lifestyle with top-tier amenities including a clubhouse, café, swimming pools, tennis & pickleball courts, fitness center, and a variety of clubs & activities. This is the homeand the lifestyleyou've been waiting for!

4086 E Narrowleaf Drive, Gilbert

$832,715
4 Beds 3 Baths 6833780 MLS 3,077 SqFt.
New Construction - Ready Now! Built by America's Most Trusted Homebuilder. Welcome to the Breckenridge at 19072 E Caledonia Drive in Legado Voyage. This home offers 3,077 square feet of thoughtfully designed living space with 4 bedrooms, 3 bathrooms, a study, and a 3-car garage. The open-concept gathering room and casual dining area flow seamlessly into the gourmet kitchen, featuring a spacious center island and a walk-in pantry. Tucked at the back of the home, the private owner's suite offers a tranquil retreat with a soaking tub, separate shower, dual vanity, and a generous walk-in closet. Toward the front, a guest bedroom and full bath provide comfort for overnight visitors, while a formal dining room and study add flexibility. Virtually staged photos added. MLS#6833780 Additional Highlights include: paver front porch, 12' x 8' multi slide door at gathering room, gourmet kitchen, and interior door at primary bath.

19072 E Caledonia Drive, Queen Creek

$545,000
5 Beds 3 Baths 6833363 MLS 2,126 SqFt.
Stunning 5-Bedroom Home with Pool in Highly Sought-After Power Ranch! Don't miss this incredible opportunity to own a spacious two-story home in the award-winning Power Ranch community! This move-in ready 5-bedroom, 3-bathroom gem features a private pool and a highly desirable downstairs bedroom with a full bath—perfect for guests or multigenerational living. Power Ranch offers unmatched amenities, including multiple pools, a splash pad, playgrounds, a clubhouse barn with community events, basketball and volleyball courts, soccer fields, and even a fishing lake. Located near top-rated schools, shopping, dining, and entertainment in Gilbert, this home is waiting for its next owner to make memories and make it theirs. Act fast! Homes in this community sell quickly!

4098 E Rustler Way, Gilbert

$360,000
4 Beds 2 Baths 6833072 MLS 1,557 SqFt.
This historic 4-bedroom, 2-bathroom home is the perfect option located in the desirable Washington Park Neighborhood. Step inside to find a spacious living area with plenty of natural light. You'll find well-kept beautiful hardwood floors and New Carpet throughout the home. The Large backyard features pull through parking for any additional vehicles while still offering lots of lush grass to enjoy along with 2 fully powered work sheds. Located near lots of shopping, highly rated schools as well as 5 min from the main highway that connects all of Phoenix. Original owners are finally allowing the next people to enjoy this home after living in it for 69 years. Don't miss out on a well-kept home in a quiet, desirable neighborhood - take a look.

2321 W Claremont Street, Phoenix

$2,599,000
5 Beds 4 Baths 6832937 MLS 5,512 SqFt.
NEW PRICE! Stunning home in the highly coveted gated community of Whitewing at Higley, is an architectural masterpiece that blends tranquility, luxury, and function. This luxury home showcases its elegance and craftsmanship in its high-end finishes and distinctive details. Gracefully arched entryways and expansive halls, paired with masterfully crafted millwork, create a stunning backdrop for exquisitely curated living spaces, where every detail exudes its timeless elegance. Large windows flood the home with natural light, enhancing its airy open feel. The heart of the home is the gourmet chef's kitchen, featuring top of the line Thermador appliances, and oversized island that's perfect for both prep and casual gathering, and a walk-in pantry that is as beautiful as it is functional, and will fulfill all those Pinterest dreams of organization! The Primary Suite is a spacious retreat with a beautifully updated spa bath that exudes modern elegance and tranquility. For car enthusiasts or anyone seeking extra space, the 5-car garage ensures your vehicles are always stored in comfort in your climate- controlled space. Step outside to your very own backyard oasis, where entertaining is taken to the next level. Whether you're enjoying the covered patio that spans the length of the home, taking a refreshing dip in the pool with its whimsical grotto and exhilarating slide, or challenging friends and family to a game of pickleball on your very own court, this outdoor resort lifestyle is perfection. Three new heat pumps for optimal cooling and a brand new pool pump ensure that you stay cool and refreshed throughout the hotter months. This centrally located home in Gilbert is just minutes to Agritopia and San Tan Village! It is not just a home, it is a sanctuary, offering the perfect blend of luxury, comfort, and lifestyle. Don't miss this one!

3120 E Waterman Court, Gilbert

$620,000
4 Beds 3 Baths 6832209 MLS 1,837 SqFt.
Located in the Heart of Gilbert, Arizona - A Rare Gem! Just a 5-minute walk to Agritopia, this stunning home places you in the heart of Gilbert's most vibrant shops, restaurants, and coffee spots! And its just minutes away from Loop 202! The perfect blend of luxury, charm, and convenience, this home truly has it all! Featuring an amazing open-concept design, this home offers 4 spacious bedrooms, 2.5 baths, an expansive master walk-in closet, an extra-large driveway providing ample parking, and an incredible chef's kitchen located at the back of the home, overlooking your resort-style backyard—an absolute entertainer's dream! This one-of-a-kind home checks every box! Don't miss your chance to experience the best of Gilbert living!

3839 E Dublin Street, Gilbert

$470,000
3 Beds 3 Baths 6831887 MLS 1,757 SqFt.
Practically custom build! This adorable 3 bedroom, 2.5 bath home has been completely updated and remodeled- open great room and kitchen make for an ideal entertaining space. The cabinets go practically all the way to the ceiling with tons of storage space. Access the beautiful and private backyard oasis that feels lush and cozy and is so easy to maintain! Upstairs you will find three additional bedrooms including the primary. There is also a loft for work or kids space. The location of the home is right off a culdesac and in a wonderful area and close to everything including community pool, volleyball and soccer fields and lots of walking sidewalks. This turnkey home in an ideal location is ready to be yours today.

18841 E Pelican Court, Queen Creek

$578,000
4 Beds 3 Baths 6831483 MLS 2,174 SqFt.
WOW! Come See this Awesome Opportunity in Power Ranch, right across from a park, before it is gone! This 4-bedroom, 2.5 bath, home is nicely upgraded and has a gorgeous newer pool installed in 2021! New A/C's in 2022 and New Water Heater in 2024! No expense spared on Energy Audit and improvements including an additional over 9K in ducts modifications and sealing, new supply plenum, rerouting ducts to avoid excessive branching, install dampers for more efficient air flow and balance, seal and insulate joints and interior register boxes, and improve insulation. This truly is a home you can save on utilities for years to come! Step inside to beautiful wood look tile flooring throughout the downstairs. As you enter the kitchen, you will notice the designer color scheme including white cabinetry, small designer wood floating shelves, granite countertops, brick style backsplash, stainless steel appliances, and R/O drinking water system. The built-in entertainment center is a nice upgrade with surround sound speakers, stylish cabinetry and shelving, and a wood backdrop behind TV mount. Head upstairs to a nice landing area with tons of cabinetry for added storage. Enjoy 4 bedrooms for the entire family and 2 baths upstairs, plus a half bath downstairs for guests. The Primary Suite features an additional sitting area that makes for a great 2nd office space for the work from home professional or could be a nice work out area as well. The 2nd bedroom has a 20-amp power plug added for professional work from home or for the gamer in the family. The backyard will make you not want to leave! Enjoy the gorgeous pool installed in 2021, synthetic turf low maintenance grass, block for pool equipment to be hidden, tons of pool decking with room for patio furniture to enjoy the evenings by the pool, and some nice landscaping to finish off the backyard oasis! There is also a small irrigation controller you can control landscape water changes from your phone. There is also a new garage door spring that is 1.5 years old. The location of this home is amazing, as it is steps away from a park out the front of the home for the kids to play and enjoy. Additionally, you are walking distance to a larger community area called the Barn, that provides a splash pad, pool, and catch and release fishing lake for the family to enjoy! You can also walk to the highly rated and highly desired K-6 Centennial Elementary School. Power Ranch also has other parks and Rec centers including a heated Pool at The Ranch House for you to enjoy! There are also soccer fields, volleyball, basketball, tennis courts, and more! Come See this amazing home and community that is a perfect family home for years to come!

3603 S Weaver Circle E, Gilbert

$807,000
6 Beds 4 Baths 6831255 MLS 4,059 SqFt.
Rare Fulton Homes Atlantis basement model on a 12,854sf premium corner lot surrounded by common area. Private courtyard entry with custom iron gate. This 6-bed, 3.5-bath home features an open layout, freshly painted exterior (Feb 2025), and upgraded kitchen with huge island, gas cooktop, newer stainless appliances, and tons of storage. Split floor plan with 4 bedrooms on the main level—including an oversized master with backyard access—and 2 more bedrooms, a full bath, game room, and kitchenette in the finished basement. Enjoy a private pool, extended travertine patio, gas piped to the fire pit and grill, plus mature citrus trees. Includes a 4-car garage with 8' door, new water heater (2025), RV gate. Walk to elementary school in the middle of the neighborhood.

19861 S 191st Street, Queen Creek

$1,365,310
4 Beds 5 Baths 6831043 MLS 4,370 SqFt.
New Construction - Ready Now! The Sierra floor plan at Legado offers 4 bedrooms, 4.5 baths, and a spacious 4-car garage. Step through the foyer into the formal dining room before entering the heart of the home, where the gourmet kitchen flows seamlessly into the gathering room and casual dining area. A generously sized island makes cooking and entertaining effortless. The private primary suite is tucked at the back of the home, featuring a garden tub, dual vanities, and dual walk-in closets. One wing of the home offers two secondary bedrooms, each with its own en-suite bathroom, plus a game room that connects to the main living space. On the opposite side, you'll find an additional bedroom with an en-suite bath and flex room. Virtually staged photos are for representative purposes only. Structural options added include: chef's kitchen, added butler's pantry, and multi slide door at gathering and primary bedroom. MLS#6831043

18898 E Ashridge Drive, Queen Creek

$745,000
4 Beds 3 Baths 6830913 MLS 3,136 SqFt.
Nestled in the prestigious Enclave at Power Ranch, this stunning Toll Brothers home sits on a premium corner lot in a quiet cul-de-sac. With 3 bedrooms, an office that can be the 4th bedroom , and 3 full baths, this 3,136 SF residence offers both style and functionality. The thoughtfully designed north/south-facing floor plan welcomes you with a formal dining room and a bright office featuring elegant double glass French doors. Arched entryways lead to a spacious family room, while the gourmet kitchen is a chef's dream complete with stainless steel appliances, dual ovens, granite countertops, and a walk-in pantry for ample storage. The primary suite is a true retreat, boasting two walk-in closets and a spa-like bath with dual sinks, a soaking tub, and a separate shower.... Outside, enjoy the ease of low-maintenance landscaping and a 3-car garage for all your storage needs. Out back you'll find an oversized covered patio, a fenced pebble pool with water feature, small grass area and convenient sitting area for entertaining! Located in the award-winning Power Ranch community, residents enjoy bike paths, parks, playgrounds, clubhouse, and a resort-style pool and spa. Don't miss this rare opportunity to own the sought-after Cabrera Model, a perfect blend of luxury and convenience in one of the area's most desirable neighborhoods!

4618 E Carriage Court, Gilbert

$707,777
4 Beds 3 Baths 6830874 MLS 3,221 SqFt.
** Just Finished! Brand new roof by State 48!!**** Welcome to your oasis of comfort and style! This beautifully upgraded residence offers ample space and modern amenities, making it perfect for families or anyone seeking a blend of contemporary living in a welcoming neighborhood. **Location, Location, Location!** Nestled in the heart of Coronado Ranch in Gilbert, this home is just minutes away from top-rated schools, parks, shopping centers, and dining options. Enjoy easy access to major highways and public transportation, ensuring a hassle-free commute. The safe and inviting streets are ideal for evening strolls with family or friendly chats with neighbors. This spacious home features over 3,221 square feet, with four bedrooms and two and a hal f bathrooms, all elegantly upgraded with modern fixtures and finishes. Recent upgrades elevate this home to a new standard of luxury. In the past year, $49,000 worth of new Andersen windows with tinting have been professionally installed, along with new plantation shutters and screens throughout. The entire interior has been freshly repainted, and there is newer carpet as well as new tile flooring upstairs. Additionally, all the bathrooms have been updated with new quartz countertops, and modern lighting has been added throughout the home. The formal dining room has been transformed with a custom made grand wrought iron arched French door, making it the perfect office space. Furthermore, the area under the stairs has been cleverly converted into a fantastic storage area. For convenience, there is central vacuum access on both floors! Enjoy year-round comfort with newly energy-efficient window screens and tinting that help reduce utility bills. Outside, the brand-new grass turf transforms the backyard into a lush, low-maintenance paradiseperfect for children and pets to play or for hosting summer barbecues with friends and family. Don't miss the opportunity to call this incredible property your home!

3777 E Latham Court, Gilbert

$880,000
5 Beds 4 Baths 6830660 MLS 3,530 SqFt.
Model perfect Home Located in the Heart of Gilbert AZ! This recently remodeled home features designer finishes throughout to include New Wood flooring, Remodeled Kitchen, and Massive Primary Shower as well as Sparkling Blue Pool & Spa, and 3 Car Garage, This 5 bed, 3.5 bath home includes a spacious teen room, loft, formal dining room, office, and downstairs bedroom with ensuite. The downstairs flooring is all new warm Havana colored 4 foot plank laminate wood flooring that is not only gorgeous but also waterproof and extremely durable. The Kitchen has been remodeled with Citrine Quartz counters and slab backsplash with recessed outlets and brass accents. Other updates include a new Gold Farmhouse Chandelier in dining room, twin gold accented glass drum chandeliers in vaulted entry... gold light fixtures with linen fabric shades, and new ceiling fans. The Primary bathroom features a massive newly remodeled shower with twin brass shower heads and new shower glass door. Other features include wood shutters, butler/prep pantry, large laundry room with sink and builtin cabinets, gas cooktop, turf front and back yard and extended pergola in the back patio. This is arguably the ideal Gilbert location with easy access to the 202 as well as San Tan Mall, Upscale Shopping and Dining, Williams Gateway airport, Mercy Hospital, ASU East and more. Don't miss out on this fantastic home!

2670 E Parkview Drive, Gilbert

$465,000
3 Beds 2 Baths 6830484 MLS 1,529 SqFt.
Great opportunity to own this charming 3-bedroom home located on a corner lot in Windmill Ranch! Displaying a 2-car garage, RV gate, RV power hookup w/ desert landscape. The interior boasts an inviting great room, a neutral palette, vaulted ceilings, abundant natural light & wood-look flooring in high-traffic areas. The eat-in kitchen showcases grey cabinetry, tile backsplash, SS appliances, & an island w/ a breakfast bar. The main bedroom hosts a private bathroom with dual sinks and a walk-in. Make lasting memories in this over sized backyard with a covered patio, storage, and ample space—ideal for gatherings, relaxation, and your personal touch! With plenty of space, you can create a pool, garden, or anything you envision! Near shopping, parks, schools and more! Make this home yours no

3424 E Flamingo Court, Gilbert

$487,000
3 Beds 3 Baths 6830209 MLS 2,105 SqFt.
You won't want to miss this gorgeous Gilbert home! Located in Power Ranch, this 3 bedroom, 2.5 bath home has been well cared for by its original owner! This super clean home has newer wood laminate flooring and carpeted stairs, new exterior paint; a beverage bar built in the upstairs loft, useful when entertaining or just a night watching movies! The primary bedroom has TONS of room and has added A/C ducts for superior cooling on hot days! Primary closet is an organizers dream! The great room floor plan is complimented by the 2 large sliding glass walls (one of the few homes with 2!), also great for entertaining guests on the patio, under the pergola and the exterior misting system. The kitchen is complete with upgraded smart suite appliances for the techie chef!

3518 S Posse Trail, Gilbert

$850,000
5 Beds 3 Baths 6830153 MLS 2,898 SqFt.
HUGE Premium lot and completely renovated in 2023 this gorgeous home offers everything you could want. RV Gate, 3 car garage, remodeled pool, 2 new full AC systems in 2024, manicured backyard with play set and a concrete pad for basketball or outdoor dining. The remodeled diving pool features an amazing hot tub and water feature with sheer descent. No expense was spared on the renovation, bringing you high end LVP throughout, plush new carpet and pad, a brand new kitchen from top to bottom with drawers for days, beautifully designed, chic primary bathroom, steel and glass home office giving you a 5+ floor plan. And don't forget the custom mantle, electric fireplace and frame TV. Owned Kinetico system with RO drinking water. This one is an absolute gem you don't want to miss out on!

21491 S 185th Way, Queen Creek

$655,000
3 Beds 3 Baths 6830002 MLS 2,173 SqFt.
ASSUMABLE VA 3.375% LOAN - can be assumed by non-veteran! Upgraded and meticulously cared-for single-level Maracay home on a premium lot with pool and view fence, featuring 3 bed, 2.5 baths & den with 3 car tandem garage in the Bridges. Open floor plan with upgraded tile flooring in main areas, new carpet in 2 bedrooms. Gourmet kitchen with stainless appliances, gas cooktop, double wall ovens, granite counters, and breakfast bar island. The spacious primary suite offers a large walk-in closet, a custom walk-in shower, and upgraded fixtures and lighting. Home is a short walk to Bridges Elementary. Updates include HVAC whole system (2024), exterior paint (2023), plantation shutters, garage cabinets, security doors, barn doors, misters, shiplap! Don't miss the Property Highlights for details

3816 E Rakestraw Lane, Gilbert

$1,004,169
5 Beds 5 Baths 6829932 MLS 3,721 SqFt.
MLS#6829932 New Construction - May Completion! Experience the charm of the Palisade floor plan at Legado Summit. A welcoming gate leads you into a picturesque courtyard and onto a cozy front porch. Inside, the foyer flows into an open-concept great room, dining area, and kitchen, all extending seamlessly to a covered patio for effortless indoor-outdoor living. Your private primary suite offers a peaceful escape with a spa-like bath and spacious walk-in closet. Nearby, two bedrooms share a full bath, while a private bedroom suite, a convenient laundry room, and a versatile teen room add flexibility. A separate flex room on the opposite side of the home provides even more space to make your own. Structural options added include: Chef Kitchen 1, RV gate, shower instead of tub/shower in bath 4,and elevation B.

18868 E Celtic Manor Drive, Queen Creek

All information should be verified by the recipient and none is guaranteed as accurate by ARMLS. Copyright 2026 Arizona Regional Multiple Listing Service, Inc. All rights reserved.