Refine Search
Sort by
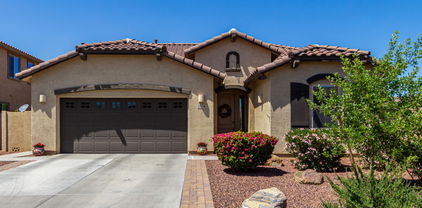
$530,000
3 Beds 2 Baths 6909656 MLS 1,862 SqFt.
Perfectly positioned in a prime Gilbert location on a charming cul-de-sac with a desirable north/south exposure, this home has been beautifully updated from top to bottom! Step inside to brand-new luxury vinyl plank flooring throughout complemented by plush carpet in the bedrooms and fresh interior paint for a clean, modern feel. The open-concept layout features soaring vaulted ceilings and 10 brand-new windows throughout that fill the home with natural light. At the heart of the home, the kitchen stands out with new granite countertops, an under-mount sink, stainless steel appliances, and updated fixtures. Both bathrooms have been refreshed as well, featuring new granite, toilets, faucets, and a rain glass shower in the primary suite. Step outside to a backyard designed for both relaxation and entertaining, complete with a large covered patio, well-manicured green grass, added gravel, and an all-new drip system with updated valves and timer. This home is truly move-in ready with a brand-new HVAC system, new 2-inch blinds, smoke detectors, and countless thoughtful features, including a split floor plan, cozy gas fireplace in the greatroom, bay windows in the dining area and primary suite, natural gas stub for a BBQ, double gate, and pre-plumbed for a water softener. All of this is tucked away in a quiet Gilbert community just minutes from top-rated schools, shopping, dining, San Tan Village, and the 202 freeway. Homes here rarely come available, so don't miss your chance to make this one yours!

3451 E Geronimo Court, Gilbert

$340,000
3 Beds 3 Baths 6909255 MLS 1,368 SqFt.
Welcome to this beautifully updated 3-bedroom, 2.5-bathroom townhouse located in the highly sought-after Power Ranch community. Freshly painted and move-in ready, this home offers the perfect blend of comfort, convenience, and lifestyle. Step inside to find an inviting open layout with abundant natural light, a spacious living area, and a kitchen designed for both everyday living and entertaining. Upstairs, the generous bedrooms include a private primary suite with a walk-in closet and ensuite bath. Enjoy all the incredible community amenities Power Ranch is known for, including swimming pools, lakes, walking trails, playgrounds, sports courts, and a clubhouse. Perfectly situated near top-rated schools, shopping, dining, and entertainment, this home combines the best of suburban living with easy access to everything you need.

4768 E Waterman Street Unit 101, Gilbert

$479,900
3 Beds 3 Baths 6909123 MLS 1,988 SqFt.
Come experience the best priced home with a private pool in Power Ranch! Perfectly positioned in the heart of a vibrant, amenity-rich community sits this wonderful home featuring 3 bedrooms plus a loft, 2.5 bathrooms, a 2 car garage, and endless possibilities to turn it into the home of your dreams. Inside, you're greeted by soaring ceilings and a freshly painted interior, giving every room a bright and welcoming feel. Experience the comfort of a brand new HVAC system to keep you comfortable year round! The kitchen offers abundant maple cabinetry and a thoughtful layout, creating a functional space full of potential to upgrade it to your liking. Upstairs, discover comfortably sized bedrooms and a primary suite that offers vaulted ceilings, a walk-in closet, double sinks, and separate tub and shower. The backyard is where the fun begins, featuring a fenced pebble finish pool with rock waterfall feature that's perfect for playtime, weekend swims, and making memories with family and friends. There is also room to add real grass or artificial turf for kids and/or pets, or turn the space into the perfect outdoor entertaining area. Living in Power Ranch means you're getting more than just a great home... you'll have access to community pools, splash pads, lakes for catch-and-release fishing, playgrounds, sports courts, two recreating centers, and miles of walking and biking trails. You're going to love it here!

4294 S Woodshed Court, Gilbert

$465,000
3 Beds 2 Baths 6909076 MLS 1,294 SqFt.
Welcome to this charming 3-bedroom, 2-bathroom single-story home located on a premium lot in the highly desirable Power Ranch community of Gilbert! Priced to sell at $465,000, this beautifully maintained home sits on a 5,000 sq ft lot with no neighbors behind or to the west, offering rare privacy and serene greenbelt views. Built in 2008, the home boasts high ceilings and an open-concept floor plan that creates a light and airy living space. The kitchen is a standout with stainless steel appliances, an island, and a large pantry — ideal for everyday living or entertaining. Enjoy peace of mind with several newer upgrades, including a new HVAC, dryer, dishwasher, and an added dog run. The backyard is designed for low-maintenance living, featuring artificial turf, pavers, a covered patio, and ideal North/South exposure. The 2-car garage offers plenty of storage, and with no pool, it's the perfect home for buyers seeking simplicity and efficiency. Located within walking distance to Centennial Elementary, this home also provides access to a wealth of Power Ranch amenities: multiple pools, spa, tennis, pickleball, volleyball and basketball courts, lakes, playgrounds, scenic walking/biking paths, and the community's event hub, The Barn  featuring 5,389 sq ft of indoor space and a 9,000 sq ft lawn for parties and gatherings. This is truly an ADORABLE home in an AMAZING location, offering an unbeatable lifestyle in one of Gilbert's most vibrant and connected neighborhoods. Don't miss this opportunity!

4152 E Woodside Court, Gilbert

$485,000
3 Beds 2 Baths 6908958 MLS 1,674 SqFt.
Welcome home to this beautiful 3 bed/2Bath Gilbert home in San Tan Ranch! You will love entertaining friends and family in the spacious open-concept and split bedroom floor plan. The stunning kitchen remodel includes custom cabinetry, large island, granite countertops, stainless steel appliances, and under cabinet lighting. The primary suite is a delightful retreat with a French door entryway, large bedroom area and remodeled bathroom. You will love the tile throughout the main living area and primary suite. The home is light, bright, and airy complete with fresh interior paint. Stepping into the backyard oasis is a dream! Amenities include: a sparkling play pool, mature landscaping, built-in BBQ and entertaining area with retractable awning for shade, and option for pool volleyball/basketball. The large side yard has an 8' gate to the front and covered storage for toys and tools. The location of this home is incredible with close proximity to neighborhood parks, walking trails, Gilbert Regional Park, Shopping and Restaurants.

3414 E Santa Fe Lane, Gilbert

$420,000
3 Beds 3 Baths 6908153 MLS 1,894 SqFt.
BOM, at no fault of this stunning home in the popular Cortina neighborhood. More bang for your $, & close to Gilbert. This spacious, well maintained, 3 BD/2.5 BA home has the perfect combo of comfort, style, functionality & designer touches. If that's not enough, there's a den & tech-room/office. You'll love the low-maintenance landscaping with pavers, rock & artificial turf. This Tuscan style home has great curb appeal, 2-car garage & plenty of parking. New carpet & paint. A spacious kitchen, plenty of cabinets, high-end granite, pantry & new glass-top stove. The kitchen Island has a new faucet, glass cleaner & upgraded dishwasher. Prewired surround sound. All bedrooms have plantation shutters. The master suite is spacious w/double sinks in the bathroom & walk-in closet. Owner/Agent.

19172 E Seagull Drive, Queen Creek

$699,999
5 Beds 3 Baths 6907841 MLS 3,339 SqFt.
Welcome to your dream home in the prestigious Sossaman Estates of Queen Creek, Arizona! This stunning 5-bed, 3-bath home offers spacious living on a sprawling nearly 12,000 sq ft lot. Step inside to discover an inviting open-concept layout, perfect for modern living and entertaining. The highlight of this home is the dedicated theater room for unforgettable movie nights and relaxation. The gourmet kitchen boasts ample cabinetry & counter space, flowing seamlessly into the bright and airy living areas. The expansive primary suite provides a serene retreat with an en-suite bath, while four additional bedrooms offer flexibility for family, guests, or a home office. Outside, the massive lot provides endless possibilities for outdoor enjoyment, and a convenient 2-Car Garage with EV charger

19011 E Carriage Way, Queen Creek

$515,000
4 Beds 2 Baths 6907401 MLS 1,840 SqFt.
This beautifully updated home is located minutes away from Gilbert Regional Park in the Coronado Ranch subdivision. The home offers 4 bedrooms and 2 baths in 1840 SqFt. Floor plan includes a front living room with plush carpet and a separate family room open to the kitchen. The kitchen features oak cabinetry, granite counters, stainless steel appliances, a pantry, and an island with breakfast bar seating. Sliding glass doors lead out to the screened-in patio with a ceiling fan, and a large backyard with low maintenance desert landscaping and only single-story neighbors. The bedrooms have new luxury vinyl plank flooring, and the primary bedroom has a walk-in closet, a modern bath with dual sink floating vanity, oversized tiled shower with rain showerhead and bench seating, and a spacious linen closet. The guest bath is also updated with a floating vanity and a tiled tub/shower combo. Other features include a new water heater (2025), newer A/C (2023), newer energy efficient windows (2023) with a double lifetime warranty, a water softener, plantation shutters throughout, vaulted ceilings, updated ceiling fans, a front security door, and a 2-car garage."

4112 S Kirby Street, Gilbert

$650,000
4 Beds 3 Baths 6906959 MLS 2,177 SqFt.
Location X's 3!!! Beautifully finished Bridges at Gilbert home that is both visually and sensory pleasing! Fresh exterior, light and bright paint. Enloy the spacious chef's kitchen with custom staggered cabinetry, plenty of storage, high end thick matte finish granite counters all leading to the inviting great room! Large master bedroom and bathroom with an upgraded, oversized walk in shower and double sinks with plenty of counter space. Entertain friends and family in the huge resort style backyard! Silver travertine for all your patio furniture with the oversized modern style pool with two 4' sheer decent waterfalls. This home is close to all the shopping, high end restaurants and of course the A Rated Higley and Gilbert School district! Make this lake community home!!

3464 E Appleby Drive, Gilbert

$419,000
3 Beds 3 Baths 6906865 MLS 1,894 SqFt.
Just Listed 3 bdrms PLUS DEN, 2.5 bath in highly sought after Cortina Community. Open great room boasts kitchen with granite counters, black gas appliances, staggered cabinets & island with breakfast bar. Nice size primary suite upstairs with walk in closet, 2 additional bdrms and loft area for teens or additional second office. Laundry upstairs for convenience as well. Neutral colors and wood blinds throughout along with low maintenance front and backyard. Cortina offers lush greenbelts, community pool & playgrounds. Walking distance to to Cortina Elementary, minutes to Mesa Gateway Airport & Trilogy Golf Club. Don't miss out on the chance to live in one of Queen Creek's most desirable communities. This home is move in ready, quick close possible!

18836 E Swan Drive, Queen Creek

$775,000
3 Beds 3 Baths 6906717 MLS 2,941 SqFt.
Back on market, buyer couldn't meet their contingency. Nestled in the highly sought after Bridges community, this stunning single story home perfectly blends luxury and functionality, offering a bright, open floor plan with the privacy of no two story homes overlooking your yard. At the heart of the home, the gourmet kitchen is an entertainer's dream, featuring granite countertops, stainless steel appliances, a gas cooktop, and a spacious walk-in pantry. With 2,941 sq. ft. of thoughtfully designed living space, this residence includes 3 bedrooms, 2.5 bathrooms, and a versatile den, ideal for a home office, playroom, or guest room. Step outside to your private backyard oasis, designed for year-round enjoyment. Relax in the sparkling pool and spa, fire up the built-in BBQ grill, and entertain guests in the generous outdoor space

3681 E Narrowleaf Drive, Gilbert

$1,185,000
5 Beds 4 Baths 6906703 MLS 3,004 SqFt.
Nestled in the prestigious Queen Creek community of Legado, just a mile east of Gilbert, this single-level executive residence is making its debut on the market. Completed in 2022, it boasts over $290,000 in custom upgrades and was designed for those who value privacy, fine craftsmanship, and everyday luxury. From the moment you arrive, the home's refined curb appeal sets it apart. A gated front courtyard provides both security and style, leading to a custom entry door that hints at the details within. Solid core interior doors, precision finishes, and warm architectural elements reveal the meticulous thought that went into every choice. The interiors are anchored by White Oak hand-scraped flooring imported from Sweden, flowing seamlessly throughout the main living areas. The great room centers on a custom-designed fireplace wall, a striking focal point that blends style and comfort. A wall of glass doors opens to a Bonus Grand Room, extending the living space and connecting the indoors to the outdoors.The kitchen is a true showpieceboth visually stunning and chef-ready. Double-stacked cabinets with lighted glass uppers add elegance, while quartz counters provide durability. High-end appliances include a 48-inch GE Monogram built-in refrigerator/freezer, a 48-inch dual-fuel gas range, matching hood, and a pot filler for convenience. The open layout keeps the chef part of the action during gatherings, making entertaining effortless. The home features 5 bedrooms and 3.5 baths, arranged in a split-bedroom layout for maximum privacy. The primary suite is a private retreat, featuring a custom sliding door to the ensuite bath. Inside, a walk-in shower, soaking tub, dual vanities, and a custom walk-in closet create a spa-like experience. The dual owner's suite, with its own private entrance via the front courtyard, is ideal for guests, extended family, or multi-generational living. Bedroom four functions perfectly as a home office, enclosed with double doors but without a closet to optimize space. Additional bedrooms are generously sized and thoughtfully placed to balance comfort and privacy.The backyard is designed for resort-style living. A covered patio overlooks the Pebble Tec pool and spa, both heated and cooled for year-round enjoyment. The Monte Carlo limestone decking is as beautiful as it is functional. Bubblers on the Baja shelf and laminar deck jets create a playful, sophisticated water display.Evenings invite you to gather at the sunken gas fireplace or cook in the covered outdoor kitchen with sit-up bar. A second covered ramada offers a shaded retreat, perfectly positioned to enjoy open desert views and the soothing sounds of nature. One side of the yard features lush grass, while the opposite side boasts a double-gated area for storage, complete with raised garden beds for flowers, herbs, or vegetables.The home's thoughtful details extend into the garages, which are fully insulated and finished with epoxy-coated floors. Overhead storage racks and a large garage sink provide both organization and functionality. Legado is known for its peaceful setting, quality homes, and proximity to shopping, dining, and top-rated schools. Here, you're close to everything yet tucked away in a private, welcoming neighborhood.This property blends privacy, sophistication, and versatilityoffering space for entertaining, working from home, and multi-generational living. From its dual owner's suites to its resort-inspired outdoor spaces, every detail has been crafted for comfort and elegance. This is more than a homeit's a rare opportunity to own a truly customized residence in one of Queen Creek's most desirable communities.

18864 E Apricot Lane, Queen Creek

$460,000
4 Beds 3 Baths 6906491 MLS 2,109 SqFt.
Prime Location Meets Move-In Ready Style! 🏡 This beautifully refreshed Queen Creek home is perfectly situated on one of the best lots in the neighborhood! Enjoy unmatched privacy with no neighbors to the east, a community park right across the street, and a serene grass common area behind the home. This versatile floorplan offers 4 bedrooms, a spacious loft, and a flex room perfect for formal dining or a home office. You'll love the bright, updated feel featuring fresh paint inside and out, wood-look tile flooring throughout the main level, wide baseboards, and stylish new lighting. The kitchen impresses with freshly painted white cabinets accented by stainless hardware, granite countertops, a timeless subway tile backsplash, and gas appliances. Upstairs, you'll find beautiful wood floors on the stairs, loft, and primary suite, brand-new carpet in the secondary bedrooms, and a convenient upstairs laundry room with built-in cabinets. The soft water system, updated ceiling fans, and a long driveway with extra parking are added perks. Outside, the private, low-maintenance backyard offers an extended paver patio with a built-in fire pit, making it perfect for year-round gatherings. Whether you're relaxing in the peaceful backyard, entertaining in your inviting living spaces, strolling to one of the many Cortina parks, or taking advantage of the community pool and spa, this home offers the total package. Don't miss your chance to make this rare Queen Creek find yours!

19095 E Kingbird Court, Queen Creek

$658,000
3 Beds 3 Baths 6904620 MLS 2,492 SqFt.
Discover comfort in Stratland Estates, Gilbert's sought-after community! This meticulously maintained 3-bed + den/office home features an open floor plan, blending a gourmet kitchen—stainless steel appliances, gas stove, granite countertops—with a spacious living room, ideal for entertaining or everyday living. Soaring 10-ft ceilings and elegant tile flooring create an airy ambiance, enhanced by plantation shutters. The split floor plan includes a formal dining room. Unwind in the lush backyard with rose bushes, a large putting green, and covered patio. Upgrades include a new AC, exterior paint, and tankless water heater. A brick-paved driveway leads to a 3-car split garage. Near top schools, 202 freeway, hospital, entertainment, and San Tan Village, this home defines elegance!

3016 E Maplewood Street, Gilbert

$1,150,000
4 Beds 4 Baths 6903493 MLS 3,245 SqFt.
Elevate your everyday in this pristine sanctuary in the highly sought-after La Jara Farms community. This beautifully upgraded single-level residence offers the perfect blend of space, style, and functionality, situated on an expansive 18,000-square-foot lot, offering almost half an acre of space. With four spacious bedrooms, 3.5 bathrooms, and 3,245 square feet of living space, this home provides room for everyone. The gourmet kitchen is a true centerpiece, featuring a large island, granite countertops, stainless steel appliances, a walk-in pantry, and elegant 42-inch stacked white cabinetry. The layout includes formal dining, a breakfast bar, and a generous great room that is ideal for both everyday living and entertaining. Multi-slide doors open from both the great room and dining area to a large covered patio, expanding your space for connection, celebration, and lasting family memories. Thoughtful upgrades throughout the home include ceramic wood-look tile, wide 4¼-inch baseboards, and wood shutters. The private owner's suite offers direct access to the backyard and a luxurious en-suite bath with dual vanities, a freestanding soaking tub, and two spacious walk-in closets. Step outside to your own private oasis. The oversized backyard is designed for year-round enjoyment, showcasing a pool and spa, both enhanced with their own water features. The sparkling pool also includes heating and cooling capabilities, while the spa provides a tranquil setting to unwind. Additional highlights include raised garden beds, a fire pit area, lush green turf, mature palm trees, and a large covered patio perfect for entertaining or relaxing in comfort. One side yard remains open and ready for your vision, whether that includes a future casita, RV garage, or sports court. Additional highlights include an RV gate with parking, a three-car garage, and two paver driveways that enhance the home's curb appeal. Located in the upscale and peaceful La Jara Farms community, you will enjoy nearby walking trails and top-rated Queen Creek schools.

19734 E Cattle Drive, Queen Creek

$433,000
3 Beds 2 Baths 6902796 MLS 1,343 SqFt.
Newly updated and move-in ready home on a premium corner lot in one of Gilbert's most sought-after communities. Featuring an open floorplan with no wasted square footage, this home offers vaulted ceilings, a bright neutral palette, and brand-new fixtures throughout. The kitchen showcases newly refinished cabinets, granite countertops, stainless steel appliances, a breakfast bar, and a spacious pantry. The large primary suite includes double sinks, a walk-in shower, and a generous walk-in closet. Step outside to your ow-maintenance backyard—complete with turf, desert landscaping, and mature palms. Enjoy your morning coffee or evening meals under the covered patio. Move-in ready, price to sell!

3955 E Blue Sage Court, Gilbert

$690,000
4 Beds 3 Baths 6902646 MLS 2,307 SqFt.
Priced to sell, This home is better than new! Seller to include $5,000 in credits. Introducing The Cambridge—a stunningly crafted single-story home offering 2,309 sq. ft. of inviting living space. This home includes 4 bedrooms, 3 bathrooms, a study, laundry room, 10 foot wide side gate, and a roomy 3-car garage with epoxy flooring and overhead storage. A charming front porch welcomes you into a spacious foyer with 10 foot ceilings. The upgraded gourmet kitchen is a chef's dream, featuring double ovens, quartz countertops, and a tile backsplash, all seamlessly flowing into the open great room and dining area with white shutters throughout. The primary suite is perfect for comfort, with dual sinks on quartz countertops, an oversized shower, and a large walk-in closet. This home has a bedroom with a full bathroom and walk-in closet, perfect for visitors or family members. This home is located in the Legado community featuring a lake, pickle ball courts, basketball courts, parks, walking trails and is in the A-rated Higley School District. Close to shopping, entertainment and regional parks.

19060 E Celtic Manor Drive, Queen Creek

$670,000
5 Beds 4 Baths 6902533 MLS 3,115 SqFt.
Great floor plan with 5 BEDROOMS, and a upstairs LOFT. 3.5 BATHROOMS! 2 Bedrooms downstairs with a Jack & Jill bathroom perfect for multi generational living. This home has lots of natural light with vaulted ceilings. Perfect living room/dining combination, Kitchen opens to family room with a breakfast counter and room for a nice table. The kitchen is complete with Stainless steel appliances, granite counter tops, and a pantry. Washer, dryer and refrigerator convey. Upstairs is the loft, master retreat and two more bedrooms, Outside your own backyard oasis with a large covered patio and sparkling pool. The garage comes complete with built in cabinets. White plantation shutters and laundry room cabinets add the extra touches.

4053 S Skyline Court, Gilbert

$445,000
3 Beds 3 Baths 6902128 MLS 2,105 SqFt.
Stylish, low-maintenance, and packed with upgrades—this 3 bed, 2.5 bath home in The Knolls at Power Ranch is move-in ready and offers an unbeatable value! The showstopper? A sliding glass wall that opens your living room to the outdoors, perfect for Arizona sunshine and effortless entertaining. Upstairs, enjoy a large loft with 300 SqFt of potential home office space, three spacious bedrooms, including a primary suite with a private bath and walk-in closet. Freshly remodeled with modern finishes and easy-care design, this home delivers all the lifestyle with none of the hassle. Power Ranch offers a wide variety of amenities designed for recreation, relaxation, and community gatherings. Residents enjoy two catch-and-release fishing lakes, multiple neighborhood parks, 11 playgrounds, and over 26 miles of interconnected trails. Sports enthusiasts can make use of basketball, tennis, volleyball, soccer, and softball facilities, while families can cool off at several community pools or the splash pad. Community spaces include The Barn and Carriage House for classes, events, and rentals, the Ranch House conference and flex rooms, covered pavilions, and even a Rolling Party Trailer for outdoor celebrations. With spaces for private events, scenic lakes, and plentiful outdoor recreation, Power Ranch provides a vibrant, active lifestyle for its residents.

3530 S Bandit Road, Gilbert

$475,000
3 Beds 3 Baths 6901876 MLS 1,767 SqFt.
Welcome to this beautiful 2-story home offering 1,767 sq ft of thoughtfully designed living space. Featuring 3 generously sized bedrooms, 2.5 bathrooms, and multiple living areas perfect for relaxing or entertaining. The kitchen is a chef's delight with stainless steel appliances, rich wood cabinetry, recessed lighting, a center island, and ample counter space plus a pantry for extra storage. The spacious primary suite provides a peaceful escape with dual vanities, a soaking tub, and a walk-in closet. Step outside to a spacious backyard with a covered patio—ideal for weekend BBQs or planning your future pool. All just minutes away from top-rated schools, shopping, dining, and easy freeway access!

3953 E Kesler Lane, Gilbert

$450,000
4 Beds 3 Baths 6901420 MLS 2,109 SqFt.
Welcome home to 18857 E Swan Dr! This freshly updated 4-bedroom, 2.5-bath gem is move-in ready and waiting for you. Step inside to a spacious two-story layout, where a versatile loft is perfect for movie nights, a home office or playroom. The kitchen shines with granite counters, stainless appliances, and plenty of room to entertain. Fresh paint and new carpet create a like-new feel throughout - just bring your personal touch. Outside, a landscaped backyard offers a private retreat for morning coffee or weekend BBQs. Nestled in the Cortina community, you'll have walking paths, parks and a community pool just steps away. Top-rated Higley schools and convenient shopping/dining close by make life easy. Don't miss out on the lifestyle this beautiful home offers!

18857 E Swan Drive, Queen Creek

$822,500
5 Beds 4 Baths 6901351 MLS 4,082 SqFt.
Feel free to fall in Love! This well-appointed 5+ bedroom, 3.5 bath home is located in the highly sought-after neighborhood of Cortina. The freshly painted home offers over 4,000 sq feet of living space with plenty of room to spread out. There are multiple living areas to choose from including a main floor bedroom/bath. Upstairs you will find a loft area and a large office that can be used as another bedroom if needed. With no direct neighbors behind you the backyard is an oasis for our Arizona weather. It boasts a sparkling pool/spa combo including a waterfall and fire feature. There is a built in BBQ, plenty of lounging room, and a gas fire pit for those cooler nights we have coming our way. Don't miss the opportunity to own this Az Dream Home.

18614 E Swan Drive, Queen Creek

$665,500
4 Beds 3 Baths 6900980 MLS 2,388 SqFt.
One of a kind! This single level sits on a RARE cul-de-sac lot, with only one direct neighbor. The pool & backyard oasis overlook the Queen Creek Wash, which offers 24/7 sights & sounds of the beauty & wildlife living in the desert wash ecosystem. This means that you'll also enjoy DIRECT ACCESS to the QC Multi-Use Trail (see photo captions for more info on this!) Sossaman Estates has parks, V-ball & B-ball courts, and sits on the Gilbert/QC Border, with easy access to shopping & freeways. Split floorplan; Tiled traffic areas; Primary bdrm has access to the patio & pool; Powder Rm; Lg. Laundry Rm has countertop, sink, & cabinets; 4th bdrm has closet & both single & double doors - can be used as a bedroom OR office/den; RV Gate; Extended Paved Drive; tiled & temp controlled single garage

20451 S 187th Way, Queen Creek

$1,499,000
5 Beds 6 Baths 6899934 MLS 4,371 SqFt.
Stunning Upgraded Home with Casita, 4-Car Garage & Saltwater Pool! This exceptional Queen Creek home features a gourmet kitchen with updated cabinets, oversized island, double ovens, gas cooktop, quartz counters with matching backsplash, and a pot filler. Enjoy wood-look tile throughout (including casita), quartz counters in all bathrooms, tiled showers, upgraded hardware, and a luxurious primary bath with a standalone tub. Highlights include a converted media room with built-in speakers, an insulated 4-car garage, upgraded lighting and fans, water softener, RO system, tankless water heater, and hardwired internet throughout. The private casita adds flexibility and comfort. The backyard is built to impress with a saltwater pool (self-cleaning floor), tiled patio, pergola with built-in TV/fireplace and BBQ, extended paver driveway, and front yard landscaping. Move-in ready with unmatched upgrades and style!

20984 S 188th Place, Queen Creek

$631,000
5 Beds 3 Baths 6899902 MLS 2,514 SqFt.
Recently updated move-in ready home in one of Gilbert's top neighborhoods. Guests are welcomed with soaring vaults, soft colors, plush carpet, wood plank tile, and 7'' baseboards. Chefs dream about this stunning kitchen with pearl white cabinets, classy pulls, 42'' uppers, granite tops, and stainless appliances. Natural light brings added life to one of Fulton's most popular floorplans. One bedroom and bath downstairs for easy living, while a cozy loft is added upstairs. Huge master bed and bath with double sinks, massive walk in shower and walk-in closet. The home has storage for days! Paradise is found out back with lush green landscaping and the sparkling pool. Community full of parks, greenbelts, trails & more. Gorgeous home near top schools, shopping, freeway, and more!

3771 S Shiloh Way, Gilbert

All information should be verified by the recipient and none is guaranteed as accurate by ARMLS. Copyright 2026 Arizona Regional Multiple Listing Service, Inc. All rights reserved.