Refine Search
Sort by
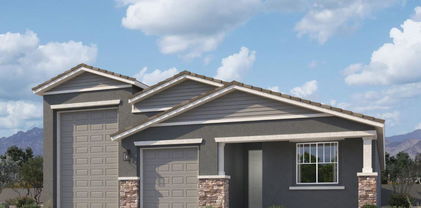
698 E Aurora Drive, San Tan Valley
$550,440
5 Beds ⋅ 3 Baths ⋅ 6788103 MLS ⋅ 2,568 SqFt.
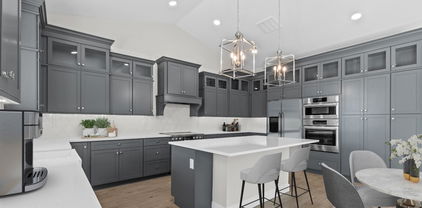
Move-In Ready! Located just south of AZ-24, this home is perfect for commuters and adventurers alike. The popular Warren plan offers 5 bedrooms, 3 baths, and a media room! Enjoy the open gourmet kitchen, dining area, and great room with mulit-slide door, that flow seamlessly to the patio—perfect for indoor/outdoor living. The kitchen stuns with dark blue cabinets, brushed nickel hardware, floating shelves, white quartz countertops, and a spacious island. The media room is perfect for movie nights or relaxing. The split floor plan ensures privacy in the Primary Suite with its large walk-in closet and spa-like bath. Stylish wood-look tile, cozy bedroom carpet, and designer touches throughout complete this exceptional home. Ready now! Up to 2% of Base Price can be applied towards closing cost and/or short-long term interest rate buydowns when choosing our preferred Lender. Additional eligibility and limited time restrictions apply.

698 E Aurora Drive, San Tan Valley

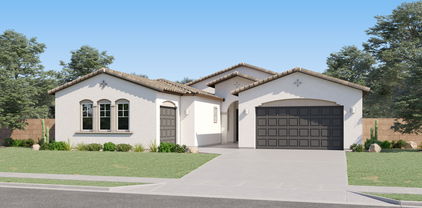
32151 N Saddlehorn Drive, San Tan Valley
$537,990
5 Beds ⋅ 5 Baths ⋅ 6787511 MLS ⋅ 2,988 SqFt.
Nestled in the desirable city of San Tan Valley, this stunning 2-story home spans 2,988 square feet and features 5 bedrooms, 4.5 bathrooms, a spacious loft, and a 3-car tandem garage. Upon entry, you'll find a bedroom and a full bath to the left, with the great room, illuminated by a large 4-panel sliding glass door, brightening both the dining nook and kitchen. This home, part of the Harmony Collection, showcases 42'' upper shaker-style white cabinets, quartz countertops, a matching backsplash, and stainless steel appliances. Additional features include a rough-in for a soft water loop, washer, dryer, fridge, and blinds throughout. Upstairs, the expansive primary suite boasts a large walk-in closet, double sinks, and a linen closet, while the generous laundry room is conveniently located off the large loft. Each of the other bedrooms has its own walk-in closet and shares two full bathrooms. The spacious backyard offers ample room for a pool and more.

32151 N Saddlehorn Drive, San Tan Valley

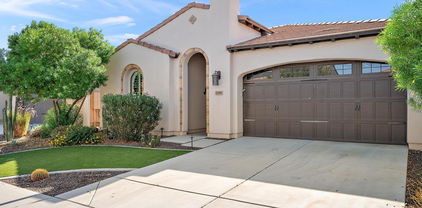
1318 W Via Del Palo --, San Tan Valley
$558,313
2 Beds ⋅ 3 Baths ⋅ 6787433 MLS ⋅ 2,024 SqFt.
MLS#6787433 April Completion! Located in the Ovation at Meridian community, the Powell floor plan is a beautifully designed single-story home from the Inspiration Series, offering 2,024 sq. ft. of living space with 2 bedrooms, 2.5 bathrooms, and a 2-car garage. The foyer welcomes you with a flex room on one side and a second suite with its own private bathroom on the other, conveniently positioned near a half bath. The open-concept gathering room and kitchen create a seamless flow, leading to the owner's suite tucked away in the corner for privacy. The spacious covered outdoor living area is perfect for creating your own backyard oasis. Structural options include: extended covered patio, 12ft sliding glass door, garage service door, whole house quartz, utility sink at laundry room.

1318 W Via Del Palo --, San Tan Valley

35176 N Lead Way, San Tan Valley
$500,000
3 Beds ⋅ 3 Baths ⋅ 6787371 MLS ⋅ 2,212 SqFt.
Marvel at this stunning modern design home in the highly sought-after San Tan Preserves community. Ample windows flood the home with natural light, enhancing the gorgeous luxury vinyl flooring throughout the first level. The open-concept floor plan ties everything together seamlessly. The kitchen features a large island, ample cabinetry, and a generous pantry, with KitchenAid appliances to make entertaining easy. Step outside to a covered patio, a blank canvas ready to be transformed into your private oasis. Upstairs, enjoy plush carpeting and spacious bedrooms, especially the primary, which boasts a walk-in closet and bath with dual sinks. This home has it all, plus amenities like a dog park, basketball, pickleball courts, and disc golf.

35176 N Lead Way, San Tan Valley

2689 E Abe Truckle Avenue, San Tan Valley
$529,990
4 Beds ⋅ 3 Baths ⋅ 6785615 MLS ⋅ 2,124 SqFt.
This stunning single-story home spans 2,124 square feet and features 4 bedrooms, 3 bathrooms, a den, 2 car garage plus and an RV garage. Meticulously designed, it combines modern elegance with timeless comfort. The open-concept layout includes a private bedroom off the den, 8-foot interior doors, and a 4-panel center sliding glass door. The spacious kitchen, part of the Milan Collection, boasts quartz countertops, 42'' upper cabinets, and stainless steel appliances. The expansive owner's suite features dual vanities and a large walk-in closet. The additional bedrooms provide ample space for family or guests, each thoughtfully designed for comfort. This home also includes a washer, dryer, refrigerator, blinds throughout, and a garage door opener. The backyard is spacious enough for your very own pool. The beautiful community offers stunning views, walking paths, a picturesque lake, parks, and pickleball courts.

2689 E Abe Truckle Avenue, San Tan Valley

4922 W Hunter Trail, San Tan Valley
$514,990
4 Beds ⋅ 3 Baths ⋅ 6785456 MLS ⋅ 2,343 SqFt.
Brand-new energy efficient home! This plan is a knockout featuring a 2 1/2 tandem garage for extra storage or workshop. This thoughtfully designed home features 4 bedrooms and 2.5 bathrooms, offering a welcoming haven for both residents and guests alike. The sprawling island takes center stage surrounded by white cabinets, granite counter tops and generous amount of tile throughout, not only serving as a practical workspace but also as a social hub where family and friends can gather in this great room setup. Enjoy the San Tan Mountain views while entertaining in your backyard. Each of our homes is built with innovative, energy-efficient features designed to help you enjoy more savings, better health, real comfort and peace of mind.

4922 W Hunter Trail, San Tan Valley

3939 E Ghost Flower Lane, San Tan Valley
$537,988
4 Beds ⋅ 4 Baths ⋅ 6782576 MLS ⋅ 3,057 SqFt.
MLS# 6782576 January Completion! Discover seamless open-concept living with the Evergreen floor plan at Combs Ranch! Step through the welcoming porch, foyer, and hallway to reach the heart of the home, featuring a spacious dining area, kitchen with an island, and a charming outdoor living space. Toward the front, you'll find a versatile flex room, a 2 car garage, powder room, and a downstairs bedroom with its own en suite bathroom and a multi gen suite with living space. Upstairs, explore two additional bedrooms, a full bathroom, and a convenient laundry room. Enjoy the extra space with a cozy loft and a dedicated tech nook! The primary suite awaits as your personal retreat, complete with a beautiful bathroom and a roomy walk-in closet. This home truly has it all! Structural options include: paver front porch, garage service door, multi gen suite in lieu of tandem garage, soft water loop and gas line for future outdoor use.

3939 E Ghost Flower Lane, San Tan Valley

4397 W Horsenettle Drive, San Tan Valley
$548,900
4 Beds ⋅ 3 Baths ⋅ 6781557 MLS ⋅ 3,001 SqFt.
Welcome to this gorgeous 4-bedroom, 2.5-bathroom home located in the San Tan Ridge community. This property offers an exceptional floor plan with oversized bedrooms, a spacious loft, bonus room downstairs, formal dining area and trendy paint tones. The primary bedroom offers ample light, a large walk-in shower and closet. The kitchen opens to the living area, creating an ideal space for entertaining. Step outside to your private backyard paradise. Surrounded by lush tropical plants, featuring a heated swimming pool with views of the San Tan Mountains. The built-in BBQ and commercial-grade misters offer the perfect setting year round. In addition this home has owner owned solar, water softener, RO system, 3 car tandem garage, and is pre wired for a hot tub outside.

4397 W Horsenettle Drive, San Tan Valley

683 E Grayling Road, San Tan Valley
$645,000
4 Beds ⋅ 3 Baths ⋅ 6781142 MLS ⋅ 2,513 SqFt.
~ Special CASH Pricing Available $559,990~ Your Dream Home Awaits at Edgewood Estates, located near Queen Creek's commuter routes, shopping, & dining. This home is crafted with our curated Classic Look interior selections. The kitchen, designed to impress, features stacked Grey cabinets, Carrara Morro quartz countertops, a sprawling island, and elegant pendant lighting ideal for entertaining. The open great room extends effortlessly through a 15' multi-slide door to the covered patio, ideal for seamless indoor-outdoor gatherings. Retreat to the secluded primary suite, with a coffered ceiling and spa like primary bath featuring a double vanity and a freestanding tub. The Extra Suite Plus with private entrance, sitting are and bedroom is perfect for multigenerational living.

683 E Grayling Road, San Tan Valley

32166 N Buckarro Road, San Tan Valley
$524,990
3 Beds ⋅ 3 Baths ⋅ 6781112 MLS ⋅ 2,507 SqFt.
''Introducing the Topaz floor plan, a single-story haven that seamlessly blends modern charm with functional design. Spanning 2,507 square feet, this home offers a comfortable and efficient layout. As you step through the front door, you're greeted by a welcoming foyer that leads into an open-concept living space, featuring 8' doors and a 4-panel glass slider that opens to the backyard. The kitchen, the heart of the home, is equipped with our Coastal Collection offering quartz countertops and 42'''' white shaker cabinets. The primary suite boasts a well-appointed bathroom and ample closet space, while two additional bedrooms offer both comfort and convenience. A versatile den provides the ideal space for a home office, library, or cozy retreat. Designed for ease of single-story living, this home is thoughtfully crafted with every detail in mind to enhance your modern lifestyle. This home will include the washer,dryer, fridge and blinds throughout. The community pickleball courts, parks, and scenic views along the walking paths."

32166 N Buckarro Road, San Tan Valley

42169 N Golden Trail, San Tan Valley
$679,990
4 Beds ⋅ 4 Baths ⋅ 6781091 MLS ⋅ 2,744 SqFt.
Ready for Quick Move-in before the Holidays!!! Welcome to Edgewood Estates near Queen Creek commuter routes, shopping and dining. Experience Farmhouse Charm with Designer Details in this Stunning Home! The kitchen is a chef's delight, featuring Quill-stained Birch cabinets accented with floating shelves, Carrara Morro quartz countertops, and an expansive island, perfect for gatherings. The airy great room and dining area showcase a vaulted ceiling and a 12' multi-slide door, offering seamless indoor-outdoor living. Retreat to the primary suite, where luxury meets relaxation with a double vanity and a soaking tub, creating a spa-like atmosphere. Additional spaces include a home office, a media room and activity area between the secondary bedrooms. Plan you visit today! ~~Homes have been significantly discounted and have the option of short/long term interest rate buydowns when choosing our preferred Lender. Additional eligibility and limited time restrictions apply.~~

42169 N Golden Trail, San Tan Valley

515 W Poncho Lane, San Tan Valley
$625,000
3 Beds ⋅ 2 Baths ⋅ 6781033 MLS ⋅ 2,142 SqFt.
A true gem in a great neighborhood with gorgeous sunsets - welcome to The Estates at Johnson Ranch! The single-story layout features a spacious great room with 9' ceilings, tile flooring, & custom shutters throughout. The kitchen is stylishly appointed with top tier stainless steel appliances, an island with breakfast bar seating, walk-in pantry, & RO System. Energy-efficient with paid-off solar and two newer A/C units (2022). The split floor plan includes primary suite with private backyard access. Step outside to a resort-like yard featuring a lap pool, covered pergola, extended patio, raised garden beds, & two-tone fencing. 2-car garage with epoxy flooring & cabinets along with extra storage including multiple sheds, one 8'x30' with golf cart access through the RV gate. Don't miss out!

515 W Poncho Lane, San Tan Valley

4886 W Hunter Trail, San Tan Valley
$568,090
5 Beds ⋅ 3 Baths ⋅ 6780940 MLS ⋅ 2,926 SqFt.
The perfect blend of functionality comes to life. This stunning home boasts 5 bedrooms, 3 baths, home office, bonus space and walk-in closets, ensuring that there's room for everyone! The island takes center stage, serving as a workspace or a social hub where family and friends can gather. Whether you're preparing a gourmet meal or enjoying a family breakfast, the kitchen is designed to be a culinary haven. Dark Umber cabinets, granite counter tops with a generous amount of wood look tile! Stepping outside, the 3-panel sliding glass door offers an additional living space that seamlessly extends the indoor experience. Each of our homes is built with innovative, energy-efficient features designed to help you enjoy more savings, better health, real comfort and peace of mind

4886 W Hunter Trail, San Tan Valley

2486 W Dapple Gray Court, San Tan Valley
$554,000
3 Beds ⋅ 3 Baths ⋅ 6780694 MLS ⋅ 2,211 SqFt.
Usda 0% down financing availabke! Incredible opportunity to own a stunning home. Owner added almost $100,000 towards upgrades above comparables, 2024 NEW HVAC Lennox with variable speed, NEW gas Pool Heater, NEW gas water heater, NEW OWNED 22 panel Solar. New EV plug in garage, NEW insulated garage door (with all new hardware) and NEW wifi garage door opener. Heated pool with pop-up cleaners, variable speed pump, artificial turf. In the backyard, along with bull nosed travertine decking! This house is turnkey! POOL FENCE and EV Charger included in sale. Your Arizona Lifestyle rear grounds are complete with an oversized patio with a wall mounted television and kitchen design complete with outdoor refrigerator/sink/BBQ Area. Spend warm summer nights in your sparkling pool with ambient lighting. Spend your winters by the fire feature with a cozy heated pool! Conservative additional $80,000 in back yard landscaping alone! Designer kitchen and bbq island complete with plumbed water/drains for sink, electric, and natural gas for the BBQ.

2486 W Dapple Gray Court, San Tan Valley

2291 E Wagon Wheel Lane, San Tan Valley
$504,990
4 Beds ⋅ 3 Baths ⋅ 6780562 MLS ⋅ 2,219 SqFt.
Nestled perfectly in the sought-after city of San Tan Valley, this adorable 2,150 sq. ft. single-story Sunflower floor plan features 4 bedrooms, 3 bathrooms, a guest retreat, and a 2.5-car garage. This beautiful home offers the Artisan Collection, which includes 8-foot interior doors, stainless steel appliances, quartz kitchen countertops, a stunning backsplash, and 42-inch upper grey shaker-style cabinets. The 4-panel glass slider off the living room provides a lovely entry to the large backyard, ideal for a private pool. The primary suite is oversized, with a spacious bathroom and walk-in closet. This home also comes with a washer, dryer, refrigerator, garage door opener, blinds, and the rough in soft water system making it move-in ready. Conveniently located off Combs Rd and Schnepf Rd, the community features a gorgeous lake, bike paths, and pickleball courts.

2291 E Wagon Wheel Lane, San Tan Valley

1295 E Elysian Pass, San Tan Valley
$635,000
2 Beds ⋅ 2 Baths ⋅ 6780498 MLS ⋅ 1,949 SqFt.
Step into luxury with this stunning ''Nice'' plan home, designed to impress. The gourmet kitchen boasts top-of-the-line appliances, custom light fixtures, and a beautiful backsplash. Enjoy the rolling wall of windows that open to an expansive backyard oasis with a spacious patio, cozy fireplace, lush turf grass, extended travertine pavers, mature trees, and a fenced yard—perfect for entertaining or relaxing. The den, with its custom-built bookcase, is ideal for a home office. The large laundry room offers ample cabinet space and an additional desk area. Located at Encanterra Golf & Country Club Resort, this well-maintained home offers world class amenities at your doorstep. Enjoy dining at La Casa, stay fit at the state-of-the-art fitness center, or unwind in the indoor pool and spa.

1295 E Elysian Pass, San Tan Valley

28614 N Sunset Drive, San Tan Valley
$550,000
4 Beds ⋅ 3 Baths ⋅ 6780404 MLS ⋅ 2,997 SqFt.
Your DREAM home is here in Johnson Ranch! This gorgeous 4-bed, 3-bath property sits on a large lot of a cul-de-sac with NO neighbors behind. Its charm starts with a desert landscape, stone accent details, front porch, RV gate, and a 3-car tandem garage w/cabinetry & extended driveway. The inviting interior is filled with natural light, complemented by a neutral palette, archways, and tile & soft carpet in all the right places. With separate living & family rooms, you have versatile spaces for relaxation and gatherings. The impressive eat-in kitchen features SS appliances, quartz counters, travertine tile backsplash, recessed lighting, ample wood cabinets, and a center island. Completing the downstairs, you have 1 bedroom, 1 bathroom, double-door den, & a storage room under the stairs. Head upstairs to find the other well-appointed bedrooms, along with a loft that can be a play/TV area! Enter the owner's suite to find a cozy sitting room and an ensuite with dual sinks & a walk-in closet. But the true highlight is the spacious backyard! Designed for entertaining, showcasing an outdoor kitchen w/sitting bar, putting green, multiple seating areas, artificial turf, and a sparkling pool for year-round enjoyment. The storage shed & garden beds are added perks. What's not to like? Pack your bags and move in!

28614 N Sunset Drive, San Tan Valley

4521 W Alabama Lane, San Tan Valley
$515,000
4 Beds ⋅ 3 Baths ⋅ 6779784 MLS ⋅ 2,764 SqFt.
Pride of ownership - Beautiful 2 story home in San Tan Heights. Inside you'll find 4 bedrooms / 2.5 bathrooms, a large loft - perfect as a study area, game room or office, w/laundry upstairs with cabinets and workspace. Neutral paint, flooring & window coverings provide a clean pallet for creating your own style. The kitchen boasts maple cabinets, granite counters, stone backsplash, stainless steel appliances and gas stove. It opens to the family room - excellent for entertaining. There is formal dining / living The resort style backyard has a covered patio, sparkling pool w/play step & water feature. Enjoy cooking or hosting friends at your own outdoor tiki bar. The rest of the yard is low maintenance w/rock & turf. Plenty of storage in the 4 car tandem garage.

4521 W Alabama Lane, San Tan Valley

35612 N Lodestone Drive, San Tan Valley
$610,000
4 Beds ⋅ 3 Baths ⋅ 6779171 MLS ⋅ 2,433 SqFt.
Welcome to this beautiful Toll Brothers home! This brand new 2024-built residence has been thoughtfully upgraded throughout. Offering 4 beds, 2.5 baths, 3-car tandem garage, & a low-care landscape. Home exudes elegance with stylish light fixtures, tall ceilings, wood-look tile flooring in common areas, Berber carpet in bedrooms, a neutral palette, and tons of natural light. You'll love the open layout paired with sliding doors to the back! The gourmet kitchen features quartz counters, tile backsplash, and a large island w/breakfast bar. The walk-in pantry & gray shaker cabinetry ensure ample storage. The owner's suite has an ensuite with dual quartz sinks & a walk-in closet. Outback, you have artificial turf and a covered patio to relax or enjoy BBQ. Just WOW

35612 N Lodestone Drive, San Tan Valley

Copyright 2026 Arizona Regional Multiple Listing Service, All rights reserved. The data relating to real estate for sale on this website comes in part from the Arizona Regional Multiple Listing Service. All information deemed reliable but not guaranteed and should be independently verified. All properties are subject to prior sale, change or withdrawal. Neither listing broker(s) nor Arizona Regional Multiple Listing Service shall be responsible for any typographical errors, misinformation, misprints and shall be held totally harmless.

How much is your home worth?

Get instant property value now!