Refine Search
Sort by
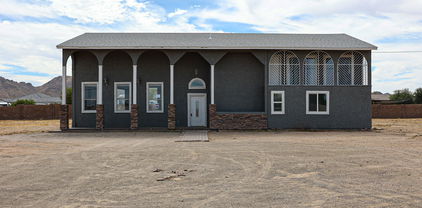
22265 E Via Del Palo --, Queen Creek
$416,000
3 Beds ⋅ 3 Baths ⋅ 6611206 MLS ⋅ 1,893 SqFt.
Golf course views and a convenient location! Good family home or rental property. Two-story, 3bd/2.5 ba. in a quiet neighborhood. Quartz countertops finish off new cabinets in the updated kitchen and on the new bathroom vanities. New carpet, new paint inside and out add to the updates. Kitchen is outfitted with a new island plus storage, a walk-in pantry/laundry room, downstairs half-bath, and large storage closet. The upstairs landing is a great place for a kids area or office. Massive master bedroom overlooks the golf-course. The master walk-in closet and ensuite bathroom round out the comfortable area. The second, good-sized bedroom has a walk-in closet and lots of natural light thanks to the number of windows. Enjoy the community pool and your choice of neighborhood parks.

22265 E Via Del Palo --, Queen Creek

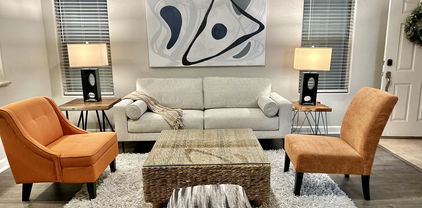
22521 E Camina Plata --, Queen Creek
$450,000
3 Beds ⋅ 2 Baths ⋅ 6610424 MLS ⋅ 1,710 SqFt.
Beautiful well-appointed home located in the highly sought-after Meridian Community in Queen Creek. One of the best-selling floor plans at Harvest at Meridian featuring a split floor plan with 3 bedrooms, a flex/bonus room, 2 bathrooms, a large covered outdoor living, and 1,710 square feet of interior living space. This open-concept design creates a welcoming atmosphere for family gatherings and entertaining guests. The kitchen showcases a gas stove, food-prep island, espresso cabinets with granite countertops, and stainless-steel appliances. The floor plan features a spacious primary bedroom with dual sinks and large, walk-in shower in the primary bath, 9 ft ceilings, tankless water heater, extended garage, in-wall pest tubes, high performance low-E windows, and Energy Star Dual Ene

22521 E Camina Plata --, Queen Creek

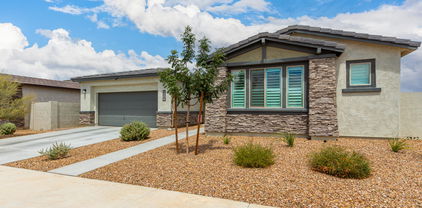
20147 E San Tan Boulevard, Queen Creek
$540,000
4 Beds ⋅ 3 Baths ⋅ 6610045 MLS ⋅ 2,373 SqFt.
***FINAL & BEST OFFERS DUE BY JANUARY 2nd, by 11 AM MST*** Welcome to the suburban area of Queen Creek! This home is situated on a corner lot with 1.3 acres of land. The main home is light and bright with painted white cabinets, laminate flooring, and modern fixtures throughout. A large family & dining area with soaring ceilings brings in lots of natural light. Two bedrooms & bathrooms are down the hall. Upstairs you will find a loft with two more bedrooms and a shared bathroom. The guest house was converted, as it used to be a garage. Living & kitchen is downstairs with three bedrooms and two baths upstairs. This could be a great multi-generational property or even a rental income property. Horses are allowed and there is plenty of space for corral or stables to be added.

20147 E San Tan Boulevard, Queen Creek

1766 W Quick Draw Way, Queen Creek
$440,000
4 Beds ⋅ 3 Baths ⋅ 6609821 MLS ⋅ 2,067 SqFt.
COMPLETELY REMODELED 4 BR & 2.5 bathrooms, primary bedroom downstairs, LOFT. Beautiful vinyl plank flooring downstairs and in primary room, NEW SS APPLIANCES, Smooth top stove, Extra large SS SINK, NEW LIGHT FIXTURES & FAUCETS, FRESH INTERIOR/EXTERIOR PAINT, KITCHEN, QUARTZ COUNTERTOPS IN HALL & PRIMARY BATHROOMS. RECESSED LED LIGHTING throughout, WHITE SHAKER SOFT CLOSE CABINETRY W/HANDLES ,BEAUTIFUL BACK SPLASH IN KITCHEN, TONS OF STORAGE IN KITCHEN, FRAMELESS SHOWER DOOR IN PRIMARY BEDROOM, BOTTLE NICHES IN SHOWERS, New upgraded CARPET & MUCH MUCH MORE! Serene backyard W/ARTIFICIAL GRASS showcasing a large covered patio w/PAVERS to create extra space for entertaining, cookouts fun and relaxing, EPOXIED GARAGE FLOOR, RV GATE, citrus trees to enjoy. Nearby are Banner Ironwood Hospital, Queen Creek Olive Mill, and San Tan Mountain Regional Park for great hiking options. This home has it ALL! Don't wait, make it YOURS before it is GONE!!

1766 W Quick Draw Way, Queen Creek

23302 S 229th Place, Queen Creek
$483,708
4 Beds ⋅ 2 Baths ⋅ 6607198 MLS ⋅ 2,077 SqFt.
Up to 3% of total purchase price towards closing costs incentive offer. Additional eligibility and limited time restrictions apply. MLS#6607198. Ready Now! The 4514 plan is a stunning single-story home centered around an open-concept kitchen and expansive gathering room. The main living areas are on one side of the home and all bedrooms on the other, making it easy to entertain and relax at the same time! The chef's kitchen has plenty of space for more than one cook, a food-prep island, gray quartz countertops with custom tile backsplash, and gorgeous white cabinets. Private owner's suite is tucked away in the rear of the home and features a spa-inspired bath with large walk-in closet, soaking tub, and separate shower. Three secondary bedrooms are located at the front of the home. Structural options include: Storage area in garage in lieu of flex, paver entry, 8' interior doors, soft water loop, window covering and reserve osmosis.

23302 S 229th Place, Queen Creek

22771 E Via Del Palo --, Queen Creek
$455,000
3 Beds ⋅ 2 Baths ⋅ 6605883 MLS ⋅ 1,942 SqFt.
Remarkable property in exceptional Queen Creek community. The unique entryway tower makes a positive first impression, the first of several elegant touches throughout this home. Open concept living area seamlessly connects the kitchen, dining, and living spaces. The backyard is designed for both relaxation and convenience. Stay out of the sun under the extended covered patio, or prepare a meal in the dedicated grill area. The synthetic grass combines with the pavers to offer low-maintenance, esthetic appeal. In addition to the appealing attributes inside and out, this home is full of practical elements such as the split bedroom floorplan, energy-efficient features, and ample storage throughout including walk-in kitchen pantry and generous closet space in bedrooms. All surrounding properties are single-level homes, ideal for optimal privacy. Community amenities go beyond expectations with 5,000 SqFt pool and 8 neighborhood parks to choose from, among other design details that enhance the ambiance and neighborhood pride.

22771 E Via Del Palo --, Queen Creek

19370 E Arrowhead Trail, Queen Creek
$450,000
3 Beds ⋅ 2 Baths ⋅ 6604186 MLS ⋅ 1,723 SqFt.
THIS UPDATED HOME IS A MUST SEE!! UPGRADES GALORE!! Slab granite tops + new stainless under-mount kitchen sink! Upgraded carpet, tile, & neutral 2-tone paint throughout. Updated appliances pkg includes the FRIDGE. New fans and fixtures throughout. Large kitchen with eat-in breakfast nook. Open floor plan makes it feel very spacious with 9ft'' ceilings. 2'' blinds on all windows. Private patio great for entertaining and enjoying the great weather. Generous grassy backyard multiple fruit trees including ORANGE, POMEGRANATE, and LEMON TREES. Large side-entry garage with epoxy coated floors. Fantastic location close to great schools and numerous shopping & dinning options. This special home is spotless and ready for a fast close. HURRY - THIS WON''T LAST LONG!!

19370 E Arrowhead Trail, Queen Creek

22898 E Saddle Way, Queen Creek
$479,990
3 Beds ⋅ 2 Baths ⋅ 6601225 MLS ⋅ 1,567 SqFt.
Allow us to introduce Madera, a picturesque community nestled in Queen Creek, seamlessly blending contemporary living with unparalleled convenience. Here, you'll have the pleasure of indulging in a host of community amenities, including a glistening pool, vibrant pickleball courts, inviting playgrounds, and delightful BBQ areas. The Violet plan personifies spaciousness and practicality, boasting 3 bedrooms, 2 bathrooms, and an expansive backyard. This home welcomes you with a charming covered porch, and inside, it pampers you with plush, carpeted bedrooms for the utmost comfort, while offering ample storage solutions. The kitchen is a focal point, adorned with white shaker cabinets, elegantly complemented by Linen Quartz countertops and a tasteful 3 x 12 Costa Clara Pebble backsplash.

22898 E Saddle Way, Queen Creek

982 W Witt Avenue, Queen Creek
$415,000
3 Beds ⋅ 2 Baths ⋅ 6600975 MLS ⋅ 1,513 SqFt.
**$10,000 SELLER CONCESSIONS W/ FULL-PRICE OFFER! Meticulously cared for home in the beautiful Fulton Homes community of Ironwood Crossing. Backyard is peaceful w/ extended paver patio, lighted pergola, highly upgraded turf & large side yard. New paint inside. Kitchen w/ granite, tile backsplash, all cupboards w/ pullouts, pantry, & added workspace/cabinets w/ butcher block top. All appliances just a year old. Large master w/ walk-in closet. Master bath w/ private toilet room, huge shower & double vanities. Extended garage w/ overhead storage & water softener. A/C & furnace serviced every 6 months. Community has 2 pools, splash pad, pickleball, sand volleyball, basketball courts, disc golf, bocce ball, horseshoes, playgrounds & community center. Legacy Charter School K-8 in neighborhood.

982 W Witt Avenue, Queen Creek

1208 W Desert Spoon Drive, Queen Creek
$499,900
2 Beds ⋅ 3 Baths ⋅ 6595836 MLS ⋅ 2,032 SqFt.
ASSUMABLE 3% VA LOAN!! LOWEST PRICE PER SQUARE FOOT IN OVATION AT $250 PER SQ. FT!! Better than new spacious move-in ready 2032 sq. ft home with 2 ensuite bedrooms w/walk-in closets, a den, and 2.5 baths, 2 car garage w/garage floor coating on highly desirable corner N/S lot!! $10K just spent on new ''Hollywood hedge'' trees for added privacy while you enjoy low maintenance backyard with a covered patio, pavers, artificial turf, spa and new pergola. This home is highly upgraded with wood-look tile throughout, carpet in the bedrooms, plantation shutters, security screen door, gourmet kitchen with quartz, cabinet pull outs, R/O, water softener, farmhouse sink, gas cooktop, SS appliances, backsplash, and a large island w/breakfast bar. Refrigerator, washer/dryer, spa are all included!! Ovation offers amazing amenities including a gated community, a large heated pool, spa, pickleball, tennis courts, and many weekly activities to meet your neighbors and enjoy the good life! The HOA takes care of your front yard, so you don't have to worry about it!! Hurry to see your dream home today!

1208 W Desert Spoon Drive, Queen Creek

35442 N Kelsee Drive, Queen Creek
$465,000
3 Beds ⋅ 2 Baths ⋅ 6594873 MLS ⋅ 1,899 SqFt.
AWARD WINNING 3BR/2BA home + Office/Den located on a corner lot in Queen Creek/San Tan Valley area! This home is just over 5 years old, with just one neighbor, and faces one of the nicest parks in the neighborhood - with a zip line! This home also has a RV gate that leads to a nice backyard that has plenty of room for all of your toys! Inside this GORGEOUS home you will see the luxurious faux wood tile, and as you walk in the bright kitchen with white cabinets, you will notice right away the stunning oversized island with white granite countertops, double ovens, and an oversized gas stove. One of the coolest features is the laundry room, which also connects to the primary bedroom closet! This home also has a split floor plan. Minutes from Queen Creek Marketplace & PRICED TO SELL FAST!

35442 N Kelsee Drive, Queen Creek

1462 E Sweet Citrus Drive, Queen Creek
$485,000
2 Beds ⋅ 2 Baths ⋅ 6594462 MLS ⋅ 1,574 SqFt.
This lovely two-bedroom, two bath Monaco model is now available in Encanterra. You will appreciate the special location the minute you arrive. Situated on an elevated corner lot, the home has a very large front courtyard with pavers, synthetic turf, and a gas fire pit perfect for entertaining and enjoying amazing sunsets. The front courtyard is connected to the private covered back patio by a walkway that has access to the sidewalk on the south. The interior is delightful with the updated kitchen complete with stainless steel appliances, granite countertops, island, gas range, full pantry and a bay area that has an additional French door opening to the front courtyard. Very few models have this feature. The great room and den are surrounded by windows providing ample natural light and privacy as the windows face east with views of the professional mature landscaping. Tile flooring throughout the home for easy maintenance. Don't delay in seeing this special Encanterra property.

1462 E Sweet Citrus Drive, Queen Creek

21023 E Creekside Drive, Queen Creek
$473,500
4 Beds ⋅ 3 Baths ⋅ 6587368 MLS ⋅ 2,105 SqFt.
Chip and Joanna who?! From the upgraded light fixtures, to the subway tile backsplash, to the shiplap accent walls, to the wood look tile, you will love how this home shows off! This stunning home offers a seamless fusion of nature's allure and modern design touches. Step inside to discover a great room layout, perfect for entertaining. The kitchen boasts stylish finishes and a gas stove. All bedrooms are upstairs as well as the laundry room for the ultimate convenience. Outside, the landscaped backyard with a charming patio beckons for relaxation. The park directly across the street is perfect for leisurely strolls and outdoor fun. Located 5 minutes from Queen Creek Marketplace, this home is an ideal haven of comfort and convenience!

21023 E Creekside Drive, Queen Creek

Copyright 2026 Arizona Regional Multiple Listing Service, All rights reserved. The data relating to real estate for sale on this website comes in part from the Arizona Regional Multiple Listing Service. All information deemed reliable but not guaranteed and should be independently verified. All properties are subject to prior sale, change or withdrawal. Neither listing broker(s) nor Arizona Regional Multiple Listing Service shall be responsible for any typographical errors, misinformation, misprints and shall be held totally harmless.

How much is your home worth?

Get instant property value now!