Refine Search
Sort by
$448,000
3 Beds 2 Baths 6811936 MLS 1,877 SqFt.
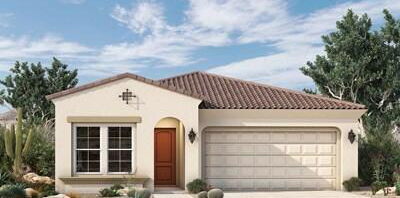
Brand new home, COMPLETED home in Queen Creek. Classic Spanish exterior style. 3 bedroom, 2 bathroom, plus a bonus flex room and 2 car garage. Kitchen overlooks a spacious combined Great Room and Dining area. Built-in Stainless Steel Whirlpool appliances including a wall-oven, gas cooktop, microwave, and dishwasher. Upgraded 42'' frost cabinets complemented by the designer granite countertops. Wood-look tile throughout the home and plush carpet in the bedrooms. Home warranty included. Enjoy an amenity-rich lifestyle with community fitness center, sparkling pool and jacuzzi, pickleball courts, basketball, shaded play structures, play lawns, 2 dog parks, and more. ASK ABOUT OUR SPECIAL FINANCING INCENTIVES

23031 E Starflower Drive, Queen Creek

$428,000
4 Beds 2 Baths 6810202 MLS 1,561 SqFt.
Immaculate 4-bed, 2-bath, 1,561 SF home is packed with modern upgrades. Enhancements include fresh interior paint (2025), a new water heater, disposal, garage door opener, and security camera (2024), plus a Jacuzzi master shower and engineered wood floors (2023). Vivint security system, LG washer/dryer, GE French door fridge, custom shed, and unique landscaping. Other updates include an exterior paint refresh (2021), overhead garage storage (2018), and an upgraded guest bath (2017). The gourmet kitchen boasts granite counters, stainless appliances, an R/O system and an island. The primary suite features dual sinks, a walk-in closet, and a luxurious shower. No carpet! Outside, enjoy a covered patio, pavers, sunscreens, and a stylish security door. Located near top-rated schools!

21081 E Via De Olivos --, Queen Creek

$467,453
3 Beds 2 Baths 6809449 MLS 1,775 SqFt.

Brand new home, under construction in Queen Creek. Move in anticipated for approximately May 2025. Classic Spanish exterior style. 3 bedroom, 2 bathroom, open-concept and 2-car garage. Kitchen overlooks a spacious combined Great Room and Dining area. Gourmet Kitchen featuring new Stainless Steel Whirlpool appliances include a gas cooktop, wall oven/microwave, and dishwasher. Upgraded 42'' height white cabinets are complemented by granite designer countertops. Wood-look tile throughout the home and plush carpet in the bedrooms. Home warranty included. Enjoy an amenity-rich lifestyle with community fitness center, sparkling pool and jacuzzi, pickleball courts, basketball, shaded play structures, play lawns, 2 dog parks, and more.

26574 S 230th Street, Queen Creek

$400,000
3 Beds 2 Baths 6808131 MLS 1,403 SqFt.
Welcome to the highly sought-after Harvest neighborhood! Don't miss, this amazing open floor plan with a beautiful kitchen featuring quartz countertops, white cabinetry and stainless steel appliances. The garage is equipped with a 240V outlet, making it EV-ready for electric vehicle charging. This home offers a spacious backyard with no neighbors directly behind, providing privacy and a blank canvas for you to create your ideal outdoor retreat. The community offers resort-style amenities, including a heated community pool, playgrounds, scenic walking paths, biking paths, catch-and-release lake, and a community center. Conveniently located within walking distance of schools and just minutes from shopping, dining, and much more. You don't want to miss this beauty.

23123 E Twilight Drive, Queen Creek

$499,000
2 Beds 2 Baths 6807556 MLS 1,769 SqFt.
Priced Reduced. Don't miss this incredible opportunity!! Why settle for a smaller house when you can own this spacious 1,769 sqft detached home which is move in ready. Or build instant equity by updating it to today's latest trends? Recent improvements include a new AC and furnace (Nov. 2022), fresh interior paint (2025), newer exterior paint (2024), and professionally cleaned tile, grout, and carpet all enhancing its move-in-ready appeal. A tankless water heater adds energy efficiency. The well-maintained Cannes floorplan in Encanterra Country Club offers a thoughtfully designed layout with exceptional functionality. The open-concept great room seamlessly integrates the kitchen, dining, and living areas, creating a bright and airy atmosphere. A versatile den with French doors can serve as a home office or third bedroom, while the expansive smart space laundry room offers ample cabinetry, additional storage, and a functional workspace. Step outside to a private backyard oasis, complete with a covered patio featuring a gas fireplace, built-in BBQ, and a tranquil water feature all within a fenced yard. See it today before it's too late.

1572 E Artemis Trail, Queen Creek

$475,000
3 Beds 2 Baths 6807062 MLS 1,506 SqFt.
Beautiful 3 Bed, 2 Bath home on a spacious lot with only 1 immediate neighbor. This home features a very open floor plan with tiled floors, luxury carpet, tall baseboards, high ceilings, and Plantation Shutters throughout. The eat-in kitchen has upgraded cabinets, granite counters, island with breakfast bar, pantry and SS appliances. Spacious master bedroom features en-suite with double sinks, step in shower, and walk-in-closet. You will love entertaining with all of the pavers, a covered patio, a beautiful extended conversation area, turf, and a sparkling pool. This home is just minutes away from parks, hiking, and all of the shopping, food and entertainment that down town Queen Creek has to offer. This home has it all and wont last, come see it today!

22543 E Calle De Flores --, Queen Creek

$499,990
3 Beds 2 Baths 6804242 MLS 1,567 SqFt.
The Violet plan, one of our premier floorplans, offers 1,567 square feet of thoughtfully designed living space, featuring three spacious bedrooms and two beautifully appointed bathrooms. This home strikes the perfect balance between comfort and functionality. The expansive backyard presents endless possibilities—whether you dream of a lush garden, a serene outdoor retreat, or a lively space for hosting unforgettable gatherings. At the heart of the home is the kitchen, a true culinary masterpiece. It showcases Fairview Stone Grey 42'' shaker cabinets with black hardware, providing ample storage for all your kitchen essentials. The elegant Della Terra Quartz Crisp Stria countertops, paired with a stylish 4 x 16 Artic White stacked backsplash, create a sophisticated atmosphere that makes cooking and entertaining a pleasure. The kitchen is equipped with premium stainless steel GE appliances, including a gas range, microwave, dishwasher, refrigerator, and a white washer and dryer, ensuring both style and convenience. The home is beautifully appointed with 6x24 plank tile flooring throughout the main living areas, while plush carpeting in the bedrooms provides warmth and comfort. The family room features a 4-panel sliding glass door, seamlessly connecting the indoor and outdoor spaces and offering the perfect setting for entertaining. With 8-foot doors throughout and 2" faux wood blinds, this home combines modern elegance with functional details, creating a welcoming, stylish environment.

22827 E Lords Way, Queen Creek

$487,000
5 Beds 3 Baths 6803014 MLS 2,524 SqFt.
Newly painted interior! Location is EVERYTHING with this home!! Welcome to this charming 2-story home located in the heart of Queen Creek. Featuring 5 bedrooms, 2.5 bathrooms and a 3-car garage, this home is the perfect blend of comfort, style, and convenience, making it an exceptional place to create lasting memories. From the moment you step inside, you'll be greeted by a warm and inviting atmosphere. The spacious layout provides ample room for family living and entertaining, with an open-concept design that seamlessly connects the main living areas. Whether you're hosting gatherings or enjoying quiet evenings, this home offers the versatility to suit any lifestyle. With 2524 square feet of living space, this home is thoughtfully designed for both functionality and comfort. The well-appointed kitchen opens into a spacious living area, creating an ideal space for entertaining friends and family or simply relaxing after a long day. One of the 5 bedrooms is conveniently located downstairs, ideal for guests, in-laws, or a private home office. Upstairs, you'll find generously sized bedrooms, including a primary suite with its own private bathroom - a peaceful retreat perfect for unwinding at the end of the day. The additional bedrooms provide ample space for family members or the flexibility to create hobby rooms or workspaces. Upstairs also offers a built-in library area. In 2023, the home was upgraded with beautiful plantation shutters and new windows throughout, adding a touch of elegance while enhancing energy efficiency and natural light. Beyond the interior, the home's location shines as its greatest asset. Situated in a prime Queen Creek neighborhood, you'll enjoy easy access to top-rated schools, shopping, dining, and recreational amenities. Parks and trails are just minutes away, making it an excellent spot for outdoor enthusiasts. This home truly combines the best of both worlds: a charming, spacious interior with an unbeatable location. Don't miss your opportunity to make this Queen Creek gem your own!

21391 E Camina Plata --, Queen Creek

$499,990
3 Beds 2 Baths 6800893 MLS 1,567 SqFt.
The Violet plan, one of our premier floorplans, offers 1,567 square feet of thoughtfully designed living space, featuring three spacious bedrooms and two beautifully appointed bathrooms. This home strikes the perfect balance between comfort and functionality. The expansive backyard presents endless possibilities—whether you dream of a lush garden, a serene outdoor retreat, or a lively space for hosting unforgettable gatherings. At the heart of the home is the kitchen, a true culinary masterpiece. It showcases Fairview Sarsaparilla 42'' shaker cabinets with Champagne Bronze hardware, providing ample storage for all your kitchen essentials. The elegant Della Terra Quartz Carrara Breeze countertops, paired with a stylish 3x12 Matte White Horizontal Brick Pattern backsplash, create a sophisticated atmosphere that makes cooking and entertaining a pleasure. The kitchen is equipped with premium stainless steel GE appliances, including a gas range, microwave, dishwasher, refrigerator, and a white washer and dryer, ensuring both style and convenience. The home is beautifully appointed with 6x36 plank tile flooring throughout the main living areas, while plush carpeting in the bedrooms provides warmth and comfort. The family room features a 4-panel sliding glass door, seamlessly connecting the indoor and outdoor spaces and offering the perfect setting for entertaining. With 8-foot doors throughout and 2" faux wood blinds, this home combines modern elegance with functional details, creating a welcoming, stylish environment.

22848 E Roundup Way, Queen Creek

$425,000
4 Beds 3 Baths 6800102 MLS 2,360 SqFt.
SELLER IS OFFERING $10,000 toward rate buy-down or closing costs, with a full price offer! Located in the highly sought-after community of Ironwood Crossing, this home sits on a beautiful lot facing a lush green belt. With over 2300sq ft of comfortable living space, this home features 4 bedrooms, 2.5 bathrooms, and a highly versatile loft area, ideal for a home office, playroom, or media space. Outside you will find an extended patio with wrap around pavers and plenty of green space. The 3-car tandem garage has an additional 4 ft extension, an insulated garage door, upgraded wall insulation, LED lighting, and epoxy coated floor. Inside you will also find plenty of storage, including walk-in closets throughout the home, prewired surround sound and CAT5 internet capabilities.

480 W Cucumber Tree Avenue, Queen Creek

$460,000
3 Beds 2 Baths 6799075 MLS 1,505 SqFt.
Home, sweet home! Take pride in residing in this beautiful 3-bedroom haven in Queenland Manor! Discover a large open floor plan that maximizes space and provides multiple windows, neutral paint, and wood-look flooring throughout. The spotless kitchen displays recessed lighting, a convenient pantry, plenty of cabinets, stainless steel appliances, a center island with a breakfast bar, subway tile backsplash, and quartz counters. Continue onto the romantic primary retreat to find a lovely bay window and a trending barn door to the ensuite comprised of dual sinks, soaking tub, and a mirrored door closet. Serene backyard promises endless summer fun, complete with a covered patio and a swimming pool with water feature. Don't miss this one-of-a-kind gem!

21171 E Stirrup Street, Queen Creek

$420,000
3 Beds 2 Baths 6799048 MLS 1,399 SqFt.
Welcome to this beautifully maintained home located in the desirable Harvest community in Queen Creek. This is a charming property which features newly installed luxury vinyl flooring throughout, and a spacious backyard with natural grass and 20 ficus columns. This technology-friendly home also includes a 240 Volt Outlet in the garage for EV charging, as well as front door keypad, ring doorbell, and app-integrated thermostat and garage door opener. Residents of the Harvest neighborhood enjoy access to a large lake, a refreshing community pool, playgrounds, scenic walking paths, and a lovely community center area with a fireplace overlooking the lake. This inviting home and community is the perfect blend of comfort and convenience. Don't miss your chance to own this incredible property!

23152 E Twilight Drive, Queen Creek

$499,000
3 Beds 2 Baths 6799012 MLS 1,400 SqFt.
Maricopa side of Queen Creek location, single-level gem on over 1 acre with breathtaking San Tan Mountain views! Freshly painted stucco & trim (7/22). Great Room features vaulted ceilings & double French doors leads to a covered patio. The kitchen boasts a new s steel/black electric range. Micro/DW,Ref, two pantries & sit up bar. Primary bedroom includes a walk-in closet & private bath, while bedrooms two & three share a secondary bath with dual sinks. Interior Laundry w W/Dryer! The backyard is your blank canvas to add to the existing fruit trees in front and back. Fenced plus a shed, ready for your dream design. Side load garage . Park your toys, bring your animals, privacy and views! NO HOA! Enjoy the benefits of solar (under $10K balance), SRP electric, and Queen Creek city water.

19933 E San Tan Boulevard, Queen Creek

$425,000
3 Beds 2 Baths 6798837 MLS 1,506 SqFt.
This popular floorplan has an open great room design,making it feel even larger! The kitchen has dark maple cabinets(not the orange tone wood),large island w/ breakfast bar, granite counters,stainless steel appliances.Large master bedroom has the optional (hard-to-find) extended closet. Neutral tile flooring in high-traffic areas & main living spaces,neutral crpt in bdrms.Step outside & enjoy the privacy! No 2 stories, no power lines & situated in a perfect location further away from the railroad tracks than many homes since this is where models were located! Outside,a huge covered patio overlooks lush green grass. There is plenty of room for a pool. For added convenience, the home features gates on both sides, garage service door, tankless wtr htr, extended paver patio & driveway.

22651 E Creosote Drive, Queen Creek

$486,500
2 Beds 2 Baths 6798257 MLS 1,432 SqFt.
Step into this charming St. Tropez floorplan home, designed for modern living and effortless entertaining. The expansive open-concept great room features an oversized kitchen island with a beautiful new backsplash, perfect for gathering, cooking, and creating lasting memories. Refinished off-white cabinets flow seamlessly throughout the home, beautifully complemented by new granite countertops in both bathrooms and the entry nook. The upgraded laundry room offers full cabinetry for added convenience, while a 2-foot garage extension provides extra space for storage or hobbies. Outside, enjoy Arizona's amazing weather both from the inviting front courtyard or from the spacious and fenced-in backyard. This home effortlessly combines style, functionality, and outdoor living.

72 E Camellia Way, Queen Creek

$475,000
3 Beds 2 Baths 6797448 MLS 1,715 SqFt.
You found the best Queen Creek Gem! This 3 bed, 2 bath, 2 car garage with a heated pool. It has 1715 sq ft and a well thought-out floorplan! Newer paint (inside and out) the AC, water heater & pool pump, too! You will live carefree for years to come in this golf course community. The kitchen boasts; Upgraded cabinets, all appliances are staying, breakfast bar seats 5/6 overlooking the living room, dishwasher and sink with RO water filtration system in the island. The primary bedroom you will see is spacious with a walk-in closet and an en-suite primary bathroom, double sinks with a private toilet room, a separate shower-tub and dual sinks. The other 2 bedrooms are on the other side of the house for privacy and flank the hall bathroom, both are good sized and the hall bath/shower combo has a sliding door for convenience. The garage has plenty of storage and seller is including the garage fridge, soft water system, cabinets that you see. Then there is the entertainer's back yard. The covered patio is perfect for BBQ's and dinners out so you can enjoy Arizona Winter weather. There are citrus trees and desert vegetation to enjoy poolside in your heated pool. Right in the heart of Queen Creek, you will enjoy being conveniently located near shops and dining at Queen Creek Marketplace, 10 min to Phoenix Gateway airport, 40 min to Sky harbor, Plenty of hiking, golfing and walking paths to enjoy. Don't pass this one up, come by and see it, You will be glad you did!

21311 E Camina Plata --, Queen Creek

$420,000
3 Beds 2 Baths 6796363 MLS 1,513 SqFt.
This move-in-ready 3-bedroom 2-bathroom home sits directly across from a park, offering beautiful views and a serene setting in a highly sought-after neighborhood. The open and bright floor plan features two-tone interior paint and solar light tubes filling the home with warm natural light throughout. The kitchen is both functional and stylish with gleaming granite countertops, a modern tile backsplash, and brand-new stainless steel appliances. Designed with convenience and comfort in mind, the home also includes a new AC unit, hot water heater and water softener to ensure worry-free living. The owner's suite is a relaxing retreat with a spacious walk-in closet, a walk-in shower and a garden tub perfect for soaking after a long day. The backyard is a private oasis thoughtfully remodeled with durable synthetic turf, extended patio, extended pavers and professional landscaping. It's the ideal space for morning coffee, outdoor dining or entertaining friends and family. This home has been meticulously maintained and offers the perfect combination of charm, style and modern upgrades. Ironwood Crossing offers 21 parks, walking paths, 2 community pools w/splash pad, frisbee golf course, soccer field, bocce ball, beach volleyball, basketball courts, mountain views.

873 W Harvest Road, Queen Creek

All information should be verified by the recipient and none is guaranteed as accurate by ARMLS. Copyright 2026 Arizona Regional Multiple Listing Service, Inc. All rights reserved.