Refine Search
Sort by
21083 E Reins Road, Queen Creek
$812,000
5 Beds ⋅ 4 Baths ⋅ 6859487 MLS ⋅ 3,662 SqFt.
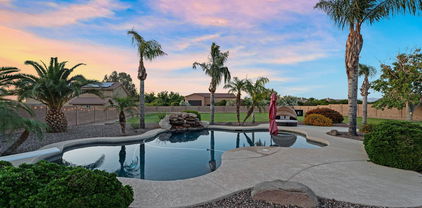
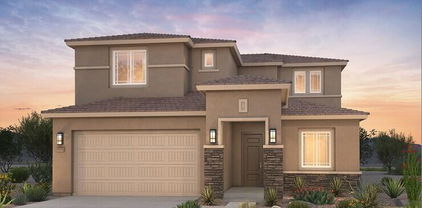
Welcome to Terravella with this beautiful home. Enter with a formal living room on left and 1 of 5 the bedrooms and full bathroom on the right. Plenty of storage everywhere! Stunning eat-in chef's kitchen w/gas stove, and a walk-in Butler's Pantry, and coffee bar. The dining room slider opens up to backyard and stunning pool, and travertine tile. Homework/office area overlooking backyard. Mud room has custom cabinets keeps everyone organized. Upstairs has 4 bedrooms, large loft, laundry room with cabinets. Spacious primary bedroom w/balcony to enjoy. Master bath has EXTRA large shower and an amazing custom built closet. The garage is a double deep 2 car garage for plenty of room for toys and storage. Please allow 24 hour notice for listing appointments.

21083 E Reins Road, Queen Creek

18822 E Flintlock Drive, Queen Creek
$915,000
4 Beds ⋅ 2 Baths ⋅ 6859411 MLS ⋅ 2,426 SqFt.
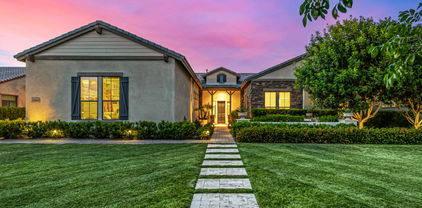
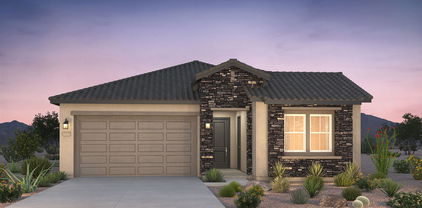
Discover this charming single level custom home situated on a generous 1.08-acre irrigated lot with No HOA! Located in a desirable neighborhood, this 4 bedroom, 2 bath home blends comfort, functionality and everyday luxury. The fourth bedroom is perfect for a home office, playroom, or a quiet retreat tailored to fit your needs. A circular driveway welcomes you to a generous 3 car garage and RV gate, providing plenty of parking and storage options. Inside, the well designed layout includes a dedicated dining area and inviting living room with gas fireplace - perfect for relaxing or entertaining. The kitchen showcases white cabinetry, quartz countertops and a bright open feel that makes cooking and gathering a joy. The split floorplan offers privacy with the primary suite featuring backyard access and a spa-like ensuite bath complete with dual vanities, soaking tub, walk-in shower, and separate water closet. Escape to your backyard retreat complete with covered patio, lush landscaping and a sparkling diving pool with an extended baja shelf - ideal for lounging and soaking in the breathtaking mountain views!

18822 E Flintlock Drive, Queen Creek

10918 W Dove Roost Road, Queen Creek
$2,300,000
4 Beds ⋅ 5 Baths ⋅ 6859024 MLS ⋅ 4,250 SqFt.
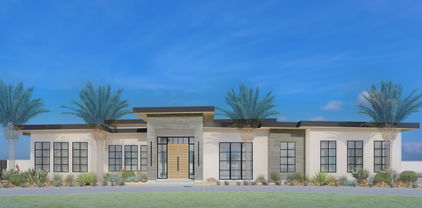
Welcome to Casa de Sueños, elevated desert living in Santo Vallarta. This remarkable residence offers privacy and breathtaking panoramic mountain views, all just moments from Queen Creek's vibrant city center. Located on a prime corner lot along a quiet back street, this property impresses with a stunning stamped concrete half-circle driveway and a massive limestone pillar entry. An oversized side driveway provides ample parking for guests and recreational vehicles. As you step through the impressive 10 by 6 ft. glass door, you'll immediately notice the beautiful Sierra Pacific casement windows throughout the home. The interior features a versatile floor plan, allowing for easy customization to suit your lifestyle. Two front rooms with large picture windows can function perfectly as an office, a cozy lounge, or a formal dining room. The heart of the home is an expansive, open floor plan that seamlessly connects the living spaces. A neutral color palette throughout creates a calming atmosphere, while TNG ceilings add a touch of architectural detail and warmth. This design makes it easy to decorate and personalize the space to your taste. This home is designed for both luxurious living and unforgettable entertaining. The kitchen is a chef's dream, featuring custom sleek modern oak cabinetry and top-of-the-line Thermador appliances, including a 60" built-in fridge and a 48" range with a griddle and pot filler. A stunning waterfall island with quartz countertops and a pass-through kitchen sink window to the outdoor bar make hosting an absolute delight. The thoughtful layout separates the master bedroom and a secondary master retreat for guests on opposite sides of the home. A separate hallway leads to additional bedrooms and the famous "bunk room," which houses four queen-size built-in bunks. This versatile space could easily transform into a gym, theatre, game room, or additional bedroom to suit your needs. Throughout the home, designer details abound, including raised floating vanities, upgraded custom sleek cabinetry, quartz countertops, faucets built into the wall, and toe-kick lighting. The garage offers exceptional functionality and space, with an extended height door and length to accommodate oversized vehicles, gym equipment, and sporting gear. Custom built-in storage, built in lighting making it appear like a showroom, locker storage for sporting equipment, epoxy flooring, and two electric car charging plug-ins complete this space. The backyard is an entertainer's paradise. Enjoy a massive heated pool, a sunken spa with glow-in-the-dark tile, an oversized 5 hole putting green with stunning mountain views, and a sunken travertine fire pit area with seating to the swim-up bar. The backyard adds more dimension with a sunken sport court with lighted travertine steps to pickleball, basketball, or hockey enthusiasts. If sports aren't your focus, architectural plans for a 2-bedroom guest house are included and for ease of access, there is an RV gate right off the multi-purpose court. This is more than a home; it's a lifestyle of elevated desert luxury living and unparalleled convenience.

10918 W Dove Roost Road, Queen Creek

21239 E Cloud Road, Queen Creek
$1,245,000
4 Beds ⋅ 3 Baths ⋅ 6858983 MLS ⋅ 2,830 SqFt.
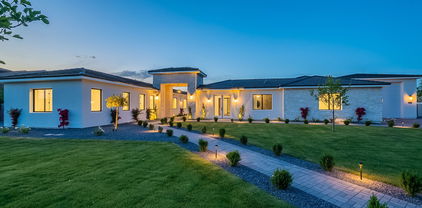
Back on market!!! The timeless modern farmhouse you have been looking for! This stunning custom home sits on a spacious 1 acre lot in an ideal Queen Creek location. Whether you're dreaming of a pool, RV garage, casita, or more- there's room to make it your own. Inside the home, you will find a vaulted great room filled with natural light, rich hardwood flooring, and an open-concept layout designed for modern living. Chefs kitchen with an oversized fridge, gas cooktop, quartz countertops and a dreamy range hood. The oversized laundry room with sink and walk in pantry will give you all the organizational space you need. Just minutes away from shopping, dining, entertainment, and all with no HOA restrictions.

21239 E Cloud Road, Queen Creek

19042 E Arrowhead Trail, Queen Creek
$910,000
6 Beds ⋅ 4 Baths ⋅ 6858878 MLS ⋅ 4,059 SqFt.
Move-in ready Fulton Homes Atlantis floor plan with basement in Cortina! This 6 bed, 3.5 bath home offers 4,059 SF of upgraded living space. Remodeled kitchen features a redesigned island, white cabinets & stainless appliances. Master bath updated, LVP flooring throughout. New roof & owned solar (2021) with Generac backup battery & Tesla charger. Two new A/C units (2024). Basement includes a spacious game room, 2 bedrooms & full bath. Large 14,345 SF lot with turf backyard, RV gate & parking pad. 4-car garage with epoxy floor. Cortina is a sought after community with lots of parks, play grounds, pool & splash pad. Top rated Elementary school located in the center of the subdivision. Queen Creek Marketplace & San Tan Village are close by. A rare find in a sought-after Queen Creek location!

19042 E Arrowhead Trail, Queen Creek

20165 E Via Del Palo Drive, Queen Creek
$1,105,000
5 Beds ⋅ 4 Baths ⋅ 6858751 MLS ⋅ 3,922 SqFt.
Welcome to your ''turn-key'' 5BR/3.5 BA home that is meticulously cared for & loaded with upgrades! Pull up to stunning curb appeal, walk into an open great room adjacent to the striking kitchen, wIth high level granite counters, elegant backsplash, spacious breakfast nook & oversized island. Beautiful engineered wood flooring throughout the main areas, carpet in the bedrooms & tile in all bathrooms. New AC units, new instant gas hot water heater and new water softener. Security Cameras, 220 V for EV & a NEW POOL built in late 2023. 4-Car Garage, HUGE 18,000 SF lot with a RV Gate, turf, covered patio & tasteful landscape design throughout. Superior location 40 min. east of Phoenix Sky Harbor, 20 min. from Downtown Gilbert and 10 min. to the 202 S. Freeway. A MUST SEE! Please note that Bedroom #5 is currently being utilized as a Den/Office and can be easily converted if necessary.

20165 E Via Del Palo Drive, Queen Creek

1787 E Sattoo Way, Queen Creek
$560,000
2 Beds ⋅ 3 Baths ⋅ 6858441 MLS ⋅ 2,143 SqFt.
This fabulous Positano floor plan welcomes you immediately through the elongated front courtyard into an inviting foyer, where the warm interior courtyard with fireplace opens on 2 sides to a great room and a large kitchen extending your living space for perfect entertaining space or private serenity! Separate guest quarters with private bath for ultimate split floor plan! Gorgeous use of terra cotta tile floors, warm wood cabinets and copper like backsplash along with granite counters feel welcoming and ''at home! Your backyard is a private oasis with inviting pool, private built in bar b que makes this an entertainers delight! All of this with PAID SOLAR! All new paint makes this home move in ready! AND this fabulous home is NOT in the 55+ section of Encanterra!!

1787 E Sattoo Way, Queen Creek

18530 E Mockingbird Court, Queen Creek
$717,950
4 Beds ⋅ 2 Baths ⋅ 6858397 MLS ⋅ 2,467 SqFt.
This one is SPECIAL! WON BEST HOME ON TOUR IN QUEEN CREEK! IMMACULATE IN EVERY WAY! LIKE NEW! Beautifully staged and furniture negotiable! Stunning Luxury Home in Gated Rosewood Grove Located right on the GILBERT QUEEN CREEK BORDER, this home offers easy access to everything both areas have to offer . This single-level residence backs to serene open space and sits just across from a private park—offering both tranquility and convenience. Step through the inviting front courtyard into a beautifully designed great room floor plan, thoughtfully upgraded throughout. The interior boasts stylish wood-look plank tile flooring and a gourmet kitchen featuring custom cabinetry, built-in premium appliances, a large island, and a spacious walk-in pantry. A MUST SEE great room includes a sleek modern gas fireplace and a disappearing glass wall, blending indoor comfort with outdoor living. The luxurious owner's suite is a relaxing retreat, complemented by a spa-like bath and oversized closet. Ideal for entertaining, the private backyard is an oasis with a custom-designed swimming pool and cozy fire-pit lounge areaperfect for gatherings with friends and family. This energy-efficient home is just minutes from major freeways, shopping, dining, parks, and scenic trails. Don't miss the opportunity to own in one of the area's most sought-after communities!

18530 E Mockingbird Court, Queen Creek

1776 E Laddoos Avenue, Queen Creek
$492,000
2 Beds ⋅ 2 Baths ⋅ 6858352 MLS ⋅ 1,614 SqFt.
Located within the gates of Encanterra Country Club, this beautiful Marseille floorplan offers the perfect blend of comfort and functionality. Step inside to a cozy great room featuring a stunning tiled fireplace and plantation shutters. The open floorplan flow right to the kitchen with large island that is ready for that chef in you! The spacious smartspace/laundry room doubles as an office or mudroom, providing tons of flexibility and storage. The oversized garage, complete with a 4-foot extension, is ideal for your golf cart, extra cabinetry, or additional storage needs. Out back, relax under the covered patio next to the outdoor gas fireplace or host gatherings in the private backyard with a built-in BBQ. With room to entertain, space for your toys, and thoughtfully designed storage throughout, this home truly checks all the boxes. Other details include fresh interior paint, stylish new lighting, and a welcoming glass-insert front door. Live every day like you're on vacation!

1776 E Laddoos Avenue, Queen Creek

22825 E Mewes Road, Queen Creek
$770,000
3 Beds ⋅ 3 Baths ⋅ 6857816 MLS ⋅ 2,771 SqFt.
Truly a icon of organic modern design perfectly complimented by the functional flow of this popular David Weekley floor plan. Wood-look tile throughout all common areas, statement-worthy kitchen island, extended cabinetry and newly-added modern media center. Three bedrooms PLUS den and flex room. Life in the community of Harvest, Queen Creek offers residents the ideal blend of rural and suburban living - with a community lake with catch & release fishing, two heated community pools, playgrounds, splash pad and more - you'll enjoy exceptional amenities right at home. Located just across the street is Schnepf Farms & Queen Creek Olive Mill. Schnepf is a 4th generation working family farm, and Arizona's largest organic peach grower with a U-Pick Garden, country store, bakery, petting zoo, play yards, train rides and seasonal events. Queen Creek Olive Mill is a unique agri-tourism experience, restaurant and marketplace, and produces Arizona's only extra virgin olive oil.

22825 E Mewes Road, Queen Creek

20084 E Rosa Road, Queen Creek
$667,900
4 Beds ⋅ 3 Baths ⋅ 6857441 MLS ⋅ 2,743 SqFt.
WOW! SELLER OFFERING $8,000 TOWARDS A BUYER % RATE BUYDOWN & CLOSING COSTS! BEAUTIFULLY MAINTAINED SPLIT FLOOR PLAN HOME, LOCATED IN THE DESIREALE NEIGHBORHOOD OF VICTORIA! EXPANSES OF UPGRADED WOOD-LIKE PLANK TILE FLOORING IN ALL THE MAIN AREAS AND BRAND NEW CARPET IN MANY BEDROOMS! NEW OR REFRESHED INTERIOR PAINT! THE GREAT ROOM IS SPACIOUS! THE DESIGNER KIT. FEATURES A CENTER ISLAND/BREAKFAST BAR, TALL STAGGERED CABINETS & LOTS OF GRANITE COUNTERTOPS. THE HIGHLY UPGRADED APPLIANCES ARE STAINLESS STEEL AS WELL AS THE NEWER SMART REFRIGERATOR WITH A BUILT-IN DATA CENTER! THE SPLIT PRIMARY SUITE IS SPACIOUS W/A HUGE WALK-IN CLOSET! THE ENSUITE BATH HAS A SEPARATE TUB/SHOWER AND DBL. VANITIES! THE BACKYARD HAS LOTS OF EASY CARE FAUX TURF AND A COV. AND EXTENDED PATIO W/ JERUSALEM STONE! THE TVS WITH IN-WALL ELECTRICAL ALL CONVEY! THE OUTDOOR TV & SOUND BAR WITH BUILT IN ELECTRICAL WIRING ALSO CONVEYS (SAMSUNG TERRACE) AND IS SPECIFICALLY MADE FOR OUTDOORS (MORE EXPENSIVE)!! DON'T MISS THE SPARKLING SPA AND PERGOLA! THERE IS ALSO A 3 HOLE PUTTING GREEN....FUN! CLOSE TO QUEEN CREEK MARKET PLACE, SHOPPING, RESTAURANTS AND GREAT SCHOOLS! PLEASE SEE THE PICTURES WITH MANY MORE DETAILS LISTED! ***NEW 12/2024 LENNOX AIR HANDLER SYSTEM***! A PROLIFIC LEMON & GRAPEFRUIT TREE!!!

20084 E Rosa Road, Queen Creek

33962 N Cole Ranch Road, Queen Creek
$3,500,000
5 Beds ⋅ 6 Baths ⋅ 6857291 MLS ⋅ 6,202 SqFt.
Step into unmatched craftsmanship and exceptional design in this 6,202 sq ft single-story custom home, now nearing completion. Set on a 1-acre hillside lot facing the San Tan Mountain National Preserve, this home offers unobstructed views of the Superstition Mountains, Four Peaks, and city lights. Every inch of this home reflects thoughtful design, top-tier materials, and quality construction—no corners were cut. Featuring 5 spacious bedrooms and 5.5 bathrooms, the floor plan is as functional as it is elegant, perfect for both daily living and entertaining. Located in a gated community with no HOA, you'll enjoy access to miles of hiking, biking, and horseback trails while staying close to upscale shopping, dining, golf, and more. This home blends the best of luxury & privac

33962 N Cole Ranch Road, Queen Creek

22523 E Orchard Lane, Queen Creek
$635,000
3 Beds ⋅ 3 Baths ⋅ 6857165 MLS ⋅ 2,669 SqFt.
Up to 3% of base price or total purchase price, whichever is less, is available through preferred lender plus additional 1% of base price or total purchase price, whichever is less, is available to be used toward closing costs, pre-paids, rate buy downs, &/or price adjustments. Stunningly upgraded single-story home featuring 3 bedrooms plus a den, an impressive chef's kitchen, a full glass walk-in shower, and a spacious 3-car garage with an extended bay. Part of the sought-after Majesty Series, this home is nestled within the gated Harvest community. Ideally situated just across from the community pools, a scenic catch-and-release lake, and a lush green park. Thoughtful exterior touches include front yard landscaping, a paver driveway and walkway, and a charming private courtyard entry

22523 E Orchard Lane, Queen Creek

17690 E Bronco Drive, Queen Creek
$1,390,000
4 Beds ⋅ 4 Baths ⋅ 6857042 MLS ⋅ 3,616 SqFt.
Welcome home to this beautiful single-story residence with POOL in the popular GATED Dorada Estates! Impressive from the inside & out, featuring a lush green landscape, CORNER LOT & 4-CAR GARAGE w/epoxy flooring, & PAVER DRIVEWAY. The stunning interior showcases sizable living & dining areas with soaring 12 FOOT CEILINGS, tile flooring, recessed lighting, FULL WALL SLIDING DOOR, a cozy fireplace to add ambiance to your gatherings, and fresh neutral paint. The kitchen is a chef's delight displaying elegant pendant lamps, white cabinetry for abundant storage, tile backsplash, QUARTZ counters, a spacious walk-in pantry for convenience, SS WOLF APPLIANCES & an island perfect for quick meals and casual conversations. The lavish main SPLIT bedroom offers plenty of natural light for easy relaxation, a walk-in closet, and a full bathroom with double vanities, MARBLE FLOORS. 2 bedrooms share JACK & JILL BATH, additional Bedroom has its own PRIVATE BATH. The sizable laundry room has attached cabinets and a sink. NEW EXT PAINT Enjoy outdoor living to the fullest in the vast GREEN backyard! Year-round entertaining under the covered patio, where you can unwind after a long day. The sparkling pool with a delightful water feature is ideal for hot summer days. Gather around the firepit and take in the amazing scenery this home provides. This wonderful property offers something for everybody in your family! Hurry up and see it now!

17690 E Bronco Drive, Queen Creek

19902 S 190th Street, Queen Creek
$736,500
4 Beds ⋅ 3 Baths ⋅ 6856993 MLS ⋅ 2,713 SqFt.
Tucked into a private cul-de-sac on over 1/3 acre, this beautifully designed 4-bed, 3-bath PLUS bonus room, 4 CAR GARAGE with future ADU space potential offers privacy, & exceptional indoor-outdoor living. Set on a rare lot with a RV gate and only 1 neighbor, it features 10' ceilings, a seamless split floorplan with defined living spaces & flexibility. The expansive kitchen is storage-rich—perfect for everyday cooking and gourmet entertaining—with gas cooktop, wall oven, walk-in pantry, and oversized island. Enjoy a resort-style backyard with pool, spa, grassy play area, sport court, and extended slab parking. Two new AC units, brand NEW water heater and R50 insulation. Minutes from Queen Creek Marketplace and TOP RATED schools, this property offers the ideal space, comfort, & location Step through the gated courtyard into a thoughtfully designed home featuring neutral finishes, shutters, surround sound, and a cozy gas fireplace. The spacious primary suite offers a relaxing retreat with its sitting area, dual vanities, soaking tub, walk-in shower, and generous closet. The 4-car tandem garage includes 8' headers, built-in cabinetry, a workbench, and TV hookups plus a 10' RV gate with a 36' paved slab. They say your space should match your story, this one was built to be your next chapter!

19902 S 190th Street, Queen Creek

3950 E Augusta Avenue, Queen Creek
$2,600,000
5 Beds ⋅ 7 Baths ⋅ 6856784 MLS ⋅ 5,873 SqFt.
Luxury Living Redefined with this stunning newly built estate in the prestigious Cordova community. With an expansive layout of 5 spacious bedrooms, each w/ its own en-suite bath & walk-in closet, a bonus teen room, and two half baths. The private casita also w/ an en-suite bath rounds out the versatile layout offering over-the-top convenience for multi-generational living, guests or home office needs. At the heart of the home lies a gourmet kitchen appointed w/ top-of-the-line Wolf and Sub-Zero appliances anchored by a butler's pantry that seamlessly flows into the formal dining & expansive great room thoughtfully curated for dinner parties or quiet evenings. The primary suite is a sanctuary of luxury complete w/ spa-inspired bath & in-suite laundry hookups for added ease. Enjoy true AZ outdoor living w/ a resort-style backyard featuring a sparkling pool/spa, a built-in BBQ area & plenty of space for lounging/entertaining under the sun & stars. Additional highlights include three laundry hookups, an oversized RV garage, RV gate & luxury finishes throughout. Located in the serene Cordova neighborhood, you'll love being just minutes from local favorites like Schnepf Farms, Queen Creek Olive Mill, highly-rated schools, parks, shopping & more. This is more than a home, it's a statement. Discover the lifestyle you deserve.

3950 E Augusta Avenue, Queen Creek

21255 E Cattle Drive, Queen Creek
$685,000
5 Beds ⋅ 5 Baths ⋅ 6856744 MLS ⋅ 3,027 SqFt.
Up to 3% of base price or total purchase price, whichever is less, is available through preferred lender to be used toward closing costs, pre-paids, rate buy downs, &/or price adjustments. The popular Prato plan offers a spacious first-floor primary suite and includes both optional suites, providing a total of 5 bedrooms and 4.5 bathrooms—perfect for flexible living. Professionally designed with elegant maple cabinetry and upgraded neutral tile flooring throughout, this home also features a chef-inspired kitchen complete with a gas cooktop for elevated culinary experiences. Located in the Jorde Farms community in Queen Creek which offers tranquil living just moments from premier shopping, dining, and entertainment—providing the perfect blend of seclusion and convenience.

21255 E Cattle Drive, Queen Creek

21247 E Cattle Drive, Queen Creek
$634,990
4 Beds ⋅ 4 Baths ⋅ 6856739 MLS ⋅ 2,830 SqFt.
Up to 3% of base price or total purchase price, whichever is less, is available through preferred lender to be used toward closing costs, pre-paids, rate buy downs, &/or price adjustments. This thoughtfully designed Prato home features a luxurious owner's suite conveniently located on the first floor, complete with a sleek, low-threshold glass walk-in shower. The kitchen is equipped with a modern gas appliance package, ideal for culinary enthusiasts. Enjoy seamless indoor-outdoor living with an extended covered patio at the rear of the home—perfect for relaxing or entertaining. Located in the Jorde Farms community in Queen Creek which offers tranquil living just moments from premier shopping, dining, and entertainment—providing the perfect blend of seclusion and convenience.

21247 E Cattle Drive, Queen Creek

21254 E Cattle Drive, Queen Creek
$626,990
4 Beds ⋅ 3 Baths ⋅ 6856690 MLS ⋅ 2,432 SqFt.
Up to 3% of base price or total purchase price, whichever is less, is available through preferred lender to be used toward closing costs, pre-paids, rate buy downs, &/or price adjustments. The impressive Avelino plan showcases an all-gen suite for added flexibility, a striking stone-accented exterior, and a luxurious owner's bath with a glass walk-in shower. The Chef's kitchen features a gas cooktop, quartz countertops, and upgraded tile and carpet throughout. This smart home also includes a Ring Doorbell and Honeywell Thermostat for modern convenience and peace of mind. Located in the Jorde Farms community in Queen Creek which offers tranquil living just moments from premier shopping, dining, and entertainment—providing the perfect blend of seclusion and convenience.

21254 E Cattle Drive, Queen Creek

21270 E Cattle Drive, Queen Creek
$557,640
4 Beds ⋅ 2 Baths ⋅ 6856625 MLS ⋅ 2,137 SqFt.
Up to 3% of base price or total purchase price, whichever is less, is available through preferred lender to be used toward closing costs, pre-paids, rate buy downs, &/or price adjustments. The Barletta floor plan shows elegant design & effortless flow, highlighted by a spacious kitchen island that seamlessly connects the café & gathering room—perfect for both everyday living and stylish entertaining. The owner's bath offers a spa-like retreat with a sleek, glass-enclosed low-threshold walk-in shower. Premium finishes include 42'' upper cabinetry, KitchenAid appliances, & quartz countertops. Situated in the highly desirable Jorde Farms community offering serene living with proximity to shopping, dining, and entertainment—beautifully tucked away from the bustle, yet moments from it a

21270 E Cattle Drive, Queen Creek

18617 E Arrowhead Trail, Queen Creek
$720,000
5 Beds ⋅ 3 Baths ⋅ 6856500 MLS ⋅ 2,979 SqFt.
Beautiful 5-bedroom, 3-bathroom home located in the desirable Cortina community! Situated on a HUGE, premium north/south lot backing to common area. OWNED SOLAR SYSTEM. Newer AC units, newer tankless water heater, newer interior paint. The spacious kitchen has an upgraded sliding door opening onto the beautiful garden area. Other kitchen upgrades include 42'' uppers, double wall oven, gas cooktop, Corian countertops, and large island. The home also boasts 2'' Blinds, 10 ft ceilings, tile flooring in the hallways, bathrooms and kitchen, and NEW CARPET in the living/family rooms and bedrooms. This beautiful home also has cabinets and sink in the laundry room, soft water system, programmable thermostats, and separate exit to patio from master bedroom. Backyard includes a covered patio, gas stub for BBQ, storage shed, mature citrus trees, and a beautiful garden area. Three-car garage, RV gate, community pool, parks, and numerous walking trails.

18617 E Arrowhead Trail, Queen Creek

18492 E Oak Hill Lane, Queen Creek
$605,000
4 Beds ⋅ 3 Baths ⋅ 6856497 MLS ⋅ 2,388 SqFt.
This delightful home with POOL features inviting curb appeal, mature landscape, and 3 garage spaces. The interior will charm you with crown moulding, arched passageways & earthy colors. The kitchen displays recessed lighting, ample cabinetry, custom tile backsplash, a deluxe gas range, pantry & large island. The serene primary retreat offers plenty of space, walk-in closet, & full bathroom w/ double sinks. The garage & laundry room includes built in cabinets for added storage. Enjoy outdoor living to the fullest in the spacious backyard complete with a covered patio, a lush grassy area, lemon and peach trees, & pool ideal for hot summer days. Side yard has space for RV parking, too. Brand new AC will keep you comfy inside. This home is a must-see!

18492 E Oak Hill Lane, Queen Creek

20637 E Via Del Jardin --, Queen Creek
$752,189
6 Beds ⋅ 5 Baths ⋅ 6856355 MLS ⋅ 3,601 SqFt.
MLS#6856355 New Construction - Ready Now! The Lewiston at Ellsworth Ranch Landmark is a thoughtfully designed two-story floor plan with plenty of space to gather, relax, and recharge. Off the foyer, you'll find a private study and formal dining room, leading into the open-concept living area. The gourmet kitchen shines with quartz countertops, a spacious center island, and views into the gathering room and casual dining space. A secondary bedroom with private en-suite sits just off the gathering room, while the covered outdoor living area invites year-round enjoyment and a mountain view. Upstairs offers four secondary bedrooms—including one with a private en-suite—a shared full bath, a loft, and a convenient laundry room. The spacious primary suite features a spa-like bathroom with dual sinks, a built-in vanity, and a generous walk-in closet. Structural options added include: Gourmet kitchen, secondary bedroom and full bathroom in place of tandem garage, shower at two secondary baths.

20637 E Via Del Jardin --, Queen Creek

Copyright 2026 Arizona Regional Multiple Listing Service, All rights reserved. The data relating to real estate for sale on this website comes in part from the Arizona Regional Multiple Listing Service. All information deemed reliable but not guaranteed and should be independently verified. All properties are subject to prior sale, change or withdrawal. Neither listing broker(s) nor Arizona Regional Multiple Listing Service shall be responsible for any typographical errors, misinformation, misprints and shall be held totally harmless.

How much is your home worth?

Get instant property value now!