Refine Search
Sort by
$860,000
4 Beds 2 Baths 6914473 MLS 2,296 SqFt.
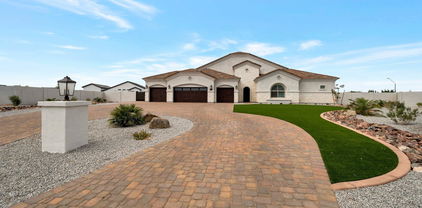
Set on more than three-quarters of an acre in one of Queen Creek's most desirable neighborhoods, this modern-chic residence offers the perfect balance of style, comfort, and functionality, all framed by breathtaking mountain views. Step inside to soaring 12' ceilings and an open-concept great room that flows seamlessly into a chef-inspired kitchen. The heart of the home features upgraded cabinetry, quartz countertops, a massive center island, premium appliances, and a walk-in pantry, ideal for both everyday living and entertaining. The primary suite is a true retreat, highlighted by a custom accent wall, sliding barn door, and a spa-like bathroom with a soaking tub, rain shower, dual vanities, and a private water closet. The oversized walk-in closet ensures space and organization. Additional conveniences include a dedicated mudroom, a well-appointed laundry room with sink and cabinetry, and upgraded finishes throughout, shiplap accents, wood shutter blinds, sunscreens, and modern lighting. Designed with quality in mind, this home features 2x6 construction, foam-insulated roof and exterior walls, a tile roof, Low-E dual-pane windows, and a high-efficiency 15 SEER A/C system with smart Nest controls. Car enthusiasts and hobbyists will love the six-car tandem garage with an integrated car wash station (pressure washer + ionized water system), 50-amp EV/RV plug, and RV gate. Outdoors, the extended patio, irrigated yard, and U-shaped driveway provide both beauty and functionality, while thoughtful details like Christmas light outlets add ease to every season. Recently painted and meticulously maintained, this home is truly move-in ready, delivering the best of Queen Creek living with every modern convenience.

18717 E Chestnut Drive, Queen Creek

$625,532
3 Beds 3 Baths 6914427 MLS 1,892 SqFt.
COMPLETED HOME! FRONT AND BACKYARD LANDSCAPED, GREAT ROOM PLAN, 3 BEDROOM, 3 BATH, UPGRADED CABINETS, GRANITE TOPS, SPA SHOWER IN MAIN BATH, LVP FLOORING EVERYWHERE, EXCEPT BEDROOMS, 5'' BASEBOARDS, CEILING FANS, BEAUTIFULLY LANDSCAPED FRONT YARD AND BACKYARD TRAVERTINE STEPS AND ENTRY, PERGOLA & TURF IN THE BACKYARD, PAVER DRIVEWAY, GAS TANKLESS WATER HEATER, ENERGY STAR -INDOOR AIRPLUS HOME, ETC.! ALL THIS IN THE NEW PREMIER MASTER PLAN COMMUNITY IN QUEEN CREEK, FEATURING A 22 ACRE LAKE. THIS IS THE CENTERPIECE OF THE COMMUNITY. KAYAKING, CANOEING, AQUATIC CENTER WITH LAP WITH LAP AND SPORT POOL, SPLASH PAD, BOCCE BALL, PICKLE BALL. BOARDWALKS AND RAMADAS THROUGHOUT AND MUCH MORE...KATHERINE MECHAM BARNEY SCHOOL IN THE COMMUNITY.

22439 E Oriole Way, Queen Creek

$867,000
3 Beds 4 Baths 6914418 MLS 2,696 SqFt.
Situated within the exclusive community of Caleda you will be captivated by the detail that went into every facet of this home. Featuring the highest caliber of designer appointed features to tie the home together. The openness of this single level residence will have you ready to entertain for any occasion. Whether you are conversing at the expansive kitchen island or relaxing in the great room this home has it all. Including, a flex space to make your own. The primary bedroom offers significant space as well as a massive closet sure to satisfy any fashionista. Recently added front landscape and irrigation system w/ paved walkways check off another box on your ''to-do'' list! Don't wait! Experience pride of ownership by making this home yours!

24088 S 218th Place, Queen Creek

$636,265
3 Beds 3 Baths 6914378 MLS 2,047 SqFt.
READY TO MOVE IN TO! BRIGHT GREAT ROOM PLAN, 3 BEDROOM + DOUBLE DOOR DEN, 2.75 BATH, UPGRADED CABINETS, QUARTZ TOPS, SPA SHOWER IN MAIN BATH, PLANK TILE FLOORING EVERYWHERE, EXCEPT BEDROOMS, 5'' BASEBOARDS, CEILING FANS, BEAUTIFULLY LANDSCAPED FRONT YARD WITH TRAVERTINE STEPS AND ENTRY, PAVER DRIVEWAY, GAS TANKLESS WATER HEATER, ENERGY STAR -INDOOR AIRPLUS HOME, ETC.! ALL THIS IN THE NEW PREMIER MASTER PLAN COMMUNITY IN QUEEN CREEK, FEATURING A 22 ACRE LAKE. THIS IS THE CENTERPIECE OF THE COMMUNITY. KAYAKING, CANOEING, AQUATIC CENTER WITH LAP WITH LAP AND SPORT POOL, SPLASH PAD, BOCCE BALL, PICKLE BALL. BOARDWALKS AND RAMADAS THROUGHOUT AND MUCH MORE...KATHERINE MECHAM BARNEY SCHOOL IN THE COMMUNITY.

22446 E Sparrow Drive, Queen Creek

$575,000
5 Beds 3 Baths 6914243 MLS 2,773 SqFt.
Tucked away on an oversized cul-de-sac lot, this home is just what you've been looking for. Built by Fulton Homes, the Telemann floor plan offers room for everyone. As you enter, you're greeted by vaulted ceilings in the formal living and dining rooms. On the main floor, there's also a bedroom that can easily serve as a home office. The kitchen features upgraded raised-panel cabinets, granite countertops, stainless steel appliances with a gas range, and a sink that overlooks the backyard. The oversized family room provides plenty of space for family gatherings or movie nights with friends. Upstairs, the master bedroom includes a walk-out deck overlooking the backyard and greenbelt. The remodeled master bathroom boasts a new soaking tub and a beautifully tiled shower. Down the hall, you'll find three additional bedrooms. This home stands out with upgrades such as shutters on nearly every window, travertine tile, cabinets in the laundry room, and a coated garage floor. Because of the cul-de-sac location, the backyard is extra deep, offering a large grass area with a sidewalk border, a sunken trampoline, and a built-in BBQ. Enjoy peace of mind next summerboth A/C units were replaced in 2022 and 2023. The neighborhood features a community pool, splash pad, multiple playgrounds, greenbelts, and a field that's lit nightly. Cortina Elementary School is located in the heart of the neighborhood and is within easy walking or biking distance. Benjamin Franklin High School is also just north of the subdivision. Shopping, dining, and entertainment are only minutes away at Queen Creek Marketplace or SanTan Village.

18665 E Kingbird Drive, Queen Creek

$4,300,000
5 Beds 6 Baths 6914234 MLS 6,476 SqFt.
Welcome to 20574 E Cloud Rd, an extraordinary custom estate located in the prestigious gated community of The Pecans in Queen Creek. Perfectly positioned on over 1.3 acres of tree-lined grounds, this 2018-built home offers 6,476 square feet of single-level living with a seamless blend of timeless architecture, modern amenities, and total privacy. From the moment you arrive, the grand entry and manicured landscaping set the stage for sophistication. Inside, soaring ceilings with coffered detailing, expansive windows, and wide-plank wood floors create a bright and inviting atmosphere. The chef's kitchen is the centerpiece of the home, designed with dual islands, marble counters, custom cabinetry, and a butler's pantry, making it ideal for both everyday living and large-scale entertaining. This home features five spacious bedrooms and five and a half bathrooms, along with multiple living areas including a great room with a fireplace, custom built-ins, and walls of windows that open to the backyard. The owner's retreat is a private sanctuary complete with a fireplace, spa-like bathroom with dual vanities, a freestanding soaking tub, oversized glass shower, and a custom walk-in closet featuring dual chandeliers and abundant storage. Additional highlights include a designer powder room, a spacious laundry room with workstations and cabinetry, and a 4-car garage. The backyard is a true resort setting, framed by mature pecan trees and privacy hedges, featuring a sparkling pool and spa with multiple covered patios for year-round enjoyment. This rare estate offers the perfect balance of luxury, privacy, and convenience, just minutes from top-rated schools, fine dining, golf, and all of Queen Creek's best amenities.

20574 E Cloud Road, Queen Creek

$660,000
2 Beds 2 Baths 6914047 MLS 2,043 SqFt.
This residence is located in the prestigious Encanterra community, blending sophisticated design with resort-style living. The open concept great room with a cozy fireplace creates a warm and inviting ambiance, ideal for both intimate gatherings and grand entertaining. A chef's kitchen showcases premium stainless steel appliances, double ovens, gas cooktop, custom cabinetry, a large island with seating, and striking granite countertops. Sunlit dining and living spaces seamlessly extend to a private backyard retreat, complete with a built-in grill, custom fireplace, tranquil water feature, and pristine turf, all backing to open space for enhanced privacy and mountain views. In the extended garage you will find built in cabinets, work bench and epoxy floors. At Encanterra, residents enjoy a world-class lifestyle with a championship golf course, private clubhouse, fine dining, fitness and spa facilities, resort and lap pools, tennis, pickleball, and an active calendar of social events. If you are looking for a lifestyle where a golf cart is your daily driver, you've found "the one."

35701 N Granada Lane, Queen Creek

$535,000
2 Beds 2 Baths 6914032 MLS 1,574 SqFt.
This rare cul-de-sac and view lot Monaco Floorplan home in Encanterra offers an exceptional opportunity for privacy and resort-style living. Situated on a premium lot with no direct neighbors behind, the fenced backyard is a true retreat, featuring a heated pool and spa, travertine decking, built-in BBQ, and a cozy patio with a gas fireplace. Step through the inviting front courtyard into an open-concept layout designed for both comfort and functionality. The charming kitchen, highlighted by bay windows, includes a breakfast nook, island, and built-in beverage fridge. The generous primary suite boasts an ensuite bath and a spacious walk-in closet. A versatile den off the main living area offers views of the backyard and adjacent park. Don't miss your chance to own this special home!

1274 E Artemis Trail, Queen Creek

$1,150,000
4 Beds 3 Baths 6914008 MLS 4,104 SqFt.
Welcome Home! Exceptional location in Queen Creek, AZ. This spacious 4104sqft single-story custom home offers Arizona living both inside and out. Located on nearly one acre in the highly sought-after Circle G Queen Creek community, the property benefits from close proximity to top-rated schools, parks, QC shopping centers, restaurants, theaters, hospital and a welcoming neighborhood atmosphere that has made Queen Creek one of Arizona's most desirable areas. The split floor plan ensures privacy, with two additional bedrooms and a game room featuring a convenient Jack and Jill bathroom. A large living room and dining area welcome guests near the entrance with large windows that oversee the large backyard and pool with custom travertine tile around pool and patio. Wide hallways with soaring 12-foot ceilings throughout create a sense of openness and comfort. The kitchen is equipped with elegant granite countertops, stainless-steel appliances, Alder wood cabinetry, and diagonally laid travertine tile, making it perfect for both everyday living and entertaining. A spacious family room, game room, and laundry room add versatility for all lifestyles. The garage is a standout feature measuring 31' by 41' (over 1,200 square feet) with 12-foot ceilings, epoxy flooring, and a new 8-foot-high door, it can easily accommodate up to six cars with stackers. Wall cabinets and shelves provide ample storage. Additional amenities include an extra side garage, shed, and a paved area next to the extended RV sliding gate, offering flexibility for RV parking, storage, or future expansion. The corner lot provides endless opportunities, such as adding a large guest house or additional RV garage. Circle G offers horse privileges, scenic trails, city irrigation. This home has had recent 100K+improvements, such as interior and exterior wall repairs and paint, including block walls, storage shed, and pool walls, new 5 ¼" baseboards in all bedrooms, carpeting, epoxy-coat garage floor, custom walk-in closet, custom build garage door, exterior sunscreens, several new windows, fans and light fixtures, wood gates, several new interior doors, new laundry sink, and other improvements, making this home move-in ready.

19914 E Calle De Flores --, Queen Creek

$677,908
3 Beds 3 Baths 6912959 MLS 2,195 SqFt.
GORGEOUS GREAT ROOM PLAN, GOURMET KITCHEN LAYOUT, SPA SHOWER IN THE PRIMARY, WHITE CABINETS WITH CONTRASTING BLACK HARDWARE, PLANK TILE FLOORS EVERYWHERE, EXCEPT THE BEDROOMS,UPGRADED GRANITE TOPS AND TILE BACKSPLASH., FANS BLINDS INCLUDED,PAVER DRIVE AND WALKWAY AND MORE.. TASTEFUL TOUCHES THROUGHUT THIS HOME!! ALL THIS IN BEAUTIFUL BARNEY FARMS, WHICH OFFERS A 22 ACRE LAKE THAT IS THE CENTERPEICE OF THIS COMMUNITY SURROUNDED BY GREEN PARKS, WALKING TRAILS AROUND THE LAKE WITH BENCHES AND RAMADAS TO ENJOY THE VIEW. PICKLE BALL, BOCCE BALL, LARGE BARN CLUBHOUSE WITH OUTDOOR SEATING OVERLOOKING THE LAKE. 16 SEER RATING ENERGY STAR HOME! ''KMB K-6 School. THIS HOME AND COMMUNITY IS MUST VISIT!! THE PHOTOS ARE VIRTUALLY STAGED.

19797 S 231st Way, Queen Creek

$549,000
3 Beds 2 Baths 6912743 MLS 1,948 SqFt.
This beautifully furnished home in Encanterra Country Club is perfectly situated on a premium homesite backing to a wash, providing added privacy and serene desert views. Enjoy your private backyard retreat with lush, mature landscaping, a paved patio, built-in BBQ, and a cozy gas fireplace under the expansive covered patio, complete with a remote-controlled sun screen for year-round comfort. Inside, the open-concept design connects the spacious kitchen, dining, and living areas, offering the perfect setting for entertaining or relaxing at home. The desirable 3-bedroom layout adds flexibility, while upgrades such as solar, central vacuum, and a rolling wall of glass that blends indoor and outdoor living make this property truly stand out. A turnkey opportunity you don't want to miss!

1775 E Tangelo Place, Queen Creek

$540,000
2 Beds 2 Baths 6912701 MLS 1,433 SqFt.
Welcome to this gorgeous San Tropez model, WITH A GOLF MEMBERSHIP (ASK FOR DETAILS) in the gated community of Encanterra® Country Club. This home features fresh paint, stylish new light fixtures, and new Samsung appliances. The kitchen is designed for entertaining with a gas cooktop, beautiful wood cabinetry, granite countertops, and an open layout. Relax in your private backyard oasis with a sparkling pool, built-in BBQ, outdoor fireplace, soothing fountain, and swaying palms. Inside and out, this home blends comfort with resort-style living. Enjoy world-class amenities including championship golf, two clubs with restaurants and bars, multiple pools, fitness center, spa, pickleball, tennis, and a vibrant calendar of social events.

1563 E Artemis Trail, Queen Creek

$660,000
3 Beds 3 Baths 6912572 MLS 2,630 SqFt.
Welcome to Light Sky Ranch! Ease and elegant design blend beautifully in the ranch-style Pomona plan. An inviting great room is at the heart of the open layout, adjacent to a dining nook and a kitchen showcasing a gourmet kitchen, large pantry and a center island. The impressive owner's suite offers a walk-in closet and a private bath with double vanities and an elegant walk-in shower. An additional bedroom with a full bath, and a central study. An extensive Guest Suite rounds out the floor plan. Outside, a covered patio, a 2-car garage and a 1-car side-turn garage offers ample storage for vehicles, outdoor gear, and more. With amenities such as a tankless water heater for efficiency and a charming paver driveway, this home seamlessly blends convenience with sophistication.

20732 S 216th Place, Queen Creek

$820,000
4 Beds 4 Baths 6912398 MLS 3,057 SqFt.
Discover this hidden gem in beautiful La Sentiero, offering peaceful living on The Creek. Over 3,000 sq ft on a 12,000+ sq ft lot, this home welcomes you with an arched foyer and soaring 15' ceilings leading into a versatile open floor plan. Stunning plank tile floors, an expansive kitchen-great room, large island, custom cabinetry, and wine/coffee bar create the perfect setting for family and entertaining. Seamless indoor-outdoor living with 4-panel sliders to a spacious yard with covered patio, pergola, oversized swim spa, and lush grassy area. Split floor plan incl a luxury primary suite with two W/I closets, a private guest suite, two additional BRs , plus powder room. A rare 4-car garage completes this incredible property on a single-loaded street overlooking the Creek!

22212 E Sentiero Drive, Queen Creek

$443,000
1 Beds 1 Baths 6912149 MLS 1,188 SqFt.
Welcome to 27755 N Ellen Place, a sprawling 3-acre lot with breathtaking views. This unique property features a cozy 1-bedroom, 1-bathroom manufactured home with an open floor plan, perfect for those seeking a serene retreat or a starting point for your dream build. The open layout maximizes space and invites natural light, creating a warm and inviting atmosphere. Imagine waking up to stunning vistas every morning and enjoying unparalleled sunsets in the evening. Whether you're looking to expand, build your custom home, or simply enjoy the beauty of the surroundings. With a full solar, wind & regular electrical system & septic in place the possibilities for your custom home are endless. Don't miss the chance to own a piece of paradise!

27755 N Ellen Place, Queen Creek

$565,000
2 Beds 3 Baths 6912055 MLS 2,124 SqFt.
The Almanac says snow is on the way... but not for you! After years of hard work, it's time to trade shovels for sunshine and start living the resort lifestyle you've earned. Encanterra delivers the prestige and amenities of a $1M+ community—without the overwhelming price tag. Imagine mornings at the heated pools, afternoons at the spa or on the pickleball courts, and evenings dining at the Clubhouse with chef-inspired menus or enjoying wine tastings and concerts on the lawn. With fitness classes, tennis, concierge services, and endless social clubs, every day feels like vacation.This move-in-ready home is designed for seamless indoor/outdoor living, featuring GE Monogram appliances, plantation shutters, and even an extra golf cart garage. Washer, dryer, and refrigerator are included.

578 E Laddoos Avenue, Queen Creek

$529,000
3 Beds 2 Baths 6911994 MLS 2,360 SqFt.
Welcome to your dream home in Queen Creek's coveted Hastings Farms community! This is a spacious three-bedroom, two-bath floor plan with a large great room, flex room, and three car garage! The kitchen features a granite island, gas cooktop, stainless appliances, RO-system, and ample cabinet space. This home has recently been painted inside and out. New carpet was just installed in the bedrooms. Other upgrades include wood shutters, slate tile flooring, hardware and light fixtures throughout. Step outside to relax under the shaded patio or pick something for dinner from the herb garden and citrus trees. No tee-time? No problem! Have your very own backyard putting green! Located in the heart of Queen Creek near schools, shopping, dining, neighborhood parks, and the QC Aquatic Center.

21005 E Sunset Drive, Queen Creek

$1,018,000
5 Beds 3 Baths 6911967 MLS 2,723 SqFt.
Timeless design meets modern living in the coveted Orchard Ranch neighborhood. Lush landscaping, a 4-car garage, RV gate, and a long driveway set the stage for this exceptional home. Vaulted ceilings and an open layout fill the interior with light and flow. Five bedrooms, multiple living and dining areas, and a family room provide comfort and versatility for everyday life and entertaining. The kitchen is a centerpiece, with white cabinetry, double ovens, and a large island with breakfast bar seating, perfect for casual mornings or hosting friends. The primary suite is a private retreat, featuring vaulted ceilings, expansive windows, and direct patio access. The remodeled ensuite bath is designed for luxury and function, with dual vanities, a deep soaking tub, a separate glass enclosed shower, and a generous walk-in closet, creating a spa-like sanctuary. The oversized backyard offers endless possibilities. A full-length covered patio and outdoor kitchen create an ideal space for entertaining, while ample yard space allows for gardening, outdoor hobbies, or even keeping chickens and enjoying fresh eggs. Minutes from top-rated schools, boutique shopping, dining, and the best of Queen Creek, this home blends refined style with a lifestyle designed for both relaxation and enjoyment.

21134 E Excelsior Avenue, Queen Creek

$525,328
4 Beds 3 Baths 6911768 MLS 2,164 SqFt.
Brand new home, under construction in Queen Creek. Move in anticipated for approx Nov/Dec. Desert Modern exterior style. 4 bedroom, 4 bathroom, plus a bonus flex room and 2 car garage. Gourmet appliances include stainless gas cooktop, chimney hood, oven, microwave, and dishwasher. Upgraded 42'' wood cabinets are complemented by white quartz designer countertops and a stunning tiled backsplash. 12x24 inch tile throughout the home and plush carpet in the bedrooms. 12ft slider at great room. Home warranty included! Enjoy an amenity-rich lifestyle with community fitness center, sparkling pool and jacuzzi, pickleball courts, basketball, shaded play structures, play lawns, 2 dog parks, and more. PLEASE ASK ABOUT OUR SPECIAL FINANCE INCENTIVES!

23025 E Diana Way, Queen Creek

$625,000
4 Beds 3 Baths 6911555 MLS 2,320 SqFt.
Welcome to 20322 E Mockingbird Drive, a beautifully upgraded home that perfectly blends modern design with everyday comfort. This spacious home shows 4 bedrooms, 2.5 bathrooms, plus an office, and sits on an oversized 7,804 sq ft lot, offering room to relax and entertain both indoors and out. The heart of the home is the stunning kitchen, complete with quartz countertops, a waterfall edge island, and stainless-steel appliances. Upgrades continue in the garage, featuring epoxy garage floors, an insulated garage door, a freshly painted exterior, and charming shutters that enhance curb appeal. Step outside to your private retreat featuring a tranquil water feature, gazebo, and paver patio, perfect for gatherings or quiet evenings. Immaculately maintained and move-in ready!

20322 E Mockingbird Drive, Queen Creek

$815,000
4 Beds 4 Baths 6911164 MLS 3,384 SqFt.
Over $100K in Upgrades! This 4 bed, 3.5 bath home includes a private ensuite bedroom, flex space and a very versatile layout. The gourmet kitchen is equipped with granite countertops, stainless steel double in-wall ovens, gas cooktop, built-in microwave, 14' island, and a butler's pantry. Enjoy expanded living with a Teen Room/Flex Space/Den. Also in this home is a 3' extension at the Owners Suite. Additional highlights include a 3-car garage with storage, reverse osmosis, water softener, Fresh paint at interior portions and the entire exterior. Multi-panel sliding doors open to a backyard oasis with extended travertine patio, pergola, gas fire pit, spa, & fruit trees! Minutes from QC Town Center, all new dining choices on the way & a short drive to Mesa Gateway Airport!

19894 E Strawberry Drive, Queen Creek

$1,150,000
2 Beds 3 Baths 6911067 MLS 2,343 SqFt.
Welcome to this stunning Chroma floor plan on the golf course.. Enjoy a SW facing view & sunsets across two fairways, a lake, and the San Tan Mountains. Open great room floor plan includes oversized sliding doors leading to a fully landscaped private yard; gas fire pit; and automated sunscreen for casual outdoor living. Custom wainscoting; plantation shutters; built in bookcases, and premium gourmet kitchen complete the great room. With two dedicated bedrooms; a ''hidden room'' den and separate office, there's plenty of space for work and guests! Oversized laundry includes home office ''smart'' space. Tansferable golf membership assures option to purchase and no wait list. Enjoy two clubhouses; pools; fitness center; restaurants, spa in this active community.

36518 N Crucillo Drive, Queen Creek

$675,000
3 Beds 2 Baths 6910758 MLS 1,849 SqFt.
The property is in a choice location between the 10,000 acre Maricopa county park directly across street to the east and a new luxury home under construction immediately west Of the huge 3.6 acre property to join many other luxury homes being built in the area. It looks like the area is going higher scale. Also, there is a concrete and steel 12 stall mare motel constructed with power and water, tack room and a 1500 s. F. foot steel and concrete outbuilding with power for shop activities and ? It also has a large fenced turn out area for horses with a sand bottom and pipe fence exterior. There is a large saguaro cactus on the property. There are also other areas fenced with shade for additional animals and the entire 3.6 acres has some sort of fencing much of it being pipe fence with no climb wire mesh. Lazy Loop is a very quiet street serving only the 3 or 4 homes there. The moonrise over the mountains in the adjacent Maricopa County Park is awesome with no houses to obstruct or distract from its beauty. It is as close to the park as you can get. It's right across the street of Lazy Loop. Location, location, location that's what real estate is all about. Come see and love this property.

34396 N Lazy Loop, Queen Creek

All information should be verified by the recipient and none is guaranteed as accurate by ARMLS. Copyright 2026 Arizona Regional Multiple Listing Service, Inc. All rights reserved.