Refine Search
Sort by
1387 W Alpine Tree Avenue, Queen Creek
$625,000
5 Beds ⋅ 4 Baths ⋅ 6710721 MLS ⋅ 3,184 SqFt.
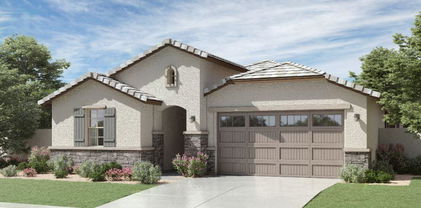
ORIGINAL Owners have loved and cherished this like NEW amazing home boasting dual master suites AND dual laundry rooms! With both master bedrooms upstairs and downstairs, each featuring dual sinks and separate tub/shower. Enjoy tile wood-look plank flooring throughout the lower level, complemented by a half bath and additional bedroom/den. Brand NEW Carpet t/o upstairs (5/24) spacious loft alongside two oversized bedrooms and a large bathroom with dual sinks and a combo tub/shower. The chef's kitchen with white cabinets, granite countertops, and a large walk-in pantry. 3-car tandem garage, complete with a service door leading to the large side yard featuring an RV gate and paver walkway, Sparkling pebble tec play pool! Paid off Solar too!

1387 W Alpine Tree Avenue, Queen Creek

21335 E Estrella Road, Queen Creek
$550,000
5 Beds ⋅ 3 Baths ⋅ 6710627 MLS ⋅ 1,970 SqFt.
Back at a Better Price! Welcome to your very own desert paradise and fun in the sun. Dive into the luxurious pool and play on the vibrant artificial turf, where relaxation and playfulness meet in perfect harmony. Inside, you'll be amazed by a layout designed for effortless living. Abundant storage? Check. Space for everyone? You got it. The chef-inspired kitchen is the heart of the home, seamlessly connecting to the main living area and setting the stage for unforgettable gatherings - because who doesn't love a good kitchen party? Two of the bedrooms are linked by a delightful jack-and-jill bathroom, making mornings a breeze and bedtime stories even more magical. Every corner of this home exudes style and comfort, practically begging you to unpack and settle in for the long haul. Outside, the low-maintenance backyard is a secluded haven, complete with a sparkling pool that's your ticket to surviving those scorching Arizona days in style. Don't let this rare find slip through your fingers - your new adventure awaits! Pack your bags, grab your sunscreen, and let's make desert living dreams a reality!

21335 E Estrella Road, Queen Creek

25706 S 203rd Street, Queen Creek
$540,000
4 Beds ⋅ 2 Baths ⋅ 6710621 MLS ⋅ 1,821 SqFt.
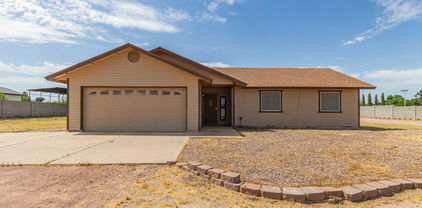
This beautiful home sits on over 1 acre of fenced property, only 2 miles from downtown QC shopping and restaurants. Horses and large commercial trucks are allowed. NO HOA. This 4 bedroom and 2 bathroom home has been updated with tile floors and gorgeous kitchen cabinets. Home also has separate living and family rooms, a dining area in kitchen, separate laundry room, and a connected storage room. This home has a split floorpan and Master bathroom has 2 sinks, separate bathtub and shower. Home has tile throughout all living areas and carpet in bedrooms. It also has a camera doorbell, blinds, and is move in ready. This large lot is the PERFECT spot to build your dream home. Million dollar homes are in a beautiful neighborhood across the street. Lot has easy access to San Tan Blvd.

25706 S 203rd Street, Queen Creek

19445 E Oriole Way, Queen Creek
$570,000
4 Beds ⋅ 3 Baths ⋅ 6710493 MLS ⋅ 2,501 SqFt.
Welcome to your dream home located in Queen Creek! This stunning 4-bed, 2-bath residence, is complete with a versatile den/office. As you step through the beautiful iron front door, you'll be greeted by high ceilings and an inviting ambiance. The home boasts an upgraded kitchen and the ability to entertain guests in the separate formal dining area, or enjoy family meals in the casual dining space. Practicality meets convenience with a separate laundry room, making chores a breeze. Each bedroom offers ample space and comfort, while the den/office provides the flexibility you need for work or leisure. Located close to shopping, dining, and recreational options, this home offers the best of Queen Creek living. Don't miss the opportunity to make this exceptional property your own!

19445 E Oriole Way, Queen Creek

22809 S 225th Place, Queen Creek
$520,000
3 Beds ⋅ 2 Baths ⋅ 6710315 MLS ⋅ 1,942 SqFt.
Seller is willing to credit $10k towards interest rate buydown or closing costs! This gem in Queen Creek's Meridian neighborhood features a sprawling 9600 sq ft lot with an inviting open layout, 9 ft ceilings, and floods of natural light. Freshly updated with new carpet and paint, it boasts stylish 12x24 tile flooring in common areas. The heart of the home is a spacious great room, seamlessly flowing into a chef's kitchen equipped with stainless steel appliances, a gas cooktop, and a striking 12 ft quartz island. Enjoy the privacy of a split primary bedroom, each room complete with walk-in closets. Luxuriate in a modern walk-through main bath and a walk-in shower in the primary suite. Outside, a vast pie-shaped yard with a private putting green awaits, with no rear neighbors

22809 S 225th Place, Queen Creek

19573 S 190th Street, Queen Creek
$615,000
4 Beds ⋅ 3 Baths ⋅ 6710084 MLS ⋅ 3,071 SqFt.
The freshly painted exterior welcomes you inside, where a wide-open floor plan seamlessly blends everyday living and entertaining possibilities. Spacious formal and family areas create an inviting flow, perfect for relaxing or spending time with loved ones. True heart of the home lies in the stunning kitchen. Granite countertops, a massive island for meal prep, and a cozy breakfast nook make it ideal for both culinary creations and casual gatherings. Large bedrooms ensure everyone has a comfortable space, while the luxurious master suite provides a private haven. A massive storage room offers endless possibilities to personalize your organization. Venture outside to the low-maintenance backyard with a concrete patio and artificial turf that backs a children's playground.

19573 S 190th Street, Queen Creek

19757 S 190th Drive, Queen Creek
$665,000
4 Beds ⋅ 3 Baths ⋅ 6710011 MLS ⋅ 3,261 SqFt.
****SELLER OFFERING $12,000 IN BUYER CONCESSIONS WITH ACCEPTED OFFER*** Nestled in the highly desirable Cortina neighborhood, 19757 S 190th Dr, Queen Creek, AZ 85142, offers an exceptional blend of privacy and luxury with its greenbelt-backed location. This expansive 3,261 sqft home features four generously sized bedrooms, an office perfect for remote work, a formal dining area, a cozy loft, and two and a half bathrooms. The mega family room option provides ample space for gatherings and entertaining, while an additional bonus room or formal dining area off the kitchen adds to the home's versatility. The kitchen is a chef's dream, boasting upgraded cabinets, a spacious island, a gas cooktop, a sleek stainless-steel hood, and a wall oven. It's designed for both functionality and style, making it the heart of thehome. The master bedroom is a true retreat, featuring a walkout deck that offers a serene view, a luxurious master bathroom with a separate shower and tub, and an expansive walk-in closet that meets all your storage needs. The backyard is a private oasis, perfect for relaxation and entertainment. It features a sparkling private pool and spa, a cozy gas fire pit for cool evenings, custom built outdoor kitchen and an extended covered patio ideal for outdoor dining and lounging. The lush greenbelt behind the home adds an extra layer of privacy, enhancing the tranquil ambiance. Additionally, this home is conveniently located close to Cortina Elementary, an A+ rated school, making it ideal for families. The Cortina community offers an array of amenities including a community pool, splash pad, parks, and playgrounds, ensuring there's always something to do. This home truly offers the perfect combination of luxury, convenience, and community.

19757 S 190th Drive, Queen Creek

23131 E Via Del Sol --, Queen Creek
$599,900
4 Beds ⋅ 3 Baths ⋅ 6709635 MLS ⋅ 2,519 SqFt.
Price reduced & seller offering 10K towards a rate buy down or closing costs! Gorgeous Home located in the highly sought after Meridian Community. This popular model is an entertainers dream w/ a large great room that opens to a remodeled kitchen. Features include an expansive island, quartz countertops, farm sink, waypoint cabinetry, pull out trash/recycle, natural stone backsplash, shiplap hood, walk in pantry & black SS appliances including fridge! Tile throughout with new luxury vinyl flooring in bedrooms. Relax in the oversized owners suite w/ private bath including double sinks, a large shower & a soaking tub. Enjoy your weekends in this maintenance free backyard w/covered patio, pavers & artificial turf. Attn: VA buyers, this property has a 340K assumable loan at a 2.5% rate! This fantastic community has a pool, splash pad, children's play areas, basketball courts, walking paths & highly rated schools! Close to shopping, great restaurants & entertainment.

23131 E Via Del Sol --, Queen Creek

23269 S 231st Way, Queen Creek
$650,000
4 Beds ⋅ 2 Baths ⋅ 6709458 MLS ⋅ 2,588 SqFt.
Huge price reduction and Seller will give a 3% concession to buyer to buy down rate or use for closing costs with an acceptable offer!! Welcome to your dream home! This gorgeous 4-bedroom, 2-bathroom property offers 2,588 square feet of luxury living. Situated on an oversized lot with a private pool and breathtaking mountain views, this home is a true gem.Step inside to find 10-foot ceilings, 6 inch baseboards, custom paint, and brand-new luxury vinyl wood plank flooring. The expansive great room is perfect for entertaining. and the flex space is perfect for an office or play area. You'll love the gourmet kitchen with custom two-tone cabinetry, quartz countertops, two large kitchen islands offering so much storage, double ovens, gas cooktop, and stainless steel appliances. The master suite features an oversized walk-in shower, custom cabinetry, and a walk-in closet with direct access to the laundry room. Backyard is an entertainer's paradise with an extended patio, extensive paver work, and a play pool with a saltwater filtration system and Baja step. Spacious side yard is perfect for corn hole or a bounce house. With no rear neighbors, enjoy privacy and stunning mountain views. Plus, a new AC system ensures comfort year-round. Located in one of Queen Creek's most desirable neighborhoods, this home beautifully combines luxury and practicality.

23269 S 231st Way, Queen Creek

565 W Yellow Wood Avenue, Queen Creek
$590,000
3 Beds ⋅ 3 Baths ⋅ 6709404 MLS ⋅ 2,436 SqFt.
Do You Like to Entertain? Welcome to this delightful home in Ironwood Crossing! Displaying a 4.5-car garage, RV gate, well-cared landscaping. The interior is thoughtfully designed, featuring tile & wood-look flooring, archways, & an open den ideal for work/study. You'll also love the combined living/dining room & the harmonious great room w/large sliding glass doors to the back patio. Open-concept kitchen offers recessed lighting, walk-in pantry, SS appliances, staggered cabinets w/crown moulding, subway tile backsplash, granite counters, & an island w/a breakfast bar. Plush carpets, an ensuite w/dual sinks, make-up desk, & a walk-in. Outside, you'll find the spacious backyard equipped w/a covered patio, Ramada w/an exterior fireplace, & play area. Don't miss it

565 W Yellow Wood Avenue, Queen Creek

22462 E Marsh Road, Queen Creek
$685,000
5 Beds ⋅ 4 Baths ⋅ 6709373 MLS ⋅ 2,923 SqFt.
MOTIVATED Seller! Meticulously designed interior showcases wood-look tile flooring, stylish light fixtures/ceiling fans, & a bright den that can be used for work/play. Open-concept kitchen boasts a plethora of white cabinetry with crown molding, a huge walk-in pantry, glossy granite counters, and a large kitchen island to gather around. Cozy loft is ideal for a reading nook! Venture to the main retreat equipped with plush carpet, an ensuite with two vanities, & a walk-in closet. 2nd primary bedroom has a bathroom for convenience. Discover a tranquil backyard sanctuary adorned with a secluded pool and a fire pit offering an enchanting retreat for relaxation and rejuvenation A covered patio, pergola with a fire pit, artificial turf, and a sparkling pool complete this paradise. Don't let this amazing deal escape!

22462 E Marsh Road, Queen Creek

134 W Hackberry Avenue, Queen Creek
$585,000
3 Beds ⋅ 2 Baths ⋅ 6709198 MLS ⋅ 2,364 SqFt.
Your heart will go pitter-patter when you step inside this immaculately maintained residence! This sprawling 3-bedroom (easily 4-bedroom), 2-bathroom home is clean as a whistle and has been upgraded throughout. One of the guest bedrooms is generously oversized and would make a great second master that's perfect for teenagers or your in-laws! No attention to detail has been spared, from upgraded light fixtures, fresh paint, cost-saving mini splits in the two large bedrooms, built-in surround sound in the family room with additional speakers outside, electric heated LED fireplace, newly installed carpet, and epoxy garage floors! In the gourmet kitchen, you'll find a large island, modern backsplash, under and over cabinet LED lighting, upgraded staggered cabinets, 5-burner gas cooktop, and built-in oven and microwave! The luxurious master suite features a soaking tub and step-in shower and has a private entrance to the backyard. Speaking of the backyard, here you will find your perfect summer oasis with expansive patios, outdoor BBQ area, and gas heated saltwater pool AND jacuzzi! The incredible hand-painted mural adds just the right amount of charm and is a great conversation piece! There is also a scale blaster on the main water line that breaks up minerals in the water to prevent scale build up! Located in the highly acclaimed community of Ironwood Crossing, which boasts 2 heated community pools, splash pad, disc golf course, pickleball courts, soccer fields, and over 20 parks with play sets and multiple sports courts! Your HOA fee also includes your monthly sewer costs! Queen Creek was recently named one of the 5 fastest-growing cities in the country! This is the perfect opportunity to own your very own piece of paradise!

134 W Hackberry Avenue, Queen Creek

21253 E Macaw Drive, Queen Creek
$601,000
4 Beds ⋅ 4 Baths ⋅ 6709139 MLS ⋅ 3,062 SqFt.
Welcome to this BEAUTIFUL NEW 2024 home in Ascent at Jorde Farms with over $50k in UPGRADES including the landscaped front yard! Step inside to the enlarged gourmet kitchen w/DESIGNER cabinets, granite countertops + stainless Whirlpool appliances! The open-concept great room is perfect for gatherings. Head up the stairwell w/designer railing to the PRIVATE primary bedroom w/ensuite bath + BIG walk-in closet! With 4 bedrooms, 3 full baths, a half bath, a flex room and a loft, the living possibilities are endless! Upstairs laundry! Upgraded paint, flooring + MORE! This residence is part of the charming Ascent at Jorde Farms community, with plans for a pool, walking paths, and parks. Great restaurants and shopping nearby! WELCOME HOME!

21253 E Macaw Drive, Queen Creek

17841 E Watford Drive, Queen Creek
$680,000
3 Beds ⋅ 2 Baths ⋅ 6709056 MLS ⋅ 1,800 SqFt.
Welcome Home!!! This gorgeous renovated 3 bedroom 2 bath 1 acre horse property in Gilbert is in a fantastic location. You'll love the layout of this home. Your kitchen offers all new stainless steel appliances, crown molding cabinetry, a pantry & an island for extra prep & storage. Your spacious master suite offers a plethora of natural light, a walk in closet, dual vanity, as well as a walk in shower & soaking tub to enjoy. This horse property home also offers new interior & exterior paint, new carpet, new front rock landscaping, a new water heater, upgraded ceiling fans & lighting, vaulted ceilings, a den/office to utilize, a 2 car garage, along with a covered patio & a large blank canvas of a backyard to make your own. This gem in the desert is a Great Buy & a Must See!!! (No HOA)

17841 E Watford Drive, Queen Creek

Copyright 2026 Arizona Regional Multiple Listing Service, All rights reserved. The data relating to real estate for sale on this website comes in part from the Arizona Regional Multiple Listing Service. All information deemed reliable but not guaranteed and should be independently verified. All properties are subject to prior sale, change or withdrawal. Neither listing broker(s) nor Arizona Regional Multiple Listing Service shall be responsible for any typographical errors, misinformation, misprints and shall be held totally harmless.

How much is your home worth?

Get instant property value now!