Refine Search
Sort by
$659,990
3 Beds 3 Baths 6809738 MLS 2,702 SqFt.
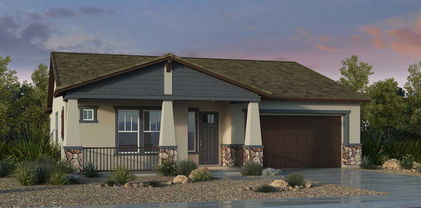
Welcome to this beautifully designed Topaz single-story home, offering 2,702 sq ft of modern comfort, with no neighbors behind. This lovely residence features 3 bedrooms, 2.5 bathrooms, and a spacious bonus room, perfect for creating the home of your dreams. As you enter, you are greeted by an open floor plan, with 10' high ceilings and elegant 8' interior doors. The heart of the home is the gourmet kitchen, featuring premium GE Profile appliances, a 36'' gas cooktop, and a butler's pantry. The kitchen is enhanced by stunning 42'' white shaker cabinets, sleek quartz countertops, and a tile backsplash, complemented by a stainless steel spring faucet and undermount sink. The adjacent walk-in pantry provides ample storage, making organization a breeze. The great room offers a bright and airy space, anchored by a 4-panel sliding glass door that leads to the backyard, where you can enjoy the serene mountain views. The wood-plank tile flooring throughout the main living areas adds both warmth and durability, while the upgraded carpet in the bedrooms ensures comfort and relaxation. The primary suite is a true retreat, featuring a spacious layout and an ensuite bath that feels like a spa. The primary bath includes an enlarged shower and a freestanding bathtub, offering the ultimate in luxury. The bathroom also features modern black cabinets and black hardware, adding a sleek, contemporary touch to the space. Additional highlights of this home include a laundry room with direct access from the primary closet, a garage service door to the side yard, and a double gate leading to the backyard, offering convenience and easy access. Upgraded plumbing and lighting throughout the home elevate the design, while the gas tankless hot water heater, pre-plumb for a laundry sink, and water softener pre-plumb ensure functionality and efficiency. This home is not just a place to live, but a lifestyle to embrace. Don't miss the opportunity to own this remarkable home that offers both style and serenity.

22708 E Lords Way, Queen Creek

$635,000
5 Beds 3 Baths 6809617 MLS 2,859 SqFt.
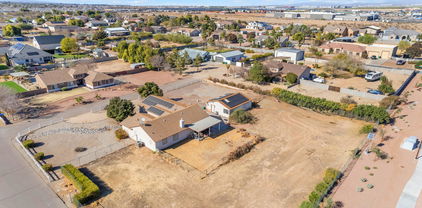
This beautifully updated 5-bedroom, 3-bath home seamlessly blends comfort and style. The main level boasts tile and laminate wood flooring, while plush carpeting fills the upstairs. The spacious floorplan offers plenty of room for family living. The kitchen features a gas stove/oven, convection and conventional ovens, a refrigerator, and a large pantry for extra storage. A convenient laundry room includes a washer/dryer. A guest bedroom and full bath are located on the ground floor. Upstairs, the luxurious main bedroom includes a massive walk-in closet and a spa-like en-suite with double sinks, a separate tub, and shower. Three more bedrooms provide ample space. The backyard is your private oasis featuring a sparkling pool with water feature, spa and covered patio ideal for gatherings or quiet evenings watching beautiful Arizona sunsets. With thoughtful upgrades and a layout designed for both relaxation and entertainment.

19882 S 198th Street, Queen Creek

$541,042
3 Beds 2 Baths 6809471 MLS 2,105 SqFt.
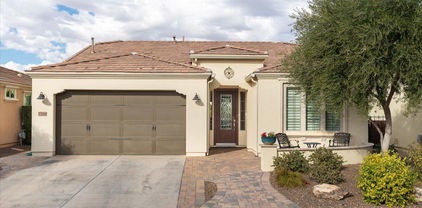
Brand new home, under construction in Queen Creek. Move in anticipated for approximately Feb/March. Desert Modern exterior style. 3 bedroom, 2 bathroom, plus a bonus flex room and 3 car tandem garage. Gourmet appliances include stainless gas cooktop, chimney hood, oven, microwave, and dishwasher. Upgraded 42'' white cabinets are complemented by white quartz designer countertops and a stunning tiled backsplash. Wood-look tile throughout the home and plush carpet in the bedrooms. Huge walk-in shower at owner's bathroom. Home warranty included! Enjoy an amenity-rich lifestyle with community fitness center, sparkling pool and jacuzzi, pickleball courts, basketball, shaded play structures, play lawns, 2 dog parks, and more. PLEASE ASK ABOUT OUR SPECIAL FINANCE INCENTIVES!

23112 E Watford Drive, Queen Creek

$629,647
4 Beds 3 Baths 6809466 MLS 2,918 SqFt.
Brand new home, under construction in Queen Creek. Move in anticipated for approximately Feb/March. Ranch exterior style. 4 bedroom, 2.5 bathroom, plus a bonus flex room, den, and 3 car tandem garage. Gourmet appliances include stainless gas cooktop, chimney hood, oven, microwave, and dishwasher. Upgraded 42'' rich wood cabinets are complemented by white quartz designer countertops and a stunning tiled backsplash. Wood-look tile throughout the home and plush carpet in the bedrooms. Spacious tiled shower at Owner's bath and 12 ft slider. Home warranty included! Enjoy an amenity-rich lifestyle with community fitness center, sparkling pool and jacuzzi, pickleball courts, basketball, shaded play structures, play lawns, 2 dog parks, and more. PLEASE ASK ABOUT OUR SPECIAL FINANCE INCENTIVES

23128 E Watford Drive, Queen Creek

$697,112
5 Beds 5 Baths 6809458 MLS 3,291 SqFt.
Brand new COMPLETED home in Queen Creek. Classic Spanish exterior style. 5 bedroom, 4.5 bathroom, plus a bonus flex room and 3 car tandem garage. Gourmet appliances include stainless gas cooktop, chimney hood, oven, microwave, and dishwasher. Upgraded 42'' grey cabinets are complemented by white quartz designer countertops and a stunning tiled backsplash. Wood-look tile throughout the home and plush carpet in the bedrooms. 12 ft slider at great room. Home warranty included! Enjoy an amenity-rich lifestyle with community fitness center, sparkling pool and jacuzzi, pickleball courts, basketball, shaded play structures, play lawns, 2 dog parks, and more. PLEASE ASK ABOUT OUR SPECIAL FINANCE INCENTIVES!

23136 E Watford Drive, Queen Creek

$509,999
3 Beds 2 Baths 6809443 MLS 2,066 SqFt.
Brand new home, under construction in Queen Creek. Move in anticipated for approximately May/June 2025. Classic Spanish exterior style. 3 bedroom, 2 bathroom, plus a bonus flex room and 2 car garage. Kitchen overlooks a spacious combined Great Room and Dining area. Built-in Stainless Steel Whirlpool appliances include a Wall-oven, gas cooktop, microwave, and dishwasher. Upgraded 42'' height white cabinets complemented by the white quartz designer countertops and a tiled backsplash. Wood-look tile throughout the home and plush carpet in the bedrooms. Home warranty included. Enjoy an amenity-rich lifestyle with community fitness center, sparkling pool and jacuzzi, pickleball courts, basketball, shaded play structures, play lawns, 2 dog parks, and more.

26556 S 230th Street, Queen Creek

$690,000
3 Beds 3 Baths 6809385 MLS 2,352 SqFt.
Discover this stunning, highly upgraded 3 bed + den, 3 bath single level home in the desirable Gateway Quarter community. With its modern design, luxurious amenities, and serene backyard oasis, this home offers the perfect blend of style, comfort, and convenience. Step inside to be greeted by a spacious and open floor plan featuring a gourmet kitchen with stainless steel appliances, granite countertops, and a waterfall edge. The master suite offers a walk-in closet, dual vanity, and a spa-like step-in shower with a rain head. Secondary bedrooms, one with an en suite bath, provide ample space for family or guests. Modern tile floors throughout, plantation shutters, and executive height vanities with quartz counters complete the interior. Unwind in your private backyard retreat featuring a covered patio, a self-cleaning SALTWATER pool (complete with a water feature), and palm and citrus trees. The property includes full irrigation for easy care and backs up to a wash with no rear neighbors! This home is highly upgraded and offers many modern amenities, including a new A/C unit installed in August '23. Conveniently located near Phoenix-Mesa Gateway Airport, golfing, shopping, and dining, this home provides the perfect blend of comfort, style, and convenience.

19447 S 209th Place, Queen Creek

$684,412
4 Beds 3 Baths 6809101 MLS 2,474 SqFt.
MLS#6809101 New Construction - April Completion! The Cambridge plan at Legado is a beautifully designed single-story home offering 2,474 sq. ft. of thoughtfully crafted living space. With 4 bedrooms, 3 bathrooms, a dedicated exercise room, and a versatile study, this home provides plenty of room to live and thrive. The gourmet kitchen boasts a large island and breakfast bar, seamlessly flowing into the casual dining area and gathering room—perfect for entertaining or relaxing. The luxurious owner's suite is tucked away at the back for privacy, while three secondary bedrooms are conveniently situated near the front. Designed with both style and comfort in mind, this home is a perfect fit for your lifestyle. Structural options include: gourmet kitchen, paver front porch, 10 foot double gate, exercise room, super shower at primary bath, soft water loop, and gas line for future outdoor use.

19118 E Broadmoor Trail, Queen Creek

$503,922
3 Beds 2 Baths 6809074 MLS 1,877 SqFt.
Brand new home, COMPLETED home in Queen Creek. Desert Modern exterior style. 3 bedroom, 2 bathroom, plus a bonus flex room and2 car garage. Kitchen overlooks a spacious combined Great Room and Dining area. Built-in Stainless Steel Whirlpool appliances including a wall-oven, gas cooktop, microwave, and dishwasher. Upgraded 42'' height frost cabinets complemented by the white quartz designer countertops and a tiled backsplash. Wood-look tile throughout the home and plush carpet in the bedrooms. Home warranty included. Enjoy an amenity-rich lifestyle with community fitness center, sparkling pool and jacuzzi, pickleball courts, basketball, shaded play structures, play lawns, 2 dog parks, and more. ASK ABOUT OUR SPECIAL FINANCING INCENTIVES

23047 E Starflower Drive, Queen Creek

$542,490
4 Beds 3 Baths 6809070 MLS 2,164 SqFt.
Brand new COMPLETED home on a corner lot in Queen Creek. Classic Spanish exterior style. 4 bedroom, 3 bathroom, plus a bonus flex room and 2 car garage. Kitchen overlooks a spacious combined Great Room and Dining area. Gourmet Kitchen featuring Stainless Steel Whirlpool appliances including a wall-oven, gas cooktop, microwave, and dishwasher. Upgraded 42'' height white cabinets complemented by the white quartz designer countertops and a tiled backsplash. Wood-look tile throughout the home and plush carpet in the bedrooms. Home warranty included. Enjoy an amenity-rich lifestyle with community fitness center, sparkling pool and jacuzzi, pickleball courts, basketball, shaded play structures, play lawns, 2 dog parks, and more. ASK ABOUT OUR SPECIAL FINANCING INCENTIVE

23070 E Starflower Drive, Queen Creek

$600,450
4 Beds 4 Baths 6809065 MLS 2,694 SqFt.
Brand new COMPLETED home in Queen Creek. Desert Modern exterior style. 4 bedroom, 3.5 bathroom, plus a bonus flex room and 3 car tandem garage. Gourmet appliances include stainless gas cooktop, chimney hood, oven, microwave, and dishwasher. Upgraded 42'' grey cabinets are complemented by white quartz designer countertops and a stunning tiled backsplash. Wood-look tile throughout the home and plush carpet in the bedrooms. Spacious tiled shower at Owner's bath and 12 ft slider at great room. No neighbors behind, and a FINISHED backyard! Home warranty included. Enjoy an amenity-rich lifestyle with community fitness center, sparkling pool and jacuzzi, pickleball courts, basketball, shaded play structures, play lawns, 2 dog parks, and more. PLEASE ASK ABOUT OUR SPECIAL FINANCE INCENTIVES!

26421 S 231st Way, Queen Creek

$678,339
5 Beds 4 Baths 6808961 MLS 3,065 SqFt.
You will love this marvelous 2-story abode in Ascent at Jorde Farms! This comfortable home grants the owner 5 roomy bedrooms, 3.5 baths and a 3-car garage in 3065 square feet of generous living space. The spacious gourmet kitchen will delight any chef with upgraded cabinets and hardware, stylish Quartz counter tops, stainless steel appliances and expertly tiled backsplash. Entertaining is a breeze around the massive kitchen island with lots of room for seating. Upgraded tile flooring is in all the right places. A convenient bedroom and bath are on the main floor. The primary bedroom is a sanctuary complete with generous walk-in closet and an ensuite bath with dual sink vanity and huge glass and tile shower with multi-shower heads. The thoughtful upstairs loft and downstairs flex room... offers a fabulous space to work, rest or play. The backyard is a blank canvas to create the yard of your dreams. There is so much to love here!

21290 E Sparrow Drive, Queen Creek

$566,000
4 Beds 3 Baths 6808955 MLS 2,359 SqFt.
Enjoy gatherings in this spectacular single level 4 bedroom, 3 bath abode in beautiful Ascent at Jorde Farms! Entering this home you will be greeted with a spacious, great room with large windows that fill the space with light and air. This home offers a gourmet kitchen with lots of Quartz counter tops, breakfast bar, upgraded tiled backsplash, upgraded cabinetry, stainless steel appliances and pantry! The generous primary suite provides a private sanctuary complete with large ensuite bath complete with upgraded multi-head tile and glass enclosed shower, dual sink vanity and huge walk-in closet! 3 additional bathrooms and 2 additional bathrooms insures your guests every comfort. Step out onto the covered patio and plan the backyard of your dreams. This home is sure to impress!

21259 E Sparrow Drive, Queen Creek

$685,000
4 Beds 4 Baths 6808809 MLS 2,818 SqFt.
This stunning 2023-built home offers modern luxury and thoughtful design with 4 bedrooms, 3.5 bathrooms, a loft, and a versatile den. The main level features the primary suite, complete with a spa-like ensuite and walk-in closet, plus a den and half bath. Upstairs, find a huge loft, two guest bedrooms and a third with a private en suite and walk in closet. The chef's kitchen boasts a six-burner gas range, RO system, all included appliances, staggered cabinetry, and a spacious walk-in pantry. Pre-wired for surround sound, the home also includes a tankless water heater for efficiency. Outdoors, enjoy the custom pool with travertine surround and an elegant awning, creating a private oasis perfect for entertaining or relaxation.

23026 E Mewes Road, Queen Creek

$550,000
4 Beds 2 Baths 6808684 MLS 2,184 SqFt.
Welcome to your dream home in the highly sought-after Emperor Estates Phase 4 in Queen Creek, AZ! This stunning 4-bedroom, 2-bath home combines style, comfort, and convenience. The charming front courtyard is a perfect spot to relax and soak in Arizona's beautiful weather. Inside, you'll find stunning tile flooring in all the right places and a spacious open floor plan. The kitchen boasts a center island, 42'' cabinets, stainless-steel appliances, and a walk-in pantry, ideal for hosting gatherings. The extended sliding glass doors fill the space with natural light and connects the indoors with the outdoors. The master suite offers a retreat with double sinks, his/hers walk-in closets, a soaking tub, and walk-in shower. All additional bedrooms have walk-in closets. The garage offers plenty of storage with cabinets and ceiling racks. Step outside to your backyard oasis, featuring low-maintenance turf grass, stylish pavers, and an in-ground trampoline - perfect for entertaining or enjoying quality time with family. Located just minutes from top-rated schools, shopping, and dining, this home offers the perfect blend of convenience and community. Don't miss this opportunity to make it yours!

19255 E Carriage Way, Queen Creek

$662,000
3 Beds 2 Baths 6808530 MLS 1,617 SqFt.
Escape to the serenity of rural living with this exceptional custom-built home that combines modern efficiency with country charm. This 3-bedroom, 2-bathroom property is designed for those who appreciate open spaces and versatile functionality. The open great room design features vaulted ceilings, a cozy fireplace, and a spacious kitchen perfect for gatherings. Large bedrooms provide comfort, while the home's premium water filtration system adds convenience. For the hobbyist or outdoor enthusiast, the property boasts a detached garage/workshop, in addition to the attached 3-car garage, offering enough space to house up to 7 vehicles—or even more! There's also ample RV parking, with room to build an RV garage for your adventures. What sets this property apart are its two separately owned solar systems, one for the home and one for the detached garage. Enjoy incredibly low SRP bills without the hassle of monthly solar payments, making this home as energy efficient as it is spacious. Sitting on a sprawling lot, the property is perfect for those seeking a rural lifestyle, complete with the opportunity to own livestock. Whether you're looking for wide-open spaces, a workshop to accommodate your projects, or a place to park your outdoor toys, this home delivers it all.

21113 S 223rd Way, Queen Creek

$650,000
3 Beds 3 Baths 6808343 MLS 2,496 SqFt.
Move-in ready! This gorgeous 3-bedroom residence is located in Charleston Estates! Featuring a 3-car garage, RV gate, paver driveway, and timeless stone accents. Meticulously-designed interior has been upgraded, boasting wood-look tile flooring, fresh custom paint, plantation shutters, and a formal living room. Desirable great room with a floor-to-ceiling stone fireplace and pre-wired surround sound is filled with natural light. Modern kitchen is a chef's dream, fully equipped with recessed/pendant lighting, abundant cabinetry topped with crown moulding, tile backsplash, a prep island with a breakfast bar, granite counters, a walk-in pantry, and high-end SS appliances. Master bath includes a soaking tub, double sinks, a walk-in shower, a private toilet room, and a large walk-in closet. Don't miss the sizable den with French doors, ideal for an office or 4th bedroom. This charming backyard is a serene escape, featuring a soft expanse of green grass that's ideal for both relaxation and outdoor activities. Potted plants infuse the space with pops of color and fragrance. A built-in barbecue adds a touch of practicality, ready for weekend cookouts, while the covered patio offers a shaded retreat with plenty of room for dining, entertaining or unwinding. The space is a perfect blend of comfort and style, making it an inviting spot for both quiet afternoons and lively gatherings. Don't miss it!!

22091 E Russet Road, Queen Creek

$681,000
4 Beds 3 Baths 6807704 MLS 2,569 SqFt.
**Stunning, highly upgraded 4 Bdr/3 bath with NEXT GEN Suite on a Spacious 10,636sf Cul-de-Sac Lot **. This rare find is perfect for any family. It offers the ability for extended family, a private office or even a spot to just getaway in while attached to the primary residence. The main residence boasts a chef's kitchen with a gas range, upgraded white cabinetry, quartz countertops, and stainless steel appliances—ideal for cooking and entertaining. The next-gen suite has a full kitchen with private bath and bedroom and an entrance to the exterior.... Step outside to enjoy the low-maintenance turf backyard, offering ample space for a pool or a safe area for kids to play. Additional highlights include a 3-car garage and an array of luxurious upgrades throughout. This home offers the perfect blend of functionality, style, and comfort. Its an absolute must see!

21754 E Caldwells Court, Queen Creek

$575,000
2 Beds 3 Baths 6807618 MLS 2,272 SqFt.
This Palermo floorplan home in Encanterra Country Club is set on an elevated premium lot with no direct neighbors behind, offering privacy and an open, airy feel. Step outside through the rolling wall of glass in the great room to a spacious covered patio with a gas fireplace—an ideal setting to enjoy Arizona's beautiful winter weather. Inside, the thoughtfully designed layout enhances both comfort and functionality. The inviting entryway leads to a spacious den and a guest bedroom at the front of the home. The expansive great room is perfect for hosting, seamlessly blending the living, dining, and kitchen areas. The kitchen features an oversized island and double pantry, providing ample space for cooking and entertaining. The generously sized primary suite offers a retreat-like atmosphere with its open design and well-appointed ensuite. This home provides a perfect balance of privacy, space, and indoor-outdoor living.

1416 E Artemis Trail, Queen Creek

$612,000
2 Beds 2 Baths 6807595 MLS 1,929 SqFt.
Step through the main gate and prepare to be enchanted. The community is brimming with a variety of activities that cater to everyone's interests! This Outdoor Centric Refresh model features numerous upgrades, including two bedrooms plus a double-door den and a laundry area enhanced with smart space solutions. Perfect oversized island for entertaining from your gourmet chef's kitchen. The backyard boasts added fencing with gates on both sides, ideal for pets and privacy. With no carpeting in sight, the home showcases tile flooring throughout! Easy maintenance with central vacuum system, sparkling water from RO system Enjoy the front sitting area outdoors, and relax on the charming back paver patio as you soak up the sunny days ahead! Back garden bed has room for herb & vegetable garden

1364 E Elysian Pass, Queen Creek

$636,521
4 Beds 2 Baths 6807485 MLS 2,187 SqFt.
MLS#6807485 New Construction - April Completion! The Augusta is a thoughtfully designed one-story floor plan that offers 1,955 sq. ft. of stylish and functional living space. This home features 4 bedrooms, 2 bathrooms, a 2-car split garage, a formal dining room, and a study, all crafted to meet the needs of modern living. As you step through the foyer, the study is conveniently located to one side, while a nearby hallway leads to the secondary bedrooms, offering both functionality and privacy. Continuing forward, you'll discover the heart of the home—a spacious open-concept area that combines the kitchen, gathering room, and dining room. This bright and trendy space is perfect for entertaining guests or enjoying quality family time. The primary suite is designed as a private retreat, set apart from the secondary bedrooms for maximum tranquility. It features a luxurious en suite bathroom with dual vanity sinks and a spacious walk-in closet. With its smart layout and contemporary design, the Augusta is the perfect blend of comfort, style, and practicality, making it an ideal place to call home. Structural Options Added Include: Game Room and Bedroom 4

20597 E Via Del Jardin --, Queen Creek

$569,990
4 Beds 3 Baths 6807427 MLS 2,234 SqFt.
The Sunflower floorplan is ideal for modern living, featuring an expansive kitchen with a large island, pantry, and generous dining and Greatroom areas, perfect for entertaining guests or enjoying quality family time. Step into this stunning quick move-in home, offering a thoughtfully designed 2234 sqft layout with 4 bedrooms, a guest retreat, 3 full bathrooms and 2.5 car garage. The home radiates elegance with finishes from the Oxford Collection, showcasing 6 x 36 Vicinity Natural plank tile floors in the main living areas, plush carpeting in the bedrooms, and stylish 42'' Fairview Sarsaparilla shaker cabinets adorned with sophisticated Champagne Bronze hardware. The kitchen is truly a showstopper, featuring Della Terra Quartz countertops in Carrara Breeze and a 3 x 12 Matte White brick-pattern tile backsplash, creating a seamless blend of luxury and functionality. Additional highlights include a paver driveway and entry walkway, two-tone paint, and 8' doors throughout, adding to its refined appeal. The spacious Greatroom is accented by a 4-panel sliding glass door that seamlessly transitions to the covered patio and backyard, making it perfect for embracing indoor-outdoor living. This home is fully equipped with stainless steel appliances, including a gas range, microwave, dishwasher, refrigerator, white washer and dryer, blinds, soft water loop, and a garage door openermaking it truly move-in ready. This Sunflower plan combines thoughtful design with elegant details, creating an inviting and meticulously finished space that's ready to welcome you home. Don't miss the opportunity to experience this gem firsthand.

22852 E Lords Way, Queen Creek

$640,000
4 Beds 3 Baths 6807391 MLS 2,707 SqFt.
This beautifully upgraded home boasts an exceptional floor plan and an unbeatable location right across from the park. Enjoy the spacious, open-concept layout & upgraded wood flooring throughout. A stylish office adds to the versatility of the space. The chef's kitchen is a true standout, featuring a large island, gas cooktop, granite countertops, stainless steel appliances, a breakfast bar, a walk-in pantry, and built-in wall ovens. Designed for both relaxation and entertainment, the home offers generous open living areas. The expansive master suite comfortably fits a king-sized bed, while the luxurious master bath includes double sinks, a soaking tub, a walk-in shower, a private toilet room, and a sizable walk-in closet. Tandem 3 car garage with epoxy floors. MUST SEE!

22085 E Rosa Road, Queen Creek

$550,000
5 Beds 4 Baths 6807103 MLS 2,600 SqFt.
Welcome to this beautifully updated home in the highly sought-after Remington Heights community. Nestled on a quiet cul-de-sac and backing to a peaceful walking trail, this 5-bedroom, 3.5-bathroom plus a versatile loft-this home offers the perfect blend of comfort, style, and practicality. The gourmet kitchen is the heart of the home, featuring sleek new countertops, a stylish modern backsplash, and stainless steel appliances. Outside you will find a private backyard oasis, complete with custom garden beds, mature trees, and a drip irrigation system—perfect for gardening enthusiasts or anyone who enjoys relaxing in their own peaceful retreat. Throughout the home, crown molding adds a touch of elegance, while the custom-built wall unit in the living room provides both style and extra storage. Whether you're hosting guests or enjoying a quiet evening at home, this space is designed for both function and comfort. The owners suite is a true retreat, featuring a spacious walk-in closet with custom shelving and a master bath with dual vanities, a separate tub and shower, and stylish finishes throughout. With a downstairs bedroom and private bathroom, this home offers great flexibility for guests, a home office, or multigenerational living. The laundry room is also a standout, with plenty of cabinet space and a utility sinkmaking everyday tasks more convenient and organized. Step outside into your low-maintenance backyard, where you can enjoy the lush landscaping, turf, and a covered patioperfect for relaxing or entertaining family and friends. A 3-car garage offers ample space for vehicles and additional storage. Plus, this home is just minutes from Queen Creek Marketplace, Mansel Carter Oasis Park, and two community parks, putting shopping, dining, and recreation right at your doorstep. This move-in-ready home offers the perfect balance of style, space, and location. If you're looking for a home that combines modern updates with everyday comfort, this is it!

19646 E Reins Road, Queen Creek

$593,000
4 Beds 3 Baths 6806469 MLS 3,371 SqFt.
An amazing opportunity to own a beautiful 4-bedroom home, perfectly located in Ironwood Crossing! Curb appeal shines with a low-maintenance front yard, a spacious 3-car garage, extended driveway, a cozy covered patio with 2nd floor balcony, and newly remodeled pool! Inside, enjoy soaring ceilings, sleek tile flooring, and a modern color palette that creates a bright, welcoming vibe. The living room is ideal for entertaining, while the expansive great room and easy access to the backyard—perfect for indoor-outdoor fun. The chef's kitchen is a dream with granite countertops, mosaic backsplash, built-in appliances, and a walk-in pantry. Upstairs, a versatile loft awaits your personal touch—perfect for a game room or office. Stylish, spacious, and a prime cul-de-sac location! The tranquil primary bedroom features plush carpeting, private access to a peaceful balcony, and a spacious ensuite complete with dual vanities, a separate shower and soaking tub, and a generous walk-in closet. Entertain with ease in the expansive backyard, showcasing a covered patio, sparkling pool with a stone waterfall and water slide, and a built-in BBQ perfect for unforgettable gatherings. 472 W Dragon Tree is set up with an EV charger in the garage. Experience exceptional value in this stunning Ironwood Crossing home, located in a vibrant community offering sports courts, playgrounds, lush green spaces, and a lifestyle that blends comfort, connection, and convenience.

472 W Dragon Tree Avenue, Queen Creek

Copyright 2026 Arizona Regional Multiple Listing Service, All rights reserved. The data relating to real estate for sale on this website comes in part from the Arizona Regional Multiple Listing Service. All information deemed reliable but not guaranteed and should be independently verified. All properties are subject to prior sale, change or withdrawal. Neither listing broker(s) nor Arizona Regional Multiple Listing Service shall be responsible for any typographical errors, misinformation, misprints and shall be held totally harmless.