Refine Search
Sort by
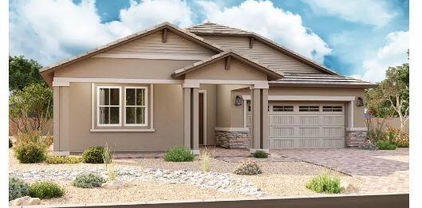
$619,995
3 Beds 3 Baths 6820215 MLS 2,500 SqFt.
Discover the charm of the Cassandra that blends modern living and true comfort, at Madera West Estates. This home is designed for entertaining and curated with exceptional finishes throughout. This spacious and welcoming 4bedroom plus study ranch showcases an open floorplan with wide hallways,10ft ceilings, luxury tile flooring throughout the main hallways and living areas. Our signature Gourmet Kitchen is a chef's dream with an oversized island with quartz countertops, huge walk-in pantry and stainless appliances and 42' upper cabinets. The versatile study is perfect for an office, sitting room or library. The primary suite has its own spa-like bathroom with double vanity sinks and a glass shower and designer tile and a walk-in closet. Entertain family and friends on the back patio that features and muti-door slider that opens to your desert oasis.

21936 E Saddle Court E, Queen Creek

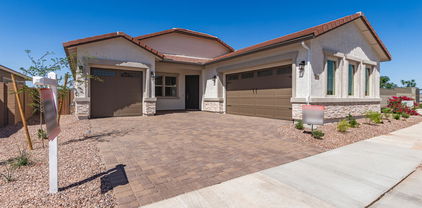
$625,995
3 Beds 3 Baths 6820060 MLS 2,500 SqFt.
Discover the charm of the Cassandra that blends modern living and true comfort, at Madera West Estates. This home is designed for entertaining and curated with exceptional finishes throughout. This spacious and welcoming 3bedroom plus study ranch showcases an open floorplan with wide hallways,10ft ceilings, luxury tile flooring throughout the main hallways and living areas. Our signature Gourmet Kitchen is a chef's dream with an oversized island with quartz countertops, huge walk-in pantry and stainless appliances and 42' upper cabinets. The versatile study is perfect for an office, sitting room or library. The primary suite has its own spa-like bathroom with double vanity sinks and a glass shower and designer tile and a walk-in closet. E Entertain family and friends on the back patio that features and muti-door slider that opens to your desert oasis.

21952 E Saddle Court E, Queen Creek

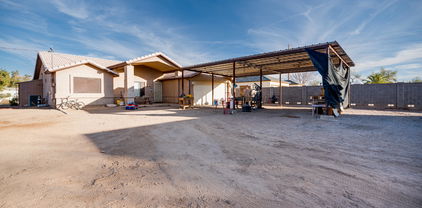
$520,000
4 Beds 3 Baths 6820009 MLS 2,308 SqFt.
Stunning home in the highly sought after Meridian neighborhood! This designer inspired interior features a bright and airy greatroom floorplan, perfect for entertaining! Chef's kitchen features an abundance of cabinets, double door pantry, timeless granite counters, stainless steel appliances, and a large kitchen island w/breakfast bar. Spacious owner's suite with a spa-like bath that features a LARGE walk-in shower, dual sinks, and a spacious closet. This unique floorplan also features a separate bedroom w/ensuite bath, two additional bedrooms PLUS an open gameroom or movieroom. Low maintenance backyard with multiple paved patio areas, your own herb garden, all with NO neighbors behind (home backs to neighborhood greenspace). Community features pool/splash pad, playgrounds & much more!

22651 E Via Del Verde --, Queen Creek

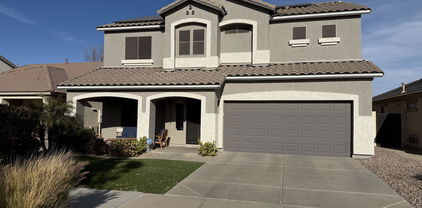
$676,506
4 Beds 3 Baths 6819716 MLS 2,474 SqFt.
MLS# 6819716 VIRTUALLY STAGED PHOTOS ADDED. New Construction - Ready Now! Welcome to the Cambridge at Legado Landmark! The inviting front porch sets the tone as you step into the foyer, where a hallway leads to three secondary bedrooms, one with its own private bath and two sharing a full bathroom, on one side, and the study, drop zone, laundry room, and garage entry on the other. Continue into the heart of the home, where the spacious, open kitchen overlooks the gathering room and dining area, creating the perfect space for entertaining or everyday living. Step outside to the covered patio and enjoy the fresh air. The primary suite is tucked away for added privacy and features a luxurious en-suite with dual sinks, a large shower, and a spacious walk-in closet. Structural options added include: Gourmet kitchen, extended laundry room in place of tandem garage, and iron front door.

19094 E Broadmoor Trail, Queen Creek

$560,000
4 Beds 4 Baths 6819484 MLS 3,014 SqFt.
*** Seller is willing to contribute up to $15,000 to buyer's closing costs with the right offer! *** Nearly new home in Queen Creek! this stunning home offers the perfect blend of comfort and style. Four spacious bedrooms, 3.5 baths, plus a downstairs den and huge upstairs loft provide plenty of room to grow. Wake up to breathtaking, unobstructed views of the San Tan and Superstition Mountains. Chef's kitchen with stainless steel appliances and walk-in pantry. Energy-efficient design keeps utility bills low. Enjoy resort-style living with a community pool, parks, and greenbelts. Bonus: a 3-car tandem garage and walk-in closets in every bedroom! Steps from Queen Creek High School and just minutes from the vibrant downtown scene.

22679 E Estrella Road, Queen Creek

$622,500
4 Beds 3 Baths 6818991 MLS 2,816 SqFt.
Welcome to your new home at The Villages, in the heart of Queen Creek! This property is built for entertaining. The open floor plan boasts a spacious kitchen & a great room that flows into the backyard, where you'll enjoy a sparkling pool, stunning golf course & mountain views. The backyard is ideal for pool parties & BBQs, with ample space for a fire pit—perfect for evening get-togethers with friends and family. Upstairs, an open loft leads to a generous master suite with a newly updated master bath. The entire home is beautifully renovated—ask about the impressive $100k spent on upgrades! Just a short stroll to the clubhouse, where you can enjoy tennis/pickleball courts, a restaurant with a bar & live music. Once you see all that this home has to offer, you'll be eager to make it you

22803 S 215 Street, Queen Creek

$660,000
3 Beds 4 Baths 6818944 MLS 2,077 SqFt.
BETTER THAN A NEW BUILD! $100K in upgrades! This home has EVERYTHING! With 10ft ceilings & 8ft doors, wood plank tile throughout the main living areas, chefs layout, kitchen, and tile super shower in the primary bathroom, all your upgrade boxes are checked! Spacious secondary ensuite ideal for guests or multigenerational living. Third car garage has its own mini split AC works well as a workshop or to park a prized possession. Oversized utility gate to park a vehicle on the side yard or just have easy access to this spacious lot & the perfectly sized heated pool/spa, surrounded by travertine decking, turf & aluminum pergola create the perfect outdoor lounging and entertaining space. Solar panels will be paid off at closing making this home comfortable, efficient & affordable! Welcome Home

20552 E Reins Road, Queen Creek

$645,000
5 Beds 3 Baths 6818784 MLS 2,778 SqFt.
Gorgeous custom home in the sought after Horse community of Will Rogers Equestrian Ranch. This 5 bedroom, 3bath+ an office has a large great room with a split floor plan. The kitchen has new appliances and sink with a generous island, that can fit the whole family. The freshly painted interior has two primary bedrooms with en-suites. The additional three bedrooms are spacious and inviting. The laundry room is large with built in shelves for storage. This home have a 3 car garage, and a new RV gate. Two new A/C units were installed in March of 2024. This unique community boast an equestrian center with 4 stall barns, 4 turn out pens, 2 round pens and 2 250X150 arenas and a community pool, sport courts and instant access to QC wash trails. Community RV and boat storage too!

20329 E Bronco Drive, Queen Creek

$555,451
3 Beds 2 Baths 6817440 MLS 1,659 SqFt.
TURN KEY Move-In Ready New Construction Home includes all appliances, backyard landscaping, window blinds. Up to $30,000 in Financing Incentive for Qualified Buyers towards closing costs or interest rate buydown when financing with Builder's preferred lender(s). Nestled in the desirable Hastings Farms subdivision close to Queen Creek Marketplace shopping, dining, entertainment and A+ rated schools. This beautiful home offers the perfect blend of comfort, elegance and modern amenities with Stainless gas cooktop & double wall ovens, Maple Shaker cabinetry, quartz kitchen & island countertops, plank tile flooring & more. Cul-de-sac homesite & Just steps to the 10-mile walking/biking path. Community offers parks, BBQ's, Soccer Field, Basketball Courts.

20931 E Via Del Sol Street, Queen Creek

$640,000
2 Beds 2 Baths 6816850 MLS 1,884 SqFt.
Experience some of the most breathtaking views Arizona has to offer in this stunning Refresh model home at Encanterra. With 180 degrees of unobstructed mountain and sunset vistas, your backyard is a true retreat—complete with a built-in BBQ and a cozy gas fire pit, perfect for entertaining or relaxing. Step inside and feel the elegance at every turn. The spacious guest suite welcomes you with stylish shutters, while a private den offers the perfect space for work or relaxation. The expansive great room offers an open-concept living, seamlessly connecting the gourmet kitchen, dining area, living room, and lounge. Wood plank tile flooring enhances the flow of the space, while high-end fixtures and custom chandelier add a touch of sophistication. Book your tour today!

1161 E Copper Hollow, Queen Creek

$531,000
2 Beds 2 Baths 6816454 MLS 1,927 SqFt.
Situated on a corner lot, this inviting Nice floorplan home in Encanterra Country Club offers a spacious and functional layout with seamless indoor-outdoor living. A rolling wall of glass off the formal dining area opens to a generous covered patio with a built-in gas fireplace—perfect for year-round enjoyment. This turn-key, fully furnished home allows you to settle in effortlessly—just unpack and start enjoying the Encanterra lifestyle. And features Solar to help offset those energy costs! The well-designed kitchen features an expansive island, providing plenty of space for cooking, dining, and gathering. The open floor plan flows into a comfortable living area, while the den with a Murphy bed offers flexibility as an additional guest space or home office. Additional features include a spacious laundry room that doubles as an office or mudroom, a large pantry, central vacuum, and recent updates such as fresh interior paint, newer exterior paint, a newer water softener, and upgraded PVC irrigation. A fantastic opportunity for those looking for a convenienc, turn-key move in!

1808 E Crocus Avenue, Queen Creek

$639,990
4 Beds 4 Baths 6816162 MLS 2,623 SqFt.
Welcome to The Jade, a stunning single-story home offering 2,623 sq. ft. of thoughtfully designed living space. This Spanish-style residence boasts a desirable north/south orientation, a charming paver driveway and front porch, and elegant architectural details. Inside, you'll find 4 spacious bedrooms, 3.5 bathrooms, and a large great room highlighted by soaring 10' ceilings and an impressive 4-panel sliding glass door that seamlessly connects indoor and outdoor living, leading to a covered patio and a pool-sized yard—ready for your dream oasis. The gourmet kitchen is a chef's delight, featuring a built-in 36'' gas cooktop and premium appliances, white and buckskin-stained cabinetry, quartz countertops, a tiled backsplash, and a large walk-in pantry for ample storage. Thoughtful upgrades, including black faucets and stylish light fixtures, add a modern touch throughout the home. Luxury extends to the flooring with wood plank tile in the main living areas and plush upgraded carpeting in the bedrooms. 8' interior doors enhance the spacious feel, while practical additions like a tankless water heater, garage service door, pre-plumbed laundry sink, electric car charger, and a double gate provide convenience and efficiency. Located just a short walk to Frontier Family Park, this home combines style, function, and an unbeatable location.

22725 E Lords Way, Queen Creek

$584,000
3 Beds 2 Baths 6814891 MLS 2,488 SqFt.
This stunning home boasts a modern yet inviting design, featuring a striking stone-accented façade and low-maintenance desert landscaping. Step inside to a spacious entryway with a versatile bonus room and built-in cabinetry. The open-concept floor plan seamlessly connects the living spaces, with a bright living room highlighted by a large window. The updated kitchen includes an eat-in dining area, sleek refinished cabinets, elegant quartz countertops, and a RO system for purified water. Stained concrete flooring flows throughout the home, adding a warm, contemporary touch. The expansive primary suite offers additional space perfect for a relaxing retreat. Additional highlights include updated bathrooms, new hardware throughout, and a well-equipped laundry room with extra storage. The home is built with 2x6 construction, ensuring durability and energy efficiency. The garage is upgraded with epoxy flooring, built-in storage cabinets, and a 220-volt plug, making it ideal for tools or an electric vehicle. It also features an 8ft garage door for added convenience, plus a 12ft RV gate with designated parking. Outside, enjoy a beautifully designed backyard with a paved patio, desert rock accents, and a lush grass area. A spacious 10x16 shed provides extra storage, ensuring functionality meets style in this well-appointed home.

21932 E Rosa Road, Queen Creek

Copyright 2026 Arizona Regional Multiple Listing Service, All rights reserved. The data relating to real estate for sale on this website comes in part from the Arizona Regional Multiple Listing Service. All information deemed reliable but not guaranteed and should be independently verified. All properties are subject to prior sale, change or withdrawal. Neither listing broker(s) nor Arizona Regional Multiple Listing Service shall be responsible for any typographical errors, misinformation, misprints and shall be held totally harmless.