Refine Search
Sort by
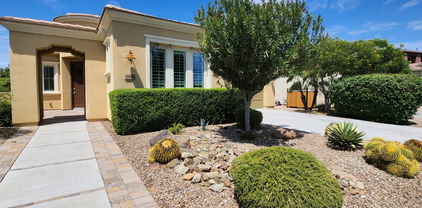
$1,060,000
5 Beds 4 Baths 6615329 MLS 4,227 SqFt.
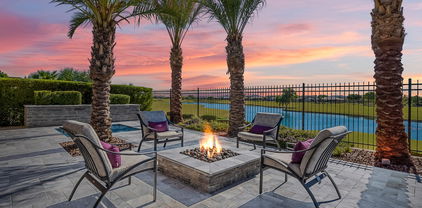
SELLERS ARE OFFERING BUYERS A $20K CREDIT TOWARDS CLOSING COSTS AND/OR INTEREST RATE BUY-DOWN WITH ACCEPTABLE OFFER!!! Stunning contemporary masterpiece located in the highly sought after Queen Creek neighborhood of Heritage at Meridian. Situated on a 12,600 sq ft lot, this home has ALL the interior + exterior resort style amenities one could ever hope for! As you enter through the custom iron security door, you will find an open + modern floor plan with upgraded luxury vinyl plank flooring, new carpet, neutral paint, wood beams and plantation shutters throughout. This 5-bedroom, 3.5 bathroom home also features a private office AND an extra bonus game room. The chef's gourmet kitchen features quartz countertops, tile backsplash, expansive island, gas cooktop with built-in pot filler, wine fridge, double wall ovens, and huge walk-in pantry. The kitchen opens to the eat-in-dining area and oversized great room, perfect for entertaining all your friends and family. The primary retreat gives private access into the backyard oasis and you will enjoy the luxurious en-suite which features dual vanities, private toilet room, walk-in closet, separate tub and shower! Two of the additional bedrooms share a hall bathroom and the remaining two bedrooms share a jack-n-jill bathroom. The office has been enclosed with two iron doors for privacy and the bonus/game room is a blank canvas for any dreamer! Before heading outside, check out the large laundry room, powder room and massive 4 car epoxied garage with extra storage! Additional interior upgrades include: RO water system, water softener and recirculating pump added to tankless water heater. Step outside into your private, resort-style oasis that boasts upgraded travertine flooring, a spacious artificial turf, stucco-finished walls, and built-in-BBQ underneath a custom-built pergola, so that you can enjoy the best outdoor living year-round! When the weather is warm, enjoy the pebble-tec pool with soothing water features, all while relaxing back on the oversized 16'x9' Baja step. This home is a move in ready masterpiece, just waiting for you to call it home!

23045 E Stonecrest Drive, Queen Creek

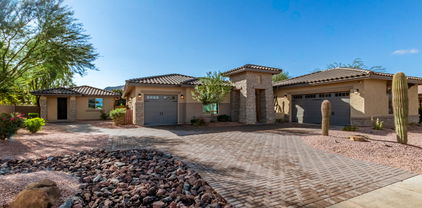
$2,600,000
5 Beds 5 Baths 6615255 MLS 5,068 SqFt.
**NEW PRICE! Welcome to a rare opportunity to own a luxury custom home located on an expansive lot of over an acre in the exclusive gated community of Santo Vallarta in Queen Creek. The home was a stunning collaboration between Seven Development and Lively Haus Interiors, each with a reputation for exceptional craftsmanship and impeccable design. From the moment you step inside, the European white oak flooring sets the tone for the breathtaking views of the surrounding San Tan Mountains that can be seen from nearly every room. The modern and moody luxury kitchen takes center stage with its two-toned custom walnut cabinetry, Thermador appliances, and not one, but two oversized quartz-lined islands, providing an ample amount of space for both entertainment and preparation The butler pantry offers additional storage options with open white oak shelving and includes an extra sink and dishwasher. The primary suite is a true oasis that features an abundance of natural light and a gas fireplace that brings warmth and cohesiveness to the room. The primary bathroom boasts custom detailed white oak cabinetry, quartzite countertops, dual entry showers, a black soaking tub, and breathtaking mountain views. Every aspect of this home's design is flawless. Your guests will feel right at home with two bedrooms featuring curated ensuite bathrooms and a separate guest casita that includes a kitchenette and a private entrance. The additional 5th bedroom can adapted to various lifestyles, making it ideal for alternate use as an office, media room, gym, or playroom. All of the rooms are on separate HVAC zones for maximum energy efficiency. Step out into the backyard oasis to relax and unwind in the heated/cooled sparkling pool, which is perfect for swimming year-round, or the therapeutic spa complete with jets that offer stunning sunset mountain views. The outdoor kitchen features top-of-the-line built-in Lynx grills and a gas Napoli pizza oven, providing ample opportunity to entertain guests while surrounded by beauty and luxury. This stunning residence is surrounded by the natural beauty of the picturesque hiking trails and San Tan Regional Park, offering an idyllic setting for outdoor enthusiasts and adventurers. Located in the highly sought-after Town of Queen Creek, this property is conveniently close to top-performing schools and a plethora of amenities, providing a perfect balance between a rural lifestyle and urban convenience.

11253 W Golddust Drive, Queen Creek

$1,200,000
2 Beds 3 Baths 6615249 MLS 2,343 SqFt.
Welcome to your dream home nestled in the prestigious Encanterra community. Steps away from all the wonderful amenities this community offers. The home offers 2-bedrooms, den, 2.5-baths, hidden secret room PLUS an extended garage to park your golf cart. As you approach the home, you'll love the curb appeal and meticulous landscaping. Step inside, and you'll immediately be impressed by the spacious and open floor plan that seamlessly connects all living spaces. The gourmet kitchen is the heart of this home with top-of-the-line appliances, large kitchen island and ample storage for all of your culinary needs. The backyard is a space you'll love to entertain and host gatherings for friends and family. Built in BBQ, stunning palm trees, expanded pavers, heated pool/spa and so much more!

36430 N Secret Garden Path, Queen Creek

$1,750,000
5 Beds 4 Baths 6611707 MLS 4,007 SqFt.
GORGEOUS 5 bed/4 bath Single story 4007 square foot home located in the highly desired GATED community of The Pecans. This highly upgraded home features a STUNNING fully Landscaped backyard with diving pool, childrens play area, pickleball/basketball court, built in BBQ perfect for entertaining. Gourmet kitchen features WOLF dual ovens and range, monogram appliances, white cabinets, island, pantry, drink fridge and ice maker. Separate family and living rooms, formal dining area, separate office and jack and jill style bathroom. 4 car side entry garage with additional storage area in the back of the home. Community features walking and biking paths, multiple playgrounds, and community splash pad. Close to Horseshoe Park and Equestrian Center, shopping and amenities.

24112 S 201st Place, Queen Creek

$1,062,500
3 Beds 4 Baths 6609813 MLS 2,897 SqFt.
Say hello to your new home in the gated community of Pecan Lake! This gorgeous turnkey home has 3 bedrooms and 3.5 bathrooms with a loft and den! With a plethora of natural lighting, modern appliances and features, you won't want to miss this! Walk through the beautiful glass front door to a large entryway featuring bright walls and wood flooring throughout. The kitchen is a chef's dream! See lovely crown molded cabinetry, double ovens, and industrial sized refrigerator and freezer, There is also a kitchen island, farmhouse sink, walk-in pantry, and gas stove. Continue into the living room and see a stunning vaulted ceilings, built in shelving and a beautiful view into the backyard oasis. Continued in the addition remarks... The backyard is the perfect desert oasis on a hot day! With an oversized covered patio, a sparkling pool with water features, and lovely botanical accents, this backyard is perfect for hosting a gathering or just enjoying a day in the sun! The master suite is a split bedroom, located on the main floor and has direct access to the backyard. The master ensuite includes dual sinks, plenty of cabinet space, a walk-in shower w/ rain shower head, and a huge walk-in closet! Venture upstairs to see the large loft that overlooks the living room! There are two bedrooms upstairs, each with their own private ensuite. The office features stunning double doors, a built-in desk unit, and an entrance to an oversized balcony! Come take a look at this beautiful home and make it yours today!

24953 S 206th Place, Queen Creek

$1,030,000
5 Beds 4 Baths 6607654 MLS 3,975 SqFt.
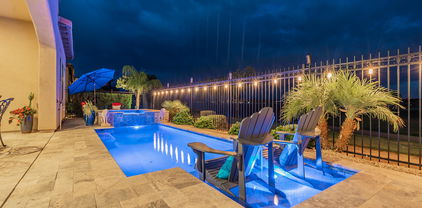
Step into a realm of unparalleled elegance in this stunning Hastings Farms home. This modern 3,975sqft residence exudes luxury; Dream Backyard, Centerpiece Kitchen, 10' Ceilings, Custom Woodwork Thru-out 1st Floor, Downstairs Primary, Private Office, and upstairs: Large Bonus Room, 4Bdrms w/ Walk-in Closets & 2 Full Baths! If you crave privacy and tranquility, you've found your sanctuary! Bordered by the community's green space on 2 sides, you'll relish the serenity of no direct neighbors behind you to the south or west. The sky seems to stretch endlessly, offering breathtaking sunsets. This ¼ acre oasis boasts a gas heated pool w/ fountain and 2 baja shelves, large in-ground spa, pergola and upgraded travertine pavers w/ turf, adding an extra layer of sophistication to the backyard. For active play, there's fenced artificial turf area with in-ground trampoline, providing a safe haven for children and pets to frolic separately from the pool. Low voltage lighting sets a magical setting, illuminating the landscaping and mature citrus and palm trees. The gas hookup ensures seamless culinary experiences for the grill aficionado, and perfectly placed bistro lights cast a cozy glow for al fresco dining under the open sky. Stepping back inside, the centerpiece kitchen is nothing short of a dream. The grandeur of the 10' ceilings is a beautiful compliment to the updated flooring throughout the first floor living areas. Stunning white cabinets harmonize beautifully with the upgraded champagne hardware and faucets, modern pendants, beautiful white Quartz countertops, and trendy backsplash. An expansive island, featuring an Italian white cast iron sink and champagne bronze Delta faucets, stands at the heart of the space. There is a custom-built breakfast nook, strategically positioned with a view of the backyard paradise, which offers an idyllic spot for morning coffee and watching the palms sway gently in the breeze. The generously sized walk-in pantry allows for effortless organization, while the walk-through Butler's Pantry offers additional prep space and seamless access from the kitchen to the dining room. Off the entrance is the bright formal dining room with designer chandelier, awaiting your most cherished gatherings. And across from the formal dining room, a spacious private office with frosted French doors provides a quiet workspace. The Primary Suite is a haven within itself, offering captivating views of the pool and direct access to the spa;the perfect private retreat for relaxation. The ensuite bathroom boasts a soothing soaking tub, a private water closet, a spacious walk-in closet, and convenient access to the laundry room. New Front Loading GE Washer & matching GE Dryer w/ Pedestals are included with the home. Completing the downstairs floorplan is a tasteful powder room for guests, additional storage room, and a convenient 3-car garage. The grand staircase in the living room ascends to a loft with stunning mountain views; a perfect family game room or a children's play area. Recently installed carpet throughout the second floor provides a soft cushion under foot. Down the hall, four generously sized bedrooms await, accompanied by a Jack-and-Jill bathroom, plus an additional full bathroom, providing an expansive and welcoming retreat for both family and guests. Each bedroom has it's own large walk-in closet, plus additional storage closets are hidden in every nook and cranny of this home, keeping your life organized and clutter-free. The home is tucked back in a quiet neighborhood and located a short walk or bike ride to the Queen Creek Wash Trail; a 4.7mile trail that connects to many parks and east access to the Business District. Enjoy the tranquility of seeing horses, bunnies and burrowing owls on your way to grab a coffee from the local coffee shop, right off the trail. This home isn't just a house; it's a lifestyle waiting to be embraced and enjoyed. Welcome to the pinnacle of luxury indoor/outdoor living on Arroyo Verde Drive.

21443 E Arroyo Verde Drive, Queen Creek

$996,984
4 Beds 4 Baths 6605908 MLS 3,097 SqFt.
Welcome to this stunning luxury home nestled at the base of the San Tan Mountains. This 3,097 sqft single-story home has a well-thought-out floorplan featuring 4 bedrooms+ den, 3.5 bathrooms, 3-car garage, and a spacious great room that showcases a multi-slide glass door. The gourmet kitchen is elegant featuring stacked cabinets, granite countertops, stainless steel appliances, a walk-in pantry, tile backsplash, and a kitchen island with a breakfast bar. This home is elegantly designed with no detail overlooked! The primary suite is spacious featuring a sitting room and a breathtaking view of the mountain from the large window. The luxurious ensuite bathroom features a dual sink vanity, a soaking tub, and a huge walk-in closet. The remaining bedrooms are large and move-in ready! The laundry room has a sink with upper and lower cabinets built in. This home is a dream! Come take a look today!

34212 N Borgata Trail, Queen Creek

$1,190,000
3 Beds 2 Baths 6604707 MLS 1,510 SqFt.
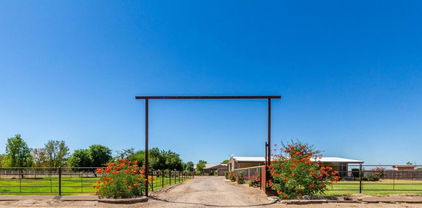
Buyer could not perform, house appraised twice at/above list price. 3.5 irrigated acre property offers 2 legal homes w/ seperate addresses & utilities. Multiple income opportunities via rentals of the mobile home, apartment in the shop, shop space, 2 full RV hookups, and 9 horse stalls. Horse amenities include irrigated pastures, covered stalls, tack rooms, separate feed rooms & arena (140x200). Wash adjacent to the property and just a few doors down is the the popular Queen Creek Wash Trail, perfect for miles of trail riding. Gorgeous views of the San Tan Mountain! Low power bills w/ OWNED Solar Panels. Here's the best part—it's a newer home, built in 2013, which means modern amenities & energy-efficient features throughout! Minutes to Horseshoe Park, downtown Queen Creek Gateway Airpor

39170 N Kennedy Drive, Queen Creek

$1,340,000
5 Beds 3 Baths 6600960 MLS 3,040 SqFt.
THE GRAND SLAM! This home gets an A++! Come see this custom home with speechless mountain views! Amazing Queen Creek location where you have your own ranch & only 10 minutes outside of town. Pride of ownership shows in every inch of this home & shows like a brand new home! The list of upgrades & features of this home go on for days! Some of the upgrades are: 5bed/3bath, 3 car garage with epoxy floors/garage cabinets, newer exterior paint, pool, outdoor bbq kitchen, huge 2500+sqft workshop w/water & electric (4th bathroom), newer artificial turf, basketball court, shy of 1.5 acres, tiny home/office & still has tons of room to add horses or a casita/guest home in SW back corner. Conveniently located 10 minutes from Queen Creek Market Place, Fry's, Schnepf Farms, Fat Cats & much more!

7159 W Hombre Road, Queen Creek

$950,000
3 Beds 4 Baths 6599719 MLS 2,731 SqFt.
This Alora floorplan home embraces the qualities of inviting, spacious, open concept living as well as the low maintenance courtyard & backyard. The ideal resort lifestyle is right here & landscaped to maximize fun & minimize upkeep. From it's fully pavered courtyard, to it's backyard with heated pool & spa, travertine decking, firepit, built-in BBQ, and synthetic turf, it's ready for you to entertain or relax inside and out! Custom bar area with keg & bev fridge and quartz countertop combine function with luxury. The white kitchen is calling your name with it's expansive island, wall oven, gas cooktop, beverage fridge and large pantry/smartspace. And to top it off, there are 3 bedrooms all with ensuites. Did I mention 3-car garage?? Arizona Living is Right here waiting for you!

37013 N Stoneware Drive, Queen Creek

$1,200,000
5 Beds 4 Baths 6598625 MLS 3,313 SqFt.
Looking for the perfect tranquil oasis? Look no further than this stunning home with luxurious amenities and upgrades throughout! Nestled on a spacious corner lot, this home offers a captivating blend of interior elegance and outdoor splendor! As you approach the home, you will appreciate its stunning and inviting curb appeal. You will enter through a set of gorgeous security doors into a grand entry that will introduce you to beautiful tile work that flows throughout the home, adding a touch of sophistication and style. The floor plan effortlessly combines the living, dining and kitchen area perfect for both entertaining and everyday living. The large Chef's kitchen provides a 48'' Wolf range with double gas ovens, 42'' custom cabinets and custom backsplash. The fifth bedroom is actually a guest retreat, complete with kitchenette, private bathroom and it's own garage. It is the perfect place for multi-generational living or visiting guests providing them with the utmost privacy and comfort. -Both the three car garage and single car garage are epoxied, the single car garage has been fully customized with tons of cabinets, work bench and still plenty of room to fit a vehicle, both garage doors are wifi/app connected and have key pad entry The spacious primary suite offers a large bedroom and spa-like bathroom with brick, stone and tile work in all the right places including a fully upgraded, designer closet and private door to the resort style backyard! Unwind and relax in the comfort of a true backyard oasis! Take a refreshing dip in the inviting pool or indulge in a soak in the spa under the stars. If backyard entertainment is your passion, look no further because this space has it all including built in BBQ, RV gate, gas firepit, custom stamped extended patio, garden and sunken, lit, grass area with beautiful shade and a few fruit trees for any type of entertaining you could imagine with your friends and loved ones. And to beat the heat, enjoy the convenience of a commercial grade, in ground misting system keeping you cool during those hot Arizona summer days! Every corner of this home exudes quality and attention to detail. From the upgraded fixtures to the high-end finishes, no expense has been spared in creating a luxurious space for its lucky occupants. Located in the highly sought-after Queen Creek Ranchettes III, this home offers both serenity and convenience. Nearby amenities such as shops, restaurants, San Tan Mountain, the Sonoqui multi-use path, Horseshoe park, Mansel Carter Oasis Park and much more. Do not miss the opportunity to own this breathtaking property that offers the very best in comfort, style, and sophistication! Additional Features: -Plantation shutters throughout -Nest thermostats - two 50 amp outlets

19403 E Via Del Rancho Road, Queen Creek

$1,550,000
4 Beds 5 Baths 6598567 MLS 5,168 SqFt.
Step into unparalleled luxury at 17973 E Bronco Drive in the gated Dorada Estates by Toll Brothers. With 5,168 sq ft of artful design, this residence features 4 spacious bedrooms, 5 opulent baths, and a game room ready to entertain. The open floor plan guides you effortlessly from the grand foyer to a kitchen designed for a chef—boasting two oversized islands, ideal for hosting. The elegance extends outdoors to a sprawling 34,307 sq ft lot. Revel in the custom pool, unwind in the spa, or dine al fresco with a built-in barbecue. Sharpen your golf skills on your personal putting green. The side yards offer limitless potential for your dreams.The home is equipped with an HD IP security camera system, surround sound system and outside speakers all controlled by smart system. high-end SS appliances w/wall ovens, a walk-in pantry, & a charming breakfast room. Private den w/built-in bookcase, generous size bedrooms, full bathrooms, & walk-in closets. Each room is a work of art! Oversized main bedroom features a private backyard exit & a lavish ensuite. Dual vanities w/a dedicated make-up area, a soaking tub, a glass enclosure rain shower, & a huge walk-in closet. Functionality is not compromised, as additional cabinets are strategically placed in the garage. Sprawling backyard enjoys a covered patio, putting green, two Ramadas, a built-in BBQ, a sparkling pool, a relaxing spa, & a low-care landscape. Don't miss the chance to call this gem your own!

17973 E Bronco Drive, Queen Creek

$1,390,000
5 Beds 4 Baths 6597643 MLS 4,227 SqFt.
STUNNING Desert Contemporary Style 5 bed, 3.5 bath property located in the quiet gated Toll Brothers community of Bridle Ranch! Attention to detail and designer touches begin as soon as you drive up to this beautifully landscaped home with stone accent walls and 3 car garage. Upon entry, a welcoming foyer sets the stage for a contemporary dream home with an open floorplan. Just off the foyer lies a spacious living room, where subtle design complements functionality, making it a perfect spot for relaxation. The great room is bathed in abundant natural light, complete w/a fireplace & sliding glass doors that seamlessly merge the indoors w/the outdoors. Cooking is a delight in the Chefs kitchen, highlighting a plethora of dark wood cabinets, high end SS appliances, featuring a 6-burner gas stove, black honed granite counters, a walk-in pantry, & a large island w/a breakfast bar. You'll love the expansive main bedroom, a perfect sanctuary w/an immaculate ensuite featuring dual vanities, a soaking tub, & a HUGE walk-in closet. There are 4 well-sized additional bedrooms and the Jack & Jill bathroom. Enjoy the oversized bonus room that can serve as an exercise room. There's also a den, inside laundry with storage, large double water heaters with advanced water softening system, upgraded air conditioning systems and too many designer features and upgrades to mention. The casita with additional exterior access has its own separate bedroom, bathroom and living room, ideal for guests, an expansive home office, mother in law suite, or NextGen families. The enormous backyard is an oasis retreat waiting for your special touch. Plenty of room to add any outdoor entertainment features you desire. Residents of Bridle Ranch enjoy a central community park with outdoor fireplace, outdoor kitchen, bocce ball, and community playground, all geared towards outdoor living and entertainment.

20646 E Pummelos Road, Queen Creek

$1,700,000
4 Beds 4 Baths 6596405 MLS 4,007 SqFt.
A perfect combination of luxury and comfort nestled in the gated Pecans Neighborhood in Queen Creek, this 4000 sq. ft, 4 bed plus den, 3.5 bath meticulously cared for home is an absolute gem! FEATURES: *neutral wood-look tile *new carpets *freshly painted interior *Kitchen chef's dream of: Wolf gas cooktop and double ovens, Subzero built-in fridge, white cabinets with rollouts, granite countertops *Full gym with foldable glass pocket doors, commercial-grade rubber floors *Resort-style backyard: large pool and spa, equipped with gas heater and chiller *Custom outdoor kitchen: wood pergola, Twin Eagles BBQ and a double burner cooktop, and ready for your own gas pizza oven *RV garage: several electrical plug-in options, two mini-split a/c units *See Supplemental Remarks for more detail* Welcome to Sunset Court! This meticulously cared-for home is an absolute gem, boasting a perfect combination of luxury and comfort. With 4 bedrooms, plus a den, and 3.5 bathrooms, there's plenty of space for everyone. The home spans a spacious 4000 square feet, ensuring ample room for all your needs. Pulling into the property, you'll be impressed by the 4-car garage with an additional 10 feet of space, providing plenty of room for vehicles and storage. The home's exterior has been freshly painted, giving it a pristine look from the moment you arrive. Inside, you'll find a series of recent upgrades that enhance the appeal of this beautiful residence. New carpets adorn the floors, adding warmth and comfort to the living spaces. The kitchen is a chef's dream, featuring top-of-the-line appliances like a newer Wolf gas cooktop and double ovens, a Subzero built-in fridge, newer dishwasher, and microwave. The white cabinets with roll-outs, granite countertops, and tasteful tile backsplash create an inviting atmosphere. The commercial-grade hood ensures that cooking aromas are swiftly and effectively removed. Fitness enthusiasts will delight in the full gym, which includes foldable glass pocket doors and commercial-grade rubber flooring. It's a private retreat where you can stay active and healthy without ever leaving the comfort of your home. Step outside into the resort-style backyard, and you'll be captivated by the oasis that awaits. A large pool and spa take center stage, providing the perfect place to relax, swim, or soak in the sun. The pool features a baja step for lounging and a gas heater and chiller for ultimate comfort in any weather. If you love entertaining and outdoor cooking, the custom outdoor kitchen will leave you in awe. Under a beautiful custom wood pergola, you'll find a Twin Eagles BBQ and a double burner cooktop. The setup also includes convenient access doors and is ready for your gas pizza oven installation. One of the standout features of this home is the RV garage, complete with several electrical plug-in options and two mini-split air conditioning units. This makes it perfect for storing and maintaining your RV or other recreational vehicles. Sunset Court is more than just a home; it's a luxurious retreat that offers everything you could ever desire. With its impeccable care and thoughtful upgrades, this property is the epitome of comfortable living in style. Don't miss the opportunity to make this dream home yours!

20211 E Sunset Court, Queen Creek

$1,427,000
5 Beds 4 Baths 6593702 MLS 4,227 SqFt.
Stunning single-story Home, with room for everyone. OVER $550k in upgrades. To name a few: builder upgrades, tankless water heater, epoxy garage floor, landscape, pool/spa, outdoor kitchen, pizza oven, sport court, flex/theater room & $100,000 alone in top-of-the-line GORGEOUS energy-efficient Renewal by Andersen Windows & doors. Backyard & Pool completed 2022. All on OVER an ACRE!! North/South facing location, at the end of a Quiet Cul-de-sac. Highly sought after neighborhood in the heart of Queen Creek. Great proximity to schools, shopping & entertainment. With 5 BD, 3.5 BA, flex room & a front room that can be used as an office/dinning/living room, it doesn't get much better than this. Don't miss out on the opportunity to make this your home full of memories with family and friends.

23104 E Mccowan Court, Queen Creek

$1,285,000
4 Beds 4 Baths 6592658 MLS 3,373 SqFt.
360 DEGREE MOUNTAIN VIEWS & CITY LIGHTS at this gorgeous, single-story, PRIVATELY gated, custom estate on TWO ACRES at San Tan Mountain. Designed to capture a ''VIEW'' from every window! Elegantly appointed w/designer finishes & a functional split floorplan, this home makes for a great primary residence or second home. Giant rollaway doors combine indoor/outdoor living spaces w/endless views straight up the mtn side. Grassy back yard, outdoor ramada w/blt in BBQ & large covered patio space. This fully fenced & gated oasis boasts ''owned'' solar, full home H20 filtration system, an RV pad w/50 amp service, electric car charging station, & massive air conditioned garage, lined w/new cabinets. Owner's retreat w/sitting area, designer ''boutique'' his & her closets & luxury bath w/soaking tub overlooking the valley! (And more mtn views of the Superstitions!) Chefs will love this gourmet kitchen w/center island! Spending time in the kitchen will feel like a dream w/ the mountain view that is captured from the oversized window situated above the kitchen sink. Fourth bdrm currently used as office, has built-ins and on suite bath, w/french doors. This estate is the perfect home for those who love privacy, mountain views, city lights and acreage, all while living in the lap of luxury. Bring your toys, bring your animals, bring your camera, because there is a LOT to see! Come experience life at your own private, gated estate at the San Tan Mountain!

33984 N Mirage Court, Queen Creek

$1,400,000
4 Beds 3 Baths 6590127 MLS 3,575 SqFt.
Coming soon upgraded, immaculate home on almost an acre lot with RV garage & resort backyard in beautiful Queen Creek Ranchettes community. Walk into beautiful wood-look plank tile floors & decorative shiplap, brick/stone wall accents throughout. Gourmet kitchen includes huge breakfast island with quartz countertops, 42'' staggered white shaker cabinets, pendant lighting, double wall oven, smooth top stove w/ pots n pan drawers, walk in pantry & so much space to entertain. Kitchen opens to large family room & lots of windows to your amazing backyard. Spacious bedrooms & primary bath has dual sinks, vanity, walk in closet, walk in shower & separate claw tub to relax in. In addition there is a dining area, office/sitting room & another bonus/family room to enjoy. Plantation shutters in all the rooms & upgraded decorative lighting & ceiling fans. 1000sf extended 3 car garage with epoxy floors, storage & car charging system as well as a 1,200sf air conditioned detached RV garage. Your backyard paradise features large diving pool with 3 waterfalls, 2 ramada's with built in bar area, speaker system & great space to relax in. Top of the line misters in back, built in BBQ, pavers, firepit, large grass area & so much more. Queen Creek Ranchettes is a neighborhood located right in the heart of Queen Creek with many custom & semi-custom homes situated on larger lots. Great mountain views, wide open spaces, walking paths, trails & numerous parks in the area. Great place to call home!

19578 E Via Del Palo --, Queen Creek

$1,600,000
5 Beds 7 Baths 6589265 MLS 5,321 SqFt.
Introducing an exquisite masterpiece that embodies luxury living at its finest in the Pecans. This stunning 5-bedroom, 7-bathroom dream home offers unparalleled elegance and comfort. Nestled on a corner lot, the residence boasts an array of exceptional features, including a private casita with a full bath and exterior entry, and an inviting flex space with a half bath and exterior entry. Each guest bedroom is an en-suite oasis of its own, providing both convenience and opulence. The entertainment options are boundless, with a state-of-the-art theater complete with surround sound, projector, and screen, as well as a family room featuring a large projected screen and custom built-in entertainment center. The primary suite is a haven of relaxation, featuring dual closets, sinks, and a luxurious soaker tub. Step outside to a lush green yard, large paver patio, and majestic shade trees. With high end lighting, cashmere paint, custom woodwork, and an expansive circular driveway, this home is a true entertainer's delight that caters to the most discerning of buyers.

24253 S 201st Court, Queen Creek

$1,019,000
4 Beds 4 Baths 6588764 MLS 3,633 SqFt.
Welcome to your dream home in the vibrant community of Meridian! This stunning executive residence was built in 2019 and is situated on a spacious 12,568 sq. ft. corner lot, offering the perfect blend of luxury and comfort. Step inside and be captivated by the modern, open kitchen designed to inspire your culinary creativity. Adorned with slate stain maple cabinets and elegant 6x24 wood plank tile, the kitchen exudes sophistication. The 3cm White Ice granite countertops perfectly complement the stainless steel appliances, including a built-in cooktop with a sleek stainless steel canopy hood and a convenient microwave/oven combo. The attention to detail is evident throughout the home, with 5'' baseboards adding a touch of elegance. The primary bedroom boasts a huge walk-in shower and a free-standing tub, creating a spa-like oasis for relaxation. The primary suite is equipped with a dedicated HVAC unit and thermostat separate from the rest of the home. This energy-efficient home comes with desirable features, such as a tankless water heater, in-wall pest control system, and wet spray insulation with a radiant barrier, ensuring comfort and cost savings. The Nest programmable Wi-Fi thermostats allows you to control your home's climate with ease. The garage comes equipped with a 100 amp dedicated panel for fast charging of an electric vehicle. Step outside and be enchanted by the entertainer's dream backyard. Take a refreshing dip in the beautiful heated and cooled pool, surrounded by extended pavers, lush grassy area and palm trees. The generously-sized covered patio serves as a seamless transition between indoor and outdoor space, ideal for hosting gatherings and creating cherished memories. This home is equipped with top-of-the-line amenities, including commercial-grade rain gutters and a Kinetico Water Softener, ensuring that every aspect of your living experience is refined and convenient. The Meridian Community offers even more delightful perks, with access to a community pool and a host of fantastic amenities, all managed by a low HOA fee of only $102 per month. Families with young ones will appreciate the convenience of Faith Mather Sossaman Elementary School located right within the neighborhood. As the Queen Creek area continues to grow and flourish, you'll appreciate the easy access to major freeways. With the new 24 freeway now complete, getting to the 202 freeway is a breeze, opening up endless opportunities for work, play, and exploration. Additionally, the home includes a refrigerator in the kitchen and laundry room. Don't miss this chance to own your dream home in the heart of Meridian. Embrace the charm of Queen Creek and all it has to offer. View this gorgeous home and experience the exceptional lifestyle that awaits you!

23106 E Desert Hills Drive, Queen Creek

$1,750,000
4 Beds 4 Baths 6588512 MLS 4,250 SqFt.
Home, sweet home! Welcome to a property that exudes unparalleled elegance and sophistication, set amidst a landscape of manicured beauty. As you approach, the immaculately kept front lawn sets the tone for what's to come. The generous 4-car garage, alongside the RV gate, promises convenience for automotive enthusiasts and adventurers alike. This huge lot includes horse privileges, bridal path access to Horse Shoe Park which is less than a mile away, and an 8' privacy wall with room behind for a shaded horse turnout or dog run. Not to mention plenty of space to add a barn, RV Garage, or detached casita. The crowning jewel of the entryway is the tranquil courtyard, where the melodic sounds of a water feature provide a calming ambiance. The living room, designed with entertaining in mind, beckons guests to relax and revel in refined comfort. The great room stands out with its soaring high ceilings, recessed lighting, and cozy fireplace. An adjacent wet bar ensures every gathering is well-served. Celebratory dinners find their home in the formal dining room, while daily meals can be enjoyed in the breakfast nook within the kitchen. Culinary enthusiasts will be enchanted by the kitchen's quartz counters, tile backsplash, and roomy walk-in pantry. SS appliances gleam against custom cabinets adorned with crown moulding, and the central island with a breakfast bar is perfect for casual dining. A versatile den offers space for reading or working. Double doors herald the entrance to the main bedroom, a sanctuary bathed in abundant natural light. Direct backyard access from this room ensures the outdoors is always just a step away. The ensuite, with its dual sinks, provides a seamless morning routine, while the spacious walk-in closet handles all wardrobe needs. The backyard is where the true magic of this property lies. A covered patio offers shade for those sunny days, and the outdoor kitchen, complete with a built-in BBQ, is ready for any festivity. Soft artificial turf provides a lush green touch, contrasting beautifully with the azure waters of the pool. The pool is pre plumbed and ready to have an additional water feature added. As you lounge, swim, or dine al fresco, the majestic mountain views remind you of the natural beauty surrounding this magnificent property. Don't miss this gem!

19651 E Country Meadows Drive, Queen Creek

All information should be verified by the recipient and none is guaranteed as accurate by ARMLS. Copyright 2026 Arizona Regional Multiple Listing Service, Inc. All rights reserved.