Refine Search
Sort by
$1,050,000
4 Beds 2 Baths 6813098 MLS 2,338 SqFt.
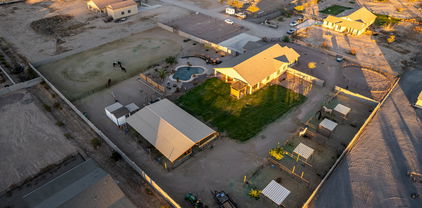
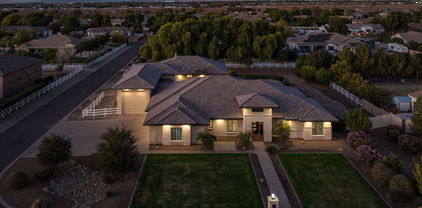
Country living at its best. This highly upgraded 3 bedroom, 2 bath, 2338 sq ft home has an open & light & bright floor plan that exudes a feeling of sophistication & comfort. Wood plank flooring can be found throughout. The great room is the perfect place to relax with its cozy fireplace & flows into the dining area and kitchen. The kitchen is a chef's delight with GE Cafe' appliances, center island with sink, waterfall sides, & seating, as well as a breakfast area, & a plethora of cabinets. The large master suite boasts walk-in closet, double sinks, large walk-in shower & separate deep-soaking tub. Outside you'll find a true private oasis with covered patio, private pool, pergola, putting green, outdoor kitchen & fire pit. There's also a covered horse stall with three separate stalls with water & electricity. Sitting on a 3/4 + acre lot within easy access to the Queen Creek Marketplace with its many shopping and dining venues, Horseshoe Equestrian Center as well as the 24 & 202 freeways.

21086 E Mewes Road, Queen Creek

$2,100,000
4 Beds 5 Baths 6811590 MLS 4,068 SqFt.
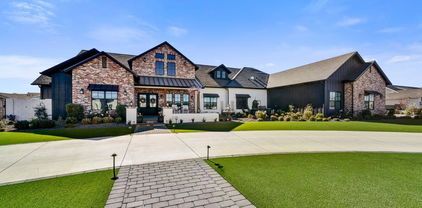
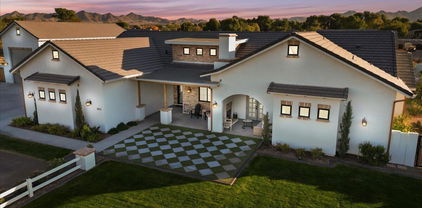
Welcome to your DREAM HOME BUILT IN **MARCH 2023**, where NON-HOA community meets custom luxury. This Transitional Farmhouse epitomizes elegance and upscale living, yet allows freedom to utilize the ONE ACRE of land for Sparkling pool and a large Guest house. The beautifully refined home has a soaring 16 ft vaulted ceiling in great room w/wood beam & 12 ft ceilings in kitchen/master bedroom. Enjoy the natural light with expansive windows thru out and solar tubes as well. Four spacious split, on-suite bedrooms/baths, which are perfect size with the serene primary bedroom retreat offering a double steam shower, large soaking tub, INFRARED LIGHT SAUNA, and expansive closets. In addition to the bedrooms, a private office and a bonus room offer versatility to accommodate your lifestyle.. "Hide-A-Hose"Central Vacuum System makes clearning a breeze while the Salt-Free Water Conditioning System provides the best quality drinking water for better all-around health! The exquisite tile work and 2 ELECTRIC fireplaces further enhance the home's elegant aesthetic, while a security system ensures peace of mind. Enjoy all QUARTZ COUNTERTOPS with an island plus a built-in kitchen table! Thermador gourmet kitchen featuring a 48-inch, 6-burner gas stove & griddle & dbl. electric. ovens, custom cabinets, LED lighting, bar sink, & large walk-in pantry. Find a mudroom with built-in storage as you enter from spacious oversize 4-car garage w/pull down ladder to tons of attic storage! The single car garage with A/C shouts year-round FUN with an all-sports golf simulator and an at-home gym. Gas stub has been added for a home generator. There is space for animals, citrus and fruit trees, and the future flourishing gardens add a touch of natural beauty to the meticulously French Country landscaped grounds. Views of San Tan Mountain provide a picturesque backdrop to this idyllic setting. The perfect setup for the sports enthusiast with a par-3 golf hole with two tee boxes and a 4-hole putting green, a built-in trampoline, and a large turf area for soccer, other sports, or a playground.

18831 E Augusta Avenue, Queen Creek

$1,325,000
3 Beds 4 Baths 6811553 MLS 3,616 SqFt.
Amazing Toll Brothers home in gated boutique community with tree lined streets on the border of Gilbert & Queen Creek. Enter through your private gated courtyard with gas fire place, perfect for morning coffee or winding down with a drink at the end of the day. Upon entry you'll notice the 12 foot ceilings with coffered ceilings and triple slider door that beckons you to go outside and enjoy the mountain views, pool, spa and almost 1/2 acre lot! The dream kitchen boasts double stacked white cabinets and stunning granite counters and back splash. Huge island is perfect for entertaining! Upgraded appliances including gas cook top & built in ovens and fridge. Split floor plan has master ensuite on one side of the home along with the laundry and a powder room. The ensuite bath is large with beautifully tiled shower, two separate vanities and a soaking tub. An 18 foot deep closet plus separate linen closet offers plenty of storage! There are two other bedrooms, one an ensuite perfect for guests, plus a full bath in the hall, plus a den with double doors. There is a huge bonus room perfect for a bar, gameroom, or whatever your heart desires. Bonus room has slider to the side yard. REAL WOOD floors in all high traffic areas and upgraded carpet in the bedrooms. Huge family room has a gas fireplace and is open to the kitchen with it's large eat in dinging area. You'll love to entertain in your new resort style yard with gorgeous pebble pool and raised tiled spa. Lots of real grass to enjoy as well as a huge side yard with a raised garden bed!! Multiple fruit bearing trees around the yard. No two story homes around so it's completely private. Community lot size allows for casitas or work shops to be built on the ample side yard space. There's a 4 car garage with extra high ceilings perfect for storage racks. Soft water system and Electric Car Charger in place. You will love to call this your new home!

17867 E Appaloosa Drive, Queen Creek

$1,025,000
4 Beds 3 Baths 6811346 MLS 3,240 SqFt.
*MOTIVATED SELLER!* Welcome Home! Discover the spacious 4-bedroom, 3-bathroom residence nestled on nearly an acre of lush land. This property is a hidden oasis in the city, with numerous upgrades and offering the perfect setting for entertaining. With 3,240 square feet of living space, there's room for everyone to enjoy their own private retreat. The split floor plan features vaulted ceilings and large windows in every room, framing picturesque views of the private courtyard. Surrounded by mature palms, assorted trees, and blooming shrubs, the outdoor space includes a serene desert pool with a cascading waterfall, a relaxing jacuzzi, and a charming paver patio. Revel in the stunning 180-degree vistas of the backyard, creating a peaceful retreat that feels worlds away from the urban bustle. Updates include a new roof installed in 2023, connection to city sewer in 2024, fresh interior and exterior paint, and all-new custom-tiled bathrooms featuring walk-in showers. The addition of a new walk-in master closet enhances the convenience and luxury of the home. Enjoy the elegant wood tile flooring throughout most areas, while the east bedrooms have been upgraded with plush new carpeting. The property also boasts a spacious 3-car garage with an additional workroom for added functionality. Ample room on the east side of the estate allows for the potential addition of an RV space or expansive workshop, catering to various lifestyle needs.

19326 E Silver Creek Lane, Queen Creek

$1,000,000
5 Beds 5 Baths 6811340 MLS 3,990 SqFt.
Welcome to Arizona Country Living at it's best. This custom built home is truly a gem in itself. Offering 5 Bedrooms (2 Master Suites) and 5 Bathrooms, Owned Solar Panels, this is the perfect multi gen home. The kitchen offers beautiful Alder Wood soft close cabinets, Gas Cooking, and an Island perfect for that extra space. 3 fireplaces all in the right areas. You'll love the secluded primary suite which is the only room occupying the top floor, complete with extra sitting area, fireplace and massive walk out balcony! Fully finished basement with 2 large bedrooms, extra storage and a walk in safe! Work from home? You'll love the bonus office/hobby/game room, this area has it's own full bath including Steam room and separate outside exit. Features Smart lights and more. New pool in 2018 South side of property includes Hay Barn, Tack Room with own power panel. Property used to have 6 horse stalls along south fence. Water and power still there if new owner wishes to build stalls back.

17645 E Stacey Road, Queen Creek

$1,265,000
5 Beds 5 Baths 6810148 MLS 4,002 SqFt.
*LARGE PRICE IMPROVEMENT - THE SELLERS UNDERSTAND THIS CURRENT MARKET - PLEASE ASK ABOUT OUR ASSUMABLE LOW INTEREST RATE VA LOAN AND SELLER CONCESSIONS! THIS A HUGE VALUE TO QUALIFIED BUYERS!* This beautifully maintained property has been lovingly cared for by its original owners and offers a perfect blend of luxury and comfort. This home boasts 5 spacious bedrooms and 4.5 bathrooms, ensuring plenty of space for family and guests. The luxurious primary suite features plush carpet and a spa-like bathroom. Additional guest bedrooms include Bedroom #2, which is larger than average and features a walk-in closet and a Jack & Jill bath. Bedroom #3, although cozier, is still spacious and shares the Jack & Jill bath, while Bedroom #4 includes an ensuite bathroom with a single vanity and a tub/shower combo. The attached casita offers its own entrance, living area, kitchenette, and ensuite bath, making it perfect for guests or extended family. The interior also includes a versatile den with tile flooring, ideal for a home office or study, along with an elegantly appointed formal dining room. The gourmet kitchen is a chef's delight, featuring a massive island with bar seating, granite counters, and stainless steel appliances, including an industrial gas range and a built-in fridge. A butler's pantry with a beverage fridge and ample additional cabinetry completes this impressive culinary space. The great room boasts soaring 12' ceilings and a carpeted TV area, with a sliding door that opens to your outdoor paradise. Outside you will find your private resort-style backyard, beautifully designed for relaxing, entertaining and/or playing. The heated saltwater pool and spa feature a Pebble Tec play pool, a Baja step, and a swim-up bar with seating, perfect for summer entertaining. The sunken BBQ area, equipped with an Alumawood-style pergola, is plumbed for natural gas and powered for convenience, making outdoor cooking a breeze. The travertine patio and surround create a serene atmosphere for relaxation, while the turf area has been measured specifically for your cornhole games. A covered patio, complete with fans and a TV projector, sets the stage for memorable movie nights under the stars. Additional amenities include an attached 3-car garage and detached RV garage measuring 20' x 40' with a 14' door. This garage is fully insulated and climate-controlled, featuring its own A/C unit and an alarm system. This exceptional property combines luxurious living with thoughtful design and is waiting for you to call it home. Don't miss out on this rare opportunity in the heart of Queen Creek!

19788 E Cattle Drive, Queen Creek

$1,200,000
3 Beds 4 Baths 6810089 MLS 2,940 SqFt.
Welcome to your dream home in Queen Creek's premier new gated community, Bridle Ranch by Toll Brothers! This stunning 3-bedroom, 3.5-bathroom home also features an office and a bonus/teen space, offering a flexible layout to suit any lifestyle. Situated on an almost 1/3 acre corner lot with a Front Porch that looks out to Bridle Ranch's lush central park. Inside, this home impresses with decorator touches throughout, including a striking decorative accent entry wall, and upgraded light fixtures, a gas fireplace with floor-to-ceiling brick, decorative tile walls in two bathrooms and three custom barn doors. Soaring 13.5-foot ceilings in the family room create a space that is both luxurious and inviting. The entire home has gorgeous low maintenance tile flooring, no carpet! The gourmet kitchen layout includes a built-in refrigerator, butler pantry and a generous sized walk in pantry. All bedrooms feature en-suite baths and walk-in closets.. Additional highlights include a connected single-car garage to the third bedroom (perfect for guests) and garages updated with epoxy floors and shelving. A 16-foot pocket door in the family room seamlessly blends indoor and outdoor spaces, while the zip shade ensures comfort and protection from the sun and bugs. The backyard is an oasis with a sparkling pool with 8 deck jets, a limestone deck, a gas fire pit, and a pergola with a built-in gas grill, fridge, and sinkperfect for entertaining. Artificial turf surrounds the yard for low-maintenance elegance, a private side yard with a separate patio and fencing ideal for pets, and an additional patio with built-in planters and bistro light poles. Established plants and trees have been thoughtfully designed to provide beauty and privacy to the space. Bridle Ranch offers an exclusive gated lifestyle with beautifully maintained common areas, tree-lined streets, and community central park where neighbors frequently gather. It's perfectly located near top-tier shopping, dining, and entertainment options like Fat Cats, Pecan Lake Family Entertainment, and Horseshoe Park & Equestrian Centre. Outdoor enthusiasts will love the direct access to Queen Creek's trail system and proximity to San Tan Mountain Regional Park

25516 S 205th Way, Queen Creek

$1,920,000
5 Beds 4 Baths 6809320 MLS 4,269 SqFt.
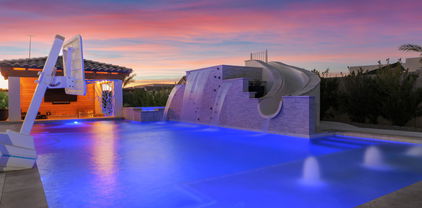
Tucked behind the gates of the prestigious Whitewing at Whisper Ranch community in Queen Creek lies this impeccable home showcasing upscale living at its finest! Every feature has been thoughtfully designed to transform daily living into something extraordinary. This well-designed, highly upgraded Sawyer floorplan is the one you have been waiting for! As you arrive, you're welcomed by a pristine exterior with a pavered courtyard entry, perfectly situated next to a community walking path with no neighbors on one side. Step inside just past the foyer to the open concept greatroom with soaring 16-foot ceilings, custom wood beams, built-in cabinetry accented with shiplap, and an expansive 20-foot multi-panel door that fills the home with abundant natural light and seamlessly integrates indoor and outdoor living spaces. The gourmet kitchen is a chef's dream, offering shaker-style cabinets, quartz countertops with a stunning waterfall island, stylish tile backsplash, high-end stainless steel gas appliances including double ovens and a built-in refrigerator, and a convenient coffee bar with beverage refrigerator. The primary suite is situated at the back of the home for added privacy and includes a decorative accent wall, custom barn door, and a spa-like ensuite bathroom complete with double vanities, a free-standing tub, dual entry subway-tiled shower, and a spacious walk-in closet. Three generously sized secondary bedrooms along with two additional bathrooms, including a convenient Jack-and-Jill, offer ample space for the whole family. You'll love the attached two-room casita with a separate entrance that offers flexible living options for extended family members or guests. Additional spaces include a stylish office with wood beams and shiplap accents, a spacious bonus room with a barn door and direct patio access, a mudroom with extra storage, and a large laundry room with abundant cabinetry and a built-in sink. Plus, custom shutters, a premium audio system, upgraded lighting and fans, R/O and soft water, and a security systems with cameras to help give you added peace of mind. Head outside where you'll feel as if you stepped into a resort! The breathtaking heated pool provides endless fun for kids and adults alike with a rock climbing wall, waterslide, and Baja step with water feature. Retreat to the hot tub for some relaxation or head over to the swim-up bar and catch a game on the outdoor TV while the chef in the family grills your next meal. Next, head over to the sport court to shoot some hoops or play an exciting game of pickleball. Finally, unwind at the end of the day around the firepit while watching stunning Arizona sunsets. Incredible community amenities, plenty of green spaces, and close proximity to all of the fantastic schools, shopping, restaurants, and entertainment that the Queen Creek community offers. You are NOT going to want to miss this opportunity!

19780 E Ivy Lane, Queen Creek

$1,384,000
3 Beds 4 Baths 6807824 MLS 2,658 SqFt.
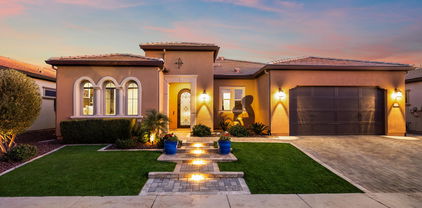
Experience luxury living on the green! Nestled on the 15th hole of Encanterra Golf & Resort Club in Queen Creek, this home boasts breathtaking views, stunning sunsets, and a front-row seat to the Superstition Mountains. Your resort-style living starts here! As you enter, you'll be greeted by meticulously manicured landscaping, illuminated steps, and a tranquil fountain. Inside, the 4-panel wall of windows opens to a beautifully landscaped yard featuring pergolas, a spa for nighttime relaxation, and a negative edge fountain with twin fire bowls. The Cordoba Model offers 3 bedrooms, each with ensuite bathrooms, plus an additional half bath. The fabulous kitchen, equipped with monogram appliances and expansive quartz countertops, is perfect for culinary enthusiasts. Comfort & Elegance awaits

37061 N Stoneware Drive, Queen Creek

$1,325,000
4 Beds 4 Baths 6806215 MLS 4,269 SqFt.
Experience unparalleled luxury in this Toll Brothers estate, located within the gated enclave of Whitewing at Whisper Ranch, surrounded by picturesque parks and premium community amenities. The grand foyer welcomes you with soaring ceilings, sleek tile flooring, and an abundance of natural light. The chef's kitchen is a culinary masterpiece, boasting a waterfall quartz island, top-of-the-line stainless steel appliances, a double oven, gas cooktop, and custom cabinetry, all seamlessly connected to a spacious living and dining area designed for entertaining. The home also features a private casita with its own entrance, bedroom, and bath, perfect for guests, an office, or multigenerational living. The primary suite offers a serene escape with a spa-inspired ensuite an oversized walk-in closet, and a luxurious soaking tub. Two additional guest bedrooms share a well-appointed bath, while three flexible bonus rooms offer endless opportunities for customization. Set on nearly half an acre, the expansive lot is a blank canvas for creating your personal outdoor retreat. The community enhances the living experience with upscale amenities, including a clubhouse, outdoor fireplaces, a bocce ball court, and lush green spaces. Conveniently located just minutes from Queen Creek's finest attractions, this home blends modern sophistication with timeless elegance, ready to be tailored to your lifestyle.

19727 E Vallejo Street, Queen Creek

$1,275,000
5 Beds 4 Baths 6805886 MLS 3,780 SqFt.
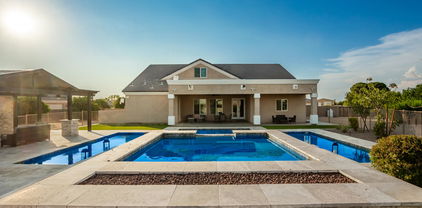
Welcome to your dream home! This stunning custom-built residence is situated on over an acre of land and boasts breathtaking mountain views. The property features a huge pool, perfect for entertaining or relaxing in your private oasis. Inside, you'll find 5 spacious bedrooms, 4 luxurious bathrooms, and a large loft area, ideal for a home office or additional living space. The gorgeous front courtyard is adorned with pavers and fencing, creating an inviting entrance. The kitchen is a chef's delight, equipped with white cabinets, stainless steel appliances, granite countertops, under-cabinet lighting, and two pantries for ample storage. The master bedroom is a true retreat with backyard patio access, two large walk-in closets, a separate shower with double heads and a pressure/temp valve, a jetted bathtub, and double sinks with a vanity. Step outside to the backyard, where a jacuzzi and stunning water features await. The travertine decking, raised sitting area, gas fire pit, and artificial turf surround the pool, creating a luxurious outdoor living space. There's still plenty of room to design your own dream oasis, and mature orange trees line the west side of the property, adding to the charm. Don't miss the opportunity to own this exquisite home that perfectly blends luxury, comfort, and breathtaking views.

20543 E Excelsior Court, Queen Creek

$1,295,000
5 Beds 5 Baths 6802723 MLS 4,345 SqFt.
Experience comfort and luxury with this stunning Queen Creek home, offering 5 bedrooms, 4.5 baths, and an array of thoughtfully designed upgrades. A charming brick sidewalk leads to a welcoming covered front patio, setting the tone for the elegance that awaits inside. Step into this home where natural light, soaring ceilings, and timeless design create an inviting atmosphere. Unwind in the generous living and family room with amazing stone fireplace. The newly remodeled kitchen (2023) is a chef's dream, featuring an oversized island and breakfast bar, a Wolf gas stove, walk-in pantry, beautifully tiled backsplash, and an additional wet bar. A sliding glass door seamlessly connects indoor and outdoor spaces, perfect for entertaining. The primary suite is a true sanctuary, with ample space for additional seating. It includes a bathroom with separate sinks, a garden tub, a walk-in shower, and a two generously sized walk-in closets. The bedroom also opens to a large and versatile art room for creative pursuits and tranquility. The separate laundry room, located conveniently off the kitchen, has plenty of cabinet and counter space, a sink, and a large window. Outside, the large backyard is a private oasis. Enjoy an expansive covered patio, with added stone paths, and raised garden beds surrounded by fruit-bearing fig, grapefruit, lemon, and orange trees. A heated pool, refreshed with sandblasting in 2024, includes a waterfall feature and slide for endless enjoyment. The added, detached workshop with A/C offers additional functionality for hobbies or storage. This home also boasts new A/C units, upgraded insulation, new roof with transferable warranty (ask) and updated LED lighting throughout, ensuring comfort and efficiency. Don't miss the chance to own this extraordinary Queen Creek estate that truly has it all!

24435 S 195th Street, Queen Creek

$1,000,000
4 Beds 2 Baths 6802459 MLS 2,589 SqFt.
Spacious 2 Acre Equestrian Property Welcome to home! Nestled in the heart of breathtaking mountain views, this sprawling 4-5 bedroom residence offers both luxury and comfort with an open floor plan perfect for family living. The expansive living and family rooms provide plenty of space for relaxation and entertainment, Step outside to your private oasis—complete with a sparkling pool and ample space for outdoor gatherings. For the horse enthusiast, this property offers everything you need: 12 horse stalls, a large riding arena, and a round pen for training. Completely fenced! Whether you're seeking a family home or a private retreat. It is a place to bring your equestrian dreams to life. Minutes from Downtown Queen Creek, shopping, restaurants and entertainment.

30964 N Grace Lane, Queen Creek

$1,075,000
4 Beds 4 Baths 6802290 MLS 2,946 SqFt.
MOTIVATED SELLER!!! BRING US AN OFFER. This brand-new, never-lived-in Toll Brothers masterpiece offers 2,946 square feet of luxurious living space, featuring 4 spacious bedrooms, 3.5 beautifully appointed baths, and a 3-car garage—all nestled in the exclusive, gated community of Bridle Ranch. Boasting $300,000 in premium upgrades, including a professionally landscaped front yard, this home is the epitome of elegance and modern living. The striking contemporary modern elevation welcomes you with sleek metal posts and a covered front patio. Inside, the Ambrosia floorplan impresses with soaring ceilings and an open layout that maximizes natural light and space. A formal dining area greets you with a charming corner window, creating a bright, airy atmosphere as you enter. The expansive great room features a gas fireplace with a sophisticated tile surround and a Western 90-degree multi-sliding glass door system, seamlessly blending indoor and outdoor living while flooding the home with light. The chef's kitchen is a showstopper, offering a large island with stunning quartz countertops, and top-of-the-line JennAir stainless steel appliances, including a gas cooktop, range hood, wall ovens, microwave, and dishwasher. Gorgeous shaker-style two-tone cabinetry (white and gray) with soft-close drawers, hardware, and a chic glass backsplash make this kitchen as beautiful as it is functional. A butler's pantry adds convenience and a walk-in pantry provides ample storage space. Relax and unwind in the luxurious primary suite, complete with a spa-like bath featuring a soaking tub, a frameless glass shower with porcelain tile, dual vanities, and a custom Classy Closet system in the walk-in closet. Bedroom 2 is perfect for guests, offering a private ensuite bath for added comfort. The laundry room is a standout, upgraded with cabinetry and a convenient utility sink. Situated on a 14,580 sq ft lot, the spacious backyard is ready for your dream oasis, with views of the San Tan Mountains and an 8-ft gate offering added privacy. The quaint neighborhood, with its tree-lined streets and impeccable curb appeal, creates a welcoming environment for all. The Bridle Ranch community offers residents an inviting outdoor living area, complete with a fireplace, BBQ, and park areaperfect for gathering with family and friends. Plus, enjoy easy access to award-winning Queen Creek schools, local charter schools, shopping, dining, and scenic pedestrian trails. Bridle Ranch is also just steps away from some of the East Valley's most exciting entertainment options such as The Queen Creek Olive Mill, Pecan Lake Entertainment, Note: Pool and landscape renderings shown are for example purposes and are not included in the home's features.

20503 E Indiana Avenue, Queen Creek

$2,590,000
4 Beds 4 Baths 6802125 MLS 5,278 SqFt.
Nestled in one of the East Valley's most exclusive boutique custom home neighborhoods, welcome to San Tan Lakeside, a private, gated lake community conveniently located in the the Seville Country Club corridor. This serene 3/4 acre estate fuses small-town feel with the modern conveniences of both Gilbert and Queen Creek. This extraordinary nearly 5300 sq ft property, tucked in a private cul de sac, has been featured in ABC15's Luxury Home spotlight and American Dream TV. Upon entering through the custom Red Grandis wood front door, your eyes are immediately drawn to the 10'x16' expansive multi stacking pocket door within the family room, providing a picturesque view of the spacious patio and luxurious resort like back yard, pool, and elevated Ramada all offering ultimate privacy. The Chef's Kitchen has custom luxury appliances, RO system, and ice machine. The adjacent pantry offers ample storage with an abundance of built in cabinetry with pull out drawers. The thoughtful open floor plan connects dining and living areas for ultimate entertaining. The living room boast built-in cabinetry, electric fireplace, and 14' ceilings with beautiful beams. Additional amenities include motorized blinds, 7" baseboards, zone controlled AC/Heating, and Kerf Jamb detail throughout. Home maintains spray foam insulation in the roof, walls, and garage to include the entire utility garage for ultimate effective environment climate control. Additional features include a water softener [owned] and private drive security gate. The luxurious Primary Suite: offers a spa like bathroom with two large separate vanities with QUARTZITE countertops; a large freestanding soaker tub; an exceptional walk-in shower with rain head; his and hers water closets; and oversized walk-in closet with custom built-in cabinetry. Bedroom boasts 12' ceilings, custom ceiling beam detailing,and private access to backyard/pool. Secondary Bedrooms: Maintain 12' ceilings and generous walk-in closets. One guest bedrooms maintains its own private bathroom with Quartize clad vanity and a walk-in shower, and access to backyard/pool. Two other bedrooms share a Jack & Jill bathroom with two large separate vanities with Quartize countertops and bountiful built in cabinetry. Generously Sized Home Office: includes custom rift white oak built in cabinetry. A secondary living room boast a built in wet bar and an additional electric fireplace great for nestling away for family movie nights or a quite space for relaxing. Laundry Room offers a secondary refrigerator, farm style sink, and lots of cabinetry for ample storage options. The expansive patios feature tongue and grove ceiling, out door speakers, gas fireplace and built-in BBQ. The backyard maintains various fruiting citrus trees, artificial turf, two putting greens, and a covered garden reminiscence of an old English garden with elevated stone clad garden beds. The generously sized yard has ample space for a potential RV garage or casita. [Owner maintains architectural plans for a RV garage that was previously approved by the HOA] The oversized 3 1/2 car garage has a dedicated 220 amp outlet and abundant built-in cabinetry. The large utility garage allows for additional storage, potential gym or entertainment space. And let's not forget the pet room, with a dedicated doggy shower and separate washer/dryer hook up that leads out to a separate covered outdoor enclosed area. Home is conveniently located near shopping, restaurants, Gilbert Regional Park, various golfing ranges, etc. and maintains Town of Gilbert utilities. Contact the listing agent for additional information on this lovely home!

7483 S Loback Court, Queen Creek

$1,850,000
6 Beds 5 Baths 6801545 MLS 3,715 SqFt.
Another massive PRICE IMPROVEMENT. We are practically GIVING AWAY this Turn Key Mountain Sanctuary!! Explore this beautifully remodeled 6BR/5BA gem nestled in the GATED Encanto Paseo. On an expansive 1.4 ACRES, this FULLY FURNISHED beauty boasts stunning views of the Santan Mountains and a desert landscape. This exquisite home features a fresh palette complemented by a formal dining area perfect for gourmet meals. The spacious great room, illuminated by natural light, includes bi-fold glass doors that seamlessly integrate indoor and outdoor activities. The modern kitchen is equipped with stainless steel appliances, pristine white cabinets, a tile backsplash, sleek granite counters, and a center island with a breakfast bar. The main suite offers direct backyard access and is complemented by a chic bathroom with dual sinks, a soaking tub, and massive walk-in closet... Enjoy the convenience of a media room pre-wired for surround sound. The expansive backyard is an entertainer's delight, featuring a covered patio, exterior fireplace, a refreshing pool, and breathtaking mountain views. Enjoy serene afternoons or contemplate under the starry night skies from the viewing deck! A perfect 2nd home or long term rental. Minutes from multiple A+ rated schools (Casteel Junior and HS, American Leadership Academy, & Benjamin Franklin Charter Schools) and wonderful shopping & dining options located at Queen Creek Marketplace. Experience luxury and tranquility in this gorgeous home, yours to call your own!

34083 N Paseo Grande Drive, Queen Creek

$1,250,000
6 Beds 5 Baths 6799630 MLS 4,752 SqFt.
Lease or Lease Purchase Available! Custom basement home w/ owned solar (no to low electric bills!) on nearly 1 acre! Property has multiple fruit trees, flood irrigation & horse rights with adjacent access to trails. Over $350,000 in upgrades over the last few years in all of the right places! Roof, HVACs, windows, flooring, countertops, bathrooms, & more have all been replaced or updated! Guest quarters features ample living space, full kitchen, bathroom, & laundry for short or long term guests, or a potential income opportunity. Multiple bedrooms upstairs & down, perfect for a growing family of all ages. RV gates located on both sides of property for easy access to entire property. Air conditioned extended length garage. Large cooled & insulated storage shed convey

21391 E Orchard Lane, Queen Creek

$1,469,000
5 Beds 4 Baths 6799397 MLS 3,570 SqFt.
Welcome to your dream oasis! This meticulously maintained 3,570 sq. ft. Territorial/Santa Fe-style home offers the perfect blend of luxury, style, and functionality, situated in a resort-like setting that will impress even the most discerning buyer. The backyard is an entertainer's paradise, featuring a Pebble-Tec pool with smart-pool technology, two oversized Baja shelves, a swim-up bar, waterfalls, an eight+ person spa, and dual cleaning systems for care-free maintenance. This paradise is surrounded by lush tropical landscaping, travertine tile, artificial turf, a maintenance-free pergola, w/LED recessed lighting, a built-in Louisiana Smoker and BBQ grill, an ample-sized gas firepit, an additional fire bar overlooking the pool, and so much more. The home's elegant, expansive interior is just as captivating, offering onyx flooring throughout, a striking granite wall with a gas fireplace insert, and a 16' glass wall system that seamlessly connects indoor and outdoor living. The gourmet kitchen is a chef's delight, showcasing white cabinetry, granite countertops with matching backsplash, a granite waterfall island with breakfast bar seating, and top-of-the-line Monogram stainless steel appliances. The home features five spacious bedrooms and four full bathrooms, including a casita/in-law suite, a dedicated home gym, a separate den/office, and a dining area filled with ample natural light. The master suite offers oversized windows overlooking the backyard oasis, a private exit, a spa-like bathroom with dual sinks, a soaking tub, a tiled shower, and a generous walk-in closet. Additional highlights include owned solar panels, a fire suppression system, UV screens, an RV garage/workshop that is climate-controlled, fully insulated, and equipped with a 14' high front garage door, an 8' rear door, and a private RV dump connected to the QC sewer system. Adjacent to an association-maintained community park with a jungle gym, basketball court, and open green spaces, this property offers the ultimate lifestyle of luxury and convenience. Don't miss your chance to make this resort paradise yours.

21934 E Stone Crest Court, Queen Creek

$1,880,000
4 Beds 5 Baths 6799163 MLS 4,489 SqFt.
This stunning residence offers the epitome of luxury living with its expansive open floor plan, boasting 4 bedrooms and 4.5 bathrooms. Step inside to discover the pinnacle of elegance, where every detail has been meticulously crafted to perfection with over $500,000 in upgrades. The heart of the home is the gourmet kitchen, outfitted with top-of-the-line Wolf Subzero appliances that are sure to delight the most discerning chef. The extended 4-car garage provides ample space for your vehicles and storage needs, while the oversized builder options on the den, laundry, and 4th bedroom offer versatility and comfort. Indulge in the ultimate relaxation in the primary suite, where luxury meets functionality.

19702 E Melissa Place, Queen Creek

$1,025,000
4 Beds 4 Baths 6799072 MLS 3,594 SqFt.
OPEN HOUSE CANCELLED. Welcome to this stunning single-level Energy Star home, perfectly situated on a premium north/south-facing 12,600 sqft lot in the highly desirable Meridian community. With a thoughtful split floorplan, this 4-bed, 3.5-ba home boasts unparalleled upgrades & design features, making it truly one-of-a-kind. Step into the spacious great room w/soaring ceilings, custom fireplace & built-in shelving, ideal for relaxation or entertaining. The gourmet kitchen is a chef's dream, showcasing slate-stained maple shaker cabinets, white ice granite countertops, upgraded stainless appls & a gas cooktop. Ample storage w/large walk-through pantry & wall-to-wall closets in the utility room. The luxurious owner's suite offers a private exit to the breathtaking backyard & features an.. exquisite ensuite with walk-in shower, freestanding bathtub, dual vanities & an oversized walk-in closet that exceeds expectations. Every bedroom is a private retreat w/access to an ensuite bathroom. A versatile front bonus room, complete w/stylish barn doors, can serve as an office, formal space, or game room. Step outside through dual oversized multi-slide patio doors to your personal backyard oasis. This entertainer's paradise includes a sparkling private pool, lush turf, custom cantilever patio with a built-in BBQ and mini-fridge, bar seating & a stunning firepit with unique turf & concrete design. Located in a vibrant Queen Creek community, this home offers easy access to shopping, dining, & entertainment. With so many quality improvements, this is not just a home - it's a lifestyle.

23075 E Stonecrest Drive, Queen Creek

$1,050,000
4 Beds 4 Baths 6798562 MLS 2,899 SqFt.
This Popular Fiora Desert Prairie is completed with front landscaping and is Move-in-Ready January 2025! 2899 sf. ,4 bdrm 3.5 bath home + Office is upgraded from top to bottom & situated on over 10,500 sf Homesite w/Mountain Views & plenty of room left to design your Resort-Style Backyard w/ pool! Chefs' Kitchen boasts Jenn-air Appliances & Large Center Island w/ waterfall. Primary Bath is complete w/ freestanding soaking tub, Beach Entry Shower & Dual Sinks. Large walk-in closet includes custom built-ins w/ direct access to your extended Laundry Room perfect for a second refrigerator! . This hidden Gem is in an established gated community w/ direct access to the 7 mile paved QC Wash Trail, Parks, Shopping & Dining.

21875 E Misty Lane, Queen Creek

$1,375,000
4 Beds 4 Baths 6797975 MLS 4,097 SqFt.
Welcome to the Gated Community of Spur Cross in the heart of Queen Creek! This 4,100 sq. ft. corner lot home has 4 bed, 3.5 bath, 4 car garage, RV parking and it all sits on one level. The wide open floor plan is complete with huge great room and separate teen room. Kitchen has an oversized wrapped wood island with breakfast bar, quartz counters, GE Cafe Smart appliances with double ovens, backsplash, cabinets to ceiling and reverse osmosis fridge and sink. Large 12x48 plank tile flooring throughout, surround sound in living room, game room and backyard, soft water, 16 foot sliding door, custom shutters, 4 walk in closets custom built, power blinds in Living Room, 4 feature walls including brick tile, designer light fixtures/fans. Resort style backyard with built in ramada wired with can lights, tv, and bbq, 39x15 heated pool with Baja shelf and 6ft LED waterfall/ (3.5-7.5ft progressive depth diving pool) spillover spa 8x8, with fire pit which makes it an entertainers paradise! Oversized English garden side yard with pavers and astro turf. Garage includes custom storage cabinets, epoxy flooring. Bathrooms have all been upgraded with tile and quartz and there is a walkthrough primary closet to laundry room. Home has RV gate with second driveway for all your toys. Trim lights have been installed and will remain with the house. Owners have spared no expense with home updates and this will not last long!

22822 E Russet Road, Queen Creek

$1,180,000
3 Beds 4 Baths 6795910 MLS 2,658 SqFt.
Experience luxury living in this stunning Cordoba floor plan located on the golf course in the highly sought-after Encanterra community. This beautifully designed 3-bedroom + den, 3.5-bath home offers the perfect blend of style. The gourmet kitchen is a chef's dream, featuring white cabinets, spacious kitchen islands, and premium finishes. Custom built-in cabinetry adds elegance and functionality throughout the home, providing ample storage. The expansive sliding glass door seamlessly connects the indoor and outdoor living spaces, perfect for entertaining or enjoying quiet evenings. Step outside to the thoughtfully designed backyard, complete with an inviting built-in firepit, expanded paver patio, and breathtaking golf course views AND just steps away from La Casa clubhouse.

36011 N Stoneware Drive, Queen Creek

$1,175,000
2 Beds 3 Baths 6793964 MLS 2,416 SqFt.
Discover Golf Course Living at Its Finest in Encanterra. Step into the highly sought-after Cordoba plan, perfectly situated on the golf course. This stunning home offers a gourmet kitchen designed for culinary enthusiasts, featuring top-of-the-line appliances, upgraded cabinetry, and ample counter space. The owned 7 KW solar system ensures energy efficiency and cost savings year-round. The extended garage offers plenty of room for storage, while the additional smart space provides the perfect home office setup. The custom den, complete with a two-way fireplace, adds warmth and charm to this thoughtfully designed floorplan. A rolling wall of glass seamlessly connects the indoor and outdoor living spaces, leading to a backyard oasis. This home is a must see!

36073 N Stoneware Drive, Queen Creek

$1,970,000
7 Beds 6 Baths 6793321 MLS 4,884 SqFt.
This extraordinary custom estate on nearly 1 acre offers the ultimate in luxury and upgrades! The main house (3311 sq ft) features 4 bedrooms, 3.5 baths, a game room, and an office/sitting room, all with fresh paint, new lighting, and plush carpet. Over 100 recessed lights have been upgraded to sleek LEDs, and a Lutron Caseta Smart Light Control System is installed. The gourmet kitchen and bathrooms boast new faucets, a new Bosch refrigerator with a 3-year warranty, and a new washer and dryer. A new water heater adds efficiency. New gutters enhance the property, including the 3/2 1,500+ sq ft guest house and RV garage. Step outside to a sparkling pool, jacuzzi, swim-up bar, gazebo, $50k+ in refreshed landscaping for privacy, and a new BBQ grill. All TVs convey! Move-in-ready!!l

21310 E Orchard Lane, Queen Creek

$1,516,500
5 Beds 4 Baths 6791852 MLS 3,096 SqFt.
Prepare to be BLOWN AWAY! Let's start with the standout features: a spacious 4 car garage +RV garage equipped with a clean-out stub, 50 AMP power plug, and a mini-split AC in the main garage. Whether you're storing toys, working on projects, or simply enjoying the convenience, this space is a game-changer. And don't forget the 500 sq. ft. detached guest house (casita) with its own bedroom, full bathroom, kitchen, and independent soft water and arsenic filtration system. It's ideal for hosting guests, extended family, or even as an income-generating rental! All of this sits on a sprawling ¾ acre lot with no HOA, giving you the space and freedom to make it truly yours. The main house is equally impressive with 4 bedrooms, 3 bathrooms, plus a dedicated office, all arranged in a thoughtful- split floorplan. One of the secondary bedrooms even features an en-suite bathroom, perfect for guests or family members. The kitchen is a showstopper, with an oversized quartz island, propane stove, ice maker, RO system, and an incredible walk-in pantry that includes additional cabinetry with tons of storage and a sink. The primary suite feels like a private retreat, with a modern soaking tub, a massive walk-in shower featuring dual shower heads and a bench, and plenty of space to unwind. Step into the open-concept living area, perfect for entertaining, and then head outside to experience the beautifully landscaped yard. The backyard includes a gazebo with built-in storage, a playground, and even your own pickleball court! Whether you're hosting a backyard BBQ or enjoying Arizona's amazing weather, this space is designed for fun and relaxation. With a reverse osmosis system in both kitchens, soft water and arsenic filtration for the entire property, and too many upgrades to list, this home is as practical as it is beautiful. It's move-in ready and waiting for you to make it your own! Don't miss the chance to see this incredible property for yourself!

18131 E Indiana Avenue, Queen Creek

$1,300,000
4 Beds 4 Baths 6791632 MLS 3,368 SqFt.
Welcome to Orchard Ranch, a highly sought-after equestrian Community where your stunning DREAM home awaits! Great curb appeal with stone accent details, circular driveway, synthetic lawns, and a grand covered entry. The elegant interior ''shouts'' attention to detail throughout! Enhanced by stylish light fixtures, plantation shutters, tons of natural light, neutral paint, tall ceilings, and wood-look tile flooring w/soft carpet in all the right places. You'll love the spacious open floor plan featuring a formal dining room and a large living room with surround sound, stacked-stone fireplace, & multi-sliding doors merging the inside/outside activities. The gourmet kitchen boasts quartz counters, a subway tile backsplash, a sizable island, and high-end SS appliances w/pro-style gas cooktop. The walk-in pantry and white shaker cabinetry ensure ample storage. Need space for office, reading nook, or hobbies? Discover the bonus room and versatile den! Enter the owner's suite to find outdoor access and a spotless bathroom with dual vanities, a walk-in closet, and a large tiled shower. Twp secondary bedrooms share a Jack & Jill bathroom, while the other remaining one has its own private bathroom. Laundry room with a sink & cabinetry. Check out the expansive backyard, the ideal spot to relax while enjoying the tranquil mountain views & neighborhood's tranquility! A paver-covered patio, built-in BBQ, and a batting cage complete the picture. PLUS! For added convenience, this property comes with a 4-car garage, RV gate, and an extended driveway. Bring your toys, trucks, RVs, horses & other animals - this property has plenty of space! This is a rare opportunity that you shouldn't missed. See it! Love it! Live it!

21121 E Marsh Road, Queen Creek

$1,925,000
5 Beds 6 Baths 6788816 MLS 5,647 SqFt.
For those who value resort living in a signature location..Look no further! Nestled within the highly sought after ''Seville Country Club Corridor'', this stunning single level estate in the privately gated community of Cordova checks all of the boxes. The thoughtfully crafted residence boasts meticulous design, blended with high level quality and functionality. The backyard oasis serves as your personal resort and features; A sport court, putting green, sparkling pool and spa with a water slide, a poolside ramada, outdoor fireplace, plus an abundance of additional green space for sports or games. All on one level with no interior steps, offering warmth and boasting a modern floor plan for functional day to day living. It's the one you've been searching for. The home features 5 generously sized yet comfortable en-suite bedrooms, a media/theater room, wine room, plus an additional flex space that could be utilized as an office or a gym. There is more than enough space to add a GUEST HOUSE if desired. The Owner's Retreat is a spacious and private sanctuary with a spa like bath, large walk-in-shower, tub and sprawling closet. The well appointed Chef's Kitchen is the focal point and heart of the home, featuring a large center island, breakfast nook, as well as accessibility to the formal dining area and main living space. With ease of day to day living in mind, you'll never want to leave this gated enclave. All of this sits just a golf cart ride away from Gilbert's ONLY private country club with a host of amenities including; 4 pools, 2-story waterslides, 2 restaurants, fitness facility, tennis, pickleball, basketball, and a gorgeous 18 hole golf course. See its "Motion Video" and Preview with us today!

3869 E Augusta Avenue, Queen Creek

All information should be verified by the recipient and none is guaranteed as accurate by ARMLS. Copyright 2026 Arizona Regional Multiple Listing Service, Inc. All rights reserved.