Refine Search
Sort by
$800,000
5 Beds 4 Baths 6765932 MLS 2,726 SqFt.
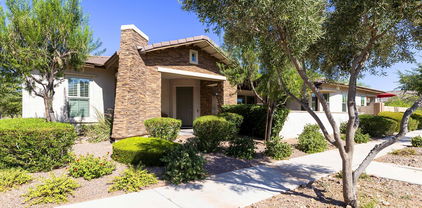
Highlights: Huge Lot across from a large park. Casita with own living room, Plantation Shutters, All Bathrooms have granite counters, Kitchen has granite counters and smokey cabinets, farm house stainless steel sink, double ovens, 36in - 5 gas burner and stove with hood and tiled backsplash. The Primary has a tiled in soaker tub and shower. Double Vanity and sitting space and large walk-in closet. Backyard has a Large Pebble tec Pool with a waterfall and gas hookups for flames, Pergola, Citrus Grove, Dog Run, Sunken Trampoline and large turf area. Also single stories all around. Click More for the Walkthrough.. Walkthrough: Nestled across from one of the largest parks in Eastmark, this beautiful five-bedroom, four-bath home features a generational suite. As you approach the entrance, you'll be greeted by an elegant iron door and a separate entrance to the casita. Upon entering, you'll find a welcoming foyer with wood-like tile that complements both gray and brown tones, along with neutral paint throughout the home. The windows are adorned with plantation shutters. The spacious, open-concept living area includes a bright family room and a well-designed kitchen. To the right of the entryway, two bedrooms share a bathroom, while all bathrooms boast granite countertops, stylish smoky cabinets, and ample storage. Down the hallway, the casita offers a cozy sitting area, a small kitchenette, and a full bath with a walk-in shower. Returning to the front of the house, a left turn leads to a full bathroom, a laundry room complete with cabinetry and a sink, and a built-in drop station. This side of the home also includes a bonus bedroom that can serve as an office. As you move toward the back, you'll discover the stunning kitchen featuring granite countertops, smoky cabinets, and a beautiful mosaic tile backsplash over a 36-inch five-burner gas cooktop. The farmhouse-style stainless steel sink comes with an RO system, and the kitchen is equipped with stainless steel appliances, including a wall-mounted double oven and a breakfast nook. The living room boasts an impressive 18-foot accordion slider that opens to the backyard, and surround sound is available in the living room, office, and patio. The primary suite is a tranquil retreat, with a spacious bathroom featuring double sinks, a vanity, a large soaking tub, and a beautifully tiled frameless shower. The walk-in closet offers extra shelving for all your storage needs. The suite is bright and airy, with stunning views of the backyard pool. Step into your backyard oasis, where you'll be welcomed by a pebble-tech pool with a waterfall and the option for gas flames. The outdoor space includes an oversized patio, a sunken trampoline, and a pergola perfect for relaxation. On the east side of the home, there's a gated dog run and five citrus trees (lemons and limes). The pool features a Baja shelf, while the west side boasts a large turf area with a Pentair pool pump. The backyard is also equipped with a gas stub for future barbecuing needs and multiple electrical outlets for outdoor lighting. Additionally, this home includes a Tesla charging station. This stunning property in Eastmark is not to be missed!But the allure doesn't end there! Prepare to immerse yourself in a world of community extravagance at Eastmark's exclusive gathering hub, The Bus Stop at The 'Mark. Envision a retrofitted bus transformed into a bespoke resident-only oasis. Indulge in an array of upscale amenities, including Shuffleboard, Skee Ball, Foosball, and Pool Tables, all within the enchanting ambiance of The Bus Stop. Additionally, delight in the colossal Scrabble Wall, a charming Toddler Play Area, and inviting lounging spots, complemented by the luxurious community pool and the delectable offerings of the esteemed Handlebar restaurant adjacent. But the extravagance doesn't end there. Immerse yourself in a world of community engagement orchestrated by the esteemed Community Life team. From exhilarating holiday celebrations to captivating Free Throw Tournaments and enchanting Story Time sessions, the offerings are as diverse as they are delightful. And the adventure continues with the boundless wonders of the Eastmark Great Park, boasting a plethora of amenities including a refreshing Splash Pad, a luxurious Community Pool, an illustrious Event Pavilion, the exhilarating Orange Monster Climbing Playground, an elite 18-hole Disc Golf Course, and so much more. Prepare to embark on an unparalleled journey of luxury, leisure, and unparalleled elegance at Eastmark.

10508 E Stearn Avenue, Mesa

$950,000
5 Beds 3 Baths 6765898 MLS 3,806 SqFt.
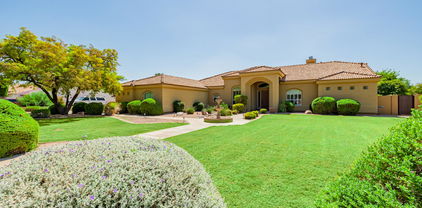
2-story 3,806SF, 5+beds, 3 full bath, 3.5 car garage, in Kensington Groves. 17,996SF(.41 acre) lot with pool, spa/waterfall. Backyard accented by large patio, fireplace, grass areas, 4 citrus trees. Neighborhood Park has children's area, sports court and ramada.Built in 2000, with newer finishes. First floor features open, two-story tall family/kitchen and living/formal dining areas accented by stone fireplace. Large primary suite with own patio access. Also, 2nd bedroom/office/nursery, and full bath. Laundry has drop-off counter, garage access.Second floor loft provides separation for children/guests and is the hub for 3 large bedrooms and split 3rd bath. Adjacent office leading from loft to rear-facing balcony can be used as 6th bedroom, or children's play/media/study area.

1425 N Los Alamos --, Mesa

$835,000
4 Beds 4 Baths 6765417 MLS 3,282 SqFt.
Impressive 4 En-Suite Home in Eastmark with Pool & Teen-Media Room! Explore this magnificent 3,372 sq ft executive home by Meritage, designed for luxury living and entertainment. Nestled in lush landscaping, the property showcases a resort-style pool, private courtyard, and a spacious great room that invites you in with sophistication. Highlights: Gourmet Chef's Kitchen A dream for culinary enthusiasts, this kitchen features a Butler's Pantry, premium KitchenAid stainless steel appliances, convection wall ovens, a microwave, gas cooktop, beverage fridge, and granite countertops. The large island, with stylish lighting, is perfect for meal prep, while the adjoining breakfast nook and formal dining room with an elegant coffered ceiling make every meal a SEE MORE delight. Great Room for Entertaining Ideal for gatherings, this space includes surround sound and a wall of glass that opens to a covered pavered patio, blending indoor and outdoor living. Backyard Oasis The outdoor space is a true sanctuary with a Pebble Tec pool, Travertine waterfall, lagoon-style entrance, and a privacy wall. Enjoy manicured turf, pavered walkways, and a grassy area for play. Master Suite Retreat Unwind in the master suite featuring a coffered ceiling, room-darkening shades, and an expansive bath with dual sinks, a separate tub and shower, and a walk-in closet. Additional Bedrooms & Teen/Media Room Three additional bedrooms come with walk-in closets and private baths. The dedicated Teen/Media Room with surround sound provides a fun, functional space for relaxation or entertainment. Community & Amenities Located in the vibrant Eastmark community, enjoy access to fantastic amenities that enhance lifestyle and comfort. Don't miss this opportunity to own a beautiful, thoughtfully designed home.

10551 E Diffraction Avenue, Mesa

$900,000
4 Beds 3 Baths 6764606 MLS 2,801 SqFt.
Seller will contribute towards buyers interest rate buy down! Enjoy the charming front courtyard w/fireplace & lg covered back patio perfect for entertaining & newer fenced sparkling pool and spa surrounded by picturesque desert scape, with RV gate offering plenty of room for toys—plus, no HOA! Inside, soaring volume ceilings with wood beams enhance the open great room and split floor plan. The primary suite includes a large walk-in closet and a luxurious bathroom with a jetted tub. Full jack and jill bathroom with double sinks connects 2 guest rooms. Additional highlights include spacious laundry room, walk-in pantry, & oversized climate controlled 4-car garage w/220v. This meticulously maintained home is on well with a backup tank, & newer Anderson win

1532 N 107th Place, Mesa

$750,704
5 Beds 4 Baths 6764387 MLS 3,399 SqFt.
MLS#6764387 November Completion! The Lewiston is a spacious two-story floor plan at Hawes Landing, offering 3,399 sq. ft. of well-designed living space with 5 bedrooms, 3.5 bathrooms, a 3-car tandem garage, formal dining room, study, and an upstairs loft. As the second-largest plan in our Landmark Collection at Hawes Crossing, it delivers both style and functionality. The foyer leads to a private study and formal dining area, which flow into the open-concept kitchen, great room, and additional dining space—perfect for hosting gatherings. Upstairs, you'll find all the secondary bedrooms, a loft, and the luxurious primary suite featuring dual vanity sinks and a spacious walk-in closet. The conveniently located second-floor laundry provides thoughtful design. Structural options include: paver front porch, garage service door, elevation C, double interior doors at study, and super shower at owners bath.

8042 E Quartet Avenue, Mesa

$999,970
4 Beds 4 Baths 6764109 MLS 2,718 SqFt.
This Residence 10 features a south-facing backyard with open desert views. Walking distance to the community center, pool, gym, and sports courts. The home maximizes yard space and storage with a modern kitchen featuring Quartz countertops and a brick wall extending to the ceiling. The Rural Mediterranean elevation includes a private courtyard, separate 2- and 1-car garages, and an upgraded iron entry door and gate. The master suite offers a large shower and free-standing tub, with bedrooms sized for large beds. Move-in-ready in a gated community with 50% open space. Additional Features: Paver driveways, KitchenAid appliances, plank tile flooring, 8' garage doors, and high-tech wiring. (Furniture does not convey)

5735 E Star Valley Street, Mesa

$920,000
5 Beds 3 Baths 6764100 MLS 3,343 SqFt.
This custom, basement home is situated behind a private gated entry on a 39,0000 sqft lot with a stunning pool, plenty of green grass, and mature trees, including several new citrus trees. With newly replaced front gates and the fresh exterior paint job, the property boasts impressive curb appeal. As you step inside, you'll be greeted by a bright and airy interior adorned with a neutral color palette and soaring vaulted ceilings. The main floor offers an inviting living room that flows seamlessly into the family room, anchored by a cozy gas fireplace—perfect for gatherings. The spacious kitchen and adjacent formal dining area make this home an entertainer's dream. The main level also features a spacious master suite with a newly updated spa-like bath, along with two additional bedrooms and another full bath, providing an ideal layout for family living. Head downstairs to discover a versatile game room/family room, ample storage space, an extra bath, and two additional bedrooms, offering plenty of room for guests. Step outside to your own back yard oasis, complete with a recently resurfaced pool, a screened-in gazebo, and an abundance of space and endless possibilities for expansion. This outdoor space is perfect for relaxation and entertaining. For added peace of mind, all windows and doors were replaced in March 2024, ensuring modern efficiency and security. A water softener and RO system were recently added as well. You will appreciate the additional drive on the west side of the property leading to additional storage, while the east side is set up for RV parking, complete with 30-amp service. This is a rare opportunity to own a unique property with limitless potential. Don't miss your chanceon this one!

3634 E Mcdowell Road, Mesa

$731,500
3 Beds 3 Baths 6763991 MLS 4,120 SqFt.
LOCATION, LOCATION. NO HOA!! Just over 1/2 acre! 3 bedrooms and 2.5 baths. PLUS beautiful office/library off main living area . Office/library offers gorgeous custom built-ins and shelving. PLUS FINISHED BASEMENT!! Home is located just south of the Red Mtn freeway, with easy access to the 10, 60, and 101 freeways. Bright kitchen with lots of cabinetry and subzero fridge & very large walk-in pantry. Bayed breakfast area with bench seating. Floors are tile, carpet and engineered wood. Owner's suite is good sized with full bath, 2 separate closets and separate vanities. Separate sitting area outside owner's suite. Step downstairs to the wonderful basement. Perfect area for playing pool, gaming and just relaxing. Enjoy mountain views from your main living areas and patio. Tons of storage available in basement and throughout the home. Workshop off garage. Power to shed, too. Are you a baseball fan? CUBS SPRING TRAINING CAMP is within 2 miles of home. Come on buy!

1218 W Mountain View Drive, Mesa

$850,000
6 Beds 5 Baths 6762507 MLS 3,287 SqFt.
Welcome to this stunning 3,287 sq ft home situated on an upgraded lot within the desirable Cadence community. As you step inside, you'll be greeted by luxury vinyl plank flooring throughout the first floor and a striking black metal railing leading up the stairs. The gourmet kitchen is a true showstopper, featuring ceiling-height cabinets, quartz countertops with a matching backsplash, a farmhouse sink, a sleek black faucet, modern black pendant lighting, and an extended two-tone island that makes a bold statement. The living room offers seamless indoor-outdoor living with a full wall slider, perfect for entertaining. The first-floor primary suite boasts ample natural light, no carpet, surround sound speakers, and its own full wall slider to the backyard. The ensuite bathroom has been upgraded with dual sinks, a rainfall showerhead, floor-to-ceiling tile in the shower, and a massive walk-in closet. There's also an additional ensuite bedroom on the first floor, perfect for guests. The downstairs laundry room is equipped with upper and lower cabinets, a built-in sink, and plenty of storage. Upstairs, you'll find a spacious loft with upgraded carpet and padding, along with generously sized bedrooms, some featuring walk-in closets. The backyard is an entertainer's paradise, with over $100,000 in upgrades including an extended patio, gas firepit with a gas stub, travertine pavers, a prewired TV mount, and a heated pool with a UV sanitizer. Plus, it backs up to Encore, offering mature trees and a lush green view. Additional features include a tankless water heater and a whole-home filtration system for added comfort. As part of the Cadence resort-like community, enjoy access to a main pool, lap pool, spa, fitness center with a yoga studio and cycling room, and a game room. Live in luxury and comfort in this meticulously designed home, and experience all the amenities Cadence has to offer. Don't miss out on making this dream home yours!

10150 E Talon Avenue, Mesa

$775,500
3 Beds 2 Baths 6762113 MLS 2,463 SqFt.
Gorgeous, custom, single story golf course home with expansive views of the mountains, fairways and open space. This home is set back off of Recker Road and features an oversized 18,000 square foot lot with privacy and views! This home has been meticulously cared for and features a great room concept opening to the large kitchen and affords views of the mountains and green space. Kitchen is finished with Hickory cabinetry, granite slab countertops, walk in pantry, island and plenty of storage and counterspace. The dining area off the kitchen affords gorgeous views and has exterior access to the oversized covered patio, finished in a beautiful travertine stone with a complete outdoor kitchen area. Great room is finished with a gas fireplace, entertainment center, plenty of space for family and friends. The great room has a gas fireplace, built in entertainment center and exterior access to the oversized covered patio with views of the mountains and fairways. The owners suite is oversized and has exterior access to the outdoors with stunning views. Owners bath features dual sinks, private commode, walk in shower and large walk in closet. Secondary bedroom is located on the opposite side of the owners and features a large walk in closet and attached hall bath. Large, oversized office/den/bedroom is multipurpose and has exterior windows to the front and side yards. Laundry room is finished with sink, plenty of cabinetry and storage space, built in ironing station. The oversized 3 plus car garage is finished with cabinetry, workbench and has exterior access to the backyard via garage. Third bedroom is being used as an office, is oversized and could be converted into the 3rd bedroom easily with a door/closet. This is a gorgeous home in a highly desirable community in NE Mesa. Pride of ownership prevails.

4245 N Recker Road, Mesa

$817,000
4 Beds 3 Baths 6761520 MLS 2,643 SqFt.
Beautiful Highly Upgraded Home in Eastmark sits on a larger corner lot with extended driveway and garage. This home features over $200k in upgrades including gourmet kitchen with build in fridge and with top-of-the-line appliances. Entertaining is made easy with a generous sized island and open concept floor plan. Step through triple-pane sliding glass doors, and enjoy the Arizona sunshine with the extended covered patio, heated saltwater pool and spa. You'll feel like you're at a resort with the pool water features and gas fire pit. The split master suite offers a luxurious retreat with a soaking tub and walk in shower with dual vanities. This home boost ample storage with addition additional cabinetry in the nook and laundry room complete with cabinets, counter and sink. The home also features smart features like exterior PoE cameras, Wi-Fi extenders, a zoned climate-controlled HVAC. Eastmark also boosts community amenities, including a pool, Steadfast Farm, nearby coffee shop, multiple parks and the Clubhouse. Don't miss this opportunity to make this stunning home in Eastmark yours.

4145 S Zephyr --, Mesa

$780,000
5 Beds 3 Baths 6761343 MLS 3,465 SqFt.
Welcome to this highly upgraded 5-bedroom, 3-bathroom home offering 3,465 sq. ft. of luxurious living space, complete with stunning curb appeal featuring a paver driveway, stone accents, and a charming balcony. The entryway greets you with a warm and inviting board and batten feature wall that pairs perfectly with the neutral paint and wood laminate flooring throughout. The gourmet kitchen is a chef's dream, boasting quartz countertops, a gas cooktop, a spacious island with a breakfast bar, reverse osmosis, a subway tile backsplash, a single apron sink, pots and pans drawers, and extended cabinets into the dining area that overlooks the main living space. There's also a dedicated office flooded with natural light and equipped with a ceiling fan, a convenient downstairs bedroom and the laundry room is pre-plumbed for a sink. Upstairs, you'll find a spacious loft perfect for relaxation or entertainment, complete with a built-in projector. The primary suite offers private access to the balcony, two separate closets, a door that leads to the spa-like bathroom for extra privacy. The bathroom is equipped with dual sinks, a separate tub, and a large shower. Step outside into your backyard paradise, where you'll find a sparkling pool with water features, a baja step, and color-changing lights. The built-in pergola provides additional space for entertaining, and a gas stub is ready for your grill. There are even low voltage lights throughout the backyard, frontyard, and side yard. The home also includes a 3-car tandem garage with overhead storage and a water softener. This community offers a world-class resort experience with amenities such as a luxurious pool, splash pads, numerous parks, Steadfast Farm, and a state-of-the-art clubhouse, "The Mark," which hosts events year-round. Don't miss the chance to experience luxury living at its finest. This exceptional home could be yours!

10020 E Wavelength Avenue, Mesa

$885,000
5 Beds 4 Baths 6760845 MLS 2,726 SqFt.
Seller is offering to pay down Buyer's Interest Rate!! Welcome to your Dream Home, nestled in the highly sought-after Estates at Eastmark community! This home is newer construction with impressive living space and the only home with a casita under $1 million in the Estates community! It's 1 story and has a 4 Car pass-through garage, too! The home features all of the luxurious upgrades including a gourmet kitchen with quartz countertops, ample storage space, a gas range, walk-in pantry, updated range hood and pot filler. Open and bright with an excellent, livable floor plan. Upgrades include an air purification system throughout entire home, energy efficient heating/cooling system in garage, automated blinds throughout, and added electrical outlets for convenient living. Also, Sweedish lighting & accent wall in Casita & new tile flooring in Primary Bedroom & Casita. Luxury living at its finest with sliding back patio doors that open to your backyard oasis. Lawn is low maintenance artificial turf and a blank canvass to build your Dream Backyard! It's one of the best locations in the community, backing to the Greenbelt and land on the east side for privacy and great views! Don't forget the incredible Eastmark community amenities like the pools, club, community center with gym, and much more! Sauna, hot tub, and furniture are negotiable. Welcome Home!

10628 E Tumbleweed Avenue, Mesa

$827,000
4 Beds 2 Baths 6759874 MLS 2,332 SqFt.
SELLER WILLING TO CONTRIBUTE TO BUY DOWN RATE. This estate is truly unique, offering numerous extras with NO HOA. It features a charming 4 bedroom, 2 bath home situated on over an acre of land, complete with an insulated 4-car garage that boasts dedicated air conditioning. The entire perimeter is made private by a custom iron and block fence, including an automatic swinging gate for entry. Inside, a spacious Great Room awaits with a gas fireplace and vaulted ceilings, complemented by shutters and ceiling fans throughout. The expansive eat-in kitchen is equipped with a bay window, a large island, stainless steel appliances, and granite countertops. A decorative white vinyl fence adds style to the interior, separating the relaxing area next to the saltwater Pebble Tec pool. The pool is less than two years old and six feet deep, features two Baja shelves and travertine tile deck. In addition, a third of the property is ideal for a horse setup. There's also an RV-height, 1100 sq ft metal workshop with concrete floors and a 40 ft Conex container for extensive storage. The lot offers scenic mountain views, close proximity to lakes, and nearby biking and hiking trails.

1135 N Signal Butte Road, Mesa

$1,004,800
4 Beds 3 Baths 6759837 MLS 3,359 SqFt.
Welcome to your new home! This gorgeous four bedroom, three bathroom home has been completed remodeled from top to bottom! Showcasing new flooring, two custom wood burning fireplaces, new cabinetry, granite countertops, stainless steel appliances, double ovens, a wine fridge and multiple spacious living areas. The primary bedroom suite is complete with his and hers vanities, a tiled walk-in shower and separate tub and plenty of closet space. The backyard is a dream with it's crystal blue pool and spa, built-in BBQ and seating area, lush landscape, kids play area, detached garage, RV gate and more! Minutes from multiple parks, shopping, restaurants, entertainment and the Gene Autry Park, this home is perfect for you and the entire family.

4132 E Hackamore Circle, Mesa

$830,000
4 Beds 4 Baths 6759832 MLS 2,939 SqFt.
15k SELLER CONCESSIONS OFFERED TOWARDS LANDSCAPING/POOL OR RATE BUYDOWN! This 2022 upgraded PARK FACING home is as good as it gets. Fully upgraded Woodside 5029 plan features every finish a buyer would want! 160K in upgrades! Nearly 1/3 of acre MASSIVE CORNER LOT. Main living space features 15' multislide doors, EXECUTIVE kitchen package with full overlay cabinetry, HUGE QUARTZ ISLAND, top of the line appliance package including oversized gas cooktop and hood, wall ovens and large butlers pantry. Upgraded plumbing and electrical fixtures throughout. Large playroom / office off the main living space. 3 bedrooms included jack+jill bath separate from the main living area and primary suite. Backyard rocked and ready for your future pool / landscape plans! See QUOTE+PLANS attached!

4401 S Atlas --, Mesa

$807,500
5 Beds 5 Baths 6759222 MLS 3,650 SqFt.
Gorgeous and stylish Woodside single-story home in the center of amenity rich Eastmark Community! This 5 bed, 4.5 bath complete with study offers an extended 3 car garage and is the perfect layout! Numerous stylish and structural features from 10' ceilings, 8' doors, extended external patio with matching pavers and a private gated courtyard! Upgraded cabinetry in this gourmet chef's kitchen with upgraded quartz countertops, an oversized island, accent lighting and matching stainless appliances with abundant storage in the inspiring walk-in pantry. Spacious great room concept perfect for gathering and entertaining. The Spa inspired oversized master suite has been extended 2', complete with an impressive master wall-to-wall glass shower, an 8' soaking tub, upgraded counters and lighting a pass-through door to laundry! Generous secondary bedrooms with individual and jack 'n jill bath options! Conveniently placed extended private den with glass doors! May extras include an Essential 2 Foot Garage Extension, Plantation Shutters, plenty of storage, upgraded windows, ceiling fans, carpets and much more! A must see! Show and Sell!

10020 E Strobe Avenue, Mesa

$765,000
2 Beds 3 Baths 6759203 MLS 3,194 SqFt.
Entertainer's delight inside & out. Situated on a corner lot & backs a walking path. This concert plan is nicely appointed & boasts 3,194 sq ft of livable space & 2.25-car garage (room for a golf cart). Includes 2 oversized ensuites, W-I closets-custom organizers, raised vanities with granite counters. Home offers dining/flex rm, den, spacious great rm with stacked stone fireplace & multi-slider with remote shades opening to an expanded travertine paver patio with extended B-I bbq island + gas fire-pit. The gourmet kitchen offers an abundance of cabinetry, lg dbl-sided island with Magma Gold granite counters, SS appliances including dual fuel Fulgor range, wall mounted hood & lg W-I pantry. 2nd multi-slider with remote shades opens to pergola covered travertine courtyard. With many extras Encore, an award-winning 55+, offers clubhouse, Bocci ball, pickle ball, tennis, heated pool (with lanes) & spa. Also work-out facility, craft room, billiards, Proving Ground Cafe, meeting rooms, card rooms and a number of planned activities and groups to join.

10142 E Tupelo Avenue, Mesa

$790,000
5 Beds 4 Baths 6759152 MLS 3,426 SqFt.
Seller says, ''Make us an offer!'' Discover luxury living in the prestigious Highlands at Las Sendas, nestled on a prime cul-de-sac lot. This home boasts nearly 11,000 sq. ft. of outdoor space with RV gate access and an oversized 3-car garage. Inside, elegance meets functionality with plantation shutters, granite finishes, and crown molding throughout. The gourmet kitchen is a chef's dream, complete with a spacious island featuring a gas cooktop, two dishwashers, and two refrigerators, perfect for entertaining. Retreat to the Master Suite, where a private sitting area opens to a deck with uninterrupted views of the preserve--no neighbors in sight! The two secondary bedrooms each offer their own en suite baths, ensuring comfort and privacy. Step outside to your personal oasis: a saltwater pool, outdoor kitchen, and fire pit, designed for unforgettable gatherings. This home offers more than just space - it's an experience. Don't miss your chance to see what makes this property so exceptional!

7640 E Snowdon Circle, Mesa

$1,026,000
5 Beds 4 Baths 6758840 MLS 3,021 SqFt.
Wow, just wow! Exceptional luxury estate nestled on almost half an acre corner lot offers maximum upgrades and features! No HOA! Exquisite curb appeal with gorgeous landscape, 5 car garage, RV carport, RV gate and multiple additional parking options are just the beginning. The breathtaking interior boasts sheer beauty & spectacular detail with tall tray & wood beamed ceilings, plantation shutters, and stone wall accents. The impressive, massive, great room features a fireplace, hard wood flooring, recessed lighting, and windows galore. The magazine cover kitchen showcases knotted wood cabinets, custom tile backsplash, granite counters, high-end SS appliances, and an oversized island. The HUGE owner's suite hosts a sitting room, backyard access, and a lavish en suite bathroom with travertine tile & a walk-in closet. This spectacular floor plan includes a den/office, a large laundry room, and separate guest quarters with bathroom and private entry/exit. The stunning backyard is an entertainer's dream, providing many resort-like amenities that'll allow you to host year-round gatherings! Travertine floors, outdoor kitchen, extended covered patio with outdoor gas fireplace, fire pit, and a pool with water features can't be left unsaid. This gem is a must see, words don't do justice.

4137 E Mclellan Road, Mesa

$780,000
4 Beds 3 Baths 6758348 MLS 2,772 SqFt.
Welcome to your dream home! This beautifully maintained property offers a stunning combination of comfort and style, with upgrades and features that make it truly move-in ready. Enjoy year-round entertainment with a private pool, an outdoor fireplace, a bar, and a built-in grill, all under the shade of a new pergola. The turfed backyard and putting green make it an outdoor oasis, while the new irrigation system keeps the landscape looking lush. Inside, you'll find plantation shutters throughout, a modern kitchen with granite countertops, and newer appliances. The interior has been freshly painted, and the garage comes complete with built-in cabinets for ample storage. Don't miss this exceptional property

4805 S Quantum Way, Mesa

$765,000
3 Beds 3 Baths 6757840 MLS 2,411 SqFt.
Home, sweet home! This wonderful 3 bed, 2.5 bath residence in Dobson Ranch is looking for its new owners! Nestled on a premium corner lot and featuring a lush green landscape, putting green, pool, flagstone walkways, a 3 car garage and RV gate! Inside you will find a sizeable living area and family room, each boasting its own warm fireplace. Don't forget about the formal dining room, ideal for hosting a dinner party. Elegant laminate flooring and neutral palette throughout! The gorgeous kitchen is equipped w/everything the aspiring chef needs, wood cabinetry, ample counter space, built-in appliances, a pantry, and a peninsula complete w/a breakfast bar. Double doors open up to the primary bedroom, showcasing a mirrored closet and a private ensuite w/dual sinks for added convenience. Finally, the expansive backyard includes a covered patio, seating area w/a 3rd fireplace & a built-in BBQ, a lovely gazebo, a putting green, a convenient storage shed, and a sparkling blue pool w/a rock waterfall! The home of your dreams is here, hurry and act now!

2511 W Madero Avenue, Mesa

$759,000
6 Beds 3 Baths 6757694 MLS 3,999 SqFt.
*PIC'S COMING SOON* This stunning large home, nestled within a gated community, offers a perfect blend peace and comfort. Spanning almost 4,000 sqft, the home features 6 spacious bedrooms and 3.5 bathrooms, making it ideal for families or entertaining guests. The primary suite features a spa-like bathroom with a soaking tub, walk in shower and double sinks. Each additional bathroom is generously sized, with ample closet space. outside, you'll enjoy a beautifully landscaped backyard with a pool, providing an oasis for relaxing and entertaining. This property also backs to the canal service road, great for walking or riding bikes! Just mInutes for the 101, 202, and US60. Great schools and all around great location!

1146 E Kramer Circle, Mesa

$778,984
4 Beds 3 Baths 6757655 MLS 2,462 SqFt.
Major Incentives for a Quick Close! Highly upgraded with White Cabinets, Quartz Countertops, 10' Ceilings, Iron Front Door, Wall of Glass, Wood Look Tile Thruout Entire House. Gourmet Kitchen and Stunning Owner Suite. Super shower Adds More Closet Space, Nice Layout with Split Bedrooms. Walk to the Community Pool and Fitness Center with sport courts, party room and plenty of grassy areas to play in. Red Mountain is a Prominent Feature in the Whole Neighborhood, Walk for hours in Our Trail System Without leaving the Community or Red Rock is close to many hiking trails, NE Mesa's Saguaro and Canyon Lakes, Salt River and more! Also close the freeway/airport/shopping and restaurants. Really can't beat the location! Ask about Closing Costs Incentive!!

3628 N 59th Street, Mesa

$775,000
4 Beds 3 Baths 6756783 MLS 3,605 SqFt.
This stunning home on a desirable corner lot boasts incredible curb appeal and an interior that is sure to impress. As you step inside, you're greeted by soaring ceilings, sleek black slate tile flooring throughout, and neutral paint that creates a warm and inviting atmosphere. The gourmet kitchen is a chef's dream, featuring granite countertops, elegant white shaker cabinets with black hardware, a single basin sink, pendant lighting, and a spacious walk-in pantry. The living room is pre-wired for surround sound, and the first floor includes a full bath and a versatile den space. Eye-catching black accent doors add a modern touch to the home's design. Upstairs, the primary suite offers a private exit to a balcony, two walk-in closets, dual sinks, and a luxurious separate tub and shower. The additional bathroom upstairs is equally stylish with upgraded navy cabinets and dual sinks. Step outside to the backyard oasis, complete with surround sound prewire, a sparkling pool with multiple water features and a baja step, a heated gas fire pit, travertine pavers, artificial turf, and a pet area, perfect for relaxation and entertaining. Located in a community that offers a luxurious lifestyle, residents have access to a community pool, splash pads, numerous parks, Steadfast Farm, and a state-of-the-art clubhouse, "The Mark," which hosts events year-round. Experience unparalleled comfort and sophistication in this magnificent home - your dream home awaits!

4564 S Bolide --, Mesa

$800,000
3 Beds 3 Baths 6755939 MLS 2,479 SqFt.
One of the best lots in Lehi Crossing, never before on the market, is waiting for you to make it your new home! Nearly 2500 SF of high end living combined with 4 car garage, RV gate, Pool, Built in fireplace and bbq combine on this corner lot to bring you best North Mesa has to offer. Open floorplan with 3 bedrooms, 3 bathrooms, an office, a den a formal dining and a great room. White kitchen cabinets, high end SS appliances, granite countertops, designer lighting, split master w/ walk in shower, tub with designer surrounds, two sinks a great walk-in closet with shelving system. The large backyard has a sparkling pool with water fall, beautiful brick fireplace, built in BBQ, and a side yard with room for all your low profile toys. Pride of ownership is an understatement!

3101 N Winthrop --, Mesa

$825,000
3 Beds 3 Baths 6755884 MLS 2,702 SqFt.
Stunning Home for Sale in Gated Golf Course Community - Alta Mesa Estates Welcome to this exquisite home in the highly sought-after gated golf course community of Alta Mesa Estates. This luxury property boasts impeccable craftsmanship and high-end finishes throughout. As you step inside, you'll be greeted by an inviting foyer with graceful archways and a living room featuring elegant crown molding. Enjoy formal dining and a versatile den/office with a private courtyard, perfect for work or relaxation. The chef's kitchen is a true showstopper with custom cabinetry, crown molding, a glass tile backsplash, a large prep island with a breakfast bar, granite countertops, stainless steel appliances, and double ovens. A cozy breakfast nook with bay windows completes this beautiful space. Throughout the main living areas, you'll find wood-look porcelain tile flooring, adding both style and durability. Upstairs, a cozy loft offers a perfect spot for a reading nook, while the grand primary suite features balcony access, a walk-in closet, and a luxurious ensuite bathroom. The backyard oasis is ideal for entertaining, with a covered patio, multiple seating areas, and a saltwater pool with water features, creating a private resort-like atmosphere. Key Features: Located in NE Mesa with easy access to the 202 and US 60 Minutes from downtown Phoenix, Scottsdale, and Gilbert Close to Tonto National Forest (10-15 minute drive) Newer HVAC units and pool heater Fiberglass exterior windows and solid core exterior doors New ceramic tile in all three bathrooms Beadboard ceilings in the front entry and covered back porch Many more upgraded features throughout This home is perfect for entertaining, relaxing, and enjoying the Arizona lifestyle. Don't miss this exceptional opportunity!

5345 E Mclellan Road Unit 118, Mesa

Copyright 2026 Arizona Regional Multiple Listing Service, All rights reserved. The data relating to real estate for sale on this website comes in part from the Arizona Regional Multiple Listing Service. All information deemed reliable but not guaranteed and should be independently verified. All properties are subject to prior sale, change or withdrawal. Neither listing broker(s) nor Arizona Regional Multiple Listing Service shall be responsible for any typographical errors, misinformation, misprints and shall be held totally harmless.