Refine Search
Sort by
$1,000,000
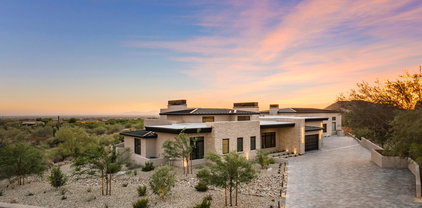
3 Beds 3 Baths 7012080 MLS 2,455 SqFt.
5 CAR GARAGE!!! Located in the prestigious gated community of Mountain Bridge, this exceptional single-level home offers luxury, comfort, and functionality. The desirable split floor plan provides privacy and easy everyday living, while thoughtful upgrades include new tile flooring, remodeled bathrooms, plantation shutters, and all new interior paint for a crisp, move-in ready feel. The spacious primary suite features custom California Closets built-ins. Enjoy a private backyard with no rear neighbors, heated pool and spa, outdoor fireplace, fire pit, built-in kitchen area, and extended covered patio. The rare 5-car garage includes commercial-grade epoxy flooring and a wall-mounted A/C split system inside.

2046 N Steele Circle, Mesa

$2,015,000
5 Beds 5 Baths 7012060 MLS 4,254 SqFt.
Located in the highly sought-after Groves at Hermosa Vista neighborhood in North Mesa, this stunning custom-built modern farmhouse blends timeless design with contemporary comfort. The thoughtfully designed floor plan features primarily single-story living, with an expansive second-floor retreat complete with a home theater, game room, and beverage station--perfect for entertaining. At the heart of the home, an open-concept chef's kitchen flows seamlessly into the spacious great room, creating an ideal setting for gatherings both large and small. A private guest suite offers comfort and flexibility for visitors, while an additional bonus room can easily serve as a children's playroom, formal dining space, den, or home office. Step outside to a beautifully landscaped backyard oasis, where mature trees provide shade and privacy. Enjoy Arizona living year-round with a covered patio, outdoor fireplace, built-in grill, and a builder-grade misting system for added comfort. All new flooring, fresh interior paint, a Lutron smart system, high-end kitchen upgrades, and fully renovated bathrooms with designer finishes throughout take this home to the next level. See documents tab for a full list of owner upgrades. Ideally located with convenient access to the Loop 202 and the Beeline Highway, this exceptional property offers both tranquility and accessibility in one of North Mesa's most desirable communities.

2025 E Mallory Street, Mesa

$1,350,000
5 Beds 8 Baths 7012027 MLS 5,710 SqFt.
Expansive and beautifully designed, this 5-bedroom, 6 full and 2 half-bath estate offers 5,710 sq ft of exceptional living space, ideal for both everyday comfort and unforgettable entertaining. From the moment you enter, you're welcomed by a grand foyer and elegant sitting area that set the tone for the home's spacious and versatile layout. Multiple flexible rooms provide endless possibilities, including spaces perfect for a home office and a dedicated fitness room. The main living area features a warm and inviting fireplace, while the generously sized kitchen is equipped with a large island, abundant cabinetry, and a walk-in pantry to meet all your storage needs. The private primary suite is thoughtfully positioned on its own level, creating a true retreat with dual vanities, a soaking tub, separate shower, and expansive walk-in closets. Additional bedrooms, each with access to bathrooms, are well-appointed across both levels of the home. Entertainment continues with a large game/media room, perfect for gatherings or relaxing nights in. Step outside to a resort-style backyard complete with a sparkling pool, oversized covered patio, and ample space to host and unwind. An RV gate and parking add convenience and flexibility to this impressive property.

2266 E Mallory Circle, Mesa

$1,075,000
5 Beds 5 Baths 7011943 MLS 4,079 SqFt.
Curb appeal shines from the moment you arrive with lush artificial turf, stone accents, and a welcoming presence tucked inside the gated and highly sought after Estates at Eastmark. Step inside to a thoughtfully designed interior with no carpet throughout, a central vacuum system, and owned solar panels for added efficiency. The gourmet kitchen is truly the heart of the home, featuring rich espresso cabinets with soft close drawers, dedicated pots and pans storage, double ovens, granite countertops, a subway tile backsplash, and a large island topped with stunning pendant lighting. A massive walk in pantry complete with a library ladder adds both function and character. The kitchen opens seamlessly to the main living space, where natural light pours in through expansive multi slider doors, creating a bright and inviting atmosphere perfect for everyday living and entertaining. The primary suite is generously sized and offers a spa like bathroom with dual sinks separated by a dedicated vanity space, granite countertops, a walk in shower, and dual closets. Each secondary bedroom includes its own walk in closet, with one featuring a private ensuite bathroom for added flexibility. You will also appreciate the additional flex space and dedicated office, along with a spacious laundry room complete with upper and lower cabinets and a built in sink. The 3.5 car garage is a standout feature with epoxy flooring, extensive cabinet storage, and an air conditioned storage room. Step outside to a backyard designed for Arizona living with artificial turf, a tranquil water feature, a built in BBQ with natural gas grill and fridge, and a hot tub that conveys with the home. Located in a resort style community, residents enjoy access to a saltwater pool, fitness center, parks, and a calendar full of events, concerts, and seasonal celebrations. With high end upgrades, thoughtful design, and an unbeatable setting, this home is one you do not want to miss.

10611 E Tumbleweed Avenue, Mesa

$2,100,000
4 Beds 5 Baths 7011677 MLS 4,565 SqFt.
Prestigious gated enclave of Las Sendas, this impeccably maintained custom estate rests on a .68-acre cul-de-sac lot with breathtaking mtn views, city lights, and spectacular Arizona sunsets. Built in 2018, completely remodeled in 2019, the residence offers 4,566 sq ft in the main home plus a 512 sq ft attached casita. The main home features 4 ensuite bedrooms, including a private split primary retreat, along with seamless indoor-outdoor living designed for both refined daily living and elevated entertaining. A dramatic wall of glass opens to a resort-style backyard with heated pool, spa, outdoor BBQ, and elegant gathering spaces. Additional highlights include a chef's kitchen, Control4 automation, surround sound, whole-house backup generator, and 24-ft deep garag Residents enjoy access to 2 community pools, tennis and pickleball, with optional fitness and spa membership.

8925 E Rosedale Circle, Mesa

$1,210,000
3 Beds 3 Baths 7011653 MLS 3,253 SqFt.
Highly upgraded custom home is located in the gated community of Thunder Mountain Estates in NE Mesa. The owners have completed an extensive remodel of this home with over 500k in remodeling with premium improvements. As you approach this home, the circular driveway lends ease of access and elegance to the front door. This single story, 3,254 sq ft highly upgraded custom home is located in the gated Thunder Mountain Estates. The renovation includes all-new stone travertine flooring, high end- Burdette custom cabinetry, stunning upgraded slab stone countertops, and commercial-grade appliances and plenty of storage. Thoughtful, open plan layout offfers views of the mountains and backyard are afforded in the kitchen, great room and dining areas. The home offers three bedrooms, den/media den/media room, dining area & large great room, 2.5 baths and has a spacious and bright floorplan. The great room is finished with fireplace, wall of glass looking out to the backyard, custom cabinetry and new flooring throughout. The owners suite has been completely remodeled with new stone flooring, new glass shower, custom updated cabinetry and countertops with vanity area and build in cabinetry outlets. The bathtub is a beautiful Stand alone tub with views of the outdoors. Large walk in closet with cabinetry provides plenty of room for storage. Owners suite has exterior access to the backyard pool area and is very private. Office/secondary bedroom has large closet and could be used as a secondary bedroom. Guest bedroom is on opposite side of home from owners suite and is complete with full bath, walk in closet, private entry to the backyard. The dining area is spacious and affords views to the front yard as well as views of the mountains and backyard pool area. Large laundry room offers new dual countertops, sink and cabinetry for plenty of storage. The large overextended length and height garage can easily accommodate 3 vehicles. The garage features a temperature controlled storage room, workbench, side entry door and is finished with epoxy flooring. Secondary smaller garage used for small toys, bicycles. The backyard is a peaceful, tranquil desert oasis with privacy and views of Usury Mountain. The patio has an extended covered area keeping you covered and allowing a perfect place to watch nature. Backyard is finished with a spiral staircase leading up to the rooftop with amazing views of the Valley of the Sun. The pebble-tec pool and spa offer a nice reprieve from our warm summer days. Outdoor wood burning fireplace, outdoor built in area perfect for a BBQ outdoor kitchen area with beverage refrigerator. The community of Thunder Mountain offers pickleball, tennis and volleyball courts as well as a childrens' play area and covered ramada with BBQ's. There is an active social committee in the community that hosts monthly get togethers, a perfect way to get to know your neighbors.

8540 E Mcdowell Road Unit 117, Mesa

$1,045,000
5 Beds 5 Baths 7011352 MLS 3,808 SqFt.
Elevated Eastmark Living! Built in 2023 & exceptionally well-maintained, this home features a double-sided iron front door opening to a private courtyard, setting the tone for a bright & open layout with thoughtful design throughout. The main living area showcases vaulted ceilings, luxury vinyl flooring & contemporary wall finishes, plus a massive sliding glass door that opens seamlessly to the backyard, flowing into the kitchen with a large center island, quartz countertops, stainless appliances including built-in oven & gas cooktop, custom backsplash & an oversized butler's pantry with extensive cabinetry & shelving. A formal dining area with its own slider & windows brings in natural light; plus a separate family room offers flexibility for a second lounge, office or playroom. The spacious primary suite includes dual vanities, soaking tub, dual-entry walk-in shower & two walk-in closets, one with direct access to the laundry room. Two additional bedrooms each include their own ensuite baths & all bedrooms feature walk-in closets. The 5th bedroom offers the option for a second primary suite or oversized bonus room. The backyard is designed for easy enjoyment with a covered patio, synthetic grass, pavers, water feature & block fencing, plus an extended gravel area ready for a custom pergola, outdoor seating or future entertaining space to make your own. Additional features include an EV charging outlet. Located in Eastmark with parks, playgrounds, walking & biking trails, community pool & center, plus close proximity to Eastmark schools, Mesa Gateway Airport & convenient access to Loop 202 & SR24.

9719 E Supernova Drive, Mesa

$1,115,000
5 Beds 4 Baths 7009413 MLS 3,426 SqFt.
Voted ''BEST ON TOUR'' this remodeled Las Sendas home features an incredible resort backyard with a recently remodeled heated pool, new hot tub, outdoor kitchen, turf yard, putting green & shed. The stunning remodeled kitchen is a dream with white cabinets, quartz counters, a huge island, coffee bar, walk-in pantry & premium stainless appliances making it perfect for entertaining. The primary ensuite bath was also just fully remodeled with a freestanding tub, shower with frameless glass, quartz counters & updated walk-in closet. Over $275k in recent upgrades including new wide plank tile flooring, 4.25'' baseboards, 2021 roof, fresh exterior paint, new water softener, upgraded fans & lighting, new front landscaping & so much more! Immaculate & move-in ready! The award-winning golf community of Las Sendas features hiking and mountain biking trails, two pools, tennis and pickleball courts, community parks, lifestyle activities, and a private gym. Located just minutes to the 202 Freeway, and twenty minutes to Scottsdale, Downtown Gilbert, Sky Harbor Airport, and Phoenix-Mesa Gateway Airport. This is a truly exceptional property!

7526 E Orion Circle, Mesa

$2,150,000
5 Beds 5 Baths 7006506 MLS 4,772 SqFt.
Located in the exclusive gated community of Vista Estancia, this exceptional estate offers luxury living with a rare 6-car/RV garage and thoughtfully designed indoor-outdoor spaces. From the moment you enter, you're greeted by soaring 16' beamed ceilings, elegant stone accents, and expansive windows that fill the home with natural light and create a seamless connection to the backyard. The chef's kitchen is both functional and inviting, featuring a 6-burner gas range, Sub-Zero refrigerator, and rich Alder cabinetry, all opening to the main living areas for effortless entertaining. A formal dining room adds character and charm, while the spacious family room showcases a striking fireplace and wet bar, perfect for gathering with family and guests. An extended game room with two ensuite bed

3937 E Menlo Circle, Mesa

$1,499,999
4 Beds 3 Baths 7005733 MLS 3,492 SqFt.
Stunning Custom Home. Featuring a $400k, 2400 sq ft Custom Shop Added in 2015. Located on over an Acre and No HOA! Welcome to this beautifully designed custom home featuring a spacious open floor plan and desirable split layout. The inviting great room flows seamlessly into the eat-in kitchen. A large game room and formal dining area offer added versatility for gatherings. Chiseled Travertine Floors in all main areas and Surround Sound through out the home. 3-car garage with high clearance doors. 2,400 sq ft detached shop is a true standout--offering ample space for boats, RVs, large trucks, or workshop needs. Located on County Island. The backyard is an entertainer's dream, complete with two BBQ's expansive counter tops with Tables built-In for entertai Multiple covered patios, and pergolas. A wraparound patio extends along three sides of the home, allowing you to take in breathtaking sunrises and sunsets with mountain views. Gather around the outdoor propane fire pit Shared well and septic system Solid 6" block perimeter fencing for privacy Low-maintenance custom landscaping with mature fruit trees Three large RV gates for easy access and storage Beautiful chiseled travertine flooring throughout main living areas This one-of-a-kind property combines comfort, space, and flexibility--perfect for those seeking room to live, work, and play.

23115 E Erie Street, Mesa

$2,390,000
5 Beds 5 Baths 7004186 MLS 6,798 SqFt.
Set on over 2 acres in the prestigious Thunder Mountain community of Northeast Mesa, this EXCEPTIONAL HILLSIDE ESTATE commands the largest lot in the neighborhood. Perched above it all, the property extends up the mountainside, offering a rare sense of privacy and scale while capturing SWEEPING VIEWS of glowing sunsets, sparkling city lights, and surrounding mountain vistas. Expansive picture windows frame the beauty at every turn, seamlessly blending indoor and outdoor living while reflecting a refined blend of contemporary and territorial architecture. Multiple balconies offer varied vantage points, each capturing a unique perspective of the breathtaking surroundings. A stone-clad patio deck anchors the outdoor living space, where a negative-edge pool and spa with dramatic fire pots overlook the twinkling city lights and blooming desert below. The private driveway leads to an expansive motor court with additional guest parking and access to two garages, creating a grand arrival. The formal entry features an arched iron and glass door opening to a stunning living space with exquisite large-format marble tile floors, soaring 23-foot ceilings, striking architectural details, and a wall of windows. Upon entry, a glass wall frames the awe-inspiring views that stretch for miles, with automated shades for comfort throughout the day. The grand kitchen is a true showpiece, designed for both entertaining and everyday living. It features a separate wet bar with beverage refrigerator, dual islands with high-grade granite, and a striking alcove centered around a 60" Viking gas range with double ovens and a pot filler. Additional highlights include a warming oven, dual sinks, and separate Sub-Zero refrigerator and freezer units, all complemented by a pot filler, glass-tiled backsplash, and rich knotty alder cabinetry. A formal dining room with an arched window invites lush desert scenery into the space, while a domed ceiling adds architectural drama. The game room offers access to the exterior patio and is ideal for entertaining, complete with a wet bar, sit-up counter, and additional beverage refrigerator. Enjoy your favorite movies or sports in the fully equipped home theatre, featuring three rows of adjustable reclining seating, dimmable lighting, and premium sound. The owner's suite is privately situated in its own wing, featuring authentic wood flooring and an interior balcony that overlooks the main living space below. Expansive windows and French doors lead to a large, private balcony--the perfect setting to take in captivating views of the Phoenix skyline, surrounding mountain vistas, and the lush Sonoran Desert. The spa-inspired ensuite bath showcases marble flooring and a jetted soaking tub wrapped in marble, complemented by elegant Italian Danze plumbing fixtures. A grand walk-in shower features floor-to-ceiling marble and multiple polished chrome shower heads and body sprays, creating a truly indulgent experience. A generous vanity with dual Kohler sinks and custom cabinetry provides ample storage, while the spacious owner's closet is thoughtfully designed with custom shelving and a center island for both function and style. A dramatic office showcases a soaring ceiling, custom built-in shelving, and a rolling ladder, creating a refined and inspiring workspace. The home offers exceptional flexibility with two guest bedrooms on the main level, including a casita-style suite with a separate entrance and private living room, ideal for guests or multi-generational living. An additional guest suite is located on the upper level, and all bedrooms feature ensuite baths for ultimate comfort and privacy. A dedicated exercise room or yoga studio with mirrored walls completes the home's thoughtfully designed living spaces. The custom estate features two separate garages with newly finished epoxy-coated floors, additional storage rooms, and ample space to accommodate more than four vehicles--including oversized vehicles, a boat, or a small travel trailer. The backyard is the true pièce de résistance of the estate--an extraordinary, resort-caliber retreat designed to captivate. A recently resurfaced negative-edge pool and spa take center stage, illuminated by color-changing LED lighting and perfectly positioned to frame breathtaking city lights and mountain views. A dramatic water feature and slide create a striking, elevated entry into the pool, blending architectural beauty with resort-style fun. Multiple lounge areas and a built-in BBQ invite effortless entertaining, all set within a setting that feels both private and awe-inspiring. Thunder Mountain is an exclusive gated sanctuary of 128 custom homesites with generous desert preserve spaces to promote the tranquility and beauty of the Desert uplands. A private park features two lit tennis/pickleball courts, basketball court, multiple covered seating areas and a tot lot. Far away, yet close to everything! Thunder Mountain is located just minutes from Usery Mountain Park, top hiking/biking trails, Salt River Reccreation (kayaking, paddling, tubing, fishing), Saguaro Lake and just 1 hour from the cool pines of Tuscon. An easy commute to Sky Harbor Airport, Old Town Scottsdale, ASU, Phoenix and near top-rated schools.

8540 E Mcdowell Road Unit 21, Mesa

$1,265,000
5 Beds 4 Baths 7003452 MLS 3,584 SqFt.
Situated on a premium lot in one of Mesa's most desirable hidden gems, Kensington Groves, this expansive .68-acre property offers space, flexibility, and high-quality upgrades throughout. A standout feature of the property is the incredible setup for vehicles, storage, and hobby use, including a 1,000+ sq ft detached shop and storage building, 3 car garage, electric RV gate, and extensive parking for trailers, toys, and additional vehicles. The custom sunken RV pad is thoughtfully designed below grade so vehicles sit lower than the block wall, allowing full use of the RV gate while maintaining privacy and a clean exterior profile. Major system upgrades include two new AC units, a new roof, and owned and paid off solar panels that are not leased, providing energy efficiency and extrem extremely low monthly utility costs. This expansive 5-bedroom, 4-bath home features two master suites, one downstairs and one upstairs, making it ideal for multigenerational living or a private guest setup. The thoughtful floor-plan includes a full bedroom and bathroom on the main level, with four additional bedrooms and three bathrooms upstairs. The home is loaded with upgrades, including Shaw Versalock birch wood flooring throughout with no carpet, a remodeled kitchen with granite countertops, Dacor refrigerator and freezer, 48" gas range, vent hood, and built-in microwave. Additional highlights include a custom office with granite counters and built-in cabinetry, plantation shutters and cordless shades throughout, surround sound in the living room, and a wired speaker system on the covered patio. Step outside to your private backyard retreat featuring a 30,000 gallon pool, full length covered patio, and a covered outdoor bar with granite counters and a custom gas grill, perfect for entertaining. The property is beautifully maintained with 18 mature trees and a new irrigation system for shrubs and landscaping. A 5 camera security system also conveys. This property truly checks all the boxes with space, functionality, upgrades, and versatility, all in a prime Mesa location.

1511 N Loma Vista, Mesa

$2,249,000
6 Beds 5 Baths 7002781 MLS 8,079 SqFt.
Experience elevated desert living in the prestigious Sky Mountain Estates, where luxury, privacy, and lifestyle come together on nearly ¾ of an acre. This expansive 8,000+ square foot residence offers 6 bedrooms, 5 bathrooms, and a thoughtfully designed floor plan that blends grand-scale entertaining with comfortable everyday living. From the moment you enter, you're greeted by soaring ceilings, refined finishes, and a bright, open layout that seamlessly connects the main living spaces. The chef's kitchen features granite countertops, a large island, walk-in pantry, and flows effortlessly into multiple gathering areas, creating the perfect setting for hosting or relaxing. The home is loaded with amenities including a private guest quarters with separate entrance, library with built-ins, game room, loft, exercise/sauna room, and multiple fireplaces throughout. The split primary suite offers a private retreat with a sitting area, spa-like bath, and direct access to the backyard. Step outside to your own desert oasis, complete with a private pool, built-in BBQ, multiple covered patios, and breathtaking mountain and city light views. The property sits on a premium golf course lot with north/south exposure, offering both privacy and scenic surroundings. Beyond the home, the lifestyle here is what truly sets it apart. Enjoy a quiet, well kept neighborhood with amazing neighbors, access to a golf course and country club, and parks featuring playgrounds, pickleball courts, and wide open grassy areas for kids and pets. Outdoor enthusiasts will love the hiking trails within the community, as well as the newly paved and lit biking and walking paths along Power Road. Conveniently located just 10 minutes from the Salt River and 25 minutes from Saguaro Lake with boat access, this home offers the perfect balance of luxury living and outdoor adventure. Families will appreciate the K-8 school within the neighborhood and the newly built ALA campus nearby. Quick access to the Loop 202 makes getting anywhere in the Valley effortless. This is more than just a home, it is a lifestyle defined by space, views, and connection to everything that makes Arizona living exceptional.

6446 E Trailridge Circle Unit 29, Mesa

$1,475,000
4 Beds 5 Baths 7002546 MLS 4,015 SqFt.
Experience luxurious living at your own private estate. This desert oasis, surrounded by stunning mountain views, offers 4015 Sq Ft, 4 bedrooms 4.5 baths including a casita/mother-in-law suite or game room plus den/office. The Mediterranean style architecture features a stone turret entrance with Cantera stone and stacked brick accents, grand circular foyer and soaring ceilings. Discover something new around every corner from built-in bars to custom wood cabinetry with no detail overlooked. The chef's kitchen is well-appointed with high-end Kitchen Aid Professional line appliances, including a built-in refrigerator, microwave,36'' induction cooktop, dishwasher, and double convection ovens. An oversized island features granite countertops, a seating area and built-in storage cabinets w/ shelving. Custom wood cabinetry adds to the high-end finishes of the kitchen and throughout the home. This home was built for entertaining, with a great room with a custom stone wet bar with granite countertops, storage, and additional seating. Roll back the wall of glass and let the outdoors in, creating a seamless space for everyone to enjoy. Host parties or game nights in the well-equipped game room featuring a built-in bar with a mini fridge, icemaker, sink, and glass panel roll-up door for the ultimate home bar experience. A true resort style backyard makes free time feel like a vacation. The large, covered patio features a built-in mister system and outdoor living space for relaxing. Refresh in the large pebble tech pool with a tranquil waterfall feature and a swim-up bar for easy access to refreshments. Spend evenings relaxing in the hot tub, sitting around the fireplace, or enjoying time with family and friends in the sunken outdoor kitchen and living area. The primary suite offers a spa-like experience with a large walk-in tile shower featuring dual shower heads, a deep soaking tub, separate vanities, and abundant storage space and a private backyard entrance. The oversized 1,089 sq ft garage with extended-height doors will accommodate all your toys and an RV offers extra storage. Surrounded by the beauty of the desert, this home is located a short drive from Saguaro lake, Salt River Recreation, and Usery Park where outdoor enthusiasts spend time hiking, biking, paddleboarding, kayaking and boating. Located minutes from the Loop 202 and just 20 minutes to Skya Harbor Airport and Scottsdale.

1639 N 94th Street, Mesa

$1,000,000
4 Beds 3 Baths 7002192 MLS 2,936 SqFt.
Our Upland modern model is for sale! Make the most of every moment in the elegant Upland model home that is professionally designed and furnished! The first floor features a secluded bedroom with full bathroom, open-concept kitchen, casual dining area, and great room overlooking a pool, an outdoor kitchen, and spacious covered patio. The kitchen impresses with a generous island with breakfast bar, walk-in pantry, and ample counter space. On the second level, you'll find the luxurious primary bedroom suite, which includes a primary bath with private water closet and large walk in closet. Two additional bedrooms with a shared hall bath, one with a walk-in closet, and a spacious loft complete the second floor. Backyard is complete with resort style pool. Don't miss this home!

11109 E Utah Avenue, Mesa

$1,135,000
5 Beds 4 Baths 7001951 MLS 4,200 SqFt.
Welcome to your turnkey beauty blending timeless design with modern comfort. With 5 beds, 3.5 baths on a spacious corner lot in the sought-after Forest Knoll community, the home spans 4,200 sf with beautifully updated flooring and custom finishes. The open layout centers on a chef's kitchen, formal dining, with custom cabinetry. The ample downstairs primary suite boasts a lovely, spa-like bathroom. There is room for guests, kids, and storage galore with a formal sitting area around a fireplace, and an office beaming with natural light. Three brand new HVAC units! Outside, enjoy a sparkling pool, 2 ramadas in a serene backyard with a 3 car garage. Don't miss this elegant, refined, and move-in ready home that captures the best of classic Arizona living. Put it on your list to see right away

1832 E Menlo Street, Mesa

$1,000,000
3 Beds 4 Baths 7001741 MLS 3,221 SqFt.
BACK ON MKT. Buyer could not perform. There is something special about life in Eastmark, where community is just as important as the home itself. Mornings start with a walk across the street to the park, afternoons are filled with nearby shopping, dining, and top rated schools, and evenings bring neighbors together in a way that makes this neighborhood truly feel like home. This residence offers a rare combination of thoughtful design and everyday functionality. In addition to three spacious bedrooms, there is a dedicated office that creates the perfect space to work, create, or simply focus. A separate flex room gives you the freedom to design a playroom, media space, or additional lounge area that grows with your needs. Inside, the home opens up beautifully with vaulted ceilings that create a sense of volume and light, enhancing the natural flow between spaces. The kitchen and dining area connect seamlessly to the family room, making everyday living feel effortless and gatherings feel inviting. The kitchen itself is designed for both beauty and performance, featuring double ovens, a second dishwasher, ample storage throughout, and soft close custom cabinetry that adds a refined touch to everyday living. Just off the main living area, a spacious covered patio extends your living space outdoors, offering a comfortable place to relax in the shade while still enjoying the sunshine and keeping an eye on the kids at play. Outdoors, the backyard has been carefully designed for both beauty and ease. The hardscape and turf create a clean, low maintenance setting, while the built in grill and refrigerator make entertaining feel effortless. This is more than a home. It is a place where comfort, connection, and lifestyle come together in one of Eastmark's most sought after locations.

4553 S Raster --, Mesa

$1,320,000
4 Beds 3 Baths 7001238 MLS 2,941 SqFt.
Discover elevated luxury living in one of Mesa's most coveted neighborhoods--Red Mountain Ranch! This brand-new construction single-family home sits proudly on a premium 0.3-acre elevated lot in the exclusive Red Rock Pass at Red Mountain. Spanning a spacious 2,941 sq ft of thoughtful, open-concept design, this 4-bedroom, 3-bath gem is perfectly suited for modern families, entertaining, or peaceful relaxation. Step inside to soaring ceilings, abundant natural light pouring through large windows, and high-end finishes throughout--including gourmet kitchen with with quartz counters, stainless steel appliances, custom cabinetry, an oversized island perfect for gatherings, separate coffee bar, large walk-in pantry with cabinets counters and shelving. The primary suite is a true sanctuary with a spa-like ensuite bath, large walk-in closet with custom closet system, and access to the private backyard. 2nd bedroom has ensuite bathroom perfect for guests.

4328 N Katmai Street, Mesa

$1,050,000
4 Beds 3 Baths 7000882 MLS 2,993 SqFt.
Enjoy desert living in the exclusive gated community of Madrid, set on over a half-acre, cul-de-sac lot with North/South exposure and Mountain Views! This single-level home offers a bright, open layout with 10-12ft ceilings throughout and a split-bedroom floorplan. The stunning eat-in kitchen featuring a large center island, additional breakfast bar, granite countertops, upgraded appliance package including 48'' built-in refrigerator & backyard views. Step outside to a private retreat complete with an expansive covered patio, heated pool, built-in BBQ, and outdoor fireplace - perfect for enjoying AZ's stunning sunrises & sunsets. Located near Usery Mountain, nearby lakes, with convenient 202 access, this home offers a quiet, tucked-away feel just minutes from everyday convenience.

2649 N Layton Circle, Mesa

$2,499,000
4 Beds 5 Baths 7000464 MLS 4,654 SqFt.
Nestled within the highly sought-after Las Sendas community in Mesa, this exceptional golf course property has been completely reimagined from the studs up with the addition of a newly built casita. The open-concept floor plan showcases refined finishes throughout, including elegant Italian porcelain tile flooring and custom white oak cabinetry crafted from solid wood. Designer windows and all-new interior and exterior doors enhance the home's modern aesthetic while filling the space with natural light. At the heart of the home, the chef's kitchen is equipped with premium European appliances and designed for both everyday living and entertaining. Each bedroom features its own ensuite bathroom and spacious walk-in closet, offering privacy and comfort for residents and guests alike. Major system upgrades include three brand new air conditioning units for optimal efficiency and comfort. Outside, professionally designed landscaping surrounds a newly constructed pool, creating a private resort style setting that perfectly complements this beautifully rebuilt home.

7130 E Saddleback Street Unit 11, Mesa

$2,800,000
5 Beds 6 Baths 7000207 MLS 6,410 SqFt.
Introducing a truly exceptional custom estate where grand scale, refined finishes, and resort-style living converge making it nothing short of extraordinary. Privately set on an expansive, lushly landscaped lot, this residence immediately impresses with its commanding presence and thoughtfully designed layout. Inside, soaring ceilings and curated architectural details create a sense of effortless elegance, while walls of glass frame breathtaking views of the backyard oasis. The formal living spaces are both elevated and inviting--anchored by a dramatic coffered ceiling, statement lighting, and floor-to-ceiling drapery that add depth and sophistication. Natural light pours in, seamlessly connecting the indoors to the resort-style exterior beyond. At the heart of the home, the designer kitchen is a true showpiece--crafted for both everyday living and high-end entertaining. Featuring custom cabinetry, striking stone surfaces, an oversized island with rich, contrasting finishes, and Sub-Zero & Wolf appliances. Designer lighting and panoramic backyard views elevate the entire experience, creating a kitchen that is as functional as it is visually captivating. The outdoor living is where this estate truly sets itself apart. Designed to rival a private resort, the grounds showcase a sparkling beach-style pool with a slide and water features, expansive stone patios, mature landscaping, and multiple areas for lounging and entertaining. A full-size private tennis court adds a rare and coveted amenity, while the scale of the lot provides both privacy and endless opportunity for recreation. Adding to the home's versatility and livability, a fully finished basement offers an entire additional level of refined space--complete with a secondary living area, multiple bedrooms, a private gym, and a flexible bonus room ideal for a theater, game room, or additional office. This lower level creates the perfect environment for multi-generational living, guests, or a private retreat within the home. Every element of this residence has been carefully curated--from the bespoke finishes and grand proportions to the seamless indoor-outdoor flow--offering a lifestyle defined by luxury, comfort, and distinction. A rare opportunity to own a statement estate in one of Mesa's most desirable neighborhoods, where every detail has been elevated to deliver an unparalleled living experience.

1711 E Lockwood Street, Mesa

$1,180,000
6 Beds 5 Baths 6999884 MLS 3,791 SqFt.
Experience elevated living in this stunning 6-bedroom luxury home located inside the exclusive gated community of David Weekley Homes in Eastmark, known for its premium lots and thoughtfully designed residences. Perfectly positioned on a corner lot with added privacy behind, this home offers both space and sophistication in one of the most sought-after neighborhoods in the East Valley. Designed with comfort and flexibility in mind, the home features two private en suites. Expansive living spaces flow effortlessly into a dedicated media room, creating the perfect setting for movie nights, game days, or relaxing evenings at home. Step outside to your resort-style backyard retreat, complete with a pool, jacuzzi, and ample space to entertain or unwind. Whether hosting gatherings or enjoying quiet moments, this outdoor space was built for making memories. Located in the award-winning Eastmark community, residents enjoy parks, trails, community events, and top-tier amenities while living in a gated enclave that offers added privacy and prestige. A rare opportunity to own a beautifully designed luxury home with space, style, and an unbeatable location.

10331 E Beta Avenue, Mesa

$1,360,000
4 Beds 5 Baths 6999530 MLS 3,317 SqFt.
Absolutely stunning and highly upgraded, this exquisite residence shows like a model home nestled in the prestigious gated community of Mountain Bridge. Meticulously maintained and offered with furnishings available on a separate bill of sale, this is a truly move-in ready home, just pack your bags and begin enjoying luxury Arizona living. Designed with both elegance and comfort in mind, the open and spacious split floorplan offers 4 ensuite bedrooms, 4.5 bathrooms, and 3317 square feet of beautifully appointed living space. Soaring 12-foot ceilings and expansive windows fill the home with natural light, while a dramatic sliding wall of glass creates seamless indoor-outdoor living. A gated courtyard welcomes you to the home, where a custom iron front door opens to an impressive entry. A versatile den/office or guest suite with glass French doors provides a private and sophisticated space. At the heart of the home, the chef's kitchen is both stunning and functional, featuring upgraded white cabinetry with glass uppers, a massive island with seating, built-in refrigerator, gas range with pot filler, abundant storage, and generous workspace. The kitchen flows effortlessly into a casual dining area and expansive family room highlighted by custom built-in shelving with stacked stone accent , a fireplace, and walls of windows that frame the picturesque backyard. The formal living room's wall of glass opens to the patio, creating the perfect setting for indoor-outdoor entertaining, while the formal dining room completes this elegant gathering space. The spacious primary retreat offers a private sitting area and a luxurious ensuite bath with separate vanities, a soaking tub, walk-in shower, and two walk-in closets. Relax and unwind or entertain family and friends in your own private resort-style backyard. The beautifully designed outdoor space features a travertine patio, sparkling pool, spa, and a stacked stone wall with waterfalls and fire bowls. Artificial turf, lush landscaping, mountain views, and a built-in BBQ create the perfect setting to relax at the end of the day or entertain family and friends. This is more than just a home, it's a lifestyle. Set amidst the natural beauty of the Upper Sonoran Desert surrounded by some of the best hiking and biking trails in Arizona. This stunning master-planned community offers resort-style living for all ages with amenities that include Pool, Tennis, Pickleball, Basketball, Fitness Center, Playground, Clubhouse, Walking and Biking Trails and more. Fantastic location with Great Schools, Restaurants and Shopping, just one mile to the 202 freeway,15 minutes to Saguaro Lake and just 20 Minutes to Sky Harbor, Mesa Gateway Airports and Scottsdale. Experience the perfect blend of luxury and resort-style living, surrounded by the breathtaking natural beauty of the Sonoran Desert.

2219 N Estates Circle, Mesa

$1,075,000
5 Beds 5 Baths 6998423 MLS 3,615 SqFt.
Experience luxury living in this absolutely stunning upgraded home, perfectly positioned on a premium lot overlooking the park with spectacular Red Mountain views in the exclusive gated community of Reserve at Red Rock. Built in 2023, it's like buying a new build, only better, having been thoughtfully upgraded. $5K CREDIT FOR CLOSING COSTS OR RATE BUY-DOWN. This home already features lush landscaping, custom blinds and drapes, stylish accent walls, and is completely move-in ready. Showcasing the largest floor plan in the community, this exceptional residence offers 5 bedrooms, 4.5 baths, a bonus room, and a loft, including a full bedroom and bathroom on the main level, ideal for guests or multigenerational living. A dramatic entry with a sweeping curved staircase and soaring two-story vaulted ceiling sets the tone for the impressive interior. The flexible formal dining room is currently used as a den/office, offering versatility to fit your lifestyle. The chef's kitchen is designed for both everyday living and entertaining, featuring a large sit-up island, stainless steel appliances, gas cooktop, large breakfast nook, butler's pantry, perfect for a coffee station, and an oversized walk-in pantry. The kitchen opens to the spacious great room with a custom shiplap fireplace and a wall of glass that creates seamless indoor-outdoor living. Upstairs, the expansive loft is perfect for a media room, homework station, or additional living space. The luxurious primary suite is a true retreat with stunning views, a spa-inspired bath with dual sinks, soaking tub, walk-in shower, and the convenience of direct access to the upstairs laundry. Three additional upstairs bedrooms are all generously sized. The private backyard is a true sanctuary with no neighbors behind, offering a covered patio, lush turf, charming gazebo, breathtaking Red Mountain views, and spectacular Arizona sunsets, perfect for relaxing or entertaining. Plenty of room to add a pool. Reserve at Red Rock is a new gated Community of only 294 Homes, featuring resort style amenities. Club House, Heated Resort Pool, Spa, 3 Private Parks, Fitness Center, Pickleball, and Scenic Walking and Biking Paths. Great location with easy access to 202 Freeway and Sprouts Grocery, Dining, and Entertainment, just 3 blocks away. 15 minutes to Sky Harbor and Gateway Airports, and only 20 minutes to Saguaro Lake and the Salt River and downtown Scottsdale.

5928 E Sierra Morena Street, Mesa

$1,117,500
5 Beds 4 Baths 6997794 MLS 3,775 SqFt.
Resort-style living with an incredible backyard designed for entertaining & recreation. This beautifully maintained home features an open floor plan, high ceilings, spacious living areas, and a large kitchen with center island, stainless appliances, and abundant cabinetry. The primary suite offers a relaxing retreat with dual vanities, soaking tub, and an upgraded walk-in shower. Step outside to an expansive covered patio with wood-paneled ceiling, gas fireplace, and built-in BBQ overlooking the backyard oasis. Enjoy a sparkling diving pool with rock waterfall, expansive artificial turf lawn, a dedicated play area for yard games, a fire pit seating area, and mature landscaping with citrus trees. Additional highlights include an 850+ sf finished basement, a 4th garage/workshop, and NO HOA! An ideal home for those who love to entertain and enjoy indoor-outdoor living.

2142 E Minton Street, Mesa

All information should be verified by the recipient and none is guaranteed as accurate by ARMLS. Copyright 2026 Arizona Regional Multiple Listing Service, Inc. All rights reserved.