Refine Search
Sort by
$2,500,000
5 Beds 5 Baths 6742290 MLS 5,681 SqFt.
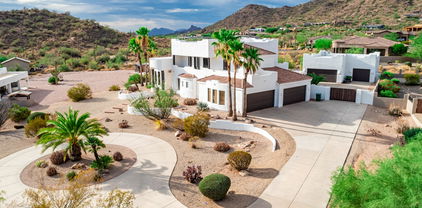
$250,000 PRICE DROP!!!! This coveted French Country home with a flare of East Coast is the home where everyone stops and takes photos! This perfectly designed and manicured home and yard (by Hicken design who has been featured in Phoenix Home and Garden Magazine and Jo Glick who was on the NBC design show) has the big open concept and all the gorgeous formal living areas too! It's absolutely stunning! 5 bedroom 5681 sq ft. home w/4 car garage & a resort-style 60,000 gallon swimming pool - with all the bells and whistles - diving board, grotto to jump from, slide, basketball and plenty of sitting and room to play for everyone. Don't waste time reading, come see this perfectly manicured yard and buy this fabulous home in the gorgeous gated neighborhood Legacy! PLEASE ADD TO CONTRACT: ITEMS THAT DO NOT CONVEY: TESLA BATTERY CHARGER, DRAPES IN DINING ROOM, AND THE FOLLOWING LIGHT FIXTURES: ENTRY, DINING ROOM, MASTER BATH.

1450 N Almar Street, Mesa

$1,350,000
6 Beds 4 Baths 6740983 MLS 5,052 SqFt.
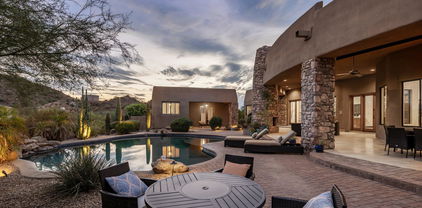
Seller says, ''Make us an offer!'' Welcome home to the gated, secluded community of Overlook. Get ready to take in majestic mountain views & spectacular city lights everywhere you look! This residence sits at the highest elevation in the community for unobstructed views of the entire Valley. Situated on a premium lot, this 6 bedroom, 3 ½ bath home with 4-car garage has space for everyone. The living area & great room with wood-burning fireplace give way to the kitchen with dual pantries & expansive work island, perfect for entertaining friends & family; parties & teambuilding events too! The Owner's Suite has its own private exit to the 1700 sqft double view deck with 360-degree views of the Valley. Sunset will take your breath away - - spectacular mountain views of Red Mountain, Superstition, Santan, Goldfield, McDowell & Estrella mountains plus jaw-dropping views of the Valley - all the way to downtown Phoenix. Flexible living spaces abound inside & out, with room for an RV garage - even a guest house. Not only are there gorgeous views of the entire Valley, but the yard includes an oversized patio, sparkling pool and grassy oasis with mature palm trees & saguaros. It is a sight to behold! Enjoy the seclusion of this gated community while also having easy freeway access, making for a convenient commute anywhere in the Valley, and only a 25min drive to Valley airports. Saguaro Lake, Canyon Lake & the Salt River are just 20min away. Hiking & biking paths are right outside your front door. Come enjoy the good life here in the Valley of the Sun. Make plans to see this one today!

3530 N Hawes Road Unit 8, Mesa

$1,650,000
5 Beds 6 Baths 6740161 MLS 3,770 SqFt.
360 degrees unobstructed VIEWS!!! NO HOA! DETACHED GUEST HOUSE! 7 car garage! Bring all your toys to this home in The Desert Uplands of Mesa! Lifestyle here is exceptional with a blend of tranquility & convenience. Nearby stores, restaurants, hiking & boating at Tonto National Forest & Usury Mountain Regional Park. All million $ plus homes. Experience elegance & comfort in this magnificent 5-bedroom, 4.5 -bathroom residence on a sprawling 1.22-acre lot! 2 story entry w/ elegant stairwell. Formal LR & DR with updated modern flooring. 2022 kitchen remodel offers white shaker cabinets, viking stove, lg prep island, true butlers kitchen & pantry. Family room has huge windows, gas FP & open to the kitchen. 1st floor office, bedroom & full bathroom. Attached 4 car extended garage. GUEST suite is detached & private. Guest suite: great room, full kitchen with island & informal dining area, full bedroom & bathroom. Has a page storage room & attached to full access to second garage. This home boasts MOUNTAIN, SUNRISE, SUNSETS & CITY LIGHT VIEWS from multiple view decks & form inside the home. Fenced in back yard has extended covered patio's built in BBQ, heated spa and diving pool. Bring all your toys!! No HOA!! ** WELL is private and 1000 ft deep with a 2700 gallon holding tank!

8724 E Russell Street, Mesa

$1,700,000
4 Beds 3 Baths 6739980 MLS 3,526 SqFt.
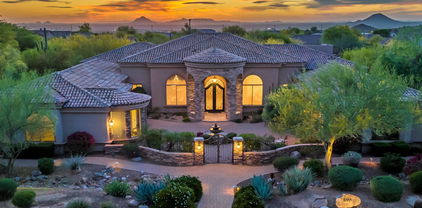
Gorgeous hillside home with stunning desert, mountain and city llights views! 4 bedrooms, 3 baths, plus office. Welcoming front courtyard with boulder fountain. Open floor plan w/ 12' - 18' ceilings and 8' tall doorways t/o. Chef's kitchen w/ GE Monogram appliances, walk-in pantry, beverage fridge, and 130-bottle wine cooler. Cool circular eat-in breakfast room. Luxurious MBR has floor to ceiling bookcase/media center and a separate private circular office with windows all around. The Master bath has a huge shower, jetted tub, and large custom closet. Expansive triple slider from Great Room opens to the backyard oasis. Two covered patios. Negative edge pool, spa with solar + gas heaters. Built-in BBQ and a huge fire table. From morning till night, you will be outside for the views!

8227 E Echo Canyon Street, Mesa

$1,210,000
4 Beds 3 Baths 6739448 MLS 3,730 SqFt.
Stunning custom home in private gated neighborhood! Experience luxury living in this exclusive north Mesa enclave. NEW SOLAR OWNED, energy-efficient home on a PREMIUM cul-de-sac lot w/ flood irrigation. Interior boasts attention to detail w/ plantation shutters, new tile flooring, vaulted ceilings, surround sound, a den/office, & formal dining room. Bonus room in the BASEMENT w/ built-in cabinets. The great room is enriched by exposed ceiling beams, media niches & a warm fireplace. Beautiful kitchen equipped w/ Dacor S/S appliances, GAS stove, mosaic backsplash, walk-in pantry, custom cabinets, island, desk, breakfast bar & nook. The 3.5 tandem car garage offers 22V outlet for an electric vehicle, epoxy flooring, mud room & built-in cabinets. The backyard is great for outdoor entertaining The backyard is great for outdoor entertaining, featuring a pool with water feature, NEW variable speed pump, 2 NEWlarge permanent rotating umbrellas 360 degrees, & volleyball net. PLUS a putting green, bocce court, built-in BBQ, fire pit, outdoor shower, & extended covered patio. More features include: Pool is plumbed using waterfall for return 2 NEW water heaters (12/22 & 7/23) 2 NEW variable speed A/C units (9/21) NEWER roof (2019) Aluminum patio cover 400 amp service, 2 electrical panels Many windows have tint Dog run or garden area Citrus, apple and apricot trees Motion exterior lights Metal plants in pots and the metal wall art do not convey. Metal plants in ground do convey. All furniture and solar torches available on separate bill of sale. BBQ is on natural gas. 34 solar panels for a total of 12.24kw. HOA service includes irrigation and the opening/closing of irrigation ports/gates. 35 homes in the community The lifestyle here is exceptional because of the blend of tranquility and convenience, with nearby stores, restaurants, and the vibrant cultural scene of Downtown Mesa just minutes away. This peaceful, gated community offers the best of both worlds, surrounded by lush orange groves and abundant outdoor activities like hiking at Usery Mountain Regional Park and enjoying the scenic beauty of Saguaro Lake.

4222 E Brown Road Unit 5, Mesa

$1,744,000
6 Beds 5 Baths 6738479 MLS 5,194 SqFt.
Discover the epitome of elegance and luxury with the added benefit of no HOA. As you arrive, the beautifully landscaped front yard and towering palm trees create a dramatic entrance to this stunning property. The grand facade and welcoming entryway set the tone for the sophisticated interior that awaits. Inside, you'll find a spacious and open floor plan designed for both entertaining and everyday living. The living area features floor-to-ceiling windows that flood the space with natural light and offer breathtaking views of the backyard. The gourmet kitchen is a culinary masterpiece, boasting high-end appliances, custom cabinetry, and a large center island perfect for meal preparation and casual dining. The adjacent family room is a cozy haven, ideal for relaxing with family and friends. The primary suite is a private sanctuary, complete with a luxurious ensuite bathroom featuring a soaking tub, dual vanities, and a walk-in shower. Additional bedrooms provide ample space and privacy for family and guests. The fully finished basement adds significant value, offering versatile space for a home theater, gym, or additional living quarters. The backyard is a true paradise, with a sparkling diving pool with attached spa, built-in barbecue with an Ramada overhead, and plenty of space for outdoor dining and entertaining. Experience the best of luxury living, where every detail has been thoughtfully designed to create a truly one of a kind home.

2338 E Minton Street, Mesa

$1,195,000
3 Beds 4 Baths 6736052 MLS 3,125 SqFt.
Fabulous move-in ready single story with 3 BRs+office+flex room, 3.5 BAs on a premium corner lot backing to a private park in the gated enclave of Reflections in Eastmark. Absolute DREAM resort backyard with a heated pool and negative edge spa, outdoor kitchen, pergola, fire pit, water features, travertine, turf yard & expansive covered patios. Fabulous open plan with a stunning kitchen featuring white cabinets, huge island, granite counters, tile backsplash, S/S hood, GE Monogram appliances, built-in refrigerator, beverage fridge & walk-in pantry. Amazing great room with upgraded beamed ceilings and a 16' sliding glass door to the patio. This North/South facing home has tons of natural light throughout! Built in 2019 and ready and waiting for you! This home has SO many upgrades including designer wood plank tile throughout and carpet in just 3 bedrooms, shutters, upgraded lighting, ceiling fans, upgraded tile showers with glass surrounds, spa like primary bath with a beautiful walk-in shower, primary closet with door to laundry room, 4' extended 3 car garage with epoxy floor and storage racks, R/O, water softener, mud room, flex room, great storage, and a turf front yard. Your dream home awaits!

10345 E Relativity Avenue, Mesa

$1,560,000
5 Beds 5 Baths 6735897 MLS 5,136 SqFt.
Welcome Home to June Street in the coveted Boulder Views neighborhood. Head inside & experience unparalleled luxury where exquisite custom finishes elevate every corner of this magnificent home. A grand entrance welcomes you through an impressive 10-ft metal-framed door with leaded glass insets, beneath a stunning chandelier that sets the tone for elegance. Step into the awe-inspiring great room, where soaring 15-20 ft ceilings & ambient up lighting create an atmosphere of opulence. This expansive space is complemented by Cantera stone fireplace & a wet bar w/ walk in wine cellar, perfect for entertaining. The primary suite was built with relaxation in mind. The impressive space features a sitting area in front of a hard carved stone fireplace and private exit to ((CONTINUED)) the backyard oasis. The ensuite has every extra touch you were looking for including separate sink spaces, one with a vanity section, walk in shower with 3 shower heads and a custom walk in closet that is perfection. Elegance continues with travertine flooring in the entry, hallways, utility room, kitchen, and dining room, all accented by 4-inch baseboards. A private study/office with rich hardwood flooring offers a tranquil work environment, while plush carpeting in the theater ensures cozy movie nights with family. Additional luxury touches include plantation shutters throughout and a high-end GE Monogram stainless appliances in the kitchen. Head outside to enjoy a dip in your pristine blue pool with large baja shelf or perhaps you would like to catch a breathtaking Arizona sunset from the roof deck so you can also enjoy your mountain views. On those brisk winter nights you can use either of the stone veneer fireplace sections that enhance the outdoor space. There is also a detached one-bedroom, one-bath casita featuring a kitchen and great room, offering an ideal space for guests or extended family.

9457 E June Street, Mesa

$1,100,000
5 Beds 5 Baths 6735844 MLS 4,376 SqFt.
PLENTY OF SPACE. A PLACE TO COOL OFF. THIS IS THE HOME FOR YOU! From the moment you enter this gated community and pull up to see its stunning curb appeal, you'll know this is the one. Perfect for hosting friends and family, this home offers ample space to create lasting memories. Picture yourself unwinding after work by taking a dip in your private pool (heated in winter), drink in hand, then shooting some hoops or practicing your short game. Want to escape into a great movie? The loft features a movie screen and projector, perfect for cozy nights with a classic film or discovering a new favorite. The heart of the home, the gorgeous kitchen, is where culinary magic and cherished moments happen. Gather around to whip up your favorite meals and make memories that will last a lifetime!

1061 N Omaha Circle, Mesa

$1,340,000
5 Beds 4 Baths 6733940 MLS 4,195 SqFt.
10563 E. Thorite is yours. Complete luxurious home in The Estates at Eastmark. Gated community. Premium corner lot with only one adjacent neighbor. Gated entrance to home with sitting area. 12 ft. ceilings in the great room and 10 ft. everywhere else. Modern finishes with wireless technology enabling you to control the majority of the home, including cooking appliances, lighting, music, etc. Separate Casita which includes a living room separated from bedroom/bath. Separate den with sliding glass wall featuring a fountain. Bar/game room (pool table negotiable). The backyard is COMPLETE. Heated pool/spa with lighting, fire and landscape speakers. Entertainment area including grill, 2 fridge drawers, ice chest and sink. Outdoor furniture included with reasonable offer.

10563 E Thorite Avenue, Mesa

$1,010,000
3 Beds 3 Baths 6733651 MLS 3,176 SqFt.
Disregard days on the market,,,Buyer's contingency expired Discover this exquisite custom home nestled within the gated community of Country Club Estates at Red Mountain Ranch. Perfectly positioned on the 17th green, this residence offers stunning views of the signature golf course and breathtaking mountain vistas. Spanning over 3,100 square feet, this single-story home boasts soaring ceilings and a thoughtfully designed layout, featuring 3 bedrooms, a custom office with built-in cabinetry, and 3 full bathrooms. Step into the inviting great room, where formal dining and expansive windows create a seamless connection to the backyard oasis. The chef's kitchen is a culinary masterpiece, complete with custom cabinetry, a large island with seating, a Viking gas stove, Thermador double ovens, a built-in microwave and a KitchenAid wine fridge in the bar dedicated area. Adjacent to the kitchen, the cozy family room with a fireplace provides excellent views and a warm ambiance. The luxurious primary bedroom offers an oversized retreat with a large walk-in closet, sitting areas, and direct access to the backyard. The ensuite bathroom is a spa-like haven, featuring a massive marble shower, dual sinks, a private toilet room, custom cabinetry, and ample storage. The additional bedrooms are thoughtfully separated, each with walk-in closets and access to a beautifully appointed full bathroom.The outdoor space is a true sanctuary, featuring travertine pavers, an extended covered patio, a sparkling heated pool renovated in 2020, a gas firepit, and a built-in BBQ with an eat-up bar. This meticulously maintained property has it all! Enjoy the amenities of the Red Mountain Country Club, including a golf course, clubhouse with a restaurant, workout facilities, a pool, tennis, and pickleball courts. With so much to offer, this home is a rare find. Don't miss your chance to own this exceptional property!

4055 N Recker Road Unit 40, Mesa

$1,200,000
4 Beds 4 Baths 6733267 MLS 3,385 SqFt.
Exceptional contemporary modern single level home w/ a 48' X 19' RV GARAGE! Private boutique neighborhood NE MESA DESERT UPLANDS! 2018 build Open floor plan w/ 12' sliding glass door to the pool creates a perfect entertaining home. Home features: 4 bedroom, 3.5 baths, den & flex room! Gated courtyard entry w/ custom Iron front door. Beautiful wood plant like tile flooring, 4'' baseboards, custom interior paint. Dining room open to the family room & kitchen. Kitchen: off white 42'' shaker cabinets, granite slab, generous island, double ovens, SS appliances, pendant lighting & walk in pantry. Informal dining overlooking the pool. Family room: 12 ft ceilings, wood beams, 12 ft sliding glass door w/ mechanical sunscreen. True office space & game room. and second family / flex room. Master suite w/ box window extension, elegant bath, walk in shower & closet. South wing has 2 bedrooms, full bath & flex/ family room room. 4th BR w/ full bath. Lg laundry room! Backyard has a refreshing pebble tec pool, spa, carefree turf & RV garage. 3 car extended attached epoxied garage w/ overhead storage. Stand alone gated RV GARAGE has 14 ft double door, epoxy flooring and w/ 1/2 bath. NE Mesa Desert uplands is a dark community - enjoy the beautiful AZ night sky! Close to shopping, freeways, dining PLUS lakes, hiking and 4 wheeling.

1331 N Chatsworth Street, Mesa

$1,015,000
4 Beds 4 Baths 6731586 MLS 3,308 SqFt.
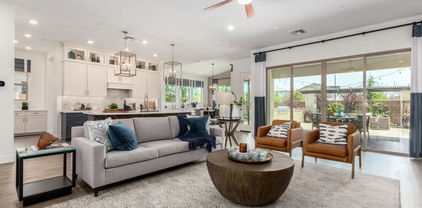
This exquisite former model home has a 3-car garage, a paver driveway, and a meticulously maintained yard with artificial turf. Discover an inviting designer rooms with high ceilings, a soothing palette, recessed lighting, attractive wood-look flooring, and sliding doors to the backyard for indoor-outdoor living. The delightful kitchen is equipped with quartz counters, Thermador appliances with a wine fridge, abundant white cabinetry, chic pendant light fixtures, a stylish tile backsplash, a large walk-through pantry with cabinets, island with a breakfast bar for casual dining. You'll also find a den, ideal for an office. Primary bedroom retreat, offering a lavish ensuite with dual sinks, a soaking tub, a raindrop shower, and a walk-in closet. The enchanting backyard is a true oasis, featuring a covered patio, a built-in BBQ for weekend gatherings, and a cozy firepit. This gem will sell fast!

9649 E Solina Avenue, Mesa

$1,000,000
6731542 MLS 3,600 SqFt.
Investment or Owner/User with Rental Income Office Condo in Thriving East Mesa, Arizona. Discover the perfect blend of space, convenience, and modernity with this exceptional 3600 sqft office condo Ideally situated on high traffic count Higley Rd and the E 60 Hwy. Recently updated and meticulously maintained, this property offers a pristine environment for your business operations. Versatile office space, currently 10 executive office suites with 2 Vacant and 3 MTM Ready for Owner/User. Reception area, Kitchen and Multiple Restrooms. Thoughtfully designed floor plan to accommodate various office configurations, suitable for a wide range of professional endeavors. All facts and figures approximate, Buyer to verify all facts and figures to their satisfaction.

1423 S Higley Road Unit 125, Mesa

$1,085,000
3 Beds 2 Baths 6731264 MLS 1,924 SqFt.
Are you looking for an absolutely amazing equestrian property located in the highly sought after Lehi Heritage area of North Mesa. This move-in ready newly remodeled home is ready for its new owners. This home has new flooring throughout and the roof of the main house as well as the barn was replaced in 2020. The HVAC system is all new as of Jan 2024. In the large kitchen you will find hickory cabinets and LED under mount lights. You will also find new plantation shutters in every room as well a Central Vac system. The beautiful farm house style bathrooms are complete with reclaimed barn wood vanities, hammer copper sinks and custom made sliding barn door. Professionally installed high end closets accentuate this beautiful home. New paint throughout out. See Document tab for more info

2510 N Pioneer Street, Mesa

$1,125,000
4 Beds 4 Baths 6731205 MLS 3,297 SqFt.
Exquisite move-in-ready CUSTOM home nestled in the upscale Gated Community of Savona. Plenty of room for all your toys with the oversized 3-car garage, RV gate with space to build an RV garage or casita, and an extended paved driveway for ample parking. Great curb appeal and a beautiful 10ft tall custom iron entry door sets the stage for the grand entry. Soaring 12ft ceilings with coffered designs in the office and bonus room, 8ft solid wood doors, and beautiful Versailles patterned travertine throughout with architectural delights await. Gourmet Kitchen with Double Ovens, Stainless Steel Appliances, Gas Cooktop, Kitchen Island, and opens to the dining area and great room with fireplace. Bonus Room perfect for a game/TV room connects to the Guest/Mother-in-law suite with en-suite private entrance and its own private patio. Large primary suite and primary bath offers jetted soaking tub, snail shower and walk-in-closet. A separate wing offers two additional spacious bedrooms with individual sinks and an adjoined bathroom. Large laundry room with lots of cabinets for added storage and a laundry sink. Enjoy the privacy and desert landscape in your backyard with a sparkling saltwater pool, extended covered patio, and breathtaking sunsets. Plenty of room to build an RV garage or casita, a ramada or outdoor kitchen. The possibilities are endless, just waiting for your design. Upgrades include: New AC Units in 2019, 2 new Water Heaters in 2021, Water Softener in 2023, Exterior and Interior Painted in 2023, and Roof Inspected in 2024. Enjoy Pickleball, Basketball and Children's Playground. Great location just minutes to the 202 Freeway, Shopping and Restaurants, Hiking and Biking Trails, 20 minutes to Scottsdale Sky Harbor Airport, and 15 minutes to Lake Saguaro. Schedule your private showing today.

8246 E Kael Street, Mesa

$1,249,000
6 Beds 4 Baths 6730305 MLS 4,318 SqFt.
Welcome to this exquisite 35,653 SF cul-de-sac lot located in the highly sought-after gated community of Hermosa Groves North in North Mesa. This property has everything a large family needs, offering ample space and luxurious amenities. The exterior was freshly painted in 2022, New interior paint 2024, new honeycomb blinds, all brand newly installed carpet, new entry door installed, and the home features an extra-wide RV gate with an extended driveway for additional parking. This 5-bedroom home offers the possibility of a sixth bedroom, providing flexibility for growing families or guests. Upon entering, you'll be captivated by the open space and high ceilings. The thoughtfully designed floor plan includes the master suite on the first floor CLICK MORE along with an office featuring elegant glass double doors. The split floor plan also includes two additional downstairs bedrooms with walk-in closets. The master suite, accessible through double doors, offers a serene retreat with a separate exit to the lush, resort-style backyard. The master bath features a Roman sunken tub, a separate shower with dual heads, dual vanities, and spacious his-and-her walk-in closets with added shelving for organization. Throughout the home, you'll find wood plantation shutters and 8-foot doors. Upstairs, a loft area provides additional living space, along with two spacious bedrooms and a bathroom with a dual vanity sink. The open-concept living area and updated kitchen are perfect for entertaining. The kitchen boasts a massive 10'x5' quartz island with a breakfast bar, a large farmhouse sink, a huge walk-in pantry, gorgeous hickory cabinets with pullout drawers, and ultra-premium appliances, including a Thermador professional gas range with a double oven. Step outside to the lush backyard, where you'll find an extended covered patio with a built-in BBQ/bar. Relax in the resort-style Pebbletech heated pool and spa, complete with a waterfall and grotto. pool waterfall feature freshly painted. The lush greenery provides seclusion and privacy, creating a perfect oasis for relaxation and entertainment. Additional features of this home include a surround sound/intercom system throughout, a spacious laundry room with ample storage, a tankless water heater, a reverse osmosis (RO) system, a soft water loop system, and built-in cabinets in the garage. The sellers have enjoyed the quaint neighborhood and the welcoming community, making this home a true gem in Hermosa Groves North.

3554 E Menlo Circle, Mesa

$1,603,000
5 Beds 5 Baths 6729758 MLS 5,270 SqFt.
Wow! Come see this amazing custom home in the gated Hermosa Groves South! This 5270 sqft single level home sits on over 27,000 sqft interior corner lot! With 5 bds, 4.5 baths, 4 car garage and pebble tech pool/spa, you will notice all the fine touches as you enter. This extremely open floorplan with soaring 14 foot ceilings has oversized updated kitchen with 2 refrigerators, gas stove, granite counter, large island, built-in micro and warming drawer over looks both family and living room area. This split floor plan has nice primary suite with gorgeous bath, free standing tub, walk-in shower and custom classy closet. Don't forget to notice the master closet leads to huge laundry area for convenience. 3 ensuite bedrooms with walk-in classy closets with 5th bd set up as custom office. Walking into the beautiful backyard, you will find large pebble tech pool, heated spa, built-in BBQ and never ending epoxy covered patio! All for amazing spot to entertain your guests. Other upgrades include, plantation shutters, 4 fireplaces, beverage refrigerator, updated Trane HVAC units, recently replaced central vac system, garage cabinets with epoxy floor, RV gate and irrigation option.

3530 E Knoll Street, Mesa

$1,165,000
3 Beds 4 Baths 6727113 MLS 3,240 SqFt.
Experience the height of luxury at 9847 E Retrograde Dr. in Eastmark Community of Mesa, AZ. This exquisite custom-built residence, completed in 2021 by the acclaimed Woodside Builders, encompasses 3,240 sqft of refined living space. Overflowing with stunning upgrades, this home is sure to impress. It features 3 lavish bedrooms, 3.5 bathrooms, a private office/den with French doors, a spacious Flex Room, and an extraordinary backyard retreat, making it a true masterpiece of modern luxury. As you arrive at this exquisite home, the elegant paver driveway and entrance set the stage for what's ahead. Stepping into the front courtyard, you'll discover a perfect gathering space that leads to an impressive Iron Double Door Entry, offering the versatility of a refreshing cross breeze. Entering the home, you're welcomed into a grand open-concept living area, where luxurious vaulted ceilings accented with wood beams and tile flooring extend throughout all main living spaces, creating a cohesive and upscale atmosphere. Instantly, your eyes are drawn to the large corner slider that seamlessly merges the indoor space with the outdoor oasis. This stunning feature bathes the interior in natural light and provides an unobstructed view of the sparkling backyard pool. The open-concept design encompasses a family room, kitchen, and additional dining/sitting room area. The gourmet kitchen is a chef's dream, with sleek cabinets, luxurious granite countertops, an extended gathering table, and a modern backsplash. Equipped with ultra-premium GE Cafe appliances, including a six-burner gas range and double wall convection oven, the kitchen also features a morning room with a convection microwave and a dedicated coffee station area, complemented by a walk-in pantry. Step through the showstopping corner slider to your backyard oasis, which features a generously sized covered patio. The pool boasts a relaxing Baja Shelf, a 10ft deep-end, and remote-controlled cascading fountains, deck jets, and bubblers. It is self-cleaning and heated for year-round enjoyment. The outdoor area, surrounded by travertine pavers and an open grass turf space perfect for a pet run or gaming area, also includes a large sitting area under a modern pergola with adjustable louvers for customizable light and shade. The spacious Outdoor Kitchen/Bar area is ideal for entertaining, complete with a 6-seat bar, cold beverage station, firepit, TV setup, refrigerator, grill, and space for an "Egg" Grill. The expansive Owner's Retreat includes a private entrance to the backyard oasis, a spa-like bathroom with a large walk-in shower, soaking tub, separate vanities, and direct access to the laundry room. The laundry room itself is stylish and functional, with beautiful trending tile floors, wall and base cabinets, and plenty of counter space. Creating a secluded retreat, the home's 2nd and 3rd suites each offer private baths and walk-in closets, while the large open Flex/Teen Room is filled with natural light and practical cabinet and counter space. This home is equipped with state-of-the-art home electronics, wired for surround sound inside and out, a 3-car garage with finished epoxy flooring, and the entire exterior of the home and privacy walls have been professionally sealed by Rhino Shield Of Arizona. With its exquisite design, high-end finishes, and unparalleled amenities, 9847 E Retrograde Dr. promises an extraordinary lifestyle of luxury.

9847 E Retrograde Drive, Mesa

$1,300,000
6 Beds 4 Baths 6725526 MLS 4,536 SqFt.
Come fall in love with this newly remodeled semi-custom home in the prestigious Mesa Northgrove Community! This former model home shows that no detail was missed! The floor-plan is unbeatable with so many different living areas including a 765 square foot office area with it's own entrance! The detached 4 car garage is extra long & has 9 foot drive-through doors...this such a rare amenity! As you walk through the oversize oak front door into the formal living & dining with shiplap wall, remodeled bar area with shaker cabinets & quartz counters, wine & beverage fridges & gorgeous windows overlooking the back-yard oasis, you can immediately envision your life unfolding here! The kitchen was just remodeled a couple years ago & includes gas range, side-by-side custom built-in fridge, 11 foot quartz counter island with seating, custom 2 tone shaker cabinets by "Solid", black hardware, farm sink, new faucet, under-counter Sharp microwave drawer, glass insets w/ lighting, walk-in pantry, marble backsplash & a butler area too! The great-room concept just makes sense and the family room is so inviting with the gas fireplace & plantation shutters! The interior features that set this home apart is the 12 foot ceilings, Luxury Vinyl Plank flooring, surround sound through-out, 1/2 bath off the kitchen, split floor-plan w/ 2 guest bedrooms & all bedrooms have walk-in closets! The main guest bathroom was just remodeled with quartz counters, double sinks w/ black faucets, shaker cabinets, new black mirror & lighting & a custom subway tiled shower with adorable shampoo nooks. The primary bedroom is adorned with coffered ceilings, exterior exit & lots of recessed lighting. The owners' bathroom is a spa like retreat w/ the focal point of a gorgeous tub in front of a custom-tiled glass block wrap-around shower with dual shower heads, double vessel sinks over the antique cabinet vanity & an enormous walk-in closet too! But wait there's more! The basement is graced with elegant iron railing leading you down to another family room with custom built wall storage, another newly remodeled guest bathroom with quartz counters, new stainless faucets & mirrors & another custom subway-tiled shower! Two more oversize bedrooms with walk-in closets in the basement are perfect for guests that want their own space! The huge laundry room has ample cabinets w/ new black hardware & leads you to the most incredible bonus space...another family and game room and a home office too! The separate entrance with walkway from the front yard is so convenient and perfect for working from home or running a business out of here! This bonus area has been newly repainted and the plantation shutters and windows galore make this space so inviting! The backyard is truly a retreat with an expansive covered brick-lined patio w/ fans, basketball court, sparkling pebble sheen pool & spa w/ waterfall & 1-inch tile, lighted ramada over a BBQ marble island Bar w/ fridge & speakers, stuccoed back wall, astro turf, raised planters, separate travertine patio area, bistro lights, lush vegetation including citrus trees, aggregated stone walkways & another 1/2 bath off the garage for quick use when outback or coming out of the office! Other features not to be missed: All new exterior paint this month, 3 new AC's in 2021, new hot water heater, dual pane windows w/ sun screens, removable pool fence & heavy duty built garage w/ sink & work bench. All this is conveniently located in the upscale North Mesa Orange Grove area close to the 202 & 60 freeways & the very best Mesa schools! Come meander around the gorgeous grounds & beautiful floor-plan to see for yourself what luxury living feels like!

1261 N Los Alamos --, Mesa

$1,400,000
4 Beds 4 Baths 6725472 MLS 4,185 SqFt.
Do large groups gather in your home for work, vacation, or for fun? Then you will say, ''I want to buy this house now!'' It's a magnificent entertainer's home for sale in the ''Circle of Champions'' neighborhood of business and coaching titans. Our clients found their dream home in the Pacific NW and are passing their savings on to you. They entertained so many family, business clients, salespeople, and friends in this spacious open floorplan entertainer's delight. Just look at the spacious layout. The $250,000 backyard oasis was done just this year. Imagine your own compound when all the trees grow in giving you amazing privacy in your resort style backyard and resort style estate. No HOA. Amazing views. Luxury! Grow your business by buying and entertaining others in your new home.

2651 N Ridge Circle, Mesa

$1,050,000
5 Beds 3 Baths 6724891 MLS 3,560 SqFt.
Are you looking for a new construction home that is, unique, modern, or stunning? Something that people talk about or gawk at? Perhaps you want a home that is simple and comfortable yet is beautiful and elegant. Stop and take a minute to explore this one of kind gem. ''Mesa Vista on the Hillside'' is nothing short of a work of art. Situated in a peaceful established neighborhood, this mid-century modern home will surpass your dreams and expectations. With an extravagant kitchen, generous living spaces, luxury bathrooms, and incredible views everyone will fall in love with this new house. The simplicity of the details exentuates the brilliance of the architecture. The finishes, design and workmanship are excellent. Don't let this incredible opportunity pass you by.

441 E Mesa Vista Lane, Mesa

$1,825,000
5 Beds 5 Baths 6724587 MLS 4,234 SqFt.
Welcome to the prestigious gated community of Overlook at Forest Knoll! This breathtaking 4,235sf masterpiece is situated on the neighborhood's most coveted lot, offering unrivaled panoramic views. Indulge in the resort-style backyard, a true entertainer's paradise, where every gathering becomes a memorable experience. As you step inside, you are greeted by soaring 12' ceilings and an expansive open-concept design. The kitchen is a chef's dream, equipped with premium commercial-grade KitchenAid appliances, dual dishwashers, an icemaker, and a sprawling 13' island. A dedicated coffee and beverage counter, along with a spacious pantry, complete this culinary haven. The living room exudes elegance with its wooden beams, a 4-panel multi-slider, custom alder shelving, and a cozy electric fireplace. The expansive primary suite epitomizes comfort and luxury, prewired for bedside lamps and offering plenty of room for a cozy seating area. The opulent ensuite bathroom is highlighted by a chandelier above a freestanding Kohler tub, oversized split sinks (one with a vanity and pre-wired mirror), a spacious linen closet, and a double entry shower with dual shower heads and a substantial bench. The Kardashian-sized primary closet boasts custom shelving, a drawer island, and convenient access to the laundry room, making it a perfect blend of style and functionality. The home's East wing features two secondary bedrooms connected by a shared bathroom, and a fourth bedroom with its own ensuite that doubles as a pool bath. Additionally, a private attached casita provides a separate living room, bedroom, and bathroom, all with its own entrance. This casita opens to a serene private courtyard that leads directly to a picturesque walking path along the canal. Every element of the yard is meticulously crafted to combine functionality with aesthetic appeal. The East side yard accommodates the casita's mini-split HVAC system, Pentair pool equipment, a second tankless water heater, and two thriving citrus trees. The West side yard, accessible via the RV gate, drive-through garage, laundry room, or pool area, boasts a newly installed playset and a seamless blend of turf, pavers, and greenery. The crown jewel of the north yard is the stunning oversized pool and spa, elegantly enclosed by a glass fence to preserve the breathtaking views. The pool area is adorned with diamond travertine pavers that gracefully surround lush turf, creating a serene and inviting ambiance. This luxurious pool boasts three sheer descent waterfalls, a spa spillway, an advanced in-floor cleaner, and two Baja step bubblers, all easily controlled via smartphone. Adjacent to the pool, beneath a custom 20x20 cantilever pergola, lies a second outdoor living space equipped with a TV, gas fireplace, XL Green Egg, Hibachi flat-top grill, and a large gas grill, perfect for entertaining and relaxation. Be sure to explore the comprehensive list of upgrades in the document tab, highlighting the meticulous care and attention to detail that went into the construction and ownership of this exceptional property. This remarkable location offers a perfect blend of tranquility and convenience. Situated less than a mile from the 202, it is close to Hohokam Stadium, just a few miles from Sloan Park and Mesa Riverview, and only 14 miles from Phoenix Sky Harbor Airport.

1618 E Minton Street, Mesa

$2,500,000
6 Beds 8 Baths 6723885 MLS 7,764 SqFt.
Get ready to be amazed! 🌟 Discover this stunning remodeled 6-bedroom, 6.5-bathroom gem for sale in Mesa! This luxurious home offers everything you could want: lush green landscaping, with mature trees and landscape including multiple varieties of citrus trees. Gorgeous curb appeal includes a circular driveway, a 3-car garage & separate tall boat garage could store multiple cars on lifts and RV gate. Inviting Diving Pool with Slide & Grotto, lots of decking and shaded patios w/ Built-in BBQ for gathering. Step inside to find a formal dining room, a cozy living area with a fireplace, and built-in cabinets. There's also a den and an office, new elegant light fixtures throughout, bay windows, and neutral new paint that creates a warm and inviting atmosphere. The fabulous kitchen... is a chef's paradise, featuring ample cabinetry, a gigantic walk-in pantry, granite countertops, and stainless steel appliances, including a double wall oven. The charming island with a breakfast bar is perfect for gathering. Plus, there's a basement with a giant game/media room with an additional bedroom and workout room. The grand primary bedroom is a true retreat, boasting a second fireplace, private entries to the backyard, a full bath with double sinks, a separate tub and shower, and a spacious walk-in closet. This home has just undergone renovations - see the document section for the extensive list of upgrades/remodeling.

3226 E Huber Circle, Mesa

$1,740,000
5 Beds 4 Baths 6723884 MLS 4,674 SqFt.
ELEGANCE AND SOPHISTICATION unite with QUALITY CRAFTSMANSHIP to create this custom 'gem,' nestled in the lush desert of Pinnacle Hills in Las Sendas. Enjoy beautiful views of surrounding mountains & glorious sunsets from the ROOF DECK, and carefree days by the pool. Extensive back yard details include a gazebo with outdoor kitchen, Cantera stone pavers, retractable shades, and a built-in misting system. A graceful gated courtyard with a trickling fountain is a wonderful place to watch the clouds roll in from the east! Inside are softly-marbled travertine floors, unique ceiling designs, expansive windows, and open living spaces. More than $200,000 in recent FULL roof (clay tile) and HVAC upgrades! No expense was spared in this well-appointed kitchen with solid alder cabinets, pull-out drawers in cabinets, appliance garages, high-end appliances, and top-grade granite counters. RED MOUNTAIN VIEWS are enjoyed from the spacious breakfast nook, with automated shade screens for softer lighting. Other features include a wet bar with beverage fridge & sink, 2 fireplaces with Cantera stone surround, built-in art niches, and elegant lighting and gorgeous stone countertops in baths. The Primary bedroom features multiple areas for seating/relaxing, a jetted tub and large walk-in shower with dual vanities, a master closet with built-ins, and a storage closet with hookup for a washer/dryer. The main garage is extra wide and deep for larger vehicles and built-in cabinets. A 50-amp hookup and dump/water fill station is located on the south side of the home for RV prep! An attached guest casita features a private bath, mini-kitchen, great room, and walk-in closet. Las Sendas is an award-winning community with miles of hiking and biking paths, a top-rated golf course, tennis and pickleball courts, heated lap pools, and a gorgeous clubhouse. Convenient to the 202 Red Mountain Freeway, the community backs to the Tonto National Forest, and is just minutes from pristine hiking and mountain biking trails, paddling and kayaking, nearby lakes and just one hour from the cool pines of Payson!

3914 N Pinnacle Hills Circle, Mesa

$995,000
4 Beds 4 Baths 6722536 MLS 2,767 SqFt.
Located in a gated neighborhood in Eastmark, this stunning corner lot home with mountain views and backing up to a green belt boasts nearly $300,000 in upgrades. The gourmet kitchen features a large buffet and marble counters. Enjoy tile flooring throughout, plantation shutters, chandeliers, a gorgeous fireplace wall, floating shelves, accent walls throughout, and sunroom with wood ceiling beams. Master bath has a rain can shower and luxurious soaking tub. This is an entertainer's dream; upgraded landscaping, resort style backyard with a pergola, marble and stone bar and fireplace bench, travertine patio, and heated pool. The 3-car tandem garage has epoxy floors, custom cabinets, overhead storage. This home is the perfect blend of luxury and practicality.

10320 E Gamma Avenue, Mesa

$2,370,000
5 Beds 6 Baths 6722237 MLS 4,483 SqFt.
CAR COLLECTOR'S DREAM - This 4482 sqft property has exceptional features including 3000+ square foot RV garage/workshop also could be easily converted to detached guest home, additional RV gate/slab parking, a 40' lap pool & spa, AC/heat, smart home, security system & Cameras, private gated driveway. The interior was carefully designed w/ high-end appliances, exceptional wood, tile, and stone to compliment the 5 bed 6 bath layout, all with walk-in closets, including separate his & her master closets. The layout easily accommodates multiple use options for guest suites/wing, separate entry exits, 2 separate 2-car garages. 26+ indoor parking spots . Hand-picked granite slabs in rare color tones create the perfect wow factor in a blended combination of modern & timeless traditional style.

1550 N 40th Street Unit 11, Mesa

$2,850,000
5 Beds 5 Baths 6722214 MLS 6,025 SqFt.
Hillside mountain masterpiece home that is beautifully situated on a cul-de-sac lot featuring 5 bedrooms and 5 bathrooms. This amazing layout has two master suites. The Gorgeous remodeled gourmet kitchen features a walk in pantry, built in appliances including a 48 inch gas cook top, dual wall ovens, built in ice maker and so much more. Enjoy the media room, office and huge family room with wall of glass to the back yard. You will love the Soaring 20+ foot ceilings, plus the beautiful stone and brick accents throughout. This open floor plan has new large format porcelain floors, all new base boards plus all new bathrooms. This home has a fabulous layout for entertaining! The backyard features a mosaic tile pool and spa, plus a huge outdoor kitchen with built in bar and BBQ. Enjoy sunsets and the putting green plus fabulous mountain views. front courtyard offers amazing sunsets and city light views plus a beautiful fireplace and don't forget the loft offering beautiful views of the valleys. so much to see and enjoy and plus this home is MOVE In READY!

8535 E Regina Circle, Mesa

$980,000
3 Beds 3 Baths 6721145 MLS 3,818 SqFt.
**Charming Family Home in The Groves** Welcome to this gem in The Groves, a home that has been cherished by one family for the last 27 years. This neighborhood is filled with charm and character. From the moment you arrive, you'll notice the loving care that has been invested in this beautiful property. Step inside to a welcoming foyer that overlooks the living room, featuring soaring ceilings, a cozy fireplace, and a wet bar—perfect for family gatherings. Adjacent to the living room, the formal dining room offers a view of the front yard. The heart of the home is the spacious eat-in kitchen, offering a large island, granite countertops, and stainless steel appliances. It's the perfect spot for cooking and entertaining. The game room/great room, with its stunning brick wall, vaulted ceilings, and adjacent den, provides a wonderful space for relaxation and family fun. The master ensuite is a true retreat with its own fireplace, a walk-in closet, and a master bathroom equipped with double sinks, a walk-in shower, and a separate tub. The second master bedroom also features a large closet and a private bathroom with a separate tub, shower, and dual sinks. The expansive laundry/mud room is not only practical but also offers plumbing for an additional fourth bathroom if desired. This home is filled with warm wood tones, ample storage, and has been lovingly maintained. Step outside to your private oasis! The backyard boasts a large patio, a gazebo, an outdoor firepit, a putting green, and a gorgeous pool. Situated on a super private cul-de-sac lot with no neighbors behind, this is the perfect setting for outdoor enjoyment and relaxation. Come and see for yourself.

3135 E Enrose Circle, Mesa

Copyright 2026 Arizona Regional Multiple Listing Service, All rights reserved. The data relating to real estate for sale on this website comes in part from the Arizona Regional Multiple Listing Service. All information deemed reliable but not guaranteed and should be independently verified. All properties are subject to prior sale, change or withdrawal. Neither listing broker(s) nor Arizona Regional Multiple Listing Service shall be responsible for any typographical errors, misinformation, misprints and shall be held totally harmless.