
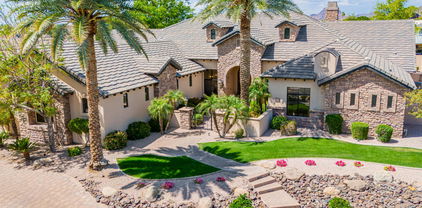
Refine Search
Sort by
$1,330,000
5 Beds 3 Baths 6875000 MLS 4,004 SqFt.
Nestled within one of the Valley's most sought-after subdivisions, this magnificent home offers a refreshing and gorgeous retreat. Situated on a large 4/5 acre flood-irrigated lot, the property backs up to a citrus orchard and provides unparalleled privacy and space. The house is surrounded by mature landscaping, an abundance of fruit and shade trees, and vast grass yards. Outdoor amenities include a playground, a large covered patio, basketball standard, and a charming rose garden with a brick walkway and wrought iron gate. Dramatic high ceilings and stunning real hardwood floors welcome you inside. The kitchen is amazing, featuring ample cabinets, a large island, and a walk-in pantry with space for a second fridge. French doors connect the kitchen dining area to the formal dining area, ideal for hosting memorable gatherings. The open-concept family room and kitchen create a seamless flow for everyday living. A dedicated library/game room with built-in shelves, a window seat, and a desk offers a quiet escape or fun family time. The master suite is a true sanctuary with its own thermostat, water heater, and a private door to the backyard. A conveniently located, large laundry room boasts a sewing desk, sink, built-in ironing board, and plenty of cabinets. Plus, a separate small office offers a dedicated workspace. You'll find abundant closets and storage spaces throughout the home. The oversized triple garage provides ample room for vehicles and storage, complete with shelving, a workbench, pegboard, a utility sink, and attic access for additional storage. Enjoy the perfect blend of tranquility and convenience with easy access to the Red Mountain Freeway.

3750 E Palm Street, Mesa

$2,400,000
6 Beds 6 Baths 6874133 MLS 7,016 SqFt.
A Home That Invites You In—and Holds You Close There's a feeling you get the moment you step inside—a sense of calm, space, and quiet luxury that isn't trying to impress you. It simply is. Sunlight drapes across smooth plaster walls and rich millwork, drawing your eye to soaring ceilings and rooms that are grand in scale, yet grounded in warmth. You can imagine the way holidays would unfold here. A kitchen made for celebration—anchored by a showstopping island where guests naturally gather. Food, laughter, stories. Just beyond, French doors open to a saltwater pool quietly shimmering in the sun. The scent of citrus and mesquite lingers in the air. Dinner could be inside or out. It doesn't matter—everything flows. The game room hums with energy on Saturday nights, while the home theatre is the perfect place for a Sunday wind-down. And then there's the primary suitea quiet retreat where the world feels far away. Tucked into a community with no HOA, on a street where neighbors wave and citrus stands still dot the corners, this isn't just a houseit's a way of living. Space to breathe. Room to grow. A home that meets you where you areand grows with you. You'll know if it's meant to be. Most do.

3731 E Halifax Circle, Mesa

$2,125,000
5 Beds 6 Baths 6874044 MLS 7,708 SqFt.
Indulge in this ultimate luxury home of 7708 sf suited for the automotive aficionados and recreational enthusiasts. This palatial Northeast Mesa estate, boasts an unparalleled garage expanse that is a dream come true for collectors. The centerpiece of this property is the massive, air conditioned garage space, sprawling over an impressive 2,800+ square feet, with the ability to house nearly a dozen cherished vehicles. The attached Class A RV garage offers a convenient pass-through door to the backyard with more parking, additional 49' garage is attached to RV garage plus a 4 car garage. Install lifts for maintenance or double-stacked storage. This area is perfectly suited for a trailered boat or vehicle allowing seamless entry or exit with a tow vehicle through the rear overhead door.... Flanking the garages, dual RV gates reveal a paved concrete area, ideal for parking trailers, more cars, or boats, further cementing this property as a sanctuary for those with a passion for vehicles and outdoor toys. Beyond the automotive paradise, this estate features a grand 7,708 square foot residence, where luxury and comfort blend seamlessly. The home includes 5 bedrooms and 5.5 bathrooms, with both the owner's suite and a junior suite conveniently located on the main level. The estate is equipped with an office, a yoga studio/exercise room, a movie theater, and a spacious loft/game room. A casual computer work station, formal living room, and dining room complement the massive great room which is adjacent to the spacious gourmet kitchen. This chef's kitchen is outfitted with top-of-the-line appliances and amenities, including a Subzero refrigerator & freezer, two Bosch dishwashers, a Dacor six-burner gas range with cooking and warming ovens, an additional Dacor wall convection oven, a microwave, a dedicated ice maker, dual sinks with RO and instant hot water. The kitchen also boasts nearly 20 feet of breakfast bar, an in-kitchen dining area, and a massive walk-in pantry, ready to entertain a large gathering with ease. The outdoor oasis features a delightful pool with a shallow area, a fountain, waterfall and water slide. An expansive covered patio with a built-in BBQ, a gas fire pit, a large natural grass side yard for lawn sports, and a 9-hole turf putting green complete the luxurious outdoor living space. This magnificent estate is situated approximately 1 mile from the Loop 202 freeway, offering easy access to Scottsdale, Phoenix Sky Harbor airport, and more. It is conveniently located near Boeing, Falcon Field Airport, the Falcon Field commercial district, shopping, entertainment, the Salt River recreation area, and a plethora of additional attractions. This is more than a home, it's a lifestyle statement for those who demand the finest in luxury living and automotive accommodation! Entire roof underlayment was replaced in Dec. 2023 with premium 30 year underlayment at a cost of $63,000.00. Buyer to verify all facts and figures.

3523 E Presidio Circle, Mesa

$1,250,000
4 Beds 4 Baths 6873913 MLS 4,213 SqFt.
Welcome to this beautifully updated 4 bed, 3.5 bath home with an office/flex space in the highly sought-after gated community of Madrid. Nestled on a cul-de-sac lot with no neighbors behind or to the side, this North/South-facing home offers ultimate privacy and scenic natural desert views.Enjoy a split floor plan featuring an expansive primary suite with a spa-like bath and a custom walk-in closet. The open-concept great room boasts new flooring, a custom entertainment wall with an electric fireplace, and expansive new slider doors that flood the space with natural light. The updated kitchen is a chef's dream with granite countertops, double wall ovens, a 6-burner GE Monogram gas range, and a walk-in pantry. Plantation shutters add elegance throughout, and custom iron See More... security screen doors provide both charm and peace of mind. One of the guest bedrooms is oversized previously two rooms and sits near a hall bath, making it an ideal guest or MIL suite. Step outside to your private backyard oasis featuring a spacious covered patio, beautifully updated with travertine stone and low-maintenance artificial turf (installed in 2023). Enjoy a sparkling pool and spa (built in 2014, with the entire pool system replaced within the last five years), a built-in BBQ, and a sunken fire pit area perfect for relaxing or entertaining. Additional upgrades include: *New roof (2021)*AC + HALO filtration system (2023) *Pavered driveway and front entrance* New garage doors *New water heater *Soft water system This turnkey gem blends luxury, comfort, and desert beauty don't miss this one!

8725 E Menlo Circle, Mesa

$1,010,000
5 Beds 5 Baths 6873030 MLS 3,698 SqFt.
Beautifully upgraded and truly turn-key, this 5-bedroom, 4.5-bath single-story home with a den offers 3,698 sq ft of refined living in Eastmark—one of East Mesa's most desirable master-planned communities. Situated on a premium lot with no two-story neighbors and Superstition Mountain views from the driveway, the home welcomes you with a gated courtyard and double-door entry into an open layout featuring 12-foot ceilings in the Great Room, 10-foot ceilings throughout, and brand-new 2024 flooring (under builder warranty). The kitchen boasts Monogram appliances, granite island, quartz countertops, custom soft-close maple cabinetry in Basalt, a Kohler farmhouse sink, pot filler, touch-activated faucet, and both walk-in and butler's pantries. Interior upgrades include modern square corners with flat textured walls, custom wood beams with matching floating shelves in the laundry and butler's kitchen. The primary suite features a dual-head walk-in shower, two walk-in closets with direct laundry access, plantation shutters, and custom window treatments throughout. Garage space includes a 2-car with epoxy floors, EV charging, ceiling storage, plus a separate 1-car garage with private entryideal for guests or an office. The low-maintenance backyard is ready for year-round enjoyment with an adjustable pergola, travertine decking, Vita Spa hot tub, Bermuda Pro turf, mature lemon tree, misting system, timed lighting, and privacy wall. Additional features include dual-zone HVAC (warranty through 2031), whole-house filtration, soft water, reverse osmosis, and fiber-wired internet. Enjoy Eastmark's premier amenities: clubhouse, pool, skate park, Steadfast Coffee, and community events. Zoned for Gilbert Schools and minutes from one of Arizona's top performing charters, BASIS Mesa. The new Mesa Library opens October 2025, with East Market development following in 2026.

10006 E Rotation Drive, Mesa

$1,140,000
6 Beds 5 Baths 6871883 MLS 5,144 SqFt.
Experience luxury living in this stunning Estates at Eastmark home! Owned solar delivers incredible energy savings, while the Eastmark community offers parks, events, and trails that make every day feel connected. Soaring ceilings and a gourmet kitchen with oversized island, 5-burner gas cooktop, and stainless KitchenAid appliances set the stage for stylish living. A retractable glass wall opens to a private resort-style backyard with an automated pool, spa, fire features, outdoor kitchen with smoker, and multiple entertaining spaces. Upstairs, the spa-like primary retreat is a true sanctuary with double vanities, soaking tub, walk-in shower, and jaw-dropping closet. First-floor guest suite with backyard access, large loft, private den and 4 other bedrooms maximize functional living.

10353 E Trillium Avenue, Mesa

$1,250,000
4 Beds 4 Baths 6870766 MLS 4,276 SqFt.
Fall in love with this stunning gem tucked away on a generous lot in the coveted Glenwood Parke! From the perfectly manicured front yard to the extended paver driveway, 3-car garage, and RV gate with extra parking, this home is ready to impress before you even walk through the door. Inside, you'll find gorgeous tile and wood flooring, and a versatile den ready to become your dream office or art studio. Spacious great room shines with custom built-ins. The kitchen is a showstopper, featuring stainless steel appliances with wall ovens, rich wood cabinetry, sleek quartz counters, and a grand center island with breakfast bar for casual dining or morning chats... Main retreat offers a peaceful sitting area, private backyard access, and a spa-inspired ensuite with dual vanities, soaking tub, and a walk-in closet. Hosting guests? There's even a bonus room perfect for visitors or a private getaway. Out back, paradise awaits with a shimmering pool, rejuvenating spa, firepit, paver lounging area, lush artificial turf, and a covered patio made for sunset soirees. This home truly has it allstyle, space, and a splash of fun. Come see it, love it, and make it yours!

2457 E Melrose Street, Mesa

$1,075,000
3 Beds 3 Baths 6870394 MLS 2,511 SqFt.
This luxury home sits on a N/S interior lot in the prestigious gated community of Monteluna, surrounded by the scenic Upper Sonoran Desert in NE Mesa. The open, split great room floor plan features soaring 12' ceilings, a wall of glass slider, large plank tile, plantation shutters throughout, in-ceiling surround sound, & full home automation. 3 bedrooms + a den (easily converted to a 4th bedroom) & 3 full baths, this home offers spacious, flexible living. The chef's kitchen boasts a large quartz island, GE stainless appliances incl. gas cooktop, wall oven, pot filler, built-in microwave, & hood, a butler's pantry & 42'' spiced maple cabinets with crown molding & soft-close. Step outside to your resort-style backyard with a gas-heated pebble-tec pool/spa, water feature, in-ground... ...cleaning, large baja step with its own lighted awning, outdoor kitchen w/built-in BBQ, bar seating, & separate lighted gazebo. Large covered patio with fan and speakers, and citrus and fruit trees. The 3-car tandem garage includes a 2' extension, epoxy floors, built-in cabinets, 220/50 and 110/20 amp outlets, & service door. Additional upgrades include an RV gate, radiant barrier roof, gutters, oversized secondary bedrooms, custom garage entry door with glass, and an upgraded owner's bath with a frameless glass walk-in shower and rainhead. A stunning blend of luxury, comfort, and function move-in ready and sure to impress. Welcome to Monteluna, the charming decorative gatehouse welcomes you inside this gated 108-homesite community with lush landscaped open areas, a pickleball court, large park, group ramada, outdoor furniture, fire pit, sport court, and tot lot offering relaxation, sports activities, or family gatherings all within your community. Homes include incredible quality standard features. Monteluna provides easy access to the Loop 202 and is centered among top-rated Mesa Schools, fine dining, shopping, leisure activities, yet is less than 5 minutes from Usery Mountain Regional Park and a 15-minute drive to Saguaro Lake where you can take in the beautiful scenery of the mountains while enjoying hikes, boating, paddle boarding, and trails.

8055 E Jaeger Street, Mesa

$1,064,613
4 Beds 5 Baths 6867494 MLS 4,857 SqFt.
Some of the most breathtaking views and iconic Arizona sunsets in the valley! Sitting on almost 2 ac this residence was thoughtfully crafted by the artist/owner beginning in 2011. The 2500+ sf addition is seamlessly joined with the 2357 sf original ranch home showcasing rich teakwood, granite, and cedar. Teak cabinetry, walls, and flooring create a warm, elegant atmosphere. Hand-painted desert landscapes and handcrafted solid teak doors add unique charm, while steel and glass exterior doors (9 total) offer security and style. 6 car garages with room for 10 adds to this unique property. An enclosed vestibule opens to a tranquil courtyard with natural stone waterfalls. Inside, the expansive great room and kitchen flow beautifully, with a secondary bedroom and full bath completing the space

8752 E Range Rider Trail, Mesa

$1,355,000
5 Beds 3 Baths 6866694 MLS 3,461 SqFt.
This EXQUISITE SINGLE-LEVEL RESIDENCE exudes the TIMELESS CHARM of French country design. As a former model home with various builder upgrades, the home has undergone OVER $75,000 IN RECENT UPDATES within the past year. Expansive living spaces SEAMLESSLY BLEND with NATURAL ELEMENTS, featuring rich travertine stone and warm wood tile floors, complemented by tiled accents, crown molding and a modern built-in entertainment wall with electric color-changing fireplace. Beyond the threshold, through full-wall glass slider doors lies a RESORT-INSPIRED BACKYARD tailored for Arizona's lifestyle. It features a designer vanishing-edge pool with cascading water features and fire features, recently installed synthetic turf, wood firepit, and a custom-built ramada with rustic wood beams and outdoor television as well as an above-ground spa. A recently built covered outdoor kitchen with bar-style seating offers a BBQ grill, Blackstone griddle, outdoor sink and beverage fridge... perfect for outdoor soirées and culinary adventures. All landscape drip systems and valves have been replaced in the past year. The heart of the home, a gourmet kitchen, showcases a striking wall-to-ceiling stone and tile backsplash, new 48" 6-burner gas cooktop with griddle and chimney vent hood, an expansive island with updated natural stone counters, pot filler, dual ovens, Kohler cast iron apron-style sink, new dishwasher, new R/O, and a built-in service nook with two beverage refrigerators. The luxurious owner's retreat features designer carpet, full wall glass slider door, and an ensuite bath with soaker tub and walk-in shower, gorgeous basket-weave stone floors, stone-topped dual vanity & HUGE walk-in closet w/ organizers. Two front guest rooms and a bath may serve as a separate living area for long-term guests, while the other two guest rooms and bath lie in another wing of the home. A huge laundry room features built-in cabinetry, sink and space for a second refrigerator/freezer. The large, oversized corner lot features 3-car garage spaces with cabinets and storage, RV gate, outside RV charging outlet, ENERGY STAR CERTIFIED HOME w/tankless water heater, radiant barrier roof & more. The Annecy subdivision is known for its exclusive carriage house gated entry, landscaped pathways and flickering lanterns. Amenities include a lighted tennis/pickleball/basketball court, community ramada with gas fireplace and outdoor kitchen, a soccer field and shaded tot playground. Convenient to highly-rated schools, shopping, restaurants and airports as well as golf, hiking, road & mountain biking, kayaking & paddling, boating, and just one hour from the cool pines of Payson!

6918 E Ivyglen Street, Mesa

$1,175,000
4 Beds 4 Baths 6865116 MLS 3,563 SqFt.
Stunning Remodeled Horse Property with Guest House & Outdoor Oasis! Welcome to this beautifully remodeled estate, completed in 2023, offering a perfect blend of luxury, comfort, and functionality. This unique property features 3 bedrooms and 3 bathrooms, including two master suites, each with its own private outdoor patio''ideal for relaxing mornings or peaceful evenings. The main living space includes modern kitchen with elegant brown cabinetry & light counters, a breakfast bar, and a dedicated dining area that flows into a light-filled great room, perfect for entertaining. A separate 1,000 sq ft guest house adds incredible versatility ideal for visitors, extended family, or potential rental income. Outdoors, you'll find an exceptional entertainment area complete with a bar island outdoor TV, fireplace, high-end outdoor furniture, pavers, and artificial turf for low maintenance enjoyment. The landscaped front yard features mature trees & plants, all on auto-irrigation timer. For hobbyists or those with equipment, property includes a 22X44 shop/shed with ample space for ATV's tractors and more.The horse-friendly property also includes a 2 car garage with built in cabinetry, making it as practical as it is beautiful. DON'T MISS YOUR CHANCE TO OWN THIS INCREDIBLE NEXT GEN MOVE-IN-RETREAT!

920 N 104th Street, Mesa

$1,000,000
4 Beds 4 Baths 6865110 MLS 2,824 SqFt.
Are you looking for a turn-key home sitting on nearly an acre lot? Boasting 4 spacious bedrooms plus a versatile office/den, this home is ideal for both families and remote professionals. Enjoy seamless indoor-outdoor living with a large sliding glass door that opens up to your beautifully landscaped backyard. As an added bonus, pool plans are already permitted and read to go, saving you time on your dream outdoor oasis. The kitchen features sleek stainless steel appliances- including a refrigerator- perfect for entertaining and everyday living. Shutters are conveniently provided for style and privacy. Sitting on a county island, this lot is large enough to add a pickle-ball court, Rv/Trailer parking, boat storage or all of the above. Don't miss your opportunity

1228 N 106th Place, Mesa

$1,050,000
3 Beds 3 Baths 6863814 MLS 2,616 SqFt.
Exceptional Luxury home on nearly an acre with the amenities you expect. Discover your dream oasis in this stunning home, spacious 2616 sq ft of elegant living space. Remodel features a large open floor plan, perfect for modern lifestyles and entertaining. Large primary suite complete with a spacious sitting area, walk-in shower with rainfall shower head, and two closets for all your needs. Thoughtfully designed split bedroom layout enhances privacy, making it ideal for families and guests alike. Gather around the charming fireplace in the spacious family room, perfect for cozy evenings or entertaining friends and family. Unleash your inner chef in the gourmet kitchen, with butlers panty, ample cabinets and drawers and more. Equipped with SS appliances, double oven, quartz countertops, large island with, wine/beverage fridge, offering both functionality and style. Kenetico whole house water filtration system, LUMA video and Control4 whole house secutity systems, whole house wired CAT6 plus 24 port gigabit switch. Step outside to your private paradise featuring a shimmering pebble tec pool, perfect for refreshing dips on warm days. Enjoy the fun of a tennis court, with citrus trees and plenty of space for outdoor activities. This property comes with horse privileges. The huge tandem 5+ car garage provides plenty of parking and additional workshop space for all your projects and hobbies, along with an RV gate and covered RV parking. The convenient circular driveway enhances curb appeal and makes access effortless. This home combines comfort, luxury and outdoor living in a serene setting. All this close to US60 and 202 freeways, 20 minutes to the airport, high-end shopping at Dana Park with AJ Fine Foods, dining and entertainment within minutes. The east valley is minutes away for hiking, biking, Salt River Recreation, Lakes, Superstition mountains, Spring Training Baseball featuring the Chicago Cubs and so much more. Don't miss out, come see the charm and value of the East Valley.

4107 E Fairview Circle, Mesa

$1,185,000
3 Beds 3 Baths 6863590 MLS 2,758 SqFt.
This dream home for sale in Mesa is in the prestigious gated community of Monteluna, nestled in northeast Mesa and built by the renowned Blandford Homes. From the moment you step through the custom iron and glass front door, it's clear that no detail was overlooked in this stunning, model-like residence. Rich wood-look tile flooring flows seamlessly throughout the entire home. In the heart of the home sits a bright, open kitchen radiating style & function. Featuring crisp white cabinetry with crown molding, soft-close drawers & doors, quartz countertops, a striking backsplash, pot filler and under-cabinet lighting, this space is both elegant and inviting. Culinary enthusiasts will appreciate the five-burner gas cooktop, built-in refrigerator, wall oven, microwave, and a spacious island with upgraded wood paneling that adds a sophisticated touch. The adjacent living area offers a custom shiplap wall and a separate electric fireplace feature, setting the stage for cozy evenings or stylish entertaining. Stunning light fixtures and hardware complement the tasteful two-tone paint and upgraded baseboards throughout the home, while custom auto blinds and plantation shutters enhance both comfort and privacy. Music lovers will appreciate the pre-wired surround sound that extends through the family room, primary suite, and patio, allowing for an immersive audio experience. Dual-zone programmable thermostats ensure year-round comfort. The thoughtfully designed split floor plan provides privacy and flexibility, perfect for families or remote work needs. The serene primary suite is a private retreat, with black out blinds for sleeping, and offers separate dual vanities with framed mirrors, undermount sinks, quartz countertops, and a luxurious walk-in shower with quartz surround and a rain shower head. A freestanding tub and a charming chandelier adds spa-like elegance, while the large walk-in closet features upgraded lighting. Three additional generously sized bedrooms, plus a den with a walk-in closet, offer plenty of room for everyone,easily converting the den into a fourth bedroom if needed. Secondary bathrooms continue the theme of luxury with sleek quartz finishes in both the showers and countertops. Indoor-outdoor living reaches new heights with a large triple slider leading to your own private resort-style backyard,an entertainer's dream and one of the few lots in the community with no homes directly behind it. Enjoy a travertine-tiled patio with a built-in TV area, artificial turf for low maintenance, and a stunning pebble finish pool by California Pools, complete with a Baja ledge and shaded Alumawood pergola featuring a rainwater curtain. A built-in grill and ice chest with an umbrella slot make barbequing a breeze, and an electric awning offers added shade when desired. At day's end, relax in the five-seat jacuzzi under another shaded steel ramada or gather around the gas fire pit with built-in seating. The side yard, finished with turf and decorative iron trellises at every window and there's even a dedicated dog run for your furry friends. The 3-car tandem garage comes equipped with epoxy flooring, a soft water loop, Tesla charger and a service door. Additional upgrades include a full rain gutter system, a pavered driveway, and ideal north-south exposure for optimal light and energy efficiency. With easy access to the 202 freeway, shopping, dining, and just 20 minutes from the airport, this home not only offers luxury but also convenience. Located in a top-rated school district, this property truly checks every boxschedule your showing today and experience the lifestyle you've been dreaming of.

8149 E Jaeger Street, Mesa

$1,312,000
4 Beds 4 Baths 6862549 MLS 3,619 SqFt.
Welcome to your dream home in the highly sought-after, gated golf course community of Las Sendas! This beautifully remodeled custom home has been immaculately maintained and blends timeless elegance with modern upgrades throughout. Bright and open split floorplan with 12ft ceiling throughout and 8 ft solid Alder wood doors, Travertine and beautiful new wood flooring in the bedrooms and primary closet. A charming private courtyard leads you to 10-foot custom double iron entry doors, opening to the foyer and elegant formal dining room with coffered ceilings The gourmet kitchen is a chef's dream—featuring a Wolf 6-burner gas cooktop with griddle, double ovens, drawer microwave, coffee bar, and a spacious granite island. It flows seamlessly into the great room with gas fireplace and a separate bar area complete with seating and a built-in wine fridgeperfect for entertaining family and friends. The split floor plan includes three spacious bedroomsone with an ensuite bath and the others connected by a Jack-and-Jill bathall with walk-in closets. There's also a dedicated office/den ideal for working from home or relaxing. The primary suite offers double custom iron doors with patio access, a spa-like bathroom with dual sinks, a makeup vanity, snail shower, soaking tub, and a large walk-in closet with custom cabinetry. Step outside to your own private oasis. Enjoy Arizona living year-round with a sparkling pool, relaxing spa, tranquil water feature, and built-in BBQ under a pergola with room for a fridge. The covered patio offers plenty of space for outdoor dining or lounging, and the extended grassy area is perfect for pets or play. Additional highlights include mature, lush landscaping, a paver driveway, and an oversized 3-car garage with epoxy flooring and built-in cabinets. Enjoy resort-style living in the award-winning community of Las Sendas! Nestled next to the Tonto National Forest, Las Sendas offers access to some of the best hiking and biking trails in the Valley. This premier gated community features a Championship Golf Course, two heated pools and spas, tennis and pickleball courts, sports courts, bocce ball, playgrounds, splash park, clubhouse, spa, fitness center, and so much more. Ideally located just minutes from the Loop 202 freeway, 20 minutes to Sky Harbor and Gateway Airports and Scottsdale and only 15 minutes to Saguaro Lake and the Salt River. This home truly offers the perfect combination of comfort, luxury, and resort-style living in one of Mesa's most prestigious communities.

7130 E Saddleback Street Unit 58, Mesa

$2,200,000
5 Beds 4 Baths 6861897 MLS 6,947 SqFt.
Nestled within the highly coveted, gated enclave of Rosewood Estates—one of Northeast Mesa's most prestigious addresses—this extraordinary estate is a rare gem for the discerning buyer seeking the ultimate in luxury, comfort, and functionality. Spanning nearly 7,000 square feet of thoughtfully curated living space, this bespoke residence offers a harmonious blend of timeless sophistication and modern indulgence. From the moment you arrive, this estate captivates with impeccable curb appeal, a beautifully manicured front yard, and a tranquil water fountain leading to a grand entrance framed by a custom arched wood door with side glass panels. Inside, soaring ceilings, hand-scraped hardwood flooring, and intricate architectural details immediately elevate the ambiance, setting the tone for the superior craftsmanship found throughout. Designed with both refined living and grand entertaining in mind, the open-concept floor plan is flooded with natural light from expansive picture windows, seamlessly blending elegance and warmth. At the heart of the home lies a gourmet chef's kitchen, meticulously appointed with top-of-the-line stainless steel appliances, a professional-grade gas range, double wall ovens, built-in refrigerator and freezer, ice machine, granite countertops, and custom cabinetry with ambient lighting. A massive walk-in pantry adds both convenience and style to this entertainer's dream. The estate boasts five generously sized bedrooms, including dual master suites. The main master retreat features a cozy gas fireplace, a private courtyard, and a spa-inspired bathroom adorned in travertine stone with a soaking tub, custom double vanities, and a massive walk-in closet. The secondary master suitecurrently configured as a designer craft roomoffers custom built-ins and an island workstation. Additional bedrooms include a Jack-and-Jill setup, while the fifth bedroom is outfitted as a sophisticated home office with custom cabinetry and walk-in closet. Upstairs, you'll find a spacious game room and a private home theatre, complete with two tiers of seatingideal for cinematic experiences from the comfort of home. Outdoors, the resort-caliber backyard invites endless entertainment with a custom heated 11-foot diving pool and elevated spa, framed by travertine decking and a serene rock waterfall feature. Host unforgettable gatherings beneath the expansive ramada, featuring a BBQ, tv and multiple lounge areas. Accessible through a private commercial rated automatic entry gatecar enthusiasts and adventurers alike will appreciate the oversized 42-foot detached RV garage, with an extra-tall automatic door and an additional extended height automatic door, in addition to the attached three-car garage with 3 ton minisplit HVAC unit and extensive parking behind the side RV gate. Additional premium features include a central vacuum system, whole-home security system, custom built-in entertainment center, and two gas fireplaces. Residents of Rosewood Estates enjoy exclusive access to private pickleball, tennis, and basketball courts, all within a serene, tree-lined community of just 23 custom homes on expansive lots. Located in Mesa's renowned Citrus Corridor, this estate offers unmatched proximity to top-rated schools, premier golf courses, hiking and biking trails, upscale shopping, fine dining, and is only 20 minutes from both Sky Harbor Airport and Scottsdale.

3949 E Norcroft Circle, Mesa

$1,000,000
4 Beds 3 Baths 6861880 MLS 2,638 SqFt.
DREAM HOME! Welcome to luxury living in the prestigious gated community of Monteluna, nestled in the scenic Desert Uplands of Northeast Mesa. This stunning modern-contemporary home is situated on a premium lot & showcases the elegance of a new build, enhanced by high-end upgrades & a fully finished resort-style backyard. Impressive curb appeal welcomes you with a custom iron entry door, setting the tone for the quality & style found throughout. Step inside to a open floor plan featuring tile flooring, plantation shutters, two-tone designer paint, 5-inch baseboards & an impressive sliding glass wall that seamlessly blends indoor & outdoor living. The spacious family room flows into the formal dining area & a chef-inspired kitchen, complete with 42'' white shaker cabinetry, a large prep island with stunning quartz countertops, a walk-in pantry, and premium KitchenAid and GE appliances. Perfect for entertaining, the living space offers unobstructed views of the sparkling pool. A private home office with double doors offers the ideal work-from-home solution. The luxurious owner's suite features a walk-in closet and a spa-like bathroom with dual vanities and an oversized walk-in shower. Four additional bedroom suites and 3 full bathrooms, providing comfort and privacy for family or guests. Step outside to your personal oasisan entertainer's dream! Enjoy an extended covered patio, travertine pavers, a cozy gas fire pit, and beautifully designed professional landscaping. The heated hybrid pool (gas or electric) includes elegant water features and completes this breathtaking backyard retreat. Monteluna offers exclusive community amenities, including parks and pickleball courts. Ideally located near lakes, hiking, dining, shopping, and freeway accessthis home truly has it all.

8138 E Jacaranda Street, Mesa

$1,136,435
4 Beds 5 Baths 6861259 MLS 3,207 SqFt.
BRAND NEW BUILDER INVENTORY HOME! Stunning 4 bed, 4.5 bath single-level with premium south-facing backyard views, 12-ft ceilings, and an OVERSIZED 3-CAR GARAGE. Includes Kitchenaid Gourmet Kitchen, wall of glass, freestanding tub in the owner's bath, formal dining/flex room, and an extended covered terrace backing to large desert open space. Custom crafted Regal White cabinets, matte black hardware, quartz countertop with TILE WOOD PLANK FLOORING THROUGHOUT. Located in gated Reserve at Red Rock, featuring natural gas heating cooking and hot water, paver driveways, custom iron entry door, resort-style amenities with Aquatic center, fitness gym, sports courts, and hiking trails. Projected July completion. (Model/Inventory Home Photos , Furniture does not convey)

5749 E Sanford Street, Mesa

$1,750,000
3 Beds 3 Baths 6861073 MLS 3,907 SqFt.
EXPERIENCE THE VERY BEST LAS SENDAS LIVING HAS TO OFFER. THIS BEAUTIFUL SINGLE LEVEL VIEW HOME FEATURES AN OVERSIZED GREAT ROOM OPEN TO A GOURMET KITCHEN WITH TWO LARGE ISLANDS WITH BARS ON BOTH SIDES ,A LARGE WALK IN PANTRY. STEP INTO THE PRIMARY SUITE WITH DUAL BATHROOMS AND A HUGE WALK IN CLOSET. TWO ADDITIONAL GUEST BEDROOMS ON THE OPPOSITE SIDE OF THE HOME WITH OVERSIZED SPA LIKE BATHROOM. THE LARGE OFFICE FEATURES A BEAUTIFUL BUILT IN DUAL DESK AND A SPACIOUS LAUNDRY ROOM TOO. THE VIEWS FROM THE OVERSIZED DEEP COVERED PATIO ARE SOME OF THE BEST IN ARIZONA! BEAUTIFUL DESERT SERENITY IN THE DAY TIME AND THE VERY BEST SUNSETS AND CITY LIGHTS IN THE EVENING. ENTERTAIN POOL SIDE WITH A GOURMET GAS GRILL AND BAR PLUS HUGE FIRE PIT AND TONS OF PATIO SPACE. THIS HOME CHECKS ALL THE BOXES

3553 N Crystal Peak Circle, Mesa

$1,380,000
5 Beds 5 Baths 6860880 MLS 4,235 SqFt.
This high-status estate is located in a private, neighborhood with elite residents—including professional athletes. This luxurious 5-bedroom, 4.5-bathroom modern farmhouse in the highly sought-after Overlook at Forest Knoll, offering breathtaking McDowell Mountain views. From the moment you arrive, you'll be impressed by the charming brick-accented facade, lush turf front yard, 3-car garage, RV gate, and paver driveway. Step inside to a bright and open layout featuring a formal dining room, a cozy den ideal for a home office, elegant wood-look tile flooring, plush carpeting in all the right places, soaring ceilings, and a soothing neutral color palette.A rare opportunity to own a property that's not only admired—but actively sought after by high-profile buyers. The spacious great room is the heart of the home, where gorgeous mountain views, a sleek linear fireplace, and dazzling upgraded lighting create the perfect ambiance for relaxation or entertaining. Love to cook? The gourmet kitchen is a showstoppercomplete with high-end two-tone cabinetry with crown molding, a walk-in pantry, quartz countertops, stylish tile backsplash, commercial-grade stainless steel appliances and one of the widest islands imaginable with seating for the whole family. Retreat to the luxurious primary suite, featuring a huge walk-in closet and a spa-inspired ensuite bath with dual vanities and a garden tub. The home also offers private guest quarters with a separate entrance, perfect for multigenerational living or hosting long-term visitors. Step outside to the expansive backyard, complete with a covered patio and room to design your own oasis. This exceptional property truly has it alllocation, views, luxury, and space. Don't miss your chance to own this dream home. Schedule your private tour today!

1704 E Melrose Street, Mesa

$950,000
4 Beds 3 Baths 6860703 MLS 3,307 SqFt.
Welcome to this exceptional custom home located on a massive corner lot in the coveted Estates Groves community of Mesa where there's no HOA and every detail has been thoughtfully crafted. Spanning 3,307 square feet, this 4 bedroom, 2.5 bathroom residence offers timeless finishes like tumbled travertine flooring and brand new carpet in all the bedrooms, formal sitting room, and formal dining room. The split floor plan is ideal for functionality and privacy, with 3 secondary bedrooms and a beautifully updated guest bathroom featuring a rare poolside door so wet guests never have to track through the home. A dedicated office space offers work from home flexibility, while the primary suite is a serene retreat with backyard access, a fully remodeled en suite bath, and a huge walk in closet. Designed for entertaining, the backyard features a remodeled pool ready for summer, a built-in outdoor kitchen, and a huge covered patio perfect for gatherings. Additional upgrades include a brand new roof, a spacious 3 car garage with coated floors, new wood look garage doors, an RV gate, and a large concrete pad to park all your toys. With its elegant touches, functional layout, and unbeatable lot in an established neighborhood, this one of a kind home is the opportunity you've been waiting for.

4061 E Hope Street, Mesa

$1,451,500
6 Beds 5 Baths 6860432 MLS 6,026 SqFt.
RARE FIND! Welcome to ARBOLEDA, one of the most prestigious gated communities in Mesa, AZ. This semi-custom home sits on over a 3/4 + acre lot & features a FINISHED BASEMENT THEATER w/WET BAR. The Gourmet Kitchen was just remodeled & features Custom 2.5'' Eased Edge QUARTZ Countertops, Dual Ovens, Gas Range, Walk-In Pantry, & NEW modern Top & Bottom Cabinet LED Lighting. Property Updates Include: Interior Paint, Fireplace Mantel & Tile, Luxury Carpet, Water Heater, Water Softener, Fans, Fixtures, Blown-In Attic Insulation & MORE. Step into your private backyard OASIS! This Resort-Style backyard features a gorgeous POOL & SPA w/Rock Waterfall & Custom ROCK WATER SLIDE, Built-In BBQ, & Below-Ground Trampoline! Multiple mature citrus trees are on the property, including Orange & Lemon Trees!

3410 E Inglewood Circle, Mesa

$1,360,000
4 Beds 5 Baths 6860050 MLS 4,195 SqFt.
Located in award-winning Eastmark, this home offers over 4,000 square feet of smartly designed space on a HUGE CORNER lot. Every bedroom has its own bathroom and custom closet, giving everyone their own corner of comfort. The kitchen features a farm house sink and two dishwashers. A separate casita adds flexibility—ideal for guests, office space, or multigenerational living. Step outside to a backyard built for both entertaining and relaxing. The resort-style pool includes gas fire accents and a waterfall pergola. Stay outside with your fully functional outdoor kitchen. There's also a dedicated dog area. Enjoy winter in Bullfrog's ''TOP of the Top of the line spa'' - The M9 . Every detail, inside and out, was made to truly be lived in.

10520 E Thorite Circle, Mesa

$1,530,000
4 Beds 4 Baths 6859706 MLS 4,576 SqFt.
Come see this incredibly well mainted Jeff Rogers custom home in the gated community of Annecy! You will notice the pride in home ownership as you walk through this home as well as the fine workmanship & high end quality throughout. The gourmet kitchen features a large island, s/s high-end appliances, w/i pantry. Gorgeous custom staggered cabinets! Eat-in kitchen & formal dining. Cantera fireplaces in the great room & master suite. Split vanities, jet tub, mosaic tile and marble shower with steam feature, marble counters & tub deck. Custom closet in master. One bedroom with a private bath, other 2 beds with jack & jill, each bedroom with its own vanity. All beds have walk-in closets. Office with stunning coffered wood ceiling, wood wainscoting built-out closet that can also be made into a 5th bedroom. Huge windows with spectacular natural lighting. Beautiful hardwood & stone flooring. The bonusroom/playroom/theatre opens to the rear yard. The fully landscaped backyard with mature landscaping features a heated pool & spa with water features, huge extended covered patio, pavers, artificial turf, built in BBQ with everything you need to entertain. 4-car extended garage. The home is also perfectly situated across the street from the community park, ramada, tennis and pickleball court. You can watch your kids or grandkids play from your front yard. This home is a must see!

7018 E Ingram Street, Mesa

Copyright 2026 Arizona Regional Multiple Listing Service, All rights reserved. The data relating to real estate for sale on this website comes in part from the Arizona Regional Multiple Listing Service. All information deemed reliable but not guaranteed and should be independently verified. All properties are subject to prior sale, change or withdrawal. Neither listing broker(s) nor Arizona Regional Multiple Listing Service shall be responsible for any typographical errors, misinformation, misprints and shall be held totally harmless.