Refine Search
Sort by
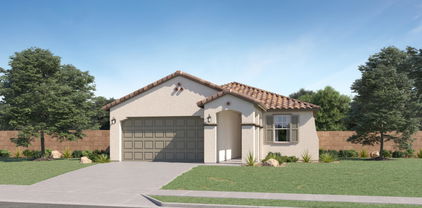
32560 N Birchwood Drive, San Tan Valley
$405,490
4 Beds ⋅ 2 Baths ⋅ 7071647 MLS ⋅ 1,797 SqFt.
Seller will provide a credit towards a rate buydown and closing costs with preferred lender. Ask us how to save thousands over the life of your loan. Bella Vista Farms is a beautiful, growing, master-planned community in San Tan Valley, AZ. Residents enjoy an amenity-rich lifestyle with a swimming pool, picnic area, splash park, soccer field, playground, multiple sport courts, and a spacious greenbelt. This home comes fully equipped with all brand-new stainless steel kitchen appliances and features 8X40 tile flooring, elegant quartz countertops, and stylish maple linen cabinetry, thoughtfully designed for comfort and functionality. Photos are of a model home. A copy of the public report is available on the ADRE's website.

32560 N Birchwood Drive, San Tan Valley

36161 W Charity Place, Maricopa
$253,540
3 Beds ⋅ 2 Baths ⋅ 7071638 MLS ⋅ 1,109 SqFt.
Seller will provide a credit towards a rate buydown and closing costs with preferred lender. Ask us how to save thousands over the life of your loan. Dream is a new collection of single-family homes available now at Anderson Farms in Maricopa, AZ. Residents will enjoy access to onsite amenities, including a tot lot, greenbelt, picnic area and more. Take a group exercise class, hit the skate park or get in a quick workout at the Copper Sky Recreation Complex. The Maricopa Public Library services the local community, offering access to books, educational programs and more. Plus, nearby landmarks like Maricopa City Hall are a short drive away. This home features maple almond cabinets, quartz countertops & tile flooring. Photos are of model home.

36161 W Charity Place, Maricopa

36085 W Mediterranean Way, Maricopa
$284,990
3 Beds ⋅ 2 Baths ⋅ 7071621 MLS ⋅ 1,177 SqFt.
Seller will provide a credit towards a rate buydown and closing costs with preferred lender. Ask us how to save thousands over the life of your loan. The Cottage Collection is a new series of single-family homes available now in the Anderson Farms masterplan in Maricopa, AZ. Residents will enjoy access to onsite amenities, including a tot lot, greenbelt, picnic area and more. Take a group exercise class, hit the skate park or get in a quick workout at the Copper Sky Recreation Complex. The Maricopa Public Library services the local community, offering access to books, educational programs and more. Plus, nearby landmarks like Maricopa City Hall are a short drive away. Photos are of a model home.

36085 W Mediterranean Way, Maricopa

36055 W Mondragone Lane, Maricopa
$298,990
3 Beds ⋅ 2 Baths ⋅ 7071610 MLS ⋅ 1,232 SqFt.
Seller will provide a credit towards a rate buydown and closing costs with preferred lender. Ask us how to save thousands over the life of your loan. The Cottage Collection is a new series of single-family homes available now in the Anderson Farms masterplan in Maricopa, AZ. Residents will enjoy access to onsite amenities, including a tot lot, greenbelt, picnic area and more. Take a group exercise class, hit the skate park or get in a quick workout at the Copper Sky Recreation Complex. The Maricopa Public Library services the local community, offering access to books, educational programs and more. Plus, nearby landmarks like Maricopa City Hall are a short drive away. Photos are of model home.

36055 W Mondragone Lane, Maricopa

12353 W Glenn Drive, Glendale
$468,000
4 Beds ⋅ 4 Baths ⋅ 7070785 MLS ⋅ 2,246 SqFt.
WOW-WOW... SELLER WILL PAY OFF $52,000 SOLAR LEASE and CONTRIBUTE towards buyers closing cost .Plus we have here a NEXTGEN Living home. Whereas, you Step into this bright and beautifully upgraded home, filled with abundant natural light, neutral finishes, and stylish tile flooring throughout the main living areas. The spacious kitchen features crisp white cabinetry with crown molding, granite countertops, stainless steel appliances, a walk-in pantry, island, and elegant pendant lighting--perfect for everyday living and entertaining. The generously sized primary suite offers a relaxing retreat with an ensuite bathroom featuring dual sinks, a glass-enclosed step-in shower, and a spacious walk-in closet. The highly desirable NextGen suite provides exceptional flexibility and privacy with separate entrance, bedroom, living area, full kitchen, laundry room, and tile flooring throughout. multigenerational living, guests, or additional living space. Enjoy the beautifully enhanced backyard featuring a covered patio, added travertine tile, sparkling swimming pool with water feature, and a grassy area for outdoor enjoyment. This thoughtfully designed home offers comfort, functionality, and upgraded finishes throughout--truly a must-see!

12353 W Glenn Drive, Glendale

8114 E Petunia Avenue, Mesa
$589,500
5 Beds ⋅ 3 Baths ⋅ 7070568 MLS ⋅ 2,679 SqFt.
FINAL opportunity for Carlsbad model, builder has closed out! Nearly new 5-bedroom, 3-bath in sought-after Hawes Crossing! Largest two story plan, thoughtfully designed smart living spaces, with Wi-Fi included in the HOA fee! Upgrades include 9-foot ceilings, wood-look tile throughout the main living areas, hallways and baths, and plush bedroom carpet. Downstairs bedroom and full bath provide the perfect setup for guests, multigenerational living or a private office. The open great room flows into a beautifully appointed gourmet kitchen featuring 42-inch white shaker cabinetry with crown molding, extended cabinetry along the west wall, quartz countertops, an oversized island with pendant lighting, stainless steel appliances, gas range, built-in microwave and reverse osmosis system. Epoxied Garage floors! Low maintenance front and backyards, with artificial turf, large patio, and paver walkway. Close to freeways, new development, shopping, and dining!

8114 E Petunia Avenue, Mesa

537 S Pheasant Drive, Gilbert
$659,900
4 Beds ⋅ 3 Baths ⋅ 7070393 MLS ⋅ 2,188 SqFt.
Better than NEW!! Built in 2023, this beautifully maintained Lennar Douglas floor plan offers 2188 square feet with 4 bedrooms, 3 full bathrooms and a spacious 2-car garage. The open-concept kitchen features a large island, abundant cabinetry, a walk in pantry and flows seamlessly into the great room, making it perfect for entertaining. There is a covered patio and a covered courtyard making it perfect for Arizona living. Check out the owner's suite, huge closet that has extra storage. The backyard is an entertainers delight with pavers and artificial grass for easy maintenance. Also has a walking path behind the house for an open space feel. Close to parks, restaurants and shopping. Also 3 Zones in the home for temperature control. This is the time to buy with ''Buyers Flex Credit of 1% towards closing costs or rate buy down, offered by preferred lender for qualified buyers". Ask agent for details.

537 S Pheasant Drive, Gilbert

21532 E Arroyo Verde Court, Queen Creek
$825,000
4 Beds ⋅ 3 Baths ⋅ 7070030 MLS ⋅ 2,871 SqFt.
Welcome to this beautifully upgraded single-level home with view fencing in Hastings Farms It truly shows like a model! Offering 4 bedrooms, 3 full baths, plus flex room- 2,871 sq. ft. & spacious 3-car garage, this home combines an open, functional floorplan with stylish finishes and impressive indoor/outdoor living. Inside, you'll find newer luxury vinyl plank flooring, soaring ceilings & a spacious great room that flows into the updated Chef's kitchen. Featuring Stainless Monogram appliances including a gas range with six burners plus flat top, newer quartz countertops, a modern backsplash, oversized center island, multiple ovens, reverse osmosis & generous walk-in pantry. Flexible bonus/game room provides additional space for entertaining, work or play. Detailed feature sheet at home The huge private primary suite includes dual vanities, a large walk-in closet and convenient access to the laundry room. Outside, enjoy your own backyard retreat with a sparkling private pool, synthetic turf, pergola, tiled covered patio and an added courtyard that creates another inviting outdoor space. Solar pool equipment, a variable-speed pump and a water softener add everyday convenience. Thoughtfully upgraded and beautifully maintained, this home offers the space, style and finishes today's buyers are looking for. The photos are not virtually staged - this is how the seller lives! You will love this home!

21532 E Arroyo Verde Court, Queen Creek

9614 W Mitchell Drive, Phoenix
$519,490
5 Beds ⋅ 3 Baths ⋅ 7069417 MLS ⋅ 2,509 SqFt.
Seller is offering a credit toward a rate buydown and closing costs with our preferred lender ask us how you can save thousands over the life of your loan! This home is located in Western Garden, a master-planned community located in Phoenix, AZ. Enjoy close proximity to a variety of nearby local attractions, like State Farm Stadium, Westgate Entertainment District & Wildlife World Zoo, making it an ideal location for both convenience & lifestyle. Western Garden is an amenity-rich community & will feature a pool, pickleball courts, playgrounds & more! Complete with 18X18 tile flooring, quartz countertops, & maple almond cabinetry. All stainless steel kitchen appliances pictured are included. Photos are of model home. A copy of the public report is available on the ADRE's website.

9614 W Mitchell Drive, Phoenix

9743 W Sunderland Avenue, Phoenix
$518,490
4 Beds ⋅ 3 Baths ⋅ 7069411 MLS ⋅ 1,946 SqFt.
Seller is offering a credit toward a rate buydown and closing costs with our preferred lender ask us how you can save thousands over the life of your loan! Western Garden is a brand-new master-planned community located in Phoenix, AZ. Residents here enjoy close proximity to a variety of nearby local attractions, like State Farm Stadium, Westgate Entertainment District & Wildlife World Zoo as well as exclusive onsite amenities coming soon such as a gorgeous swimming pool, pickleball courts, playgrounds and more! This home comes fully equipped with all brand-new stainless steel kitchen appliances and is complete with 12X24 tile flooring, modern quartz countertops and stylish maple linen cabinetry. Photos are of a model home. A copy of the public report is available on the ADRE's website.

9743 W Sunderland Avenue, Phoenix

9514 W Avalon Drive, Phoenix
$520,000
4 Beds ⋅ 3 Baths ⋅ 7069410 MLS ⋅ 2,274 SqFt.
LISTED $10,000 under the model home + $20,000 in backyard upgrades! Welcome to modern Arizona living in Western Garden Horizon! This beautifully designed 4-bedroom, 3-bathroom single-level home offers approximately 2,274 SF of stylish, functional living space. The open-concept great room, kitchen and dining area create an inviting space for everyday living and entertaining, while the versatile front living area is ideal for a home office, den or flex space. The spacious primary suite offers a private retreat, with three additional bedrooms providing room for family, guests or work-from-home needs. Enjoy Arizona evenings on the covered patio and the added benefit of a completed backyard. No waiting on landscaping or starting from dirt! Conveniently located near shopping, dining, entertainment and major transportation routes.

9514 W Avalon Drive, Phoenix

9631 W Whitton Avenue, Phoenix
$732,490
4 Beds ⋅ 3 Baths ⋅ 7069396 MLS ⋅ 3,024 SqFt.
Seller is offering a credit toward a rate buydown and closing costs with our preferred lender ask us how you can save thousands over the life of your loan! Western Garden is a brand-new master-planned community located in Phoenix, AZ. Residents here enjoy close proximity to a variety of nearby local attractions, like State Farm Stadium, Westgate Entertainment District & Wildlife World Zoo as well as exclusive onsite amenities coming soon such as a gorgeous swimming pool, pickleball courts, playgrounds and more! This home comes fully equipped with all brand-new stainless steel kitchen appliances and is complete with 6x36 tile flooring, modern quartz countertops and stylish maple almond cabinetry. Photos are of a model home. A copy of the public report is available on the ADRE's website.

9631 W Whitton Avenue, Phoenix

9546 W Fairmount Avenue, Phoenix
$381,240
3 Beds ⋅ 2 Baths ⋅ 7069389 MLS ⋅ 1,206 SqFt.
Seller is offering a credit toward a rate buydown and closing costs with our preferred lender ask us how you can save thousands over the life of your loan! This home is located in Western Garden, a master-planned community located in Phoenix, AZ. Enjoy close proximity to a variety of nearby local attractions, like State Farm Stadium, Westgate Entertainment District & Wildlife World Zoo, making it an ideal location for both convenience & lifestyle. Western Garden is an amenity-rich community & will feature a pool, pickleball courts, playgrounds & more! All stainless steel kitchen appliances pictured are included. Photos are of a model home. A copy of the public report is available on the ADRE's website.

9546 W Fairmount Avenue, Phoenix

961 W Capulin Trail, San Tan Valley
$398,990
4 Beds ⋅ 2 Baths ⋅ 7069366 MLS ⋅ 1,806 SqFt.
PRICE REDUCTION! MOTIVATED SELLER! A beautifully maintained 4-bedroom, 2-bath home with a 2-car garage, ideally situated in the desirable ''The Parks'' master-planned community. A spacious, open layout and a great combination of comfort and convenience, this home is ready for move in. The impressive 21 x 21; great room creates an inviting space for entertaining or relaxing and is pre-wired for surround sound, with ceiling fans throughout. The well-appointed kitchen features granite countertops, maple cabinetry, pendant lighting, and black GE/Whirlpool appliances. Neutral flooring throughout provides a clean, versatile backdrop, with tile in the kitchen, entry, and bathrooms. MAKE AN OFFER TODAY! Step outside to enjoy the extended 15 x 30; patio, perfect for outdoor dining, gatherings, or simply relaxing in the Arizona sunshine. The backyard also features small fruit trees and a convenient gas BBQ connection. Additional features include Ring security cameras in the front and back, a Ring doorbell, smart front-door locks, security doors on both front and back entries, and security pre-wiring for all windows and doors. Located close to schools, recreation, shopping, and everyday conveniences, this move-in-ready home offers the space, features, and location you've been looking for. Just bring your furniture and start enjoying your new home!

961 W Capulin Trail, San Tan Valley

18655 W Hiddenview Drive, Goodyear
$389,490
3 Beds ⋅ 2 Baths ⋅ 7069357 MLS ⋅ 1,400 SqFt.
Seller will provide a credit towards a rate buydown and closing costs with preferred lender. Ask us how to save thousands over the life of your loan. Premier Collection offers single-family homes for sale in Montecito at Estrella, a new neighborhood in Goodyear, AZ. Residents enjoy 65+ miles of trails, 50+ parks, 72 acres of lakes, Yacht Club, and championship golf at the Golf Club of Estrella. They also have access to residents clubs--featuring heated pools, fitness centers, restaurants, event spaces, and StarSplash WaterPark.This home comes fully equipped with all brand-new stainless steel kitchen appliances and is complete with 9X73 tile flooring, and stunning quartz countertops designed for both comfort and function. Photos are of model home.

18655 W Hiddenview Drive, Goodyear

26089 N 78th Avenue, Peoria
$805,990
4 Beds ⋅ 3 Baths ⋅ 7069265 MLS ⋅ 2,647 SqFt.
Seller will provide a credit towards a rate buydown and closing costs with preferred lender. Ask us how to save thousands over the life of your loan. Aloravita is a master-planned community in Peoria, AZ located near prime outdoor recreation at the Peoria Sunrise Mountain Preserve, Lake Pleasant and Deem Hills Preserve. Enjoy the best of local shopping and dining along with convenient access to major highways. This home comes fully equipped with all brand-new stainless steel kitchen appliances and features 8X36 tile flooring, elegant granite countertops, and modern maple almond cabinetry, designed for everyday living with style. Photos are of a model home. A copy of the public report is available on the ADREs website.

26089 N 78th Avenue, Peoria

26071 N 78th Avenue, Peoria
$743,490
4 Beds ⋅ 3 Baths ⋅ 7069262 MLS ⋅ 2,375 SqFt.
Seller will provide a credit towards a rate buydown and closing costs with preferred lender. Ask us how to save thousands over the life of your loan. Aloravita is a master-planned community in Peoria, AZ located near prime outdoor recreation at the Peoria Sunrise Mountain Preserve, Lake Pleasant and Deem Hills Preserve. Residents enjoy the best of local shopping and dining along with convenient access to major highways. This home comes fully equipped with all brand-new stainless steel kitchen appliances and features 7X22 tile flooring, elegant quartz countertops, and maple almond cabinetry, designed for everyday living with style. Photos are of a model home. A copy of the public report is available on the ADREs website.

26071 N 78th Avenue, Peoria

8014 W Rowel Road, Peoria
$875,990
4 Beds ⋅ 3 Baths ⋅ 7069257 MLS ⋅ 2,604 SqFt.
Seller will provide a credit towards a rate buydown and closing costs with preferred lender. Ask us how to save thousands over the life of your loan. Aloravita is a master-planned community in Peoria, AZ located near prime outdoor recreation at the Peoria Sunrise Mountain Preserve, Lake Pleasant and Deem Hills Preserve. Enjoy the best of shopping and dining along with convenient access to major highways. This home comes fully equipped with all brand-new stainless steel kitchen appliances and features 8X36 tile flooring, elegant quartz countertops, and modern maple almond cabinetry, designed for everyday living with style. Photos are of a model home. A copy of the public report is available on the ADREs website.

8014 W Rowel Road, Peoria

12641 W Odeum Lane, Avondale
$438,990
4 Beds ⋅ 2 Baths ⋅ 7069240 MLS ⋅ 1,797 SqFt.
Seller will provide a credit towards a rate buydown and closing costs with preferred lender. Ask us how to save thousands over the life of your loan. Alamar is a master-planned community in Avondale, AZ surrounded by mountain views. Residents at this community enjoy convenient access to local shopping, dining, and recreational activities as well as resort-style amenities including a swimming pool, picnic area, and more! This home comes fully equipped with all brand-new stainless steel kitchen appliances and is complete with 6x36 tile flooring, stunning quartz countertops, and maple almond cabinetry, designed for both comfort and function. Photos are of model home. A copy of the public report is available on the ADRE's website.

12641 W Odeum Lane, Avondale

18931 W Laurel Lane, Surprise
$637,000
4 Beds ⋅ 3 Baths ⋅ 7069206 MLS ⋅ 2,325 SqFt.
This 4-bedroom, 2.5-bath Surprise home offers 2,325 sq ft, solar, a private pool and a 3-car garage. The kitchen has granite countertops, a large island with breakfast bar, walk-in pantry, stainless steel appliances and plenty of cabinet space, with an open layout connecting the kitchen, dining and living areas. The split primary suite includes a spacious bedroom and full bath. An additional flex space is currently set up as a home gym and gives you options for an office, playroom or extra living space. Outside, there's a covered patio, private pool and low-maintenance yard. Located in Zanjero Trails with neighborhood parks and playgrounds nearby, plus convenient access to Prasada shopping and dining. Refrigerator, washer and dryer are included, making this Surprise gem move-in-ready!

18931 W Laurel Lane, Surprise

12237 E Pivot Peak --, Gold Canyon
$509,000
4 Beds ⋅ 2 Baths ⋅ 7069173 MLS ⋅ 2,000 SqFt.
Seller will contribute up to $10,000 toward buyer loan closing costs or provide an equivalent purchase price reduction at closing, with a full price offer. Gorgeous Home-Superstition Mountain Views- Almost New- Refreshing Pool-Value Priced! Welcome to your own slice of AZ paradise nestled at the base of the Superstition Mountains. This beautifully UPGRADED home offers 4 bedrooms, 2 bathrooms, an inviting open-concept floorplan, & a resort-style backyard, w/ SPARKLING POOL, designed for relaxing & entertaining. Almost New, Built 2021. From the moment you arrive, the home's attractive stone accents & welcoming curb appeal set the stage for what awaits inside. Step through the front door & discover a light-filled great room w/ an open, spacious layout connecting the living, dining & Kitchen creating the perfect setting for everyday living & memorable gatherings. At the heart of the home is a chef-inspired kitchen featuring gorgeous 3cm GRANITE countertops, an oversized KITCHEN ISLAND with seating, designer Subway Tile Backsplash, NATURAL GAS COOKING, stainless steel appliances, and abundant cabinetry. Stylish, functional, and designed to impress, this kitchen is sure to be the gathering place for family and friends. The thoughtfully designed split-bedroom floorplan offers privacy for everyone. The spacious owner's suite provides a peaceful retreat with a generous walk-in closet and a spa-inspired ensuite bathroom featuring dual granite vanities and a luxurious walk-in shower with Subway Tile surround extending to the ceiling. Throughout the home, you'll appreciate beautiful tile flooring in the main living areas, abundant natural light, NEW INTERIOR PAINT, dual-pane windows, ceiling fans, and a tankless water heater--adding comfort, style, and efficiency to everyday living. Then step outside to the private resort-style backyard, where Arizona outdoor living truly shines. The entertainer's dream space features a sparkling pool with a cascading waterfall, easy to maintain turf, creating the perfect backdrop for weekend gatherings, quiet afternoons, and unforgettable summer evenings. And the lifestyle doesn't stop at your doorstep. Peralta Canyon offers an incredible setting surrounded by stunning Superstition Mountain views, scenic walking trails, open parks, pickleball, community events, and endless opportunities to enjoy the outdoors. With ATV trails, hiking, golf, dining, and entertainment nearby--including Gold Canyon Golf Resort--adventure and recreation are always within reach. With its beautifully upgraded interior, private resort-style backyard, and spectacular mountain setting, this home delivers the best of Arizona living. Come experience Peralta Canyon and discover a home where comfort, entertaining, and breathtaking natural beauty come together.

12237 E Pivot Peak --, Gold Canyon

939 E Danbury Drive, Phoenix
$564,900
4 Beds ⋅ 3 Baths ⋅ 7068917 MLS ⋅ 2,196 SqFt.
***This home may qualify for a Bank of America grant offering up to $10,000 toward the down payment and $7,500 toward closing costs. Buyer to verify eligibility. *** Amazing 4-bedroom, 3-bath Farmer model home. The community may qualify for a Bank of America grant program; buyer to verify eligibility directly with Bank of America. This move-in-ready home features smart-home technology, commercial-grade Wi-Fi, quartz countertops, a gas cooktop, upgraded lighting and fixtures, a water softener, reverse-osmosis system, and new appliances--including the refrigerator, washer, and dryer. The low-maintenance backyard is finished with artificial turf and pavers, complemented by attractive side-yard landscaping. Electric car charger in the garage. Community amenities include gated access and a resort-style heated pool and spa. The community borders Turtle Rock Basin Park and offers convenient access to shopping, dining, Loop 101, I-17, and SR-51. Nearby educational options include Adams Traditional Academy, Valley Academy, Painted Rock Academy, and BASIS Phoenix.

939 E Danbury Drive, Phoenix

21295 E Camacho Road, Queen Creek
$755,000
4 Beds ⋅ 3 Baths ⋅ 7068422 MLS ⋅ 2,868 SqFt.
Discover a home designed for comfortable Arizona living with a versatile layout and plenty of space for everyone. The desirable split floor plan provides added privacy, while the open living areas create a natural flow between the kitchen and main gathering spaces. The kitchen features abundant cabinetry, generous counter space, and an inviting design perfect for entertaining or everyday living. Retreat to the spacious primary suite with a private bath, while three additional bedrooms provide flexibility for guests, family, or a home office. A standout feature is the NextGen space, offering an ideal setup for multi-generational living. With attractive curb appeal, flexible living spaces, this home is ready to accommodate a variety of lifestyles. The private backyard offers a relaxing space with a built in gas fire pit and a connection for a gas BBQ grill. The yard also offers garden beds and a heavy duty storage shed.

21295 E Camacho Road, Queen Creek

Copyright 2026 Arizona Regional Multiple Listing Service, All rights reserved. The data relating to real estate for sale on this website comes in part from the Arizona Regional Multiple Listing Service. All information deemed reliable but not guaranteed and should be independently verified. All properties are subject to prior sale, change or withdrawal. Neither listing broker(s) nor Arizona Regional Multiple Listing Service shall be responsible for any typographical errors, misinformation, misprints and shall be held totally harmless.

How much is your home worth?

Get instant property value now!