Refine Search
Sort by
$2,395,000
3 Beds 4 Baths 6956246 MLS 4,338 SqFt.
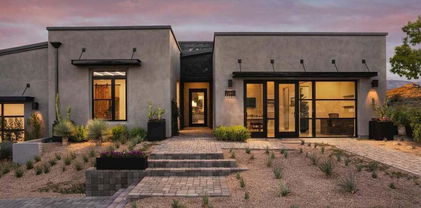
Luxury Defined - Modern Designed - Golf Course Living. Serene mountain views. Sunsets served daily. Trilogy all-in amenities including a resort-style community pool you don't have to clean! Hot tub star gazing. Fireplaces inside & out mesmerizing. The perfect lock & leave - no pool, no hassle, xeriscape, hardscape, smart home is controllable around the world. Fleetwood doors, Subzero fridge, wet, wine & coffee bars, soaring 14 foot ceilings, super shower, dual everything, guest casita ... all that you want and more to boot. Premium lot w/ only 1 neighbor, the rest is golf course and mountains, no walls, no roads here. Outdoor shaded kitchen as it should be, dynamic landscape, disappearing doors, automated full patio dropdown screen. The lifestyle of dreams is HERE! See MORE Golf course lot " Mountain views " Attached guest casita " 14' ceilings " Smart home system Single-level contemporary Desert Modern home on an oversized ~26,000 SF golf course lot in Trilogy at Rio Verde. Positioned for mountain views and low maintenance lock and leave living, with multiple covered patios, outdoor kitchen, water features, hot tub spa, and gas fireplaces designed for indoor-outdoor living. Great room features 14' ceilings, gas fireplace, and fully retractable Fleetwood glass wall opening to outdoor living areas. Kitchen includes waterfall-edge island, Sub-Zero fridge, induction cooktop, double convection ovens, drawer microwave, walk-in pantry, coffee bar, and extensive storage with all the drawers. Attention to every detail with cascade counters, a flawless backsplash, and abundant storage ... a gourmet chef's dream kitchen. Primary suite includes dual vanities, oversized walk-in shower with dual entry, expansive primary walk-in closet, and direct access to your hot tub and outdoor patios. Secondary bedroom includes en-suite Jack & Jill bath, walk-in closet, and patio access with an outdoor fireplace and sweeping mountain views. Attached guest casita includes private entrance, en suite and separate living space. Additional features include dedicated office with natural light, bonus/game room with wet bar and sliding glass walls, wine bar with multiple beverage refrigerators, and large-format tile flooring throughout. Exterior includes screened dining patio for pest free year round use, built-in BBQ, geometric hardscape with low water no maintenance turf, and multiple seating areas oriented toward golf course and mountain views. Home includes Crestron smart home automation system controlling lighting, HVAC, security, and audio from any phone anywhere in the world. Additional features include two tankless water heaters, whole-home water filtration, insulated noise barrier interior walls, and oversized 3-car garage with built-in storage. Home built for entertainment inside and out. You can have a golf membership and attain the country club prestige you desire. Includes access to Trilogy at Rio Verde world class amenities with golf, fitness center, resort style pools, dining, and community spaces. True elegance, luxury, lock and leave ... lifestyle.

29420 N Verde River Way, Rio Verde

$2,870,000
3 Beds 4 Baths 6954381 MLS 3,384 SqFt.
Stunning 2022-built mid-century modern home on a ¾-acre lot with sweeping views of The Boulders and Black Mountain. Designed for abundant natural light, this 3-bedroom, 3.5-bath residence features an expansive great room plus den, soaring ceilings, clean architectural lines, and an open floor plan. 3-car garage. A serene enclosed front courtyard showcases a dramatic water and fire feature. The resort-style backyard offers sunset views, a custom pool and spa, shaded gazebo, built-in BBQ, fire feature, citrus trees, artificial turf, and a meandering serenity garden designed for quiet reflection. Quiet neighborhood near golf, lakes, rivers, and the Tonto National Forest. Furniture is negotiable.

8316 E Sand Flower Drive, Scottsdale

$1,435,000
3 Beds 3 Baths 6954325 MLS 2,393 SqFt.
Spectacular elevated modern living at its finest with Views! Light and bright throughout with white cabinets. neutral palette throughout,1 level no steps. Designer finishes, chef's kitchen featuring quartz countertops, huge waterfall island,custom lighting and Wolf and Sub-Zero appliances with double ovens. High ceilings and expansive windows fill the home with natural light, while a 12' multi-slide door opens to seamless indoor-outdoor living with a spacious patio and sweeping views. A 72'' linear fireplace anchors the living area. Dual remote-controlled window treatments offer filtered or blackout light. The primary suite includes a freestanding soaking tub, walk-in shower, oversized closet, and north-side open space for added tranquility. Custom front Courtyard & so much more!

14530 N Adero Canyon Drive, Fountain Hills

$6,500,000
5 Beds 6 Baths 6951529 MLS 5,547 SqFt.
Now is your chance to own this highly sought after model home from one of the most reputable builders in the valley! From the moment you enter the long stretch of paved driveway you will be in awe of this show-stopping home. Professionally curated design offering both luxury and livability. From the grand entryway leading to the double island, and impressive great room to the breath-taking mountain views from the backyard. Every inch of this home exudes quality. The stunning backyard includes, a covered patio, resort-style pool, complete with a firepit, and an outdoor kitchen lending itself to be the perfect backdrop for outdoor entertaining. The free-flowing design is seamless throughout the home. views, a spa-inspired bathroom, and the walk-in closet of your dreams. The additional bedrooms feature unique design elements and offer your family or guests plenty of space to feel right at home. Don't miss your chance to own this truly remarkable home!

23891 N 125th Street, Scottsdale

$1,588,000
4 Beds 5 Baths 6950704 MLS 3,674 SqFt.
With an estimated completion date of April 2026, this is a beautifully crafted new build in the exclusive enclave of Stonegate Court located in Gilbert. Overlooking the great room and accompanied by a casual dining area, the gorgeous kitchen is the perfect environment for entertaining guests with wraparound counter space and a sprawling central island. Embrace relaxation in the sun-filled great room that is bursting with natural light and is adjacent to the kitchen and casual dining area. With opportunities for an office or activity space, you can easily design the generous flex room to best fit your lifestyle. A generous garage provides additional storage and convenient parking for multiple vehicles. There is still time for design selections, don't miss out on this great opportunity!

4227 S Parkcrest Street, Gilbert

$674,800
3 Beds 3 Baths 6950221 MLS 2,503 SqFt.
Begin your days in the guard-gated, 55+ Sterling Grove Golf & Country Club in Surprise, Arizona, a master-planned community framed by the White Tank Mountains. Sterling Grove offers a Jack Nicklaus designed 18-hole Troon-managed course, resort-style pools, tennis and pickleball courts, fitness and wellness centers, dining venues, and year-round social programming that turns every season into an opportunity to connect. Within this vibrant setting, the Wayland Spanish model blends Spanish-inspired architecture with modern desert refinement. A sunlit great room with 10-foot ceilings flows seamlessly to a chef's kitchen with gas cooktop, built-in wall oven and microwave, soft-close cabinetry, quartz counters, and an oversized island ideal for gatherings. Formal dining and living spaces showcase serene views of the greens and mountains. Flexible living includes an office or study with barn doors and a built-in Murphy bed, a primary suite retreat with dual vanities, walk-in tiled shower, and spacious closet, plus a second ensuite bedroom for guests. Every interior detail balances comfort with elevated finishes. Outdoors, enjoy a private four-hole putting green, therapeutic spa, and covered patio overlooking manicured fairways and scenic vistas, perfect for entertaining or quiet relaxation. Seller offers $10,000 toward closing costs or a rate buy-down to enhance your offer. The Wayland Spanish at Sterling Grove invites you to experience single-level living with club amenities, wellness, and a daily resort-style lifestyle.

11249 N Blakely Street, Surprise

$519,500
3 Beds 3 Baths 6947280 MLS 2,230 SqFt.
Step inside and instantly feel at home. A charming covered entry leads to a bright foyer and a sunlit office-perfect for work, play, or a quiet retreat. Ahead, the open great room, casual dining area, and covered patio blend seamlessly, giving you space to relax, entertain, and enjoy indoor-outdoor living. The gourmet kitchen is the heart of it all, featuring a large center island with seating, tons of counter and cabinet space, Kitchen Aid stainless steel appliances, and a walk-in pantry. The primary suite is your personal escape, calm, spacious, and complete with a generous walk-in closet and a spa-inspired bath with dual sinks, a luxe walk-in shower, and a private water closet. Two additional bedrooms offer great closet space and share Two additional bedrooms offer great closet space and share a well-designed hall bath with dual sinks so mornings run smoothly. Other perks? A convenient powder room, central laundry room, whole house filtration system (5k upgrade), landscaped backyard (20k upgrade) and extra storage tucked exactly where you need it. The Preserve at San Tan community also offers a dog park, pickleball court, community grills, out, fire pits and walking/biking trail. Almost new, move-in ready comfort, smart layout, and all the modern touchesthis one checks all the boxes.

34940 N Augite Way, San Tan Valley

$1,799,000
3 Beds 4 Baths 6946468 MLS 3,668 SqFt.
Experience luxury desert living in this exceptional 3 bed, 3.5 bath townhome located in the prestigious Overlook at Firerock community. This home's open-concept floor plan seamlessly connects indoor and outdoor living, featuring dramatic corner sliding glass doors that open to an expansive patio—perfect for entertaining or relaxing while taking in breathtaking views of the 18th hole at Firerock Country Club, surrounding mountains, and unforgettable sunsets. The main level offers a spacious primary suite with a luxurious bath and large walk-in closet, a hidden walk-in pantry, and a secondary bedroom with an en suite bath. The picturesque kitchen boasts high-end finishes, custom cabinetry, and elegant details throughout. Downstairs, the large living/game room with a wet bar and another set of sliding glass doors opens to a private spool (spa + pool) area overlooking the lush golf course. The lower level also features the third bedroom, the third bathroom, and a great "flex" room that could be used as an office or workout room, or even an additional bedroom (just without a window or closet). Additional highlights include two brand-new full HVAC systems (installed in 2025), premium materials and craftsmanship throughout, and thoughtful design that balances sophistication and comfort. This home truly has it allluxury, views, and an incredible location.

15941 E Ridgestone Drive, Fountain Hills

$1,775,000
4 Beds 4 Baths 6944622 MLS 4,955 SqFt.
Nestled in the sought-after Morrison Ranch community, this stunning home blends upscale design with everyday comfort. A light-filled open layout showcases curated finishes and custom details throughout. The chef's kitchen features premium Wolf appliances and flows seamlessly into the living and dining spaces. A 20-foot stackable glass door opens to a resort-style backyard with a heated pool, Baja shelf, water feature, and lush landscaping. Brand-new ficus trees add privacy, and the first-floor office has been professionally redesigned. Upstairs, the primary suite offers designer finishes, wallpaper, and a versatile bonus space. Three additional bedrooms, a spacious loft, and private balconies complete this exceptional home. Designed with modern living in mind, the home also includes a one-of-a-kind indoor play space complete with a slide and rock wall, along with a beautifully customized office featuring built-in cabinetry, barn doors, and stylish designer accents--ideal for working from home in comfort and style. This exceptional Morrison Ranch home delivers the perfect balance of sophistication, warmth, and livability--crafted for those who appreciate elevated design and effortless everyday living.

3925 E Sagebrush Street, Gilbert

$665,900
3 Beds 2 Baths 6943943 MLS 1,521 SqFt.
Don't wait, this Del Ray Farmhouse at Sterling Grove Golf & Country Club in Beautiful Surprise, Arizona! Price r3educed started at $7989k, now $665,900, Over $200k in upgrades, Ready to move into this Upgraded is complete and ready. This Farmhouse Style Home is located on a Premium Lot, North/South Exposure in the Community of Sterling Grove. Enjoy a short walk to the Golf Clubhouse, Country Club with so Many Amazing Amenities to ENJOY with Family & Friends! Great Room Open Floorplan with an Office! 90 Degree Double Zero patio sliding doors, Kitchen Island with Quartz Countertop, Wall Oven and Microwave, Gas Cooktop, Walk-In Pantry and Formal Dining Area, Square footage 1,521 with 3 Bedrooms, 2 Bathrooms, Spacious Master Bedroom, Master Bathroom with Walk-In Shower.

17221 W Middlebury Street, Surprise

$499,000
3 Beds 3 Baths 6942690 MLS 2,038 SqFt.
Beautiful contemporary design and versatile living in this beautifully crafted two-story Villa. Located right next to the clubhouse, you'll have exclusive access to premium amenities including golf, sparkling pools, sport courts, a professional spa, and on-site dining with a restaurant and bars. Step through a welcoming entrance into a casual and comfortable downstairs living space, perfect for entertaining or relaxing. Upstairs, you'll find all the bedrooms thoughtfully arranged for privacy and convenience. The formal dining room, situated just off the kitchen, creates an elegant setting for memorable gatherings, complete with sophisticated accents and design details. Hurry, still time to pick your Design Studio upgrades.

11300 N Casa Dega Drive Unit 1106, Surprise

$749,000
3 Beds 2 Baths 6940292 MLS 1,952 SqFt.
A rare lock & leave on the GOLF COURSE. They are not building this model on the course anymore. The Greenville's inviting covered entry and welcoming foyer open onto the expansive great room and casual dining area, with views of the desirable covered patio. The well-equipped kitchen is enhanced by a large center island with breakfast bar, plenty of counter and cabinet space, and ample walk-in pantry. The sophisticated primary bedroom suite is complete with a spacious walk-in closet and spa-like primary bath with dual-sink vanity, glass-enclosed shower with seat, linen storage, and private water closet. The 2nd/3rd bedroom features a roomy closet and shared full hall bath. Additional highlights include a centrally located laundry, and additional storage. Sterling Grove Golf & Country Club is the West Valley's newest golf experience. The Golf Course is a world-class Nicklaus Design course, operated by the renowned Troon Golf Management Services and designed to be enjoyed by golf enthusiasts and newcomers alike. The state-of-the-art practice facilities are second to none. Hone your skills at the driving range, putting and chipping greens, or in the golf simulator. This home has first-class amenities and beautiful views of the White Tank Mountains, lakes, and ponds. You'll also enjoy the neighborhood greenery on your walks, jogs, bike rides!

17383 W Guthrie Street, Surprise

$534,000
3 Beds 3 Baths 6939662 MLS 2,142 SqFt.
Welcome Home to Resort-Style Living! Discover a beautifully landscaped, all-ages, gated master-planned community offering an active, resort-inspired lifestyle. Enjoy world-class amenities including a championship golf course, vibrant clubhouse activities, sparkling pools, sport courts, a full-service spa, and on-site dining featuring exceptional restaurants and bars. This stunning Villa showcases a thoughtfully designed open living space and a unique split staircase leading to Bedroom 3. The elegant kitchen is equipped with sleek stainless steel appliances, perfect for both everyday living and entertaining. Hurry! With an estimated completed date of 2026, you can still have time to personalize your finishes.

11300 N Casa Dega Drive Unit 1131, Surprise

$890,000
4 Beds 5 Baths 6932629 MLS 3,082 SqFt.
Welcome to this charming farmhouse that perfectly blends rustic character with modern design. Featuring an open-concept floor plan, this home offers a spacious and airy feel--ideal for both everyday living and entertaining. The heart of the home is the expansive great room, which includes a sliding glass door to easily incorporate indoor/outdoor living. The primary bedroom suite offers a walk-in closet along with a separate soaking tub and shower. The secondary bedrooms also provide a generous amount of space. This timeless design won't last long! Home is in a resort style community that offers, staff gated entries, pickleball, tennis, three pools, spa, fitness center and restaurant. This is move in ready!!!

17241 W Vacaville Street, Surprise

$4,394,900
4 Beds 5 Baths 6925025 MLS 4,762 SqFt.
This newly built single-level contemporary offers 4,762/sf of refined living on a 1 acre cul-de-sac homesite in gated Ranch Gate Estates. Its privacy is assured as it borders to more than 500 acres of State Land and the McDowell Sonoran Preserve. The luxurious open floor plan includes 4 bedrooms, 4.5 baths, and a 625/sf casita. Over $900,000 in upgrades (see upgrade list in Documents folder) highlight the home's craftsmanship and quality. The great room features a linear fireplace and tongue-and-groove ceilings which opens to a chef's kitchen with a waterfall quartzite center island, Sub-Zero and Wolf appliances and custom cabinetry. The formal dining room includes a built-in buffet. The media room includes a wet bar and dual wine fridges. The primary suite offers a spa-inspired bath... with soaking tub, glass shower, floating vanities, and floor-to-ceiling stonework. The custom California Closets dressing room with center island provides boutique-style organization. The office includes tailored built-ins. Two laundry areas and a four-car garage complete the layout. The home includes Control4 smart home technology controlling audio, video, lighting, window shades, and security. The front courtyard includes a sitting area overlooking the breathtaking McDowell mountain views, tranquil meditation pool, lush landscaping, fire pit and water feature. Located near the McDowell Sonoran Preserve with 75+ miles of hiking trails, and within minutes of top golf courses, dining, and shopping, this property delivers privacy, elegance, and modern desert living. Price includes a $100k allowance towards pool.

11980 E Desert Willow Drive, Scottsdale

$2,400,000
3 Beds 4 Baths 6924756 MLS 2,785 SqFt.
EXQUISITE MODEL HOME FOR SALE WITH ALL THE DETAILS - PROFESSIONALLY DECORATED, FULLY FURNISHED, INCREDIBLE VIEWS, POOL, LUXURY LIVING INDOOR AND OUTDOOR, GUARD GATED COMMUNITY WITH RESORT-LIKE AMENITIES. This desert contemporary home opens to an impressive Chef's Kitchen and Great Room featuring statement fireplace. Beautifully landscaped backyard complete with outdoor kitchen, pool, fireplace and water features. The Primary Bedroom serves as the ideal retreat with spa-like Bathroom. Additional features include attached private Casita, Wine Room, and Bonus Room. Located within Toll Brother's amenity rich, luxury development in North Scottsdale with stunning mountain views. See Sales office for details. Occupancy Summer 2026.

23832 N 123rd Way, Scottsdale

$2,300,000
3 Beds 4 Baths 6924068 MLS 2,599 SqFt.
EXQUISITE MODEL HOME FOR SALE WITH ALL THE DETAILS - PROFESSIONALLY DECORATED, FULLY FURNISHED, INCREDIBLE VIEWS, POOL, LUXURY LIVING INDOOR AND OUTDOOR, MAN-GATED COMMUNITY WITH RESORT-LIKE AMENITIES. Modern, Desert Contemporary style architecture! This open 3bdr/3.5bth/Study floor plan offers ample space for entertaining. The Caullins' welcoming covered entry and inviting foyer lead to the spacious great room and dining room, with views of the large covered patio beyond that opens to natural area open space. The well-designed kitchen is equipped with a large center island with breakfast bar, plenty of counter and cabinet space, and ample dual pantries. See Sales office for details. Occupancy in Q3/Q4 2026.

23991 N 123rd Way, Scottsdale

$2,250,000
3 Beds 4 Baths 6924066 MLS 2,451 SqFt.
EXQUISITE MODEL HOME FOR SALE WITH ALL THE DETAILS - PROFESSIONALLY DECORATED, FULLY FURNISHED, INCREDIBLE VIEWS, POOL, LUXURY LIVING INDOOR AND OUTDOOR, MAN-GATED COMMUNITY WITH RESORT-LIKE AMENITIES. Modern Desert Contemporary style architecture, featuring high-end finishes and open floor plan, this home combines modern elegance with effortless livability, perfect for entertaining or relaxing in your own private retreat. Expansive 90 degree sliding doors frame stunning rock formations and mountain views, bringing the beauty of the outdoors inside. The beautiful primary bedroom suite is enhanced by a large walk-in closet and deluxe primary bath. See Sales office for details. Occupancy in Q3/Q4 2026.

23973 N 123rd Way, Scottsdale

$2,810,175
4 Beds 5 Baths 6913214 MLS 4,737 SqFt.
The Tonto home design offers effortless entertaining for family and friends. Welcoming courtyard at the front entryway leads into the main living areas of the great room with double sided 60' fireplace and grand multi-slide stacking door, casual dining, and kitchen have soaring ceilings and open to a generously sized covered patio for indoor/outdoor Arizona living at its finest. Varying ceiling heights throughout the home from 10' up to 14'. The well-appointed kitchen has plenty of counter and cabinet space and a generous walk-in pantry. The primary bedroom suite is inclusive of an expansive primary bath with dual vanities, large soaking tub, and luxe shower with seat. Private casita can be used for a separate guest suite, gym, or secluded home office. Home is offered to-be-built.

12795 E Chama Road Unit 610, Scottsdale

$2,736,360
4 Beds 5 Baths 6913209 MLS 4,152 SqFt.
The Windgate home design offers effortless entertaining for family and friends. Welcoming casita and courtyard at the front entryway lead to the main living areas. Double sided 60' fireplace and grand multi-slide stacking door are included at Great Room. Casual dining, and kitchen have soaring ceilings and open to a generously sized covered patio for indoor/outdoor Arizona living at its finest. Grand ceilings vary from 10' to14' throughout the home. The well-appointed kitchen has oversized double islands with plenty of counter and cabinet space along with a generous walk-in pantry. Private casita can be used for a separate guest suite, gym, or secluded home or office. Home is offered to-be-built.

12668 E Juan Tabo Road, Scottsdale

$469,000
2 Beds 2 Baths 6908970 MLS 1,500 SqFt.
REDUCED $180,000! Discover VALLE NORTE..a new Luxury Condominium Community in North Phoenix, Arizona.Surrounded by the beautiful Sonoran Desert, this elegant, gated enclave offers both resort style living and low maintenance so you can come and go as you please. Designer finishes! Spend the day relaxing at the Community Clubhouse and pool. Hop on the I-17 Freeway for a day trip to Sedona. Or, experience World Class Shopping, Dining, Entertainment and of course, Championship Golf. Techies! Check out the incredible new World Class TSMC chip manufacturing facility, only a 5-minute commute away! Within VALLE NORTE, a special residence awaits...CONDO 107. Located in a quiet back corner of the community, it's situated on a premium lot with panoramic desert and blue-sky views. MUST SEE! elements from Toll Brothers Design Center were selected such as: Ceramic wood plank flooring and luxurious premium carpeting alternate throughout the residence. The highest quality quartz countertops and matching back splash, beautiful glass tile shower enclosures, full maple overlay cabinetry with wrought iron hardware and trendy new composite kitchen sink with solid brass faucet are a visual delight. Our experienced design team then added finishes and upgrades to create a unique, one-of-a -kind residence. Upgrades include exclusive interior design elements that fine tune this luxury living environment featuring: Samsung Boutique Front Load Washer/Dryer with Matching Pedestals, French Door Smart Refrigerator, Wall Mount Flat Screen TV's in both Living and Master Bedrooms, Unique to each room Custom Window Treatments, Designer Light Fixtures and Framed Dressing Mirrors, Special Wall Treatments, Hand Painted Antique Stairway Railings and much more. (see photos and descriptions below*)

2121 W Sonoran Desert Drive W Unit 107, Phoenix

$3,027,026
4 Beds 5 Baths 6866782 MLS 4,152 SqFt.
The Windgate home design offers effortless entertaining for family and friends. Welcoming casita and courtyard at the front entryway lead to the main living areas. Double sided 60' fireplace and grand multi-slide stacking door are included at Great Room. Casual dining, and kitchen have soaring ceilings and open to a generously sized covered patio for indoor/outdoor Arizona living at its finest. Grand ceilings vary from 10' to14' throughout the home. The well-appointed kitchen has oversized double islands with plenty of counter and cabinet space along with a generous walk-in pantry. Private casita can be used for a separate guest suite, gym, or secluded home or office. Home is offered to-be-built.

24651 N 127th Way Unit 30, Scottsdale

All information should be verified by the recipient and none is guaranteed as accurate by ARMLS. Copyright 2026 Arizona Regional Multiple Listing Service, Inc. All rights reserved.