Laveen Real Estate Search

Homes for Sale in Laveen Arizona $1,000,000 +

Here are the NEWEST Homes for Sale in Laveen Arizona $1,000,000 + from our Realtor MLS UPDATED EVERY 5 Minutes!  That means EVERY home from EVERY Real Estate Company that is currently for Sale.

The listings below include ALL homes for Sale in Laveen, Laveen Condos, Laveen Foreclosures, Laveen Short Sales, Laveen New Build Construction and Luxury homes in Laveen.  You can filter your search at the top of this page by price, size, etc.  Check out the popular 1-Click searches like Laveen Homes for Sale with a Pool or Horse Property for Sale in Laveen Arizona. 

If you find a home you want to see or have any real estate questions call/text us at 480-618-1890 or click Contact Us

Newest Laveen Homes for Sale $1,000,000 +

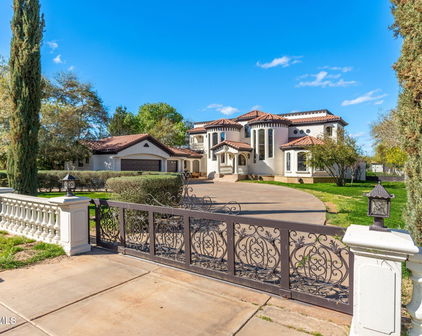
10021 S 43rd Avenue, Laveen
$1,299,000
5 Beds ⋅ 5 Baths ⋅ 7089345 MLS ⋅ 4,125 SqFt.
SOLAR, 2 CASITAS AND RESORT STYLE POOL come with this gorgeous custom horse property on a sprawling 1-acre irrigated lot! 3 KITCHENS! NO HOA! So many upgrades, so much storage. SEE DOCUMENTS FOR UPGRADES LIST. Fall in love with the open layout with vaulted ceilings, 2 primary bedrooms (1 with own exit and patio), custom plantation shutters, multi-room sound system, tile flooring, and a freestanding woodstove for relaxing evenings with loved ones. The chef's kitchen comes with stunning granite counters, custom wood cabinetry with crown moulding, a striking backsplash, stainless steel appliances, a huge walk-in pantry, an island with a breakfast bar, and a pot filler! The luxurious main bedroom showcases a lavish ensuite with dual sinks, separate tub, and a custom walk-in closet. (more) Hidden Gem with EXTRA SECURITY FEATURES (ask your agent to share private remarks with you)! Downstairs casita comes complete with a full kitchen, private entrance and fenced yard! Upstairs, the studio casita has a separate entrance, huge open floorplan, and kitchen. Both casitas have full baths. You'll be delighted by the vast outdoor space, boasting a covered patio, travertine pavers, a fire pit for evenings under the stars, a relaxing spa, a refreshing pool with a slide, grotto, and waterfall, shed, rotational grazing for your animals, and tons of space for all your toys. Don't miss this unique opportunity! BONUS: Get away from it all in the portable office/living quarters with bathroom, AC, and wet bar (not counted in the square footage).

10021 S 43rd Avenue, Laveen

3902 W Kayenta Trail, Laveen
$3,500,000
5 Beds ⋅ 8 Baths ⋅ 7040442 MLS ⋅ 5,486 SqFt.
Offered by Arizona Building Group LLC, a builder whose estate-level pedigree is evident in every structural and architectural decision, 3902 W Kayenta Trail represents a rare convergence of craftsmanship, land, and location within the exclusive, low-density enclave of Sunset Cove Estates. Set on a full-acre homesite with sweeping views of South Mountain and Carver Mountain, and positioned just steps from the trailheads of South Mountain Park, this never-lived-in new construction estate totals approximately 5,486 sq ft and is composed with the intentionality of a builder who creates estates, not houses. The grand porte-cochere arrival sets the tone from the moment you pull off the road. The main residence (~4,814 sq ft) delivers four bedroom suites, each with a private en-suite bath, anchored by a soaring vaulted family room, a chef's kitchen with pantry and breakfast nook, a dedicated game room, a private office, and a primary suite of genuine retreat scale. Over 1,300 sq ft of covered patio extends the living space into the Arizona landscape with the kind of intentionality this builder is known for. The detached casita (672 sq ft) includes its own kitchen, living area, and private garage, a self-contained space ideal for guests, extended family, or the ultimate in-law suite. A separate 55x24 RV garage completes a compound designed for the full scope of estate living. Every garage, including the expansive RV garage, is equipped with central air conditioning, providing year-round comfort for vehicles, hobbies, or workshop space. A dedicated dog wash adds another thoughtful convenience for pet owners. Total garage capacity: six vehicles. The outdoor living space is a resort unto itself. A large pool anchors the backyard alongside an attached spa, both set within an expansive paver deck designed for Arizona living at its finest. A modern pergola frames an outdoor lounge and fire pit area, the kind of space where the line between inside and outside simply stops mattering. The mountain backdrop visible from every corner of the yard is not borrowed scenery; it is a permanent feature of this address. Built with 2x6 structural framing, engineered concrete slabs, and open-cell spray foam insulation throughout, this is the construction standard of a builder for whom structural integrity is non-negotiable. Sunset Cove Estates enforces estate-level land standards (minimum 1-acre homesites, 3,000+ sq ft single-level homes), ensuring that the privacy, separation, and permanence of this setting are protected by design. The sunrises and sunsets here are not a selling point; they are a daily reality for the people who find their way to this address. For buyers who know: this is the one.

3902 W Kayenta Trail, Laveen

11209 S 39th Lane, Laveen
$2,395,000
4 Beds ⋅ 5 Baths ⋅ 7008818 MLS ⋅ 4,381 SqFt.
Two gated acres at the base of Carver Mountain with horse privileges. Custom-built contemporary estate with 360-degree panoramic mountain views, direct trail access, and zero HOA. Deliberate architecture, high-end materials, and a design that moves effortlessly from resort-style outdoor living to elevated interior spaces. The privacy and scale of rural Arizona, just fifteen minutes from Laveen Marketplace, thirty minutes to Sky Harbor, direct 202 Loop access.Clean white stucco, bold rooflines, and a cedar-and-rock carport announce the arrival. Inside, engineered hardwood floors and gallery-white walls anchor an open great room that flows directly to the pool courtyard through multi-panel glass doors. The chef's kitchen delivers: black granite countertops, oversized island, Samsung Bespoke smart appliance package, walk-in pantry, and full-height granite backsplash. Main-floor suite with private laundry and pool access handles guests or multigenerational living. Dedicated office with full bath completes the main level. Upstairs: a versatile loft + large view deck, 2 ensuite bedrooms with full tile baths + custom walk-in closets, and a spa-caliber owner's suite with direct access to a private rooftop deck with a jetted hot tub, unobstructed mountain and desert views, & nothing beyond but open sky. Below, the heated pool and spa courtyard sit framed by the home itself with Estrella mountains as the backdrop. Detached 60x40 engineer-certified garage built for RVs, equipment, or a serious workshop. EV charger in place. Built tight throughout: 6.5" blown cellulose insulation, dual-pane low-E windows, Ultra Performance Hybrid Shutters, whole-house water softener, and Energy Star systems.

11209 S 39th Lane, Laveen

Start Your Search

Copyright 2026 Arizona Regional Multiple Listing Service, All rights reserved. The data relating to real estate for sale on this website comes in part from the Arizona Regional Multiple Listing Service. All information deemed reliable but not guaranteed and should be independently verified. All properties are subject to prior sale, change or withdrawal. Neither listing broker(s) nor Arizona Regional Multiple Listing Service shall be responsible for any typographical errors, misinformation, misprints and shall be held totally harmless.

How much is your home worth?

Get instant property value now!