Peoria Real Estate Search

Homes for Sale in Peoria Arizona with at least 1/2 Acre lot

Here are the NEWEST Homes for Sale in Peoria Arizona with at least 1/2 Acre lot from our Realtor MLS UPDATED EVERY 5 Minutes!  That means EVERY home from EVERY Real Estate Company that is currently for Sale.

The listings below include ALL homes for Sale in Peoria, Peoria Condos, Peoria Foreclosures, Peoria Short Sales, Peoria New Build Construction and Luxury homes in Peoria.  You can filter your search at the top of this page by price, size, etc.  Check out the popular 1-Click searches like Peoria Homes for Sale with a Pool or Horse Property for Sale in Peoria Arizona

If you find a home you want to see or have any real estate questions call/text us at (480) 442-2502 or click Contact Us

Newest Homes for Sale in Peoria Arizona with at least 1/2 Acre lot

$1,000,000
5 Beds 4 Baths 7057420 MLS 4,464 SqFt.
A RARE OPPORTUNITY to create something truly special in one of North Peoria's most desirable areas! Situated on a nearly 3/4-acre cul-de-sac lot in a gated community on 83rd Avenue and Happy Valley Road, this expansive property needs updating and improvements but offers the space and features that are hard to find at this price point. The generous floor plan includes 5 bedrooms, with one bedroom conveniently located downstairs, plus a massive upstairs loft that opens to an expansive balcony with beautiful mountain views. Three fireplaces add warmth and character throughout the home, including fireplaces in both main living areas and a romantic double-sided fireplace in the primary suite and beside the soaking tub with jets. The sunken formal living room features dramatic vaulted ceilings, while the oversized family room offers a built-in wet bar with a serving counter--perfect for entertaining. A spacious formal dining area can accommodate even the largest dining table, and the home also includes a substantial eat-in kitchen. The chef's kitchen provides abundant cabinetry and counter space, along with a center island overlooking the dining area and step-down family room. Outside, the oversized lot is designed for both recreation and entertaining. Enjoy a private pool and spa, an outdoor fireplace, and a built-in barbecue with an adjoining seating area. A detached guest house offers exceptional flexibility as a guest suite, home office, gym, craft room, workshop, or additional storage. Vehicle and recreational storage are equally impressive, with a true 3-car garage, a 10-foot RV gate, and an extended driveway capable of accommodating multiple vehicles, trailers, and toys. Located near excellent shopping, dining, and a variety of highly-rated public and charter schools, including Liberty High School and Great Hearts, this property offers an outstanding combination of location, lot size, and long-term potential. For a buyer willing to invest the time and vision to update and beautify the home, this is a unique opportunity to build equity while creating a remarkable North Peoria estate!

7910 W Briden Lane, Peoria

$1,675,000
3 Beds 5 Baths 7053273 MLS 3,057 SqFt.
JOIN US THIS WEEKEND, SATURDAY (7/25) & SUNDAY (7/26)! GATE CODE: #2005 Why book a 5-star resort when you can own one? Welcome to one of the area's most exceptional luxury estates, where every day feels like a vacation. From the $250,000 resort-style backyard and the 2,900+ sq. ft. RV garage to the paid-off 30kW solar system, breathtaking 22-foot rolling glass wall, 50-foot RV gate, 24-foot RV gate, and spacious 4-car garage, this home delivers a level of luxury, functionality, and entertainment that's nearly impossible to recreate today. Featuring 3 bedrooms plus a dedicated office, with approved plans to easily convert the home into a 4-bedroom layout, every detail has been thoughtfully designed for both everyday living and unforgettable entertaining. Inside, the designer chef's kitchen flows seamlessly into expansive living spaces filled with natural light, while the spa-inspired primary suite offers a luxurious private retreat. Recent upgrades include fresh interior paint throughout, beautifully remodeled bathrooms, painted white vanities, new carpet, custom storage systems, an upgraded smart pool system, and a state-of-the-art security system. Step outside to your own private resort featuring a sparkling pool and spa, pickleball and basketball sport court, built-in backyard misters, a brand-new pergola, fire pit, and multiple outdoor entertaining areas designed for year-round Arizona living. Car enthusiasts, RV owners, and hobbyists will appreciate the 2,900+ sq. ft. RV garage, 50-foot and 24-foot RV gates, and 4-car garage, providing endless possibilities for RV storage, a car collection, workshop, home gym, or future guest quarters. Approved plans to convert a portion of the RV garage into a fourth bedroom add even more flexibility for future living. Enjoy virtually no electric bills with the paid-off 30kW solar system, which also generates monthly utility credits. This is more than just a home. It's a lifestyle offering an extraordinary combination of luxury, efficiency, technology, and versatility rarely found on today's market.

7662 W Artemisa Avenue, Peoria

$799,000
3 Beds 2 Baths 7050476 MLS 1,765 SqFt.
Welcome to this beautiful and thoughtfully updated custom home that offers the perfect blend of comfort, style, and functionality. Owned and meticulously maintained by the original owners, this home reflects years of pride of ownership, offering buyers a rare opportunity to own a truly well-cared-for property. Inside, you'll find a bright, open floor plan featuring spacious living areas, abundant natural light, and tasteful finishes that create a warm and welcoming atmosphere. Step outside to your private backyard oasis, with a sparkling pool and air conditioned gazebo where you'll enjoy beautiful outdoor living spaces ideal for entertaining, relaxing, or enjoying Arizona's beautiful weather! Additional highlights include updated finishes, ample storage, and a location convenient to shopping, dining, parks, schools, and easy freeway access. This exceptional home combines comfort, convenience, and timeless appeal--ready for its next owner to move right in and enjoy. One of North Peoria's best acreage values--offering nearly three-quarters of an acre, a private pool and gazebo, no HOA, and tasteful updates without the premium price tag and maintenance demands of larger estate homes. 30 minutes from Lake Pleasant, 5 minutes from fine dining at Bourbon and Bones, 15 minutes from Peoria Spring Training and Arrowhead Mall shopping and 15 minutes from Six Flags Water Park!!! Bring all your toys - RV, boat and side by side and start living!!

23235 N 89th Drive, Peoria

$725,000
3 Beds 2 Baths 7044657 MLS 1,895 SqFt.
No HOA, over half an acre, cul-de-sac location, RV gate, and room for all your toys--this is the North Peoria property you've been waiting for. Nestled in desirable Starlight Estates, this beautifully updated custom home offers the space, privacy, and flexibility that are increasingly hard to find. A circular driveway, mature landscaping, and mountain views create an impressive first impression. Inside, you'll find thoughtful updates throughout, including new hardwood flooring, fresh interior paint, and a beautifully remodeled primary bathroom. Plantation shutters, abundant natural light, and inviting living spaces make the home feel warm and welcoming from the moment you walk in. The kitchen features granite countertops, quality wood cabinetry with pull-out shelving, built-in appliances, and a center island designed for both everyday living and entertaining. The spacious primary suite serves as a private retreat with a luxurious remodeled bath, oversized walk-in closet, and a dedicated office or flex space perfect for working from home. Step outside and discover the true standout feature--an expansive backyard with endless possibilities. Whether you need space for RVs, trailers, recreational vehicles, a future pool, workshop, guest casita, or simply room to spread out and enjoy Arizona living, this property delivers. A covered patio, grassy yard, and storage shed complete the outdoor space.

8767 W Villa Hermosa --, Peoria

$899,900
4 Beds 3 Baths 7040810 MLS 2,547 SqFt.
Welcome to a rare opportunity to own a private, fully fenced horse property offering the perfect blend of country living and city convenience. Situated on a spacious lot (1.96 acres) with an electronic gated entrance, this exceptional property enjoys a highly desirable setting with no neighbors to the west, backing to the New River corridor, creating a unique sense of openness, privacy, and natural surroundings. Best of all, there is no HOA and no restrictive community regulations, allowing you the freedom to truly enjoy and utilize the property to its fullest potential. Designed for both comfortable everyday living and entertaining, the home features a spacious split floor plan with 4 bedrooms and 3 bathrooms. Two secondary bedrooms offer direct outdoor access, while one bathroom also. includes exterior access, providing flexibility for guests, outdoor activities, or future backyard amenities. The primary suite offers two oversized walk-in closets, while the home's thoughtful design includes plantation shutters throughout, ceramic tile flooring, and a cozy wood-burning fireplace that serves as a focal point of the living space. The kitchen is well-appointed with granite countertops, abundant cabinetry, and numerous pull-out drawers for exceptional storage and organization. Pocket doors allow the kitchen to be closed off when desired. The family room is pre-plumbed for a future wet bar, creating additional entertaining possibilities. Additional features include extensive garage storage cabinetry, a utility sink, washer and dryer area, and an electric stove setup that previously served as an outdoor-style cooking and gathering space. Surrounded by expansive open space, agricultural land, and long-established neighboring properties, this estate offers a peaceful retreat while remaining just minutes from some of the West Valley's most popular destinations. Enjoy convenient access to Park West, Westgate Entertainment District, State Farm Stadium, Glendale Municipal Airport, Desert Diamond Casino, P83, Surprise, Palm Valley, and countless dining, shopping, and entertainment options. Outdoor enthusiasts will appreciate the property's close proximity to Lake Pleasant, the New River Trail System, the scenic hiking trails of the White Tank Mountains and Estrella Mountains, and more than a dozen premier golf courses. Easy freeway access provides convenient connectivity throughout the Valley. With ample room for horses, livestock, recreational vehicles, trailers, boats, and outdoor toys, this property offers endless possibilities for those seeking space, privacy, and versatility. Whether you're looking to create your own ranch-style retreat, accommodate hobbies and recreation, or simply enjoy the tranquility of wide-open surroundings, this one-of-a-kind property delivers a lifestyle that is increasingly difficult to find in today's market--private, spacious, unrestricted, and conveniently close to everything the West Valley has to offer.

8504 N 99th Avenue, Peoria

$1,025,000
4 Beds 3 Baths 7039678 MLS 2,448 SqFt.
Amazing Opportunity... Over 60,000 Square Feet of land in North Peoria... One of the Fastest growing & most sought after areas of the city. Nestled within a county island with NO HOA, this exceptional property offers the freedom to create the lifestyle you've always envisioned. Bring your horses, build a barn, RV garage, workshop, guest house, or explore countless other possibilities. The 2,500-square-foot split floor plan boasts a newer HVAC system, resurfaced pool, updated KitchenAid appliances, soft water system, well booster pump, and pressure tank. Inside, you'll find vaulted ceilings, newer wood-look flooring throughout, custom millwork in the dining room, four spacious bedrooms, a dedicated den/office, three full bathrooms, a three-car garage, three very large RV gates, and a charming courtyard entry shaded by a magnificent mesquite tree. The backyard is nothing short of a private oasis. Thoughtfully designed and beautifully landscaped, it feels like a secret garden filled with mature trees, flowering plants, lush vines, and curated garden spaces. Two expansive grassy play areas bordered by a canopy of shade trees, while the sparkling pool features a waterfall and relaxing Baja shelf. Multiple outdoor seating areas create inviting spaces to unwind or entertain. Additional highlights include a spectacular open-air gazebo complete with a fireplace and electricity, a full-length covered patio with custom bar area, a masonry BBQ station, raised garden beds, and 3-RV gates providing access to a substantial undeveloped section of the property--perfect for a future RV garage, guest quarters, workshop, or additional recreational amenities. Every inch of this property has been carefully planned for both functionality and entertaining, with no wasted space and endless possibilities. Near shopping at the 4 Corners with every restaurant, shop & banking you will ever need, Lake Pleasant Regional Park, Paloma Park with it's walking paths, lake & outstanding children's playground & greenbelts, theater, TSMC plant, P83 Entertainment District, The 101, 303 and I-17 freeways... you name it & it's at your fingertips. This is a county island so an easier building process should you add an additional building on the property... Buyer to verify all info.

23712 N 104th Avenue, Peoria

$2,080,000
4 Beds 4 Baths 7031940 MLS 3,292 SqFt.
ENTERTAINER/TOY LOVERS DREAM! This beautifully remodeled (inside and out) custom home and outbuildings/amenities stands apart from the rest with it's newly added four seasons sunroom that truly allows for indoor/outdoor AZ living! Boasting 4 bed/3.5 baths, an oversized 3 car garage, a 570 SqFt pool house & 2 separate RV garages. The primary bedroom allows for outdoor patio access with brand new 8x8 custom door wall! The huge pool also encompasses a wet & dry bar w/ 8 in pool bar stools, waterfall and grotto, as well as a 1000 S.F. connected gazebo with a swim-up bar & all the entertainment technology to boot. The pool house is attached to the front RV garage, which is approx. 50'x30' and includes two end to end drive-thru doors. The even larger RV garage in the back is approx. 60'x35'. ou are a car enthusiast and wanted to use all garages for cars only, you could likely fit 10 with no lifts. You don't want to miss the professionally installed 12-hole mini-golf course fully lit for use night & day all with the backdrop of a custom painted wall mural! If you have RVs, water toys, need a business workshop/warehouse, the 3600 S.F. of RV garages is something you won't want to do without! Additional high end features include the zero scape paver system throughout (hundreds of thousand dollars worth), solar and propane heated pool & spa (3 total large propane tanks for the home and outdoor areas), 2 commercial grade pressurized misting systems, 2 30amp RV plug in locations with disconnect and cleanout, 3 additional ft. added to the wall surrounding the home for additional privacy, mini splits of varying voltage in garages and four seasons room and so much more!!! Peoria is also known for it's A rated schools and its wealth of food, shopping and entertainment venues, which makes it a desirable city for families and singles alike.

21906 N 86th Avenue, Peoria

$2,395,000
5 Beds 5 Baths 7027553 MLS 4,275 SqFt.
Tucked behind private gates on an expansive lot, this extraordinary custom estate blends luxury, recreation, and resort-style living into one unforgettable property. From the moment you arrive, the striking modern pivot entry door, circular driveway, dramatic front courtyard fireplace, and cascading water feature set the tone for a home designed to impress. Inside, the fully remodeled interior showcases designer finishes throughout, highlighted by an incredible chef's kitchen with a massive 72'' Sub-Zero-style refrigerator, custom pantry, and seamless indoor-outdoor flow through oversized custom sliders in both the family room and primary suite. Entertain effortlessly with a custom wet bar, Control4 smart home integration, surround sound, and multiple gathering spaces designed for both large-scale entertaining and everyday comfort. The backyard rivals a private resort, featuring a newly added pickleball and basketball court, multiple putting greens, over 3,000 square feet of premium artificial turf, lush real grass, mature fruit trees, outdoor kitchen, fire features, multiple ramadas, misting system, and a built-in Bullfrog spa. Car enthusiasts and hobbyists will appreciate the climate-controlled custom garages with lifts, epoxy floors, custom cabinetry, EV chargers, and extensive built-in storage. A detached guest house with full kitchen and laundry adds flexibility for guests, multigenerational living, or extended stays, while the extensive security system, RV amenities, permanent exterior lighting, fully paid solar, and countless custom upgrades make this property as functional as it is stunning. This is more than a home. It's a private luxury compound built for entertaining, relaxing, and living at the highest level.

7248 W Whispering Wind Drive, Peoria

$1,995,000
4 Beds 5 Baths 7025539 MLS 4,209 SqFt.
Experience luxury Arizona living in this stunning custom Territorial-style estate nestled on a sprawling, beautifully landscaped just under 1-acre lot. This exceptional property offers 4 bedrooms, 4 bathrooms, a private office, and an incredible detached RV garage designed for car enthusiasts, RV owners, and toy storage alike. A gated courtyard entry welcomes you with a charming fountain and manicured landscaping, setting the tone for the elegance found throughout the home. Inside, you'll find warm wood-beamed ceilings, separate living and family rooms, and exquisite custom finishes at every turn. The inviting family room showcases a dramatic stone fireplace, while the luxurious primary retreat features its own fireplace and private backyard exit. The gourmet chef's kitchen is thoughtfully designed with stainless steel appliances, double ovens, granite countertops, an oversized island, gorgeous custom cabinetry, reverse osmosis system, soft water system, and recirculating hot water for added convenience. Step outside to your own private resort-style oasis. The backyard is beautifully designed with extensive stone paver walkways, pool and spa complete with waterfall and rock slide, covered poolside patio bar, an in-ground trampoline for added fun, and a hidden sunken conversation area with stone seating and fire pit tucked behind the waterfall -- truly an entertainer's dream. Car enthusiasts will appreciate not only the massive 70 ft long detached RV garage, but also the main home's temperature-controlled 3-car garage with its own dedicated A/C system. The detached RV garage features extended-height ceilings, 250-amp service, an electronic rolling door with keypad access, A/C and evaporative cooling, private half bath, and additional storage room. Extensive front and side concrete parking areas provide even more room for vehicles, trailers, toys, or equipment. The estate is further enhanced by a substantial FULLY OWNED 30kW Tesla solar system, delivering impressive energy production rarely found at this scale in residential properties. This one-of-a-kind custom estate combines luxury, functionality, and unmatched garage/storage capabilities -- all on an incredible just under 1-acre lot with the upgrades and amenities you would expect in a premier custom home.

9614 W Camino De Oro --, Peoria

$1,499,900
4 Beds 5 Baths 7024046 MLS 5,286 SqFt.
Not just a home, a lifestyle upgrade! Welcome to Pleasant View Estates--one of Peoria's most desirable pockets offering the perfect blend of a quiet, upscale feel, larger lots, privacy, and stunning desert beauty with mountain views. This is where everyday living feels elevated and every detail invites you to slow down and enjoy. Step inside to fresh interior paint and timeless touches like plantation shutters that create a light, bright, and cohesive feel throughout. A few key features of this beauty is a private casita and an incredible 1,300 sq ft dream space with endless possibilities. Whether it's a guest retreat, multigenerational setup, home office, gym, or creative studio, this space gives you the flexibility to live exactly how you want. The backyard designed for both relaxation and entertaining, this resort-style outdoor space features a sparkling pool, expansive patio areas, and a stunning covered ramada with fireplace--perfect for hosting, unwinding, or simply enjoying Arizona year-round. This is the kind of backyard where memories are made, from quiet mornings to lively evenings under the stars. With an RV gate & parking, you have the space and freedom to bring your toys, trailers, or weekend adventures home with ease. Ideally located just minutes from Lake Pleasant Regional Park, you'll enjoy boating, hiking, and sunsets that truly hit the heart. With easy access to Loop 101 & 303, plus nearby shopping, dining, golf, and trails, everything you need is right at your fingertips--while still feeling tucked away in your own private retreat. Start your mornings with coffee and peaceful views. End your evenings with golden Arizona sunsets in your own backyard. Here, you have the space to breathe, entertain, and fully enjoy your home without the crowded, cookie-cutter feel. This is where lifestyle and location come together. Come experience Pleasant View Estates for yourself.

9537 W Electra Lane, Peoria

$1,794,000
4 Beds 4 Baths 7021178 MLS 5,030 SqFt.
Stunning custom Tuscan Estate in NORTH PEORIA on OVER AN ACRE with NO HOA, WALKOUT BASEMENT, resort-style pool, putting green, and 900 sq ft shop. This 5,030 sq ft home offers 4 bedrooms, 3.5 baths, with seamless indoor & outdoor living designed for the Arizona lifestyle. From the moment you arrive, the circular driveway, lush mature landscaping, and private courtyard with dual fountains create a grand first impression. Inside, a dramatic foyer framed by solid concrete faux marble pillars draws your eye through the formal living space to the breathtaking backyard beyond. Walls of glass showcase a true outdoor retreat--complete with a custom pool & rock waterfall, expansive covered patio, outdoor fireplace, gazebo, and private putting green. Designed for both everyday living & entertaining, including whole-house sound system. The home effortlessly blends indoor & outdoor spaces. Four grand fireplaces anchor the home's living spaces-featured in the formal living room, family room, primary suite sitting area, and backyard-adding warmth, scale, and architectural presence throughout. The gourmet kitchen features custom alder cabinetry, granite countertops, a large island with prep sink & built-in steamer, 6-burner gas cooktop, high-end Advantium and Trivection ovens, a warming drawer, and a custom walk-in pantry. It opens to the main living area, dining space, and a functional family connection station, all adjacent to a spacious laundry/utility room. The primary suite offers a sitting room with fireplace & patio access, along with a spa-inspired bathroom featuring dual vanities, two custom walk-in closets, Bain Ultra air-jet soaking tub, and dual-entry walk-in shower with tankless water heater. A secondary bedroom & full bath are also located on this wing. The fully finished walkout basement adds exceptional versatility with a large media room, custom built-ins, two bedrooms with large walk-in closets, full bath, storage, and private patio with direct backyard access. Additional highlights include a 900 sq ft shop with custom-built-in shelves, RV gate, whole-home water softener & RO system, travertine flooring, custom doors and cabinets throughout. A rare opportunity to own a private, resort-style estate in one of Peoria's most desirable areas.

8336 W Avenida Del Sol --, Peoria

$2,299,000
5 Beds 6 Baths 7009021 MLS 4,471 SqFt.
Welcome to a rare North Peoria estate in the coveted Four Corners area, where modern luxury meets the freedom of wide-open living on 1.33 acres offering the true feeling of having land within the city. Custom Built in 2023, this stunning property spans over 5,500+ sq ft of livable space with a beautifully designed main residence and a fully equipped two-story guest house, all thoughtfully positioned to maximize space, privacy, and functionality. From the moment you arrive, a long paver walkway leads you to a sleek, modern façade with clean architectural lines, warm lighting, and timeless curb appeal. Inside, the home opens to a light-filled, open-concept design with 10-foot ceilings, expansive windows, and seamless indoor-outdoor flow. The heart of the home is a chef-inspired kitchen featuring a 48" 8-burner gas range, three ovens, double refrigerators, quartz countertops, and an oversized island designed for gathering. Entertain effortlessly as the living spaces extend outdoors to a breathtaking 1,188 sq ft covered patio with surround sound, creating the perfect backdrop for Arizona evenings under the stars. Step outside and experience what truly sets this property apart space. The expansive backyard offers endless possibilities with a blend of lush lawn, desert landscape, and large-format pavers, framed by architectural pergolas and multiple entertaining areas. Whether you're envisioning a resort-style pool, sports court, or simply enjoying the openness, this property delivers. The detached guest house stands out with its own presence, offering 2 bedrooms, 2 bathrooms, and a second-story layout deal for multigenerational living, long-term guests, or private quarters. For the car enthusiast, business owner, or adventurer, the 3,038 sq ft insulated RV garage with pull-through access is a showstopper complete with multiple 220V outlets, RV clean-out, and its own septic system. Additional highlights include: No HOA Corner lot with privacy and space between neighbors Whole-home water filtration system Smart home features (Ecobee thermostats, Blink security) Surround sound throughout (interior, patio, garages) Dog wash hookup Shared well (4-home system) With over 11,000+ sq ft under roof, this property offers a lifestyle that's hard to find modern design, expansive land, and endless flexibility all in one of Peoria's most desirable locations.

9321 W Buckskin Trail, Peoria

$1,150,000
5 Beds 4 Baths 7005023 MLS 3,840 SqFt.
Step into luxury, space, and thoughtful design in this stunning 5-bedroom + den residence, perfectly crafted for both everyday living and exceptional entertaining. Situated on over a half-acre lot, this home offers a true split floor plan with remarkable versatility and privacy. The east wing features four spacious bedrooms and two baths--ideal for family or guests--while the west wing is dedicated entirely to an extraordinary primary retreat. This truly is a retreat... complete with a private step-down sitting area featuring its own fireplace, wet bar, and separate living space--perfect for unwinding at the end of the day. The spa-inspired primary bath showcases a travertine shower, jetted soaking tub, dual vanities, and multiple walk-in closets, including one so expansive it rivals the size of a bedroom. At the heart of the home, the open-concept great room welcomes you with a gas fireplace and a 3-panel sliding glass wall that seamlessly blends indoor and outdoor living. The chef's kitchen is equally impressive, offering granite countertops, gas cook top, double ovens, a large island, coffee bar, and wine rack--designed for both functionality and gathering. Additional highlights include a formal dining room, a versatile den with built-in desk and shelving, tile flooring throughout, 3.5 baths, and a generously sized laundry room with utility sink. Step outside to your private backyard oasis, where you'll enjoy a play pool and spa, built-in BBQ, gas fire pit, and a luxury gazebo--all set against the backdrop of breathtaking Sunrise Mountain views. Car enthusiasts and hobbyists will appreciate the extended 4-car garage with an attached workshop/utility room--an incredibly rare find--totaling approximately 1,100 sq ft, along with an RV gate for added convenience. This is more than just a home--it's a lifestyle, offering space, privacy, and amenities that are increasingly hard to find.

8216 W Briden Lane, Peoria

$1,100,000
4 Beds 4 Baths 7002634 MLS 4,362 SqFt.
Situated on a premium 0.6-acre cul-de-sac lot siding to the greenbelt in the highly desirable gated community of Talas, this beautifully maintained and thoughtfully appointed home offers a rare combination of privacy, space, and livability inside and out. The setting is exceptionally quiet and peaceful, with no through traffic and limited surrounding traffic flow--yet just minutes from the 101, shopping, dining, hiking trails, and top-rated schools. The home offers striking curb appeal, enhanced by mature trees and custom landscape lighting that creates a stately yet inviting first impression--especially in the warm glow of the evening. The layout is designed for both everyday comfort and effortless entertaining. A dramatic two-story circular entry welcomes you inside and sets the tone for the home's spacious, well-designed interior. The chef's kitchen features gas cooking with a vented range hood, double ovens with a warming drawer, stainless steel appliances, and a custom travertine backsplash. Extensive cabinetry with roll-outs and a 13-foot butler's pantry provide exceptional storage, while the large island and generous eat-in space create a natural gathering point. The kitchen opens seamlessly to the family room with a gas fireplace, extending the central living area. A formal dining room, along with a front living room and private first-floor office/den with French doors, offers flexibility for entertaining, work, or quiet retreat. Upstairs, a wide central hall leads to the spacious primary suite--a private escape with its own gas fireplace, large bath with dual vanities, soaking tub, walk-in shower, generous closet, and a private deck with mountain views and spectacular sunsets. Also upstairs are three additional bedrooms--one with an en suite bath, and the other two adjoined by a Jack-and-Jill bathroom with a double vanity--all with new carpet. A large bonus room completes the upstairs, providing additional flexible living space ideal for media, play, or fitness. Back downstairs, French doors off the family room and kitchen open onto a large, covered patio with a built-in gas grill, creating a seamless indoor-outdoor flow. A sparkling pool with attached spa, kiddie pool, and playful water feature enjoy their own distinct space, surrounded by an expansive cool deck enclosed by wrought iron fencing. A serene west-facing courtyard provides an additional outdoor living area. The oversized lot and greenbelt adjacency enhance both privacy and open space, with beautiful sunset views to the west, while mature shade trees and custom landscape lighting further contribute to the resort-like feel of this inviting, tranquil setting. A separate detached back garage--insulated and finished, with a large window and overhead door, and wired for 220V service--offers exceptional additional flexible space for hobbies, creative use, storage, or whatever you envision. Additional features include recessed lighting, ceiling fans, plantation shutters throughout, a separate laundry room on the main level with ample storage, and five-channel surround sound pre-wired in the family room, primary bedroom, and upstairs bonus room. A rare opportunity to own a spacious, well-located home with exceptional indoor-outdoor living in one of North Peoria's most desirable gated communities.

7282 W Camino De Oro --, Peoria

$2,299,000
6 Beds 5 Baths 7000856 MLS 4,416 SqFt.
Beautiful basement home in the gated community of Vista Montana III by Shea, situated on just under an acre lot. This spacious property offers 5 bedrooms, 3.5 bathrooms, and an ideal layout designed for both comfortable living and entertaining. Upon entry, you'll immediately notice the custom flooring and attention to detail throughout the home. The entry hallway features engineered wood flooring with glass tile inserts, leading into the gourmet eat-in kitchen complete with a walk-in pantry, upgraded staggered cabinetry, high-end stainless-steel appliances, and elegant quartz countertops. The kitchen opens to a large family room highlighted by stunning 24'' x 48'' porcelain tile, creating a seamless space for gathering and entertaining. Just off the kitchen is the formal dining room accented with glass tile, adding a distinctive design touch. The home offers a split floorplan for added privacy. The spacious primary suite is located on its own side of the home and features panoramic backyard windows and a distinctive ensuite bathroom with a double-head shower and unique stainless-steel accent wall. Two additional generously sized bedrooms and an office/den are located on the opposite side of the main floor. The main floor bedroom closets have been fully redesigned, providing enhanced organization and storage. Downstairs, the fully finished basement offers incredible additional living space, including a large bonus/game room with a custom wet bar, making it perfect for entertaining or relaxing. The basement also includes two additional bedrooms, offering flexibility for guests, hobbies, or fitness space. The property also features a private casita complete with a full kitchen, 1 bedroom, and 1 bathroom, ideal for guests, multigenerational living, or extended stays. Attached to the casita is an RV garage, offering exceptional storage for recreational vehicles, additional cars, or outdoor toys. Above the RV garage is a loft providing additional storage that could easily be converted into additional living space. Additional features include a Control4 smart home system and permanent exterior lighting installed on both the main home and the casita/RV garage, allowing for customizable year-round lighting. The backyard includes a cabana with extra storage, providing plenty of space to design your ideal outdoor retreat. Located in the desirable Vista Montana III gated community, this home combines space, luxury upgrades, and a rare basement layout on a large lot. This is truly a must-see property.

7580 W Questa Drive, Peoria

$975,000
4 Beds 3 Baths 6982007 MLS 2,622 SqFt.
Rare and refined -- this one-of-a-kind custom home delivers the space, storage, and sophistication discerning buyers spend years searching for. Equestrian. Homesteader. Adventurer. Privacy seeker. Whatever your lifestyle demands, this property delivers it without compromise. The grounds are built for a life of genuine self-sufficiency. Chickens, goats, donkeys, raised garden beds, fruit trees -- there's room for all of it. A lime, lemon, and pomegranate tree are already on site and producing. The horse stalls can stay as-is or convert effortlessly into chicken coops. Just add your raised garden bed. House has a shared well connection and a saltless water softener keeps the whole system clean and efficient. This is off-grid-leaning living done right -- without giving up a single lux And yet, you're within walking or biking distance of the highly desirable Peoria Four Corners -- freshly paved roads and all. World-class dining, shopping, and entertainment, minutes from your front gate. The best of both worlds, no trade-offs required. Out back, the property opens into a true green landscape. A sparkling fenced pool -- equipped with a brand-new variable speed pump -- anchors an outdoor living space made for real life. Two covered patios, a brand-new 30" built-in BBQ grill, and a sprawling lush grass area give you every reason to stay outside. Trees line the fully fenced back area, and there's enough room for the kids to run a soccer game or throw a football. Privacy is absolute. The vehicle and storage infrastructure is in a class of its own. A massive RV air-conditioned detached garage for an RV and boat/car and workshop protects your biggest investments year-round. A dedicated RV slab with full hook-ups -- including your own dump station -- adds serious convenience. The attached 3-car garage handles the rest. Boats, ATVs, trailers, work equipment -- there's a place for everything. Arrive through a grand brick courtyard anchored by a working water fountain, and step inside through a stunning Arizona iron front door -- wide enough to move any piece of furniture you own. Four generously sized bedrooms, including a primary suite on the upper level. Both the primary and third bedroom open onto private covered balconies where quiet mornings feel like a reward. Two and a half thoughtfully appointed bathrooms. Upscale finishes throughout. No HOA. Quiet neighborhood. Hardly any traffic. A place where kids play out front and out back, and you don't have to worry. Properties like this don't just check every box -- they rewrite what the boxes are.

23705 N 104th Ave Avenue, Peoria

$899,000
4 Beds 3 Baths 6980274 MLS 2,318 SqFt.
Welcome to this beautifully updated property tucked away on a small, private street in a quiet, desirable area. Situated on a spacious ½-acre lot, this home offers the perfect blend of comfort, function, and room to live big — both inside and out. The property features new landscaping in the front and backyard, complete with fresh turf and pavers, creating clean curb appeal and low-maintenance outdoor living. Car enthusiasts, hobbyists, or anyone needing space will love the setup: an attached 2-car garage, plus a detached garage with its own AC unit — with room to accommodate up to 8 vehicles combined. There's also an additional carport, extra-large driveway, and an RV gate for all your toys and storage needs. Inside, the home has been thoughtfully upgraded with new flooring, new shutters, high ceilings and a remodeled living space that feels fresh and inviting. The updated kitchen and renovated primary bathroom bring modern style and functionality, while major improvements like an owned solar system and a newer AC add long-term value and efficiency. Step outside to your private backyard retreat featuring a resurfaced and remodeled pool, perfect for relaxing or entertaining. All this and NO HOA, giving you freedom and flexibility rarely found with this level of space and upgrades. This is a rare opportunity to own a move-in ready home with land, parking, upgrades, and privacy all in one.

23655 N 80th Avenue, Peoria

$1,795,000
7 Beds 6 Baths 6956326 MLS 3,616 SqFt.
Stunning estate with potential multi-generational options. This home has appraised above asking price. The main residence (3,616 SF) features 4 bedrooms & 4 baths with soaring 14' ceilings, an elegant foyer, a gourmet island kitchen with granite counters, maple cabinetry & double ovens. Luxurious primary suite with garden tub & glass block shower. A fully remodeled 1,628 SF guest house offers 3 bedrooms, 2 baths, KitchenAid appliances & Wolf induction cooktop. Massive 2,219 SF workshop/garage with a Trane AC system ideal for hobbies or home business. Outdoor paradise includes a heated Pebble Tec pool with waterfall, Viking BBQ, spa, wood-burning fire pit & full-length covered patio. Secure with an 8-camera system & electric RV gate. A rare retreat offering true lifestyle versatility House well-maintained: AC Main house is less than 5 years old AC Guest house replace 2018 AC Workshop/Garage both AC and MasterCool cooler Roof replaced 2022 Entire house painted 2020 Wood beams maintained/painted 2024 HotTub Spa 2021 Pool Heater 2019 Water Softener Main 2025 and Guest House 2019 Water heaters replace 2024 Guest house appliances : Kitchenaid Refrigerator, Microwave, Dishwasher/ovens Wolf Induction Cooktop Stove Main house: Dishwasher 2022 Microwave 2025 Washer and Dryer 2021 All new fixtures for bathrooms, sinks, and faucets, replaced in 2025 Master bedroom wall painted in 2025 Outdoor BBQ Viking grill & Rotisserie Guest house full remodel in 2019 $150K+

9215 W Buckskin Trail, Peoria

$2,399,040
4 Beds 4 Baths 6887838 MLS 4,284 SqFt.
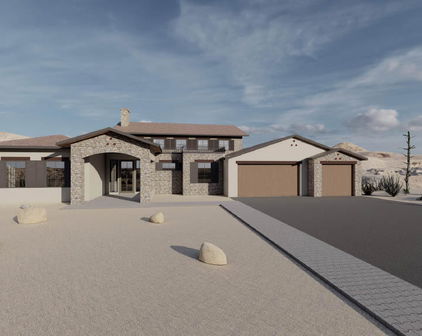
This is your opportunity to build a luxurious custom home on a spacious half-acre lot in the prestigious gated community of Blackstone at Vistancia. The thoughtfully designed great room floor plan features four bedrooms, three and a half bathrooms, a den, and an oversized game room offering ample space to live, entertain, and grow. Buyers will enjoy the unique opportunity to select all interior finishes, creating a personalized living experience from top to bottom. The chef's kitchen is a true centerpiece, featuring your choice of stone countertops and backsplash, soft-close cabinetry, a pot filler, and a generous butler's pantry with a separate prep area. Premium features include 42'' upper and 30'' lower cabinets, 3cm countertop edge profiles, and luxury tile in all wet areas. Design details such as 8" baseboards, solid core doors, and satin nickel Moen fixtures speak to the home's refined craftsmanship. Each bathroom will feature custom stone and tile showers, with the master suite offering a spa-like retreat complete with dual body systems. The outdoor space is designed for entertaining, with a full kitchen, fireplace, and the option to add a 25x50 resort-style swim-up pool with spill-over spa. A wet bar inside the home adds convenience for seamless hosting. From high-end interiors to elevated outdoor living, this is a rare opportunity to bring your dream home to life with a builder ready to deliver elegance, functionality, and enduring value. What truly sets this opportunity apart is the chance to fully personalize your home in partnership with Southwest Builders & Design, a premier custom home builder with over 35 years of experience and a reputation for quality craftsmanship, attention to detail, and a client-first process. Their team is ready to guide you through the entire build, ensuring your vision becomes a stunning reality. Renderings are conceptual, final finishes and styles are fully customizable. Spec Guide is in the document tab.

30660 N 120th Lane, Peoria

$2,024,000
5 Beds 5 Baths 6843696 MLS 4,048 SqFt.
Exceptional Custom Home on Premium Golf Course Lot in Blackstone - a rare opportunity to own a stunning custom-built home with high-end features throughout, perfectly situated on the 16th tee of the prestigious Blackstone Country Club golf course. This modern home will boast an open floor plan with spacious living areas, offering a harmonious blend of luxury and comfort. Enjoy a convenient spot within the community with easy access in and out, and close proximity to nearby amenities. In addition to the 4 bedrooms in the main, a full suite casita is available to provide privacy and flexibility for guests or multi-generational living. A generously sized bonus room adds endless possibilities for entertainment, relaxation, or customization. Buyer can choose exterior and interior finishes. Blackstone at Vistancia is a prestigious gated community in Peoria, Arizona, offering a luxurious lifestyle with exceptional amenities. The centerpiece is the Blackstone Country Club, featuring a par-72 championship golf course designed by Jim Engh, a clubhouse with fine dining, a resort-style pool, fitness facilities, tennis courts, and vibrant social events. Residents enjoy custom homes surrounded by stunning Sonoran Desert landscapes and scenic mountain views. Its prime location in northern Peoria provides easy access to Lake Pleasant Regional Park for outdoor adventures and the Arizona Loop 303 for convenient travel. This blend of exclusivity, natural beauty, and modern amenities makes Blackstone at Vistancia a truly unparalleled community.

12053 W Palo Brea Lane, Peoria

Start Your Search

All information should be verified by the recipient and none is guaranteed as accurate by ARMLS. Copyright 2026 Arizona Regional Multiple Listing Service, Inc. All rights reserved.