Laveen Real Estate Search

Homes for Sale in Laveen Arizona with at least 1 Acre lot

Here are the NEWEST Homes for Sale in Laveen Arizona with at least 1 Acre lot from our Realtor MLS UPDATED EVERY 5 Minutes!  That means EVERY home from EVERY Real Estate Company that is currently for Sale.

The listings below include ALL homes for Sale in Laveen, Laveen Condos, Laveen Foreclosures, Laveen Short Sales, Laveen New Build Construction and Luxury homes in Laveen.  You can filter your search at the top of this page by price, size, etc.  Check out the popular 1-Click searches like Laveen Homes for Sale with a Pool or Horse Property for Sale in Laveen Arizona

If you find a home you want to see or have any real estate questions call/text us at (480) 442-2502 or click Contact Us

Newest Homes for Sale in Laveen Arizona with at least 1 Acre lot

$775,000
4 Beds 3 Baths 7053983 MLS 2,755 SqFt.
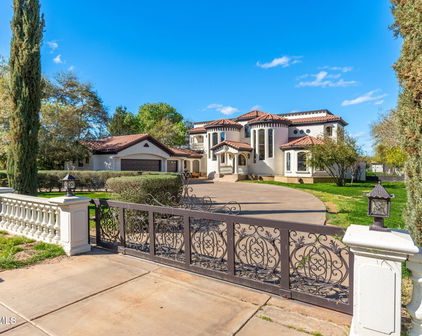
One-acre custom home with breathtaking panoramic views of South Mountain, Carver Mountain, the Estrella Mountains, and sparkling city lights. Nestled in a quiet, private setting with no HOA, this exceptional property offers the perfect blend of luxury, space, and convenience. The open-concept floor plan is designed for both everyday living and entertaining, featuring a gourmet kitchen with abundant cabinetry, generous counter space, and seamless flow into the living and dining areas. Enjoy Arizona's spectacular sunsets from the inviting courtyard or relax beneath the expansive covered patio while taking in the surrounding mountain views. The luxurious primary suite is a private retreat featuring a spacious walk-in closet and a spa-inspired bath with a claw-foot soaking tub, perfect for relaxing while enjoying the peaceful surroundings. Large secondary bedrooms provide comfort and flexibility for family and guests. The oversized 3.5-car garage features extra-tall doors, abundant storage, and ample room for vehicles and equipment. The one-acre lot offers endless possibilities with space for a guest house, RV garage, workshop, pickleball court, pool, or additional outdoor amenities. Bring your RV, boats, trailers, and toys--there's room for it all. Ideally located just minutes from the South Mountain Freeway, Sprouts, shopping, restaurants, Downtown Phoenix, Sky Harbor Airport, ASU, and convenient access to both the East and West Valley.

11014 S 35th Avenue, Laveen

$3,500,000
5 Beds 8 Baths 7040442 MLS 5,486 SqFt.
Offered by Arizona Building Group LLC, a builder whose estate-level pedigree is evident in every structural and architectural decision, 3902 W Kayenta Trail represents a rare convergence of craftsmanship, land, and location within the exclusive, low-density enclave of Sunset Cove Estates. Set on a full-acre homesite with sweeping views of South Mountain and Carver Mountain, and positioned just steps from the trailheads of South Mountain Park, this never-lived-in new construction estate totals approximately 5,486 sq ft and is composed with the intentionality of a builder who creates estates, not houses. The grand porte-cochere arrival sets the tone from the moment you pull off the road. The main residence (~4,814 sq ft) delivers four bedroom suites, each with a private en-suite bath, anchored by a soaring vaulted family room, a chef's kitchen with pantry and breakfast nook, a dedicated game room, a private office, and a primary suite of genuine retreat scale. Over 1,300 sq ft of covered patio extends the living space into the Arizona landscape with the kind of intentionality this builder is known for. The detached casita (672 sq ft) includes its own kitchen, living area, and private garage, a self-contained space ideal for guests, extended family, or the ultimate in-law suite. A separate 55x24 RV garage completes a compound designed for the full scope of estate living. Every garage, including the expansive RV garage, is equipped with central air conditioning, providing year-round comfort for vehicles, hobbies, or workshop space. A dedicated dog wash adds another thoughtful convenience for pet owners. Total garage capacity: six vehicles. The outdoor living space is a resort unto itself. A large pool anchors the backyard alongside an attached spa, both set within an expansive paver deck designed for Arizona living at its finest. A modern pergola frames an outdoor lounge and fire pit area, the kind of space where the line between inside and outside simply stops mattering. The mountain backdrop visible from every corner of the yard is not borrowed scenery; it is a permanent feature of this address. Built with 2x6 structural framing, engineered concrete slabs, and open-cell spray foam insulation throughout, this is the construction standard of a builder for whom structural integrity is non-negotiable. Sunset Cove Estates enforces estate-level land standards (minimum 1-acre homesites, 3,000+ sq ft single-level homes), ensuring that the privacy, separation, and permanence of this setting are protected by design. The sunrises and sunsets here are not a selling point; they are a daily reality for the people who find their way to this address. For buyers who know: this is the one.

3902 W Kayenta Trail, Laveen

$925,000
3 Beds 2 Baths 7026543 MLS 2,460 SqFt.
Your DREAM property is here! Nestled on a huge, fully fenced 1.07-acre lot, this remarkable horse property will leave you in awe. The gorgeous home has been BEAUTIFULLY REMODELED, showcasing stylish finishes and modern upgrades! Offering 3 beds, 2 baths, RV gate & parking, a 4-car tandem garage w/extended driveway, and a mature landscape w/shade trees & natural grass. Charming curb appeal with stone accent details and paver front porch & pergola for cozy seating areas. The fabulous interior exudes refined style with tall ceilings, a fresh neutral palette, recessed lighting, abundant natural light, plantation shutters, and wood-look tile flooring throughout. Designed for everyday living & entertaining, the seamlessly flowing open layout is paired with a dry bar and a wood-burning fireplace! The gourmet kitchen boasts high-end SS appliances, quartz counters, a mosaic tile backsplash, shaker cabinetry w/crown molding, and a sizable island w/breakfast bar. The large main bedroom has French doors to the back, a walk-in closet, and a spotless ensuite with dual vanities & tiled shower. Laundry room with a sink & cabinetry. Tranquility awaits in the expansive backyard! Perfect for relaxation, it features an extended covered patio, artificial turf, and a Pergola. PLUS! A detached guest house, workshop/storage, and additional covered parking add exceptional versatility & convenience to the property. With plenty of room for hobbies, animals, equipment, or multi-generational living, this gem offers endless possibilities. Experience the best of both worlds - country living with the convenience of nearby city amenities! What a RARE find!

5015 W Olney Avenue, Laveen

$2,000,000
4 Beds 3 Baths 7019646 MLS 3,197 SqFt.
One acre, no HOA -- live and work at this custom estate with a completely remodeled home and a large, industrial shop separated from the living space. Ideal for car enthusiasts, collectors, contractors, or RV owners, the property features a 2,400 sq. ft. shop with two garage doors, one RV door, an in-ground air lift, a loft, and two upstairs rooms usable as offices, guest quarters, or a workout room. Additional loft space can accommodate another room. The shop is pre-plumbed for a bathroom and has a 200-amp panel for future needs. Exterior RV covered parking Exterior has 2 RV hookups and cleanouts. Home and shop are separated to keep work and life distinct. The property makes a strong first impression with a private gated circular driveway and fountain. Beautifully landscaped front and back yards include fountain at entry, irrigated lush grass, mature trees, citrus, a private patios, a putting green, and raised gardens. There is ample room to add a pool, sport court, or guest house. Home highlights: Completely remodeled: new roof, HVAC, and septic. Exquisitely designed interior with spacious rooms and a split floorplan High-end flooring throughout Gourmet kitchen: commercial gas range with pot filler, built-in ovens, built-in luxury refrigerator, and a hidden pantry Luxurious primary suite with spa-like bathroom and large walk-in closet Large laundry room with space for two extra refrigerator/freezers Minutes to the freeway, convenient to downtown, East and West Valleys, ASU, and the airport Walk to miles of hiking, biking, and horseback-riding

5213 W Dobbins Road, Laveen

$898,000
3 Beds 3 Baths 7011056 MLS 1,100 SqFt.
Rare opportunity to own a beautifully remodeled horse property on +/-2.3 irrigated acres in Laveen with breathtaking views of South Mountain stretching across the horizon. Offering the perfect blend of country living and modern comfort, this unique property provides space, privacy, and some of the most iconic desert scenery AZ has to offer. The fully remodeled 2 bd, 2-bath main residence features dual primary suites, creating an ideal layout for multigenerational living, guests, or added privacy. Remodeled with modern finishes throughout, the home combines comfort, functionality & charm. The property includes a detached casita complete with its own full kitchen and bathroom, providing exceptional flexibility for extended family, a home office or rental income opportunities. Outside you'll Outside, you'll find endless possibilities with 2.2 irrigated acres, horse privileges, an RV gate, and ample room for equestrian facilities, workshops, recreational vehicles, gardening, or future expansion. Enjoy spectacular South Mountain views, stunning Arizona sunsets, and the freedom that comes with wide-open space. Properties offering acreage, irrigation, horse privileges, a remodeled home, a detached casita, and mountain views are increasingly difficult to find. Enjoy the tranquility of rural living while remaining conveniently close to shopping, dining, schools, and major freeway access. A truly special Laveen property where modern living meets the beauty of the Arizona desert.

9632 S 27th Avenue, Laveen

$2,395,000
4 Beds 5 Baths 7008818 MLS 4,381 SqFt.
Two gated acres at the base of Carver Mountain with horse privileges. Custom-built contemporary estate with 360-degree panoramic mountain views, direct trail access, and zero HOA. Deliberate architecture, high-end materials, and a design that moves effortlessly from resort-style outdoor living to elevated interior spaces. The privacy and scale of rural Arizona, just fifteen minutes from Laveen Marketplace, thirty minutes to Sky Harbor, direct 202 Loop access.Clean white stucco, bold rooflines, and a cedar-and-rock carport announce the arrival. Inside, engineered hardwood floors and gallery-white walls anchor an open great room that flows directly to the pool courtyard through multi-panel glass doors. The chef's kitchen delivers: black granite countertops, oversized island, Samsung Bespoke smart appliance package, walk-in pantry, and full-height granite backsplash. Main-floor suite with private laundry and pool access handles guests or multigenerational living. Dedicated office with full bath completes the main level. Upstairs: a versatile loft + large view deck, 2 ensuite bedrooms with full tile baths + custom walk-in closets, and a spa-caliber owner's suite with direct access to a private rooftop deck with a jetted hot tub, unobstructed mountain and desert views, & nothing beyond but open sky. Below, the heated pool and spa courtyard sit framed by the home itself with Estrella mountains as the backdrop. Detached 60x40 engineer-certified garage built for RVs, equipment, or a serious workshop. EV charger in place. Built tight throughout: 6.5" blown cellulose insulation, dual-pane low-E windows, Ultra Performance Hybrid Shutters, whole-house water softener, and Energy Star systems.

11209 S 39th Lane, Laveen

$1,439,900
5 Beds 4 Baths 7007504 MLS 5,862 SqFt.
Luxury Estate Living on 2.25 Private Acres with Breathtaking Views Discover elegance and functionality in this expansive 5,917 sq ft luxury residence, situated on a sprawling 2.25-acre lot in a serene, gated setting. Offering the ultimate in privacy and prestige, this meticulously maintained estate boasts stunning mountain views and sparkling city lights that captivate day and night. This exceptional home features five spacious bedrooms and four bathrooms, including two master suites--one conveniently located downstairs and one luxurious retreat upstairs. The upstairs master is served by a private elevator, ensuring effortless access for all residents and guests. The heart of the home is a massive chef's kitchen equipped with premium, upgraded appliances, generous workspace, designe both everyday living and grand entertaining. A fully renovated downstairs master bathroom offers spa-like indulgence with modern luxury appointments. Additional highlights include a finished basement, providing space for a home theater, gym, guest quarters, or additional living area. The property offers abundant parking and storage with a 3-car attached garage plus a detached 2-car garage/workshop complete with a built-in air compressor--ideal for the hobbyist, collector, or those needing extra workspace. Outdoor living is equally impressive: the entire property is completely fenced with brand-new fencing, and the gated entrance ensures security and exclusivity. Enjoy flood irrigation, horse privileges, and an existing chicken coop, making this estate perfect for those seeking a gentleman's farm lifestyle alongside luxury. Don't miss this rare opportunity to own a true private oasis with commanding views in one of the area's most desirable settings.

2945 W Olney Avenue, Laveen

$814,900
4 Beds 3 Baths 6999035 MLS 2,454 SqFt.
2024 custom 4 bed, 2.5 bath home on nearly 1 acre in Laveen with a rare off-grid feel, shared well, SRP flood irrigation, septic, propane, & no HOA. Slightly elevated lot enjoys mountain & valley views. Inside, soaring 10+ ft ceilings, open floor plan, fresh interior paint, vinyl flooring throughout, flush-mounted Sonance/Sonos speakers, & designer finishes throughout. The kitchen features upgraded custom cabinetry, quartz countertops, Wolf range, & a huge island w/ breakfast bar seating. Spa-like primary bath features a freestanding soaking tub & glass-enclosed walk-in shower with floor-to-ceiling tile. 3-car garage offers epoxy flake floors, extensive built-in cabinetry, & an extra-long multi-station workbench with drawers. Custom front/back paver design & plenty of room for horses. Since the prior sale, the home has been significantly upgraded with new quartz kitchen countertops, new kitchen cabinets, new bathroom shower fixtures, epoxy garage flooring, added garage cabinetry, a new water softener, a new Wolf stove, flush-mounted living room speakers, and new landscaping with custom paver design work. Additional improvements include exterior cameras, water filtration, a custom barn door at the primary bath, attic storage in the garage, and an extra-long multi-station workbench with drawers that creates exceptional storage and workspace. The nearly 1-acre horse property offers room for horses, toys, trailers, a pool, trampoline, and future additions such as a detached shop, horse barn, or stables. The slightly elevated setting enhances the sense of space and showcases beautiful valley and mountain views. The chef's kitchen is anchored by a huge island with breakfast bar seating and a Wolf stove. Seller states approximate costs are about $25/month for water, about $200/year for propane, and about $150/year for flood irrigation.

9845 S 31st Avenue, Laveen

Start Your Search

All information should be verified by the recipient and none is guaranteed as accurate by ARMLS. Copyright 2026 Arizona Regional Multiple Listing Service, Inc. All rights reserved.