Laveen Real Estate Search

Homes for Sale in Laveen Arizona with Casita or Guest House

Here are the NEWEST Homes for Sale in Laveen Arizona with Casita or Guest House from our Realtor MLS UPDATED EVERY 5 Minutes!  That means EVERY home from EVERY Real Estate Company that is currently for Sale.

The listings below include ALL homes for Sale in Laveen, Laveen Condos, Laveen Foreclosures, Laveen Short Sales, Laveen New Build Construction and Luxury homes in Laveen.  You can filter your search at the top of this page by price, size, etc.  Check out the popular 1-Click searches like Laveen Homes for Sale with a Pool or Horse Property for Sale in Laveen Arizona

If you find a home you want to see or have any real estate questions call/text us at (480) 442-2502 or click Contact Us

Newest Homes for Sale in Laveen Arizona with Casita or Guest House

$729,900
5 Beds 3 Baths 7062923 MLS 3,023 SqFt.
Welcome to luxury living at its finest! This spectacular Next Gen® home offers over 3,000 square feet of thoughtfully designed living space where high-end finishes, exceptional craftsmanship, and modern functionality come together seamlessly. Every detail has been carefully curated with premium upgrades throughout. The private attached Next Gen suite is perfect for multigenerational living, extended guests, or a private executive office, featuring its own entrance, living room, kitchenette, bedroom, full bathroom, laundry, and garage. The main home boasts a bright, open-concept floor plan centered around a stunning chef's kitchen complete with designer finishes, abundant cabinetry, and an oversized island that flows effortlessly into the spacious great room- ideal for entertaining family and friends. The luxurious primary suite provides the perfect retreat, while the additional bedrooms and flexible bonus space offer endless possibilities for work, play, or relaxation. Step outside and experience your own private resort. The professionally designed backyard is built for Arizona living, featuring an extended covered patio, custom gas fire pit, private putting green, built-in surround sound system, and outdoor TV so you'll never miss the big game. Whether you're hosting unforgettable gatherings or enjoying a quiet evening under the stars, this backyard delivers the ultimate outdoor lifestyle. Additional features include a spacious 3-car garage and a prime location in one of Laveen's most sought-after communities with convenient access to Loop 202, downtown Phoenix, premier shopping, dining, and outdoor recreation. For those seeking a truly turnkey experience, all furnishings are negotiable, offering a rare opportunity to purchase this incredible home fully furnished. Luxury. Comfort. Versatility. This isn't just a home--it's a lifestyle. Meticulously maintained, beautifully upgraded, and completely move-in ready.

9412 S 41st Drive, Laveen

$515,000
4 Beds 3 Baths 7041039 MLS 2,204 SqFt.
MUST SEE IN PERSON! This Multi-generational friendly 4-bedroom, 3-bathroom home offers a spacious open-concept design, stunning South Mountain views, and a thoughtful layout that blends comfort, functionality, and style. The heart of the home is the expansive kitchen, featuring quartz countertops, abundant cabinet and counter space, 42-inch upper cabinets, a spacious walk-in pantry, and a gas range--perfect for meal preparation, entertaining, and everyday living. The kitchen flows seamlessly into the open living and dining areas, creating an ideal space for gathering with family and friends. Throughout the home, you'll find a neutral paint, wood shutters, and tile flooring in the main living areas, providing a clean and timeless aesthetic. The attached guest suite offers flexibility for multigenerational living, visiting guests, or a private workspace. The spacious primary suite serves as a relaxing retreat with executive-height vanities, an oversized walk-in shower, and generous closet space. Secondary bedrooms feature comfortable carpeting, while the rest of the home showcases durable tile flooring throughout. Outside, enjoy a spacious backyard featuring a covered patio, low-maintenance artificial turf, and beautiful views of South Mountain. Whether enjoying your morning coffee or unwinding at the end of the day, this outdoor space offers the perfect setting to take in Arizona's natural beauty. Additional highlights include a paved driveway, a 3-car tandem garage, water softener, reverse osmosis system. If you're looking for a move in ready home that checks all of your wants and needs, this Laveen Gem is a must see! Bonus: Existing Low Rate Mortgage is Assumable.

10609 S 55th Drive, Laveen

$3,500,000
5 Beds 8 Baths 7040442 MLS 5,486 SqFt.
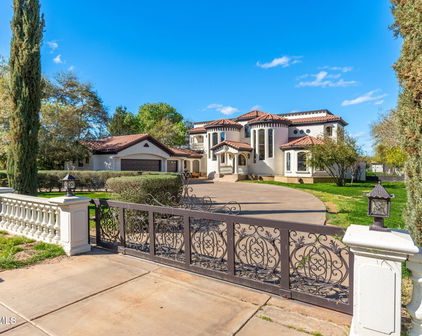
Offered by Arizona Building Group LLC, a builder whose estate-level pedigree is evident in every structural and architectural decision, 3902 W Kayenta Trail represents a rare convergence of craftsmanship, land, and location within the exclusive, low-density enclave of Sunset Cove Estates. Set on a full-acre homesite with sweeping views of South Mountain and Carver Mountain, and positioned just steps from the trailheads of South Mountain Park, this never-lived-in new construction estate totals approximately 5,486 sq ft and is composed with the intentionality of a builder who creates estates, not houses. The grand porte-cochere arrival sets the tone from the moment you pull off the road. The main residence (~4,814 sq ft) delivers four bedroom suites, each with a private en-suite bath, anchored by a soaring vaulted family room, a chef's kitchen with pantry and breakfast nook, a dedicated game room, a private office, and a primary suite of genuine retreat scale. Over 1,300 sq ft of covered patio extends the living space into the Arizona landscape with the kind of intentionality this builder is known for. The detached casita (672 sq ft) includes its own kitchen, living area, and private garage, a self-contained space ideal for guests, extended family, or the ultimate in-law suite. A separate 55x24 RV garage completes a compound designed for the full scope of estate living. Every garage, including the expansive RV garage, is equipped with central air conditioning, providing year-round comfort for vehicles, hobbies, or workshop space. A dedicated dog wash adds another thoughtful convenience for pet owners. Total garage capacity: six vehicles. The outdoor living space is a resort unto itself. A large pool anchors the backyard alongside an attached spa, both set within an expansive paver deck designed for Arizona living at its finest. A modern pergola frames an outdoor lounge and fire pit area, the kind of space where the line between inside and outside simply stops mattering. The mountain backdrop visible from every corner of the yard is not borrowed scenery; it is a permanent feature of this address. Built with 2x6 structural framing, engineered concrete slabs, and open-cell spray foam insulation throughout, this is the construction standard of a builder for whom structural integrity is non-negotiable. Sunset Cove Estates enforces estate-level land standards (minimum 1-acre homesites, 3,000+ sq ft single-level homes), ensuring that the privacy, separation, and permanence of this setting are protected by design. The sunrises and sunsets here are not a selling point; they are a daily reality for the people who find their way to this address. For buyers who know: this is the one.

3902 W Kayenta Trail, Laveen

$600,000
4 Beds 3 Baths 7031614 MLS 2,646 SqFt.
Seller is offering buyer closing costs 2%!! This Next Gen® Trillium delivers the separation, privacy & independence that make this floor plan so desirable. TWO full kitchens, TWO laundry rooms, TWO primary suites, private entrances, separate garage spaces & private yards create two complete living environments under one roof. The Next Gen residence includes a quartz kitchen w/ SS appliances & air-fryer oven, living room, primary suite & walk-in shower. The main home opens to a spacious great room & quartz island kitchen framed by 10' ceilings & beautiful plank tile floors. Outside, synthetic grass, extended pavers & a covered patio offer easy-care outdoor living. 3-car garage. An exceptional setup for shared living without sacrificing personal space. The Trillium floor plan was thoughtfully designed to maximize privacy, functionality & flexibility throughout the home. The main residence places the primary suite toward the rear, while two additional bedrooms are positioned separately near the main living area. The Next Gen® residence occupies its own distinct portion of the home, creating natural separation between the two living spaces while maintaining the convenience of a single-story design. The Luxury Platinum upgrade package adds a polished finish throughout, including beautiful 8 x 36 plank tile flooring, quartz countertops, Sonoma Maple Linen white cabinetry & impressive 10-foot ceilings. The light finishes & tall ceilings enhance the open design and give the interior a bright, spacious feel. At the heart of the main residence, the kitchen features a generous center island with plenty of workspace & seating, quartz countertops, stainless-steel appliances & abundant cabinetry. The kitchen flows directly into the great room, creating an open gathering space with plenty of room for everyday living & entertaining. The main primary suite is generously sized & privately positioned toward the back of the home. The en-suite bath features dual vanities & a large walk-in closet with plenty of room for storage. Two additional bedrooms complete the main residence. A huge dedicated laundry room in the main residence accommodates a full-size washer & dryer with generous additional space for everyday laundry needs & storage. The Next Gen® residence has its own stacked washer & dryer, allowing laundry to remain completely independent between the two portions of the home. The Next Gen® kitchen is a fully equipped kitchen--not simply a kitchenette--with quartz countertops, stainless-steel appliances & an oven featuring air-fryer functionality. Its full living room, primary bedroom, private bathroom with walk-in shower & independent everyday conveniences allow this portion of the home to function as a complete residence. Step outside to a beautifully finished **north-facing backyard** complete with a covered patio, extended paver seating area & low-maintenance synthetic grass. The northern exposure is especially desirable in the Arizona climate, helping reduce the amount of direct afternoon sun reaching the backyard and covered patio while creating a more comfortable outdoor setting for relaxing, dining & entertaining. The home's orientation allows much of the day's strongest sun to travel across the southern/front side of the property rather than directly across the backyard. Combined with the covered patio, this creates valuable shade and makes the outdoor living area more usable throughout the year. The synthetic grass provides year-round greenery without the maintenance demands of a traditional lawn, while the extended pavers provide additional space for outdoor furniture, dining or gathering. The property is also thoughtfully divided into **two separate yard areas**, giving the main residence and Next Gen® residence their own private outdoor spaces. This additional separation complements the home's dual-living design and extends the privacy of the interior floor plan outdoors. The 3-car garage configuration provides valuable parking & storage while complementing the home's dual-living design. Each portion of the home has separate garage access, further enhancing the independence & functionality of the floor plan. Built in 2024, the home combines recent construction with landscaping & improvements that have already been completed. The single-level design, generous ceiling height, upgraded finishes & low-maintenance outdoor spaces create an easy, highly functional living environment. Dobbins Village enjoys a distinctive setting **south of Baseline near the base of South Mountain**, in an area of Laveen known for its mountain scenery, agricultural heritage & more open character. Soaring mountain scenery can be enjoyed from the front of the property & throughout the community. This section of Laveen is different from a typical suburban setting. The area's history is still visible in the surrounding landscape, where newer neighborhoods are interwoven with remnants of Laveen's farming heritage, open land, irrigation canals & country-road character. The City of Phoenix specifically recognizes Laveen for its agricultural roots, rural character, equestrian heritage & easy access to the mountains. The **Baseline/Dobbins corridor has long been recognized for its scenic drives, dramatic mountain views, canals & multi-use trail connections.** The open canal system, agricultural land, cotton & alfalfa fields and foothills are features that contribute to Laveen's distinctive character. The Dobbins corridor continues to maintain that connection to the outdoors. Canals and multi-use paths contribute to opportunities for walking & cycling, while Laveen's equestrian heritage is reflected in the area's trail planning. Walking, running, bicycling & horseback riding are all part of the outdoor lifestyle found throughout this distinctive part of the Valley. Nearby **South Mountain Park & Preserve** encompasses more than 16,000 acres and offers more than 100 miles of trails for hiking, mountain biking & horseback riding. Scenic roadways wind through the preserve, and Dobbins Lookout, at an elevation of 2,330 feet, provides panoramic views across the Valley. Having one of the nation's largest municipally managed parks nearby creates extraordinary access to outdoor recreation & Sonoran Desert scenery. Even as the area continues to grow, preserving the character of the Dobbins corridor remains part of the City's planning. Current plans for Dobbins Road between Loop 202 & 27th Avenue include multi-use paths, transit improvements, landscaping, lighting and pedestrian & bicycle improvements while maintaining its identity as a rural scenic corridor with mountain views. Dobbins Village also benefits from excellent connectivity. Loop 202 provides convenient access to I-10 & the greater Phoenix freeway system, connecting the area to Downtown Phoenix, employment centers, professional sports & entertainment venues, restaurants, cultural destinations and Phoenix Sky Harbor International Airport. Laveen is entering an exciting period of continued commercial growth. The **Laveen Towne Center**, planned near 59th Avenue & Dobbins Road, is envisioned as a significant mixed-use destination bringing substantial new shopping, dining, entertainment & community amenities to the area. Plans include hundreds of thousands of square feet of commercial space, restaurants, major retail, a family entertainment component and community gathering areas. The combination is difficult to duplicate: a newer neighborhood near the foothills of South Mountain, surrounded by a corridor known for mountain views, canals, trails & agricultural history, yet connected by Loop 202 to the conveniences of metropolitan Phoenix. From its Luxury Platinum finishes & carefully planned dual-living configuration to its completed outdoor spaces, recent construction & distinctive Dobbins Village location, this Trillium offers far more than square footage alone. It brings together flexible living, modern finishes, outdoor recreation, mountain scenery, Laveen's unique rural heritage & the conveniences of a community that continues to grow.

3836 W Mcneil Street, Laveen

$898,000
3 Beds 3 Baths 7011056 MLS 1,100 SqFt.
Rare opportunity to own a beautifully remodeled horse property on +/-2.3 irrigated acres in Laveen with breathtaking views of South Mountain stretching across the horizon. Offering the perfect blend of country living and modern comfort, this unique property provides space, privacy, and some of the most iconic desert scenery AZ has to offer. The fully remodeled 2 bd, 2-bath main residence features dual primary suites, creating an ideal layout for multigenerational living, guests, or added privacy. Remodeled with modern finishes throughout, the home combines comfort, functionality & charm. The property includes a detached casita complete with its own full kitchen and bathroom, providing exceptional flexibility for extended family, a home office or rental income opportunities. Outside you'll Outside, you'll find endless possibilities with 2.2 irrigated acres, horse privileges, an RV gate, and ample room for equestrian facilities, workshops, recreational vehicles, gardening, or future expansion. Enjoy spectacular South Mountain views, stunning Arizona sunsets, and the freedom that comes with wide-open space. Properties offering acreage, irrigation, horse privileges, a remodeled home, a detached casita, and mountain views are increasingly difficult to find. Enjoy the tranquility of rural living while remaining conveniently close to shopping, dining, schools, and major freeway access. A truly special Laveen property where modern living meets the beauty of the Arizona desert.

9632 S 27th Avenue, Laveen

$2,395,000
4 Beds 5 Baths 7008818 MLS 4,381 SqFt.
Two gated acres at the base of Carver Mountain with horse privileges. Custom-built contemporary estate with 360-degree panoramic mountain views, direct trail access, and zero HOA. Deliberate architecture, high-end materials, and a design that moves effortlessly from resort-style outdoor living to elevated interior spaces. The privacy and scale of rural Arizona, just fifteen minutes from Laveen Marketplace, thirty minutes to Sky Harbor, direct 202 Loop access.Clean white stucco, bold rooflines, and a cedar-and-rock carport announce the arrival. Inside, engineered hardwood floors and gallery-white walls anchor an open great room that flows directly to the pool courtyard through multi-panel glass doors. The chef's kitchen delivers: black granite countertops, oversized island, Samsung Bespoke smart appliance package, walk-in pantry, and full-height granite backsplash. Main-floor suite with private laundry and pool access handles guests or multigenerational living. Dedicated office with full bath completes the main level. Upstairs: a versatile loft + large view deck, 2 ensuite bedrooms with full tile baths + custom walk-in closets, and a spa-caliber owner's suite with direct access to a private rooftop deck with a jetted hot tub, unobstructed mountain and desert views, & nothing beyond but open sky. Below, the heated pool and spa courtyard sit framed by the home itself with Estrella mountains as the backdrop. Detached 60x40 engineer-certified garage built for RVs, equipment, or a serious workshop. EV charger in place. Built tight throughout: 6.5" blown cellulose insulation, dual-pane low-E windows, Ultra Performance Hybrid Shutters, whole-house water softener, and Energy Star systems.

11209 S 39th Lane, Laveen

Start Your Search

Copyright 2026 Arizona Regional Multiple Listing Service, All rights reserved. The data relating to real estate for sale on this website comes in part from the Arizona Regional Multiple Listing Service. All information deemed reliable but not guaranteed and should be independently verified. All properties are subject to prior sale, change or withdrawal. Neither listing broker(s) nor Arizona Regional Multiple Listing Service shall be responsible for any typographical errors, misinformation, misprints and shall be held totally harmless.