Buckeye Real Estate Search

Homes for Sale in Buckeye Arizona with at least 1 Acre lot

Here are the NEWEST Homes for Sale in Buckeye Arizona with at least 1 Acre lot from our Realtor MLS UPDATED EVERY 5 Minutes!  That means EVERY home from EVERY Real Estate Company that is currently for Sale.

The listings below include ALL homes for Sale in Buckeye, Buckeye Condos, Buckeye Foreclosures, Buckeye Short Sales, Buckeye New Build Construction and Luxury homes in Buckeye.  You can filter your search at the top of this page by price, size, etc.  Check out the popular 1-Click searches like Buckeye Homes for Sale with a Pool or Horse Property for Sale in Buckeye Arizona. 

If you find a home you want to see or have any real estate questions call/text us at 480-618-1890 or click Contact Us

Newest Homes for Sale in Buckeye Arizona with at least 1 Acre lot

4401 N 313th Avenue, Buckeye
$639,999
4 Beds ⋅ 4 Baths ⋅ 7098555 MLS ⋅ 2,383 SqFt.
Almost 2 acres of land in the growing Buckeye Ranchos area, which sits west of Tartesso Community. This beauty has very up to date finishes starting, amazing curb appeal, solid wood custom front door, paved walkway, & 3 paved patios. With this desired 10' ceiling open floor plan you will be captivated by the flow of color choices from the wood tile flooring everywhere, cream walls, to the gorgeous kitchen! Kitchen features beautiful cabinetry, huge waterfall kitchen island, quartz counter tops & backsplash, brush gold faucet, pot filler, and hardware, custom built hood vent, walk in pantry, and all S.S. appliances. This home is surround with mountain views and large window to take in the views throughout. Master bedroom has it's own exit with sliding doors to it's own patio, with a great size master closet and custom spa like tile shower. Floating 2 sink vanity , bronze gold finishes, led mirrors, and an upscale toilet. On the other side of the home you have a office with a glass door as you enter into the property, half a bath with an entrance from the second main patio, 3 bedrooms with tile flooring, large windows, and one bedroom is a large second master suite with a large walk in closet and a beautiful bathroom. All bathroom have amazing spa like finishes which include the bronze gold fixtures, floating vanities, custom tiled shower with heavy glass doors, and led mirrors. The laundry room features a pet tiled shower stall! Garage entrance is next to the kitchen and has garage insulated door and openers. Spray foam insulation, dual pane windows to make it very energy efficient home. This home offers so much peace, with its amazing lighting, mountain views, size of land, and open spaces. You will not be disappointed!

4401 N 313th Avenue, Buckeye

22108 W Harwell Road, Buckeye
$997,000
4 Beds ⋅ 4 Baths ⋅ 7090731 MLS ⋅ 3,323 SqFt.
Custom Luxury Living on 1 Acre. Casa Harwell is a thoughtfully designed custom home that combines modern style, premium finishes, and quality construction throughout. Built with attention to detail from the foundation to the final finishes, this home offers spacious living, upgraded systems, and high-end features designed for comfort and everyday luxury. PROPERTY & GARAGE * 1-acre private lot * Private water well * 4-car oversized garage with two insulated 18' × 8' garage doors * Modern architectural design with carefully selected finishes throughout WATER & HOME SYSTEMS * AquaSure 64,000-grain water softener * Whole-house water filtration system * 3-stage drinking-water filtration system * Hybrid high-efficiency water heater * Upgraded insulation package, including spray-foam insulation and enhanced sound insulation KITCHEN * Custom imported Alder wood cabinetry * Premium Samsung appliance package * Full-height backsplash * Custom waterfall-edge countertop * High-quality fixtures and finishes throughout FLOORING & INTERIOR DETAILS * Imported matte porcelain tile, 9" × 47" * Solid-core interior doors * Upgraded 7" baseboards * Premium Schlage door hardware * Custom front iron entry door * Modern finishes and architectural details throughout the home PRIMARY SUITE The spacious primary suite is designed as a private retreat and features: * Large luxury bathroom * Two shower heads, including a large rain shower * Separate soaking tub * Oversized walk-in closet * Extended vanity with abundant counter space * Premium Delta plumbing fixtures * 12" rain shower head SECONDARY BEDROOMS * Bedroom 2: Private ensuite bathroom and walk-in closet * Bedrooms 3 & 4: Spacious bedrooms sharing a beautifully designed full bathroom * 10" shower heads in secondary bathrooms * Modern bathroom designs with premium finishes and fixtures QUALITY THROUGHOUT Casa Harwell was designed with an emphasis on quality, durability, and modern luxury. Premium materials and upgraded systems were selected throughout the construction process--from the structural components and insulation to the cabinetry, flooring, plumbing fixtures, doors, and final finishes. Casa Harwell isn't just a house--it's a custom-built home designed for comfort, quality, and timeless modern living.

22108 W Harwell Road, Buckeye

21518 W Narramore Road, Buckeye
$439,900
3 Beds ⋅ 2 Baths ⋅ 7086570 MLS ⋅ 1,942 SqFt.
Seller will consider a 3/2/1 mortgage rate buydown with an acceptable offer so come make this home yours! (buyer eligibility, lender approval and terms/conditions apply) Welcome to this beautifully renovated 3-bedroom, 2-bathroom manufactured home situated on approximately 1.4 acres with NO HOA and horse privileges! This move-in-ready property has been thoughtfully updated inside and out, offering modern finishes, energy-efficient improvements, and plenty of space to make it your own. Recent upgrades include a new roof, new synthetic stucco with added foam insulation for improved energy efficiency, new waterproof laminate flooring, and fresh interior and exterior paint. The remodeled kitchen features beautiful quartz countertops and stainless steel appliances, while new modern light fixtures and ceiling fans throughout give the home a fresh, contemporary feel. All windows have also been fitted with new screens. Step outside and enjoy the nicely landscaped area and a relaxing backyard spa, perfect for unwinding after a long day. A small storage building provides additional space for tools and equipment. The property is fenced on three sides and offers plenty of room for horses, RVs, recreational toys, additional landscaping, or future improvements. With 1.4 acres of land, no HOA, and so many updates already completed, this property is ready for you to bring your creativity and make it your own!

21518 W Narramore Road, Buckeye

12027 S Dean Road, Buckeye
$699,999
5 Beds ⋅ 3 Baths ⋅ 7085571 MLS ⋅ 2,023 SqFt.
Mountain views surround 5 flat, usable acres, fully fenced/cross-fenced in unincorporated Maricopa County. No HOA; county-maintained Dean Rd. Well-maintained 5BR/2.5BA Oakwood manufactured home with 2x6 construction, updated kitchen, split plan, indoor laundry, dual-pane windows, sunscreens & ample storage. Primary suite: huge walk-in closet, dual sinks, garden tub & upgraded shower. Detached 4-car garage with shelving/workshop space, covered RV parking, storage/tool rooms, 2 circular drives & abundant parking. Enjoy desert evenings on the 16x36 covered redwood deck. Private well with excellent water/pressure. Oakwood plans/paperwork & well/septic info in listing docs. Room for RVs, equipment, hobbies & animals; explore business ideas subject to permitted uses. There is something special about having room to breathe, and this property delivers it. Situated on 5 fully fenced and cross-fenced acres, the home is surrounded by mountain views and the natural beauty of the Sonoran Desert. From sunrise over the mountains to quiet evenings on the 16x36 covered redwood deck, this is Arizona living with space, privacy and possibility. The acreage is flat, usable and ready for your vision. Whether you need room for recreational vehicles, equipment, hobbies, animals, additional storage or simply want the freedom that comes with acreage, there is space here to make it happen. Two circular driveways and abundant parking make accessing and utilizing the property easy. Located in unincorporated Maricopa County with no HOA, this property offers flexibility that can be increasingly difficult to find. Dean Road is county maintained, providing the benefit of acreage living without giving up maintained road access. The spacious 5-bedroom, 2.5-bath Oakwood manufactured home has been well maintained and offers a practical split floor plan with room for everyone. Oakwood's desirable 2x6 construction adds to the appeal, and the original plans and paperwork for the Oakwood build are available in the listing documents. Inside you'll find an updated kitchen, indoor laundry, dual-pane windows, sunscreens and generous storage throughout. The primary suite provides a comfortable retreat with an exceptionally large walk-in closet, dual sinks, garden tub and upgraded shower. With five bedrooms, the home offers flexibility for bedrooms, home offices, hobby rooms, guests or whatever fits your lifestyle. And then there is the storage. The detached 4-car garage offers extensive shelving and workshop/storage potential, complemented by additional storage and tool rooms on the property. Covered RV parking provides even more room for the toys and equipment that come with Arizona acreage living. The property is served by a private well with excellent water and pressure. Well and septic information is available in the attached documents for buyer review. What truly sets this property apart is the combination: five usable acres and wide-open desert surroundings without sacrificing the convenience of a spacious five-bedroom home, substantial garage and storage space, maintained road access and infrastructure already in place. Stand outside and look in any direction and the mountains remind you exactly where you are. The Sonoran Desert surrounds you, offering the kind of privacy, calm and open sky that acreage buyers are searching for. Bring your plans, your projects, your toys and your desert dreams. There is room for them here.

12027 S Dean Road, Buckeye

19936 W Cambridge Avenue, Buckeye
$1,125,000
3 Beds ⋅ 2 Baths ⋅ 7081336 MLS ⋅ 2,154 SqFt.
Welcome to this one of a kind 2021 custom-built home, where timeless architectural charm meets modern luxury a& outdoor living at its finest! Step inside to discover exceptional craftsmanship highlighted by deep windowsills, detailed door and window trim, and artisan stained-glass transoms over the bedroom entries. The designer kitchen serves as focal point, anchored by an iconic black and bronze Big Chill refrigerator. Enjoy expanded living in the newly converted, fully enclosed bonus room equipped with its own dedicated split AC unit. Ideal as a sunroom, gym, or home office. Step outside to a private backyard oasis featuring a refreshing swimming pool, a poolside ramada, a custom built-in gas fire pit adorned with sparkling fire glass, complemented by a built-in seating for gatherings, a relaxing outdoor soaking tub complemented by an outdoor shower. Built with exceptional efficiency and durability, this home boasts 2x6 exterior walls with dense-pack insulation, spray foam-insulated roof trusses keeping all ductwork and mechanicals in conditioned space, dual AC units, double-pane Low-E windows, and a whole-home water filtration system with water softener. Additional highlights include an oversized 3-car garage, EV charger pre-wiring, RV gate with a 30-amp outlet, a fenced and turfed dog run, horse property designation, and a rear plumbing clean-out ready for a future casita or workshop. Come experience this exceptional property today!

19936 W Cambridge Avenue, Buckeye

21851 W South Mountain Avenue, Buckeye
$1,200,000
6 Beds ⋅ 4 Baths ⋅ 7080659 MLS ⋅ 3,607 SqFt.
Experience the perfect blend of modern living and ranch-style freedom on 1.5 acres! This beautifully remodeled 6-bedroom home underwent an extensive transformation in May 2026, featuring fresh interior and exterior paint, custom lime wash accent walls, new baseboards, ceiling fans, dimmable lighting and updated finishes throughout. The completely redesigned kitchen showcases custom cabinetry and countertops along with premium built-in KitchenAid appliances, including a 48-inch refrigerator, double ovens, 36-inch induction cooktop and dishwasher. Outside, enjoy custom perimeter fencing, a dedicated livestock holding pen, flood irrigation, covered patio with new fans, and a built-in BBQ grill and flat-top griddle, creating a property designed for entertaining and true ranch-style living. Additional features include PAID-OFF SOLAR with a newer battery system, shared well, water softener, reverse osmosis system, built-in central vacuum, electric fireplace, new water heater and numerous additional upgrades throughout. Enjoy the space and privacy of acreage living while remaining conveniently connected to the rapidly growing West Valley, including the new Verrado Marketplace at I-10 & Verrado Way with shopping, dining, entertainment and everyday conveniences. A rare opportunity to have the land and lifestyle you've been looking for without giving up access to what's happening around you!

21851 W South Mountain Avenue, Buckeye

22548 W Southern Avenue, Buckeye
$899,000
4 Beds ⋅ 4 Baths ⋅ 7078910 MLS ⋅ 3,088 SqFt.
2-Acre Horse Property with Room to Build. Bring your horses, trailers, and vision to this spacious 3,088 sq ft home on 2 acres in Buckeye. Situated on a corner lot in an established rural setting, this property offers the space and flexibility horse owners and ropers are looking for. No-climb perimeter fencing, two RV gates, private well, and flood irrigation provide an excellent foundation for creating your ideal horse facilities, turnout areas, or equestrian setup. Convenient access makes bringing in horse trailers, recreational equipment, and toys easy. Inside, 10-foot ceilings throughout and an impressive 11-foot living room ceiling create a spacious, open feel. The living room features a large slider opening to the back patio, creating an easy connection between indoor and outdoor living. The primary suite offers his-and-hers vanities and a private exterior door leading directly to the patio. Plantation shutters throughout add a timeless finishing touch. All four bedrooms feature walk-in closets. The guest wing includes a Jack-and-Jill bedroom and bathroom, plus an additional bedroom and bathroom, offering plenty of flexibility for family and guests. The game room features a convenient beverage station, while the spacious laundry room includes cabinet storage, a hanging rack, and utility sink. The block-wall-enclosed backyard provides additional privacy and plenty of room to create your own outdoor retreat, including the potential for a pool. The metal blue-membrane roof adds durability, while the oversized garage features two 18' x 8' doors, providing excellent access for larger vehicles, trailers, and equipment. With 2 acres, a private well, flood irrigation, quality fencing, and room to develop the property around your lifestyle, this is an opportunity to create the equestrian property you've been looking for while enjoying a beautiful, spacious home. Whether you're a roper, horse enthusiast, or simply want room to spread out, this Buckeye property is ready for your vision.

22548 W Southern Avenue, Buckeye

5527 S 225th Avenue, Buckeye
$1,249,900
4 Beds ⋅ 3 Baths ⋅ 7072535 MLS ⋅ 2,566 SqFt.
Sellers are offering concessions for a RATE BUY DOWN and/or closing costs with a full price offer. This Turnkey Ranch combines Modern Farmhouse living with an irrigated ranch. Set on two parcels totaling over 3 Acres, this exceptional Buckeye property combines a thoughtfully designed modern farmhouse, established livestock areas (currently with chicken coops and an 8-10 cattle working system), a substantial workshop with storage space, and resort-style outdoor living into one remarkable ranch estate. The fully fenced and gated property features irrigation rights and is divided into separate pastures, distinct from the backyard. The pastures are currently used for an established cattle herd and poultry flock but can be used for horses, donkeys or additional livestock. Built in 2020, this 4 bedroom, 2.5 bath, farmhouse blends modern comfort with timeless ranch character. The gourmet kitchen showcases granite countertops, a large entertaining island, and an oversized stainless-steel refrigerator. Retreat to the spacious primary suite, which features a curbless tiled walk-in shower, extended dual vanities, two custom-designed walk-in closets, and direct access to the laundry room. The private backyard is built for entertaining with a heated pool, extended paver patios, misting systems, and a concrete basketball court. A climate-controlled pool/play house, approximately 180 sq ft is currently equipped for a salon, with a half bath, outdoor shower, and space to lounge. For those needing room for vehicles, equipment, projects, or hobbies, the property delivers with an air-conditioned workshop, oversized garage, two additional 2-car slab carports, and a large lofted shed. An extended front courtyard, pavers, gated entry, and extensive improvements complete a property where the hard work has already been done. Bring the animals, bring the toys, and start living the modern ranch lifestyle from day one.

5527 S 225th Avenue, Buckeye

29952 W Taylor Street, Buckeye
$925,000
4 Beds ⋅ 4 Baths ⋅ 7069103 MLS ⋅ 2,887 SqFt.
1 acre. No HOA. 1,750 SF insulated red iron steel shop. 45,000-gallon diving pool. Private secondary suite. Pull-through access. Built in 2010 on a fully enclosed corner lot with dual gated access for RVs, trailers, and equipment, plus the ability to accommodate horses. The 35x50 steel building features 14' eaves, 12' roll-up doors, a 10,000 lb two-post lift, 60-gallon air compressor with copper air lines, LED lighting, and 220V pre-wire. The approximately 45,000-gallon diving pool features an automatic power cover, 8x10 Baja shelf, therapy bench with jets, and slide. Outdoor bathroom with shower, multiple patios, mature landscaping, BBQ pre-plumbing, and full RV hookups. Inside: tile throughout with no carpet, custom wood cabinetry, granite countertops, large den, tiled shower enclosures with glass doors, and an extended 3-car garage. The secondary suite has its own exterior entrance, bathroom, and walk-in closet. Massive, split primary suite with private exterior entrance, large walk-in closet, and spacious bath. Whole-house water filtration, security doors/windows, and hardwired cameras. Don't miss the opportunity to own a property with this combination of space, privacy, shop, pool, and functionality. Quick access to I-10, Buckeye Municipal Airport, and Sun Valley Parkway, with the space and setup that's hard to find. Buyer to independently verify all facts, figures, and material information.

29952 W Taylor Street, Buckeye

2421 S 221st Avenue, Buckeye
$550,000
5 Beds ⋅ 2 Baths ⋅ 7061654 MLS ⋅ 1,869 SqFt.
Bring your horses and enjoy the freedom of country living on this exceptional 1-acre+ horse property with no HOA! Offering a dedicated space for riding, and room to customize your ideal equestrian setup, this 5-bedroom home is the perfect opportunity for horse enthusiasts seeking both functionality and a little space to breathe. The property features a large circular driveway, RV gates, 2-car attached garage, and plenty of space for trailers, corrals, arena, horse facilities, gardens, or even adding a pool. Inside, you'll find a bright, open floor plan with wood-look flooring, natural light, charming finishes, and new ceiling fans throughout. The darling cottage-style kitchen offers painted cabinetry, open shelving, brick backsplash, butcher block counters, built-in appliances, and a stainless steel range hood--perfect for gathering with friends. The spacious primary suite includes a private bathroom, closet, and french doors opening to your covered back yard patio. A recent custom/built addition to the home features two bedrooms with a separate exterior door and its own dedicated air conditioning system- perfect for your home office. The addition also brought the laundry from the garage into a dedicated indoor laundry room. Both bathrooms have been tastefully updated with tile, fresh paint, mirrors, hardware, and modern fixtures. Step outside to an expansive backyard with a paver patio area under old pine trees, offering the perfect place to relax while overlooking your animals and enjoying Arizona's beautiful sunsets. Less than 30 minutes to Buckeye equestrian center. With plenty of usable flat land, easy trailer access, and endless potential to create your dream property, this home delivers the rural lifestyle you've been looking for--all while remaining just minutes from shopping, dining, Costco, Target, gas stations, and I-10 freeway access. Owners made recent updates in July of 2026! Must see it now!

2421 S 221st Avenue, Buckeye

19760 W Huron Lane, Buckeye
$795,792
4 Beds ⋅ 4 Baths ⋅ 7057884 MLS ⋅ 3,160 SqFt.
To Be Built | Desert Rose Plan | Estrella Estates Build your dream home on an expansive 1+ acre homesite at Estrella Estates by Courtland Communities. The Desert Rose is one of our premier single-story floor plans, offering approximately 3,160 square feet of thoughtfully designed living space with the perfect balance of luxury, comfort, and flexibility. Designed with today's lifestyle in mind, this home features a private attached casita complete with its own living room, bedroom, and full bath, making it ideal for multigenerational living, visiting guests, a private office, or an exercise studio. The heart of the home is an expansive great room that flows effortlessly into the gourmet kitchen and dining area, creating an inviting space for everyday living and entertaining. The luxurious owner's suite offers a spa-inspired bath, oversized walk-in closet, and a private retreat from the secondary bedrooms. Home Features: Approximately 3,160 sq. ft. Attached private casita with living room, bedroom, and full bath Spacious open-concept great room Gourmet kitchen with oversized island Luxurious owner's suite with spa-inspired bath Large covered patio for seamless indoor/outdoor living 3-car tandem garage with available 50-foot RV garage Situated on an oversized 1+ acre homesite with room for a pool, detached garage, workshop, RV parking, and more At Estrella Estates, you'll enjoy panoramic mountain views, peaceful desert surroundings, and the rare opportunity to personalize your home with the finishes, colors, and options that fit your lifestyle. This home is To Be Built, architectural elevation, and interior finishes to create a home that's uniquely yours. Courtland Communities - Your Vision. Your Selections. Your Home.

19760 W Huron Lane, Buckeye

19757 W Huron Lane, Buckeye
$673,198
3 Beds ⋅ 3 Baths ⋅ 7057879 MLS ⋅ 1,965 SqFt.
To Be Built | Blue Agave Plan | Estrella Estates Luxury Living on 1+ Acre Homesites! Discover the perfect blend of style, comfort, and wide-open spaces with the Blue Agave by Courtland Communities. This beautifully designed To Be Built home showcases the sought-after Modern Farmhouse (Elevation B) and is situated on an expansive 1+ acre homesite in the exclusive Estrella Estates community. Offering approximately 1,965 square feet of thoughtfully designed single-level living, the Blue Agave features an open-concept floor plan that lives much larger than its size, making it ideal for entertaining, relaxing, and enjoying the Arizona lifestyle. The spacious great room flows seamlessly into the dining area and gourmet kitchen, creating the heart of the home. A private owner's suite offers a peaceful retreat with a spa-inspired bath and generous walk-in closet, while two additional bedrooms and a versatile flex space provide endless possibilities for a home office, media room, fitness studio. Home Features: Approximately 1,965 sq. ft. Modern Farmhouse - Elevation B 3 Bedrooms plus Flex Space (optional 4th Bedroom) 2.5 Bathrooms Spacious open-concept great room Gourmet kitchen with oversized island Luxurious owner's suite with spa-inspired bath and walk-in closet Large covered patio designed for Arizona outdoor living Oversized 3-car garage with available garage extension Expansive 1+ acre homesite with room for a pool, detached RV garage, workshop, guest house, or your dream backyard As a To Be Built home, you'll have the opportunity to personalize your finishes, cabinetry, flooring, countertops, and designer selections, creating a home that reflects your personal style from the very beginning. Enjoy breathtaking mountain views, peaceful desert surroundings, and the privacy of acreage living while remaining just minutes from shopping, dining, recreation, and easy freeway access. Don't miss your opportunity to build your dream home in one of Buckeye's premier luxury acreage communities. Courtland Communities - Your Vision. Your Selections. Your Home

19757 W Huron Lane, Buckeye

19739 W Huron Lane, Buckeye
$695,000
3 Beds ⋅ 3 Baths ⋅ 7056128 MLS ⋅ 2,802 SqFt.
To Be Built | Willow Plan | Estrella Estates Luxury Acreage Living Begins Here! Build your dream home on an expansive 1+ acre homesite at Estrella Estates by Courtland Communities, where stunning desert landscapes, panoramic mountain views, and thoughtfully designed homes create the perfect Arizona lifestyle. The Willow floor plan offers approximately 2,802 square feet of beautifully designed single-level living with an open-concept layout that blends elegance, comfort, and functionality. The spacious great room flows seamlessly into the gourmet kitchen and dining area, creating an ideal setting for entertaining family and friends. The luxurious owner's suite provides a private retreat with a spa-inspired bath, oversized walk-in closet, and convenient access to the laundry room Two generously sized secondary bedrooms and a versatile flex space offer endless possibilities for a home office, media room, fitness area, or optional fourth bedroom. Home Features: Approximately 2,802 sq. ft. 3 Bedrooms plus Flex Space (optional 4th Bedroom) 2.5 Bathrooms Spacious open-concept great room Gourmet kitchen with oversized island Luxurious owner's suite with spa-inspired bath and oversized walk-in closet Large covered patio for year-round Arizona outdoor living 3-car garage with available garage extension options Expansive 1+ acre homesite with room for a pool, detached garage, workshop, RV parking, and more This home is To Be Built, offering the rare opportunity to customize your dream home while enjoying the privacy and freedom of acreage living in one of Buckeye's premier luxury communities. Courtland Communities - Your Vision. Your Selections. Your Home.

19739 W Huron Lane, Buckeye

19721 W Huron Lane, Buckeye
$689,000
3 Beds ⋅ 3 Baths ⋅ 7056124 MLS ⋅ 2,526 SqFt.
New Year, New Home! | Breaking Ground Soon | Estrella Estates Now is the perfect time to make your move! This beautiful Ironwood floor plan by Courtland Communities is submitted for permit and is scheduled to break ground next week, with an estimated completion in January 2027. Welcome the New Year in a brand-new home designed for the way you live. Situated on an expansive 1+ acre homesite in the exclusive Estrella Estates community, this thoughtfully designed 2,526-square-foot single-level home combines timeless style with modern functionality. Featuring the desirable Modern Farmhouse (Elevation B) exterior, this home offers exceptional curb appeal and quality craftsmanship throughout. Inside, you'll discover an inviting open-concept floor plan where the spacious great room, dining area, and gourmet kitchen create the perfect space for entertaining and everyday living. The luxurious owner's suite offers a private retreat complete with a spa-inspired bath and generous walk-in closet. Two secondary bedrooms, a versatile flex room, and a convenient powder room provide flexibility for a home office, media room, gym, or optional fourth bedroom. Home Features: Approximately 2,526 sq. ft. Elevation B - Modern Farmhouse 3 Bedrooms plus Flex Room (optional 4th Bedroom) 2.5 Bathrooms Spacious open-concept great room Gourmet kitchen with oversized island Luxurious owner's suite with spa-inspired bath Large covered patio for year-round outdoor living 3-car tandem garage with available garage extension options Expansive 1+ acre homesite with room for a pool, detached garage, workshop, RV parking, and more Don't miss this opportunity to start the New Year in a brand-new Courtland Communities home. Estrella Estates offers the privacy of acreage living, breathtaking desert and mountain views, and the quality craftsmanship you've been searching for. Estimated Completion: January 2027 Courtland Communities - Your Vision. Your Home.

19721 W Huron Lane, Buckeye

10013 S 280th Lane, Buckeye
$850,000
4 Beds ⋅ 2 Baths ⋅ 7055823 MLS ⋅ 2,563 SqFt.
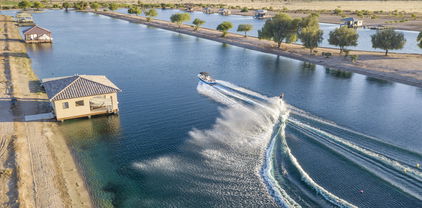
One of a Kind!!! Experience elevated country living with this fully remodeled custom estate situated on over an acre of irrigated land, thoughtfully designed for both luxury and functionality. From the moment you enter, you'll appreciate the high ceilings, wood-plank flooring, tall baseboards, custom paint, barn doors, and an open-concept layout centered around a stunning floor-to-ceiling stone and shiplap fireplace. The chef-inspired kitchen is a true showpiece, featuring Accessible Beige custom cabinetry, quartz countertops, designer finishes, and a premium Thermador® stainless steel appliance package, including a professional-grade induction range, delivering exceptional performance with timeless elegance. The spacious owner's suite offers a spa-inspired retreat with designer lightin The spacious owner's suite offers a spa-inspired retreat with designer lighting, custom mirrors, shiplap accents, and beautifully tiled bath surrounds. Designed for entertaining, the backyard showcases a 20' x 30' custom Ramada and an impressive outdoor kitchen featuring an imported Argentinian wood-fired grill, pizza oven imported from Guadalajara Mex, custom gas grill with griddle, ice maker, mini refrigerator, reverse osmosis drinking water system, and generous seating areas for unforgettable gatherings. The property also features a 30' x 40' shop equipped with RV sewer cleanouts, horse stalls, greenhouse, garden, chicken coop, storage barn, covered parking, children's play area, and premium reinforced entry gates. With irrigated land, room for horses, RV accommodations, and endless possibilities, this exceptional estate seamlessly blends luxury living with the beauty and versatility of Arizona ranch-style living. A rare opportunity to own a truly one-of-a-kind property where craftsmanship, comfort, and outdoor living come together.

10013 S 280th Lane, Buckeye

3484 N Granite Ridge Road, Buckeye
$1,775,000
4 Beds ⋅ 5 Baths ⋅ 7054958 MLS ⋅ 3,219 SqFt.
Perfectly positioned on 1.23 acres along the 13th fairway of the Founders Golf Course, this exceptional custom estate offers luxury living in Granite Ridge, Verrado's most prestigious custom home enclave. Built in 2018, this meticulously crafted single-level residence combines sophisticated design, premium finishes, and breathtaking White Tank Mountain views. Spanning an expansive open floor plan, the home features 4 bedrooms, 3 full bathrooms, and 2 half bathrooms, thoughtfully designed for both everyday living and effortless entertaining. The heart of the home is a chef's kitchen appointed with rich custom cherry wood cabinetry, professional-grade Wolf and Sub-Zero appliances, generous prep space, and seamless flow into the great room, where a dramatic 24-foot pocket sliding glass wall opens to the resort-style backyard. Designed to embrace Arizona's indoor-outdoor lifestyle, the backyard is a private retreat featuring a 40-foot lap pool, built-in BBQ, multiple covered entertaining spaces, and sweeping views of the surrounding mountains. A 150-foot paver driveway welcomes you to an impressive motor court and oversized 4-car garage. In addition to the extended 3-car garage, the climate-controlled single-bay garage includes a full wet bar and private half bath, creating the ultimate space for a collector, workshop, home gym, or the perfect man cave. Every detail of this custom residence reflects exceptional craftsmanship and thoughtful design, all within one of Verrado's most coveted neighborhoods. Residents enjoy convenient access to championship golf, scenic hiking and biking trails, parks, dining, shopping, and the vibrant Main Street District all while enjoying the privacy and exclusivity that Granite Ridge is known for. A rare opportunity to own one of Verrado's premier golf course estates.

3484 N Granite Ridge Road, Buckeye

3511 S 201st Drive, Buckeye
$774,999
4 Beds ⋅ 2 Baths ⋅ 7051721 MLS ⋅ 2,444 SqFt.
Welcome to this exceptional custom-built single-level home, lovingly maintained by its original owners! Nestled on a sprawling 46,525 sq. ft. corner lot with stunning mountain views and no HOA, this beautifully updated 4-bedroom, 2-bath residence offers 2,444 sq. ft. of comfortable living with the perfect blend of modern upgrades and room to grow. The fully remodeled kitchen (2022) is the heart of the home, featuring granite countertops, stainless steel appliances, and stylish finishes that make everyday living and entertaining a breeze. Both bathrooms were tastefully updated in 2022, while major improvements--including new windows throughout (2025), a new HVAC system (2019), and a partial roof replacement (2020)and paid off solar --provide added value and peace of mind. Car enthusiasts, hobbyists, and outdoor enthusiasts will appreciate the oversized 3.5-car garage with extended length and extra height, offering plenty of room for oversized trucks, recreational vehicles, storage, or a workshop. Need even more space? The property offers the potential to add RV parking. A separate powered workshop with electricity and an additional storage shed provide endless possibilities for projects, hobbies, or extra storage. Enjoy the freedom of a large lot, mountain views and no HOA while still being conveniently located near the I-10 freeway, shopping and dining. Just minutes from the exciting Verrado Marketplace at I-10 & Verrado Way, featuring an impressive mix of shopping, restaurants, services and entertainment including Costco,Target, Safeway, Marshalls, HomeGoods, Ulta Beauty, Bath & Body Works, Buckle, Famous Footwear, Ross, Shake Shack, Hawaiian Bros, Salt Tacos + Tequila, Einstein Bros. Bagels, Handel's Ice Cream, Nékter Juice Bar and more, with additional dining and entertainment continuing to open. This property offers the rare opportunity to enjoy wide-open space without sacrificing convenience. Whether you're dreaming of creating your own backyard oasis or simply enjoying the privacy, mountain views, and freedom of a large lot, this one-of-a-kind custom home is ready to welcome its next owners. Don't miss your chance to own a move-in-ready home with thoughtful updates, incredible garage space, a powered workshop, and the freedom of no HOA! SPECIAL FINANCING INCENTIVES IF FINANCING THROUGH MIKE FLORES, FAIRWAY INDEPENDENT MORTGAGE SEE CONTACT INFO IN REMARKS.

3511 S 201st Drive, Buckeye

5604 S 225th Avenue, Buckeye
$1,439,000
4 Beds ⋅ 4 Baths ⋅ 7050950 MLS ⋅ 3,417 SqFt.
Welcome to your Arizona ranch dream! This exceptional 4-bedroom, 3.5-bath custom home offers the perfect combination of luxury, functionality, and country living on a beautifully designed horse property in the desirable Buckeye countryside. Whether you're an equestrian, animal lover, or simply looking for room to spread out, this property has it all. Inside, you'll find a spacious, open floor plan filled with natural light and designed for comfortable everyday living and entertaining. The well-appointed kitchen flows seamlessly into the main living areas, creating an inviting space for family gatherings and special occasions. The generous primary suite offers a peaceful retreat with a private bath, while three additional bedrooms and multiple bathrooms provide plenty of room for family. Step outside and experience your own private backyard oasis. Cool off in the sparkling swimming pool, relax under the covered patio, and enjoy breathtaking Arizona sunsets with wide-open desert views. Every inch of this property has been thoughtfully designed to embrace the outdoor lifestyle. Equestrian enthusiasts will appreciate the impressive ranch amenities, including covered horse stalls, a roping arena, and ample room for riding and training. Pet owners will love the air-conditioned dog kennel, providing year-round comfort for your four-legged companions. The property also features extensive farm equipment parking, with plenty of space for RVs, horse trailers, tractors, and recreational vehicles. Located just outside the city, this property offers the peace and privacy of rural living while remaining conveniently close to shopping, dining, schools, and easy access to the Phoenix metro area. Whether you're searching for a working horse property, a family ranch, or a private country retreat, 5604 S 225th Ave delivers an exceptional lifestyle with room to live, work, play, and grow. Don't miss this rare opportunity to own a one-of-a-kind Buckeye estate where comfort, recreation, and western living come together. Schedule your private tour today!

5604 S 225th Avenue, Buckeye

19516 W Corto Lane, Buckeye
$950,000
4 Beds ⋅ 4 Baths ⋅ 7047536 MLS ⋅ 2,784 SqFt.
Welcome to Southwest Luxury! This stunning pool home will Wow you from the moment you arrive. Sitting on a 1.3-acre lot with no HOA, drive down your huge driveway which leads to a 3-car garage with epoxy floors & attached cabinets, plus RV gate and parking perfect for toys, trailers, and more. The interior showcases the properties elegance with Brand New Carpet and padding, Brand new interior paint, soaring coffered ceilings with contemporary lighting, abundant natural light pouring in, and a fireplace to add warmth to the heart of the home. The kitchen is a chef's dream, offering custom cabinetry, multiple ovens, granite countertops, stack stone accents and a brand new faucet and disposal. Did we mention the pool house? 1,300 sq ft poolside casita is perfect for entertaining. The casita features a large saloon style bar, TV's, pool table, and even has its own half bath. This is where the party happens! The backyard has a large swimming pool, extended length covered patio, additional shade structure, basketball court, dedicated fire pit area, plenty of room for parking, and the shed is also included. The property also has a back up generator in case the power ever goes out. This isn't just a house, this is an estate. The home is move in ready with New Carpets and Paint, tile floors steam cleaned, multiple plumbing fixtures are brand new, light bulbs replaced, all HVAC's inspected and tuned up, and many items convey with the home. This will be a special place to call home for the next lucky owner. Hurry up and see this one soon!

19516 W Corto Lane, Buckeye

Start Your Search

Copyright 2026 Arizona Regional Multiple Listing Service, All rights reserved. The data relating to real estate for sale on this website comes in part from the Arizona Regional Multiple Listing Service. All information deemed reliable but not guaranteed and should be independently verified. All properties are subject to prior sale, change or withdrawal. Neither listing broker(s) nor Arizona Regional Multiple Listing Service shall be responsible for any typographical errors, misinformation, misprints and shall be held totally harmless.

How much is your home worth?

Get instant property value now!