Laveen Real Estate Search

Homes with 5 Bedrooms or More for Sale in Laveen Arizona

Below are the NEWEST Homes with 5 Bedrooms or More for Sale in Laveen from our Realtor MLS UPDATED EVERY 5 Minutes!  That means EVERY home from EVERY Real Estate Company that is currently for Sale.

The listings below include ALL homes for Sale in Laveen, Laveen Condos, Laveen Foreclosures, Laveen Short Sales, Laveen New Build Construction and Luxury homes in Laveen.  You can filter your search at the top of this page by price, size, etc.  Check out the popular 1-Click searches like Laveen Homes for Sale with a Pool or Horse Property for Sale in Laveen Arizona

If you find a home you want to see or have any real estate questions call/text us at (480) 442-2502 or click Contact Us

Newest Homes with 5 Bedrooms or More for Sale in Laveen

$690,000
5 Beds 3 Baths 7053316 MLS 3,023 SqFt.
Discover the perfect blend of luxury, functionality & flexibility in this highly desirable Lennar Next Gen Evolution floor plan. Situated on a premium cul-de-sac lot w/ stunning mountain views, greenbelts, walking path & large community park just across the street, this beautifully upgraded home offers over 3,000 square feet of thoughtfully designed living space. At the center of the home, the upgraded gourmet kitchen is sure to impress w/ an oversized island, premium stainless steel appliances, a 6 burner + griddle gas cooktop w/ vent hood, wine refrigerator, abundant cabinetry & a walk-in pantry. The open-concept design flows seamlessly into the expansive great room, creating an ideal setting for everyday living and entertaining. The spacious primary retreat offers a spa-inspired bathroom complete w/ separate vanities, an oversized tile walk-in shower & a generous walk-in closet. Step outside through the expansive sliding glass doors to a beautifully finished backyard designed to embrace Arizona's indoor-outdoor lifestyle. Enjoy breathtaking mountain views from your low maintenance backyard. A standout feature of this home is the private Next Gen suite, offering its own separate front door entrance, living room, kitchenette, bedroom, bathroom, laundry area, private backyard, and even it's own garage. This space is perfect for multigenerational living, visiting guests, a private workspace, or potential rental income. So many possibilities! Located in one of Laveen's most sought-after communities with easy access to Loop 202, downtown Phoenix, shopping, dining, and outdoor recreation, this move-in-ready residence offers a lifestyle that is truly unmatched.

9416 S 41st Drive, Laveen

$3,500,000
5 Beds 8 Baths 7040442 MLS 5,486 SqFt.
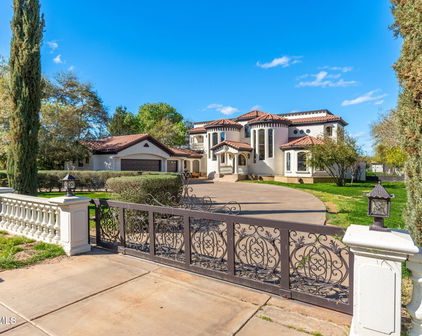
Offered by Arizona Building Group LLC, a builder whose estate-level pedigree is evident in every structural and architectural decision, 3902 W Kayenta Trail represents a rare convergence of craftsmanship, land, and location within the exclusive, low-density enclave of Sunset Cove Estates. Set on a full-acre homesite with sweeping views of South Mountain and Carver Mountain, and positioned just steps from the trailheads of South Mountain Park, this never-lived-in new construction estate totals approximately 5,486 sq ft and is composed with the intentionality of a builder who creates estates, not houses. The grand porte-cochere arrival sets the tone from the moment you pull off the road. The main residence (~4,814 sq ft) delivers four bedroom suites, each with a private en-suite bath, anchored by a soaring vaulted family room, a chef's kitchen with pantry and breakfast nook, a dedicated game room, a private office, and a primary suite of genuine retreat scale. Over 1,300 sq ft of covered patio extends the living space into the Arizona landscape with the kind of intentionality this builder is known for. The detached casita (672 sq ft) includes its own kitchen, living area, and private garage, a self-contained space ideal for guests, extended family, or the ultimate in-law suite. A separate 55x24 RV garage completes a compound designed for the full scope of estate living. Every garage, including the expansive RV garage, is equipped with central air conditioning, providing year-round comfort for vehicles, hobbies, or workshop space. A dedicated dog wash adds another thoughtful convenience for pet owners. Total garage capacity: six vehicles. The outdoor living space is a resort unto itself. A large pool anchors the backyard alongside an attached spa, both set within an expansive paver deck designed for Arizona living at its finest. A modern pergola frames an outdoor lounge and fire pit area, the kind of space where the line between inside and outside simply stops mattering. The mountain backdrop visible from every corner of the yard is not borrowed scenery; it is a permanent feature of this address. Built with 2x6 structural framing, engineered concrete slabs, and open-cell spray foam insulation throughout, this is the construction standard of a builder for whom structural integrity is non-negotiable. Sunset Cove Estates enforces estate-level land standards (minimum 1-acre homesites, 3,000+ sq ft single-level homes), ensuring that the privacy, separation, and permanence of this setting are protected by design. The sunrises and sunsets here are not a selling point; they are a daily reality for the people who find their way to this address. For buyers who know: this is the one.

3902 W Kayenta Trail, Laveen

$1,439,900
5 Beds 4 Baths 7007504 MLS 5,862 SqFt.
Luxury Estate Living on 2.25 Private Acres with Breathtaking Views Discover elegance and functionality in this expansive 5,917 sq ft luxury residence, situated on a sprawling 2.25-acre lot in a serene, gated setting. Offering the ultimate in privacy and prestige, this meticulously maintained estate boasts stunning mountain views and sparkling city lights that captivate day and night. This exceptional home features five spacious bedrooms and four bathrooms, including two master suites--one conveniently located downstairs and one luxurious retreat upstairs. The upstairs master is served by a private elevator, ensuring effortless access for all residents and guests. The heart of the home is a massive chef's kitchen equipped with premium, upgraded appliances, generous workspace, designe both everyday living and grand entertaining. A fully renovated downstairs master bathroom offers spa-like indulgence with modern luxury appointments. Additional highlights include a finished basement, providing space for a home theater, gym, guest quarters, or additional living area. The property offers abundant parking and storage with a 3-car attached garage plus a detached 2-car garage/workshop complete with a built-in air compressor--ideal for the hobbyist, collector, or those needing extra workspace. Outdoor living is equally impressive: the entire property is completely fenced with brand-new fencing, and the gated entrance ensures security and exclusivity. Enjoy flood irrigation, horse privileges, and an existing chicken coop, making this estate perfect for those seeking a gentleman's farm lifestyle alongside luxury. Don't miss this rare opportunity to own a true private oasis with commanding views in one of the area's most desirable settings.

2945 W Olney Avenue, Laveen

$599,900
6 Beds 5 Baths 7003850 MLS 3,011 SqFt.
Welcome to this stunning 6 bed + loft / 5 bath Pulte home built in 2023 in the gated community of McClellan Ranch. Offering the feel of new construction without the wait, this move-in-ready home features high-end finishes, thoughtful upgrades, and a modern, neutral palette designed to impress from the moment you walk in. The front yard features low-maintenance artificial turf, enhancing curb appeal while keeping upkeep simple. Step inside to soaring two-story ceilings, expansive open-concept living spaces, and abundant natural light. The great room flows seamlessly into the chef's kitchen, creating the perfect setup for entertaining. The kitchen features granite countertops, a large center island with breakfast bar seating, designer tile backsplash, a gas cooktop with hood, stainless steel appliances, and a walk-in pantry. Throughout the home, you'll find luxury vinyl plank flooring, tile, and plush carpet in the right places, along with designer lighting and ceiling fans that elevate both style and comfort. The spacious downstairs primary suite offers a true retreat with dual vanities, a walk-in shower with bench seating and dual showerheads, including a rainfall feature, a private toilet room, and a generous walk-in closet. Two additional bedrooms are conveniently located on the main level. Upstairs, a versatile loft provides a flexible living space ideal for a media room, home office, or game room. Three additional bedrooms complete the second level, including one with its own ensuite bath. The backyard is designed for Arizona living and entertaining, featuring a covered patio, custom gazebo, fire pit, pavered seating areas, a grass lawn, and accent lighting that creates an inviting atmosphere for entertaining guests at night. Additional highlights include a downstairs laundry room with extensive cabinetry, a tankless water heater, a water softener, and a 2-car garage with overhead storage racks. Located in the gated community of McClellan Ranch, residents enjoy a quieter lifestyle in the South Mountain corridor, with convenient access to hiking and biking trails, scenic desert landscapes, and quick connectivity to Downtown Phoenix, Sky Harbor Airport, and major freeways. This is the perfect blend of newer construction, privacy, and accessibility, making this one of Laveen's most desirable communities.

6804 W Winston Drive, Laveen

Start Your Search

All information should be verified by the recipient and none is guaranteed as accurate by ARMLS. Copyright 2026 Arizona Regional Multiple Listing Service, Inc. All rights reserved.