Refine Search
Sort by
$545,000
4 Beds 2 Baths 6667697 MLS 1,785 SqFt.
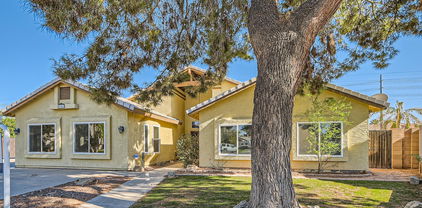
Welcome to your dream home in Gilbert! This beautifully updated 4-bedroom, 2-bathroom home offers the perfect blend of modern luxury and cozy comfort. Step inside to discover an inviting open concept layout, adorned with vaulted ceilings that amplify the spaciousness of the living area. The heart of the home lies in its kitchen, where gleaming countertops, new appliances, and ample cabinet space await you and your guests. Entertain friends effortlessly as the kitchen seamlessly flows into the living space, creating an ideal setting for gatherings and relaxation. Retreat to the lavish master suite boasting a stunning walk-in shower and a generously sized walk-in closet, providing both style and functionality. Three additional bedrooms offer versatility for growing family or accommodating guests, while the large guest bathroom with a dual vanity sink ensures convenience and comfort for all. Step outside into your private oasis, where a covered patio awaits al fresco dining and leisurely evenings. The lush grass yard, complete with a planter box and fruit trees, invites outdoor activities and gardening adventures. Need extra storage? No problem - a convenient storage shed is at your disposal. Located in a peaceful neighborhood, this home offers the perfect balance of tranquility and convenience. With new floors, fresh paint inside and out, 3 car garage with beautiful built in cabinets, new roof, 1 year old HVAC, updated fixtures throughout, and so many additional upgrades this gem is truly move-in ready. Don't miss the opportunity to make this your forever home - come see it and prepare to fall in love!

298 W Liberty Lane, Gilbert

$663,500
5 Beds 4 Baths 6630198 MLS 3,435 SqFt.
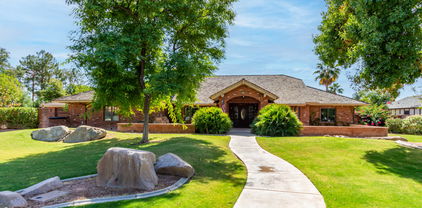
Priced Below Appraisal! This incredible find offers so many amenities... 5 bed/3.5 bath with a basement, 484sf separate guest quarters with NO HOA located on an oversized cul-de-sac lot! Freshly painted interior including doors & baseboards plus new LVT flooring in entry & living to update the look. Beautiful space boasts lots of natural light, vaulted ceilings plus 2 stone fireplaces. Backyard oasis includes a private gated pool & spa with low maintenance artificial turf. 25x25 pull through garage for plenty of storage. Tons of privacy due to location, oversized lot with a buffer from neighbors and this home backs to the Heritage Trail/canal for easy access to a beautiful walk. Ideally located 2 miles from all the fun downtown Gilbert has to offer plus easy freeway access.

943 E San Remo Avenue, Gilbert

$525,000
3 Beds 3 Baths 6622780 MLS 2,036 SqFt.
Discover this delightful 3-bed, 2.5-bath home where charm meets convenience! A 2-car garage pre-wired for EV charger, veneer accents, and a front yard w/synthetic lawn are just the beginning. The interior features neutral paint, wood flooring, and vaulted ceilings that add to the airy feel. The windows have recently been upgraded to dual pan Pella windows as well as a brand new HVAC unit. The family room, with carpet, also offers sliding doors to the back. The eat-in kitchen has also been recently upgraded to include black SS appliances, granite counters, white shaker cabinetry, recessed lighting, and an island w/breakfast bar. The main bedroom has a walk-in closet & a private bathroom. Outside the large backyard has covered & open patios, storage sheds, grassy area, artificial turf, & a mature tree complete the picture.

321 E Merrill Avenue, Gilbert

$1,850,000
7 Beds 6 Baths 6619533 MLS 7,180 SqFt.
Nestled on a sprawling one-acre lot, this stunning property promises an unparalleled blend of luxury and functionality. As you approach, you're greeted by a meticulously manicured landscape interspersed with stately shade trees. An expansive driveway, featuring a 5-car garage, RV gate, and abundant parking space, ensures ample room for vehicles of all sizes. Indulge inside to find a realm of sophistication. The property shines with a delicate balance of tile and wood flooring, tastefully enhanced by recessed lighting, pre-wired surround sound, and vaulted ceilings. The living room invites relaxation with its cozy fireplace, while the formal dining room stands ready for sumptuous feasts. For those who love to entertain, the family room is a dream come true. Featuring exposed beams, wood-accented walls, and a warming fireplace, it promises countless memorable evenings. The kitchen is a chef's delight, boasting white cabinetry, granite counters, state-of-the-art stainless steel appliances, a walk-in pantry, and a charming breakfast nook. The center island, with its own breakfast bar, becomes the heartbeat of every gathering. The magnificent main bedroom is a true sanctuary, offering a private exit, a dedicated space for a seating area, an intimate fireplace, and an abundant ensuite equipped with sauna, dual vanities, makeup table, a luxurious soaking tub, and walk-in closet. Discover a finished basement complete with another fireplace, a suspended ceiling projector for cinematic experiences, a dry bar adorned with a wine rack, and additional bedrooms and bathrooms. The spacious den, featuring a built-in cabinet, provides a perfect nook for work or creativity. Guests will revel in the separate quarters, enjoying their own living room, kitchen, two bedrooms, 2.5 baths, and laundry amenities. Outside, recreational opportunities abound. Challenge friends on the basketball court with lighting, enjoy leisurely moments in the play area, plant veggies and herbs in the dedicated garden plot, or host grand soirees on the covered patio. The gazebo, built-in BBQ, fire pit, and multiple seating zones ensure unforgettable events complete with misters and photo cell lighting. Golf enthusiasts will appreciate the private putting green. A handy shed provides added storage. And, at the heart of it all, lies a dazzling pool, ready to offer refreshing dives on warm days. This property isn't just a home - it's a dream brought to life.

641 E Houston Avenue, Gilbert

$308,000
2 Beds 2 Baths 6613564 MLS 911 SqFt.
Discover your dream home in the coveted Ikon Hayfield community, nestled in the heart of Gilbert. This exquisite residence features 2 spacious split bedrooms with generous walk-in closets, 2 luxurious full bathrooms, and NEW luxury vinyl flooring throughout. There's also a charming patio balcony for relaxation. All major appliances are included, and it comes with a transferable home warranty valid until April 2025! Enjoy community amenities like a sparkling pool, well-equipped gym, and a hot tub. Discover the expansive greenspace just beyond your new residence, exclusively owned by Ikon/Township - the PERFECT retreat for dog lovers and sports enthusiasts alike! This prime location offers easy access to Gilbert's restaurants, shopping, and the freeway. Don't miss this gem!

1295 N Ash Street Unit 527, Gilbert

$369,800
3 Beds 3 Baths 6602057 MLS 1,430 SqFt.
Enjoy the perfect retreat in this charming townhome, where modern features meet the perfect blend of comfort & style. Step inside to a light filled entry & open floor plan, seamlessly blending living, dining & kitchen spaces. Modern kitchen boasts crisp white cabinets, granite counters, breakfast bar & stainless-steel appliances. Experience the ease of wood-look tile downstairs & carpeted bedrooms up. Don't miss the flex space to the left of the entry. Spacious Primary Suite features a 2-sink vanity & walk-in closet. Ample secondary BR's share a hall bath. Relax on the private back patio boasting faux grass & stone pavers.Great community pool/spa just a short stroll from the home. Oh, & an electric car charger too!Short distance to Downtown Gilbert & all its amenities! Minutes from the 60

170 E Guadalupe Road Unit 54, Gilbert

$740,000
5 Beds 3 Baths 6600750 MLS 2,883 SqFt.
Welcome to this stunning five-bedroom, three-bathroom residence nestled in the heart of Gilbert, just a stone's throw away from downtown. This charming home boasts a range of home updates, making it the perfect choice for comfortable and convenient living. Step inside to discover a spacious interior flooded with natural light, thanks to the plantation shutter and brand-new windows that grace every room. The recently installed roof ensures peace of mind and protection. You'll also appreciate the comfort provided by the newer AC units, ensuring a cool and refreshing atmosphere even during the warmest Arizona days. The inviting kitchen features white cabinetry and ample counter space making it a dream for any aspiring chef. With five generously sized bedrooms, there's plenty of room for the whole family or guests. The three beautifully appointed bathrooms provide convenience and privacy for everyone. The spacious backyard with a pool and built in grill provides a serene escape, perfect for entertaining or simply enjoying the outdoors. Whether you're hosting a gathering or relaxing with loved ones, this space is sure to impress. Located in close proximity to downtown Gilbert, you'll have easy access to an array of shopping, dining, and entertainment options. Enjoy the vibrant community and take advantage of the numerous parks and recreational areas nearby.

932 E Encinas Avenue, Gilbert

$1,900,000
7 Beds 6 Baths 6588360 MLS 6,525 SqFt.
Beautiful custom home nestled in Circle G Ranches! Discover unique design with timeless decor, 7 BRs & 5.5 baths +den +loft +library & beautiful pool. Main suite, den & guest bedroom on main floor, other 5 BR's up with loft & library. Spacious vaulted ceilings in grand entry/living/family rooms. Open formal dining w/sitting parlor, gorgeous wood staircase with upstairs loft overlooking living areas. Kitchen boasts panoramic views, large island & eat-in breakfast nook. Main suite recently updated, spacious ensuite bath, large dual head shower & freestanding tub. Corner lot,circular front drive, mature trees & lush landscaping. Horse privileges & irrigation rights too. Front guest parking, private rear parking w/electric gate access to 3 car garage & gated storage. WE WELCOME BACKUP OFFERS! Nestled in coveted Circle G Ranches, this one-of-a-kind estate boasts 7 bedrooms, 5.5 baths, and an array of refined spaces that promise to redefine your notions of luxury living. On the main floor, immerse yourself in the sheer splendor of the main suite, den, and guest bedroom, while an additional 5 bedrooms, loft, and library grace the upper level. Vaulted ceilings, a graceful wood staircase, stained glass and open living areas create an ambiance of grandeur, where every space exudes sophistication. The kitchen beckons with a delightful panorama of the pool and patio. Experience culinary excellence with an eat-in dining nook and a granite-topped island that accommodates seating for six. Double sinks, ovens, dishwashers, disposals, and an icemaker combine functionality with elegance. Abundant storage solutions, from pull-out cabinets to laundry closets and attic alcoves, ensure seamless organization. Experience the warmth of the open family room, adorned with wood beams and rustic pillars. The main suite beckons with an abundance of light, complemented by a private patio and pool area. Indulge in the main ensuite bath, adorned with custom Italian marble, dual sinks, a spacious dual-head shower, and a rejuvenating tub. The walk-in closet is a welcomed haven, showcasing floor-to-ceiling custom built-ins. Find solace in the spacious office or den, complete with a cozy fireplace and private exit. Marvel at the unique round tower bedroom, offering a balcony overlooking the lush backyard, a truly enchanting touch. A gym-equipped bedroom, an upstairs library, and a loft area cater to an array of preferences. Each bedroom, barring the gym, boasts a private en-suite bathroom. Elegance is paramount, with vaulted ceilings merging seamlessly with custom architectural elements. Plantation shutters and a convenient central vacuum system provide both form and function throughout. Outdoors, you'll find mature trees and palms surrounding the sparkling pool. Enjoy pebble tech pool with Baha shelf for leisurely swims. The covered patio, featuring a misting system, offers a reprieve on sunnier days. An outdoor breezeway alcove invites alfresco gatherings, enhancing your outdoor lifestyle. Horse privileges & irrigation rights are a bonus! Situated on a corner lot, the circular drive is embraced by mature trees, while ample guest parking ensures seamless hosting. A basketball court and vast grassy area beckon for leisurely activities. Additional gated parking/storage area, adding a dash of exclusivity, presents a haven for bikes, toys, or recreational vehicles (conducive to CC & R guidelines). Overlooking the Circle G Park, known for its revitalized tennis courts, playground, and open fields, this residence occupies a prime spot. One of the original Circle G Ranches, steeped in history and allure, this area is centrally located near shopping, dining, hospitals, schools, and the vibrant downtown Gilbert scene. Embrace the opportunity to be part of an exclusive tour of this remarkable custom home. Seize the moment and secure your place in this special home, where timeless memories await. Come see, fall in love & make an offer before its gone!

1080 N Riata Street, Gilbert

All information should be verified by the recipient and none is guaranteed as accurate by ARMLS. Copyright 2026 Arizona Regional Multiple Listing Service, Inc. All rights reserved.