Refine Search
Sort by
$1,150,000
4 Beds 3 Baths 7058003 MLS 2,363 SqFt.
Welcome to this stunning newly built custom home situated on over an acre with breathtaking mountain views and NO HOA. Designed with both luxury and functionality in mind, this ranch-inspired modern home features soaring 12-foot ceilings in the main living areas and 10-foot ceilings throughout the bedrooms, creating a bright, open, and inviting atmosphere. Built with quality 2x6 construction, this home offers exceptional craftsmanship, durability, and energy efficiency. The heart of the home is an impressive gourmet kitchen featuring an oversized island measuring more than 8 feet with a water-fall edge, luxurious Magma Gold leathered-finish granite countertops, and custom wood cabinets. To create a cohesive, designer-inspired aesthetic, the same custom cabinetry and exquisite countertops are carried throughout all three bathrooms, delivering a timeless and elegant look. Thoughtfully designed for today's lifestyle, this home offers a spacious second primary suite, making it ideal for multigenerational living, extended family, or overnight guests. Every bedroom features its own walk-in closet, providing abundant storage and convenience. Bring all your toys and enjoy the oversized RV garage with an impressive 16-foot ceiling, perfect for an RV, boat, off-road vehicles, or additional storage. Step outside to experience Arizona's natural beauty with nearby mountain hiking, spectacular desert scenery, and endless opportunities to create your own outdoor oasis. Enjoy the peace and privacy of country living while remaining conveniently close to shopping, dining, and everyday amenities. Luxury finishes, thoughtful design, and incredible views come together to create a home that is truly one of a kind.

8296 S 132nd Avenue, Goodyear

$599,000
4 Beds 2 Baths 7052528 MLS 2,231 SqFt.
Perfect blend of rural and city convenience in this four-bedroom, two-bath home situated on a full acre lot. A welcoming circular driveway and spacious front courtyard create an inviting first impression, while wood-look tile plank flooring adds warmth and durability throughout the main living area. Open-concept floor plan is designed for comfortable everyday living and entertaining, featuring a spacious kitchen with granite countertops, stainless steel appliances, a breakfast bar, pantry, and eat-in dining area. The living room is anchored by a cozy fireplace, creating a comfortable gathering space for family and guests. The split-bedroom layout offers added privacy, and the primary suite includes dual sinks, separate tub and shower, and a walk-in closet. One bedroom has double doors and a closet, could be used as office or den. Step outside to a large, fully fenced backyard with cool green grass, an extended covered patio, and plenty of room to customize the property to fit your lifestyle. With no HOA, a three-car garage, RV gate, and ample open space, there is room to add a detached garage, workshop, swimming pool, recreational area, or additional outdoor amenities. This property offers the space, flexibility, and freedom that are increasingly difficult to find, all while remaining conveniently close to the ever expanding shops, dining, and freeway system.

4424 S 180th Drive, Goodyear

$925,000
4 Beds 5 Baths 7050100 MLS 3,437 SqFt.
Rare opportunity to own a custom Arizona ranch estate on over 1.25 flood-irrigated acres on a corner lot in the highly sought-after Sarival Gardens community, offering horse privileges and no HOA. Designed for those who value space, versatility, and functionality, this exceptional property features 8 garage spaces, an impressive, detached workshop with an automotive service pit, a large shipping container for secure storage, and private guest quarters with a separate entrance and private garage--ideal for multigenerational living, extended family, guests, or a private office. Major capital improvements include a newer roof, newer HVAC system, solar energy system, two Tesla Powerwall backup batteries, and dual EV charging stations, providing enhanced energy efficiency and backup power. The well-maintained single-level home offers 4 bedrooms, 5 full bathrooms, multiple living and entertaining areas, a fireplace, and a spacious Arizona room overlooking the beautifully maintained grounds. Step outside to a private courtyard with a deck and hot tub, mature shade trees, a fig tree, a pomegranate tree, lush flood-irrigated landscaping, and raised garden beds. With abundant space for RVs, boats, trailers, horses, recreational vehicles, and all your toys, this property offers endless possibilities for hobbyists, collectors, home-based businesses, and outdoor enthusiasts alike. Properties combining acreage, horse privileges, guest quarters, extensive garage capacity, a professional-quality workshop, major infrastructure upgrades, and the freedom of no HOA are increasingly rare. This is more than a home--it's an opportunity to enjoy one of Goodyear's most unique and desirable lifestyle properties.

16501 W Magnolia Street, Goodyear

$1,399,900
4 Beds 4 Baths 7049390 MLS 3,413 SqFt.
Recognized as the Best Home on the recent Broker Tour! Nestled on an elevated, hillside corner lot in Estrella, this brand-new, 3,413-square-foot custom home showcases impressive Santa Barbara architecture, a private south-facing backyard and a seamless great room floor plan featuring soaring 16-foot ceilings with exposed beams, a cozy gas fireplace in a striking herringbone tile pattern and premium wood plank-style tile flooring. Natural light floods the great room through the custom-built floor to ceiling, black wrought iron and glass front entry door and through five spectacular black wrought-iron and glass, double arched doors, three opening to the expansive rear covered patio and two leading to a charming front courtyard patio. The gourmet chef's kitchen is a masterpiece, upgraded with quartz countertops, an oversized custom built kitchen island with soft close custom cabinetry and premium Forno appliances, including a built-in 60-inch-wide stainless-steel refrigerator/freezer and a professional 8-burner gas range with double oven and separate pot filler located above the stove. It is perfectly complemented by a separate, fully equipped secondary "dirty kitchen" featuring Frigidaire appliances for discrete meal preparation and catering. Nearby, a bright breakfast nook offers the perfect spot for casual, everyday dining. Next to the walk-in pantry and the formal dining area, a functional serving station complete with a dedicated beverage fridge offers the ultimate setup for hosting. Designed with both luxury and functionality in mind, the residence features a split-bedroom layout that prioritizes privacy. The magnificent owner's suite is a true sanctuary, accented by an elegant, tray ceiling and a spa-like en-suite bath that flows seamlessly into an expansive walk-in closet. Bedroom four serves as a private guest suite with its own dedicated bath, walk-in closet and double French doors that lead to the backyard. The remaining two secondary bedrooms feature large walk-in closets and share a full Jack & Jill bathroom. You'll also find an expansive laundry room with built-in storage cabinets with a utility sink and an indoor powder room that also provides direct access to the rear yard. The exterior grounds showcase natural and professionally installed desert landscaping, complemented by an elegant paver walkway and driveway that leads to an oversized three-car garage. Adding to the home's immense appeal is its location within the premier, resort-style master-planned community of Estrella. Residents enjoy access to top-tier amenities, including 72 acres of community lakes with a non-motorized Yacht Club offering complimentary kayak and sailboat use, over 65 miles of scenic hiking and biking trails, and more than 50 neighborhood parks. The neighborhood features the state-of-the-art Starpointe Residents Club and Presidio Residents Club, which host full fitness centers, resort-style pools, a waterpark and courts for tennis and pickleball. Golf enthusiasts can also take advantage of resident rates at the championship Golf Club of Estrella.

18609 W Porter Drive, Goodyear

$859,990
4 Beds 3 Baths 7039817 MLS 2,385 SqFt.
Discover the perfect blend of space, privacy, and opportunity with this custom home situated on a 1.55-acre corner lot with stunning mountain views. The showpiece of the property is the incredible resort-style backyard featuring a massive heated custom pool, oversized spa, water features, expansive travertine decking, and a detached pool house/casita, creating an outdoor living experience rarely found in the area. With approved plans for a second residence at the rear of the property, this unique offering is ideal for multigenerational living, a guest home, or future expansion. Inside, you'll find a thoughtfully designed floor plan featuring soaring ceilings, abundant natural light, ceramic tile flooring, and spacious living areas throughout. The kitchen is beautifully appointed with granite countertops, staggered shaker-style alder cabinetry, stainless steel appliances, a double oven, walk-in pantry, and a large island with breakfast bar seating. The spacious primary suite serves as a private retreat, complete with a large walk-in closet and an ensuite bathroom featuring a soaking tub and separate shower. Generously sized secondary bedrooms and Jack-and-Jill bathrooms provide comfort and convenience for family and guests. Step outside and experience what makes this property truly special. The detached pool house/casita offers incredible flexibility for guests, hobbies, a home office, or additional entertaining space. The enormous covered patio overlooks the resort-style heated pool and spa, providing the perfect setting for large gatherings, outdoor dining, and enjoying Arizona's breathtaking sunsets and mountain views. With plenty of room for RVs, trailers, recreational vehicles, future improvements, and outdoor living--all without HOA restrictions--this property offers a level of freedom that is increasingly difficult to find. Rarely does a property combine acreage, mountain views, a resort-style heated pool and spa, a detached casita, approved plans for a second home, and endless possibilities in one exceptional package. Schedule your private showing today.

16446 W Pioneer Street, Goodyear

$750,000
4 Beds 3 Baths 7037745 MLS 2,813 SqFt.
Welcome to this beautifully maintained 4-bedroom, 3-bath home situated on an oversized cul-de-sac lot in the highly desirable Palm Valley community. Offering the perfect blend of comfort, functionality, and outdoor living, this spacious residence features a thoughtfully designed floor plan with generous living areas, large bedrooms, and room for everyone. The heart of the home is the open-concept kitchen, showcasing rich cabinetry, granite countertops, a center island with seating, stainless steel appliances, and ample storage. The kitchen flows seamlessly into the dining and living spaces, creating an ideal setting for everyday living and entertaining. The spacious primary suite provides a relaxing retreat with a large sitting area, abundant natural light, and a beautifully remodeled spa-inspired bathroom featuring a custom walk-in shower, modern finishes, and upgraded cabinetry. Step outside to your private backyard oasis. Situated on a premium oversized lot, this property offers an incredible amount of outdoor space rarely found in the neighborhood. Enjoy Arizona living at its finest with a sparkling pool featuring a waterslide and spa, expansive grassy play area, mature landscaping, and a covered outdoor entertainment pavilion complete with built-in BBQ, seating area, and plenty of room for gatherings. This exceptional Palm Valley home combines energy efficiency with an assumable solar sytem, spacious living, and an incredible backyard lifestyle opportunity. Whether you're hosting gatherings, relaxing by the pool, or enjoying Arizona sunsets from the outdoor pavilion, this home is designed to be enjoyed year-round.

14670 W Virginia Avenue, Goodyear

$660,000
4 Beds 2 Baths 7036968 MLS 2,235 SqFt.
Scenic Territorial-style home on 1.364 acres with breathtaking desert and mountain views! This single-level home features a desirable split-master floor plan, spacious great room with a charming Kiva fireplace, and three secondary bedrooms on the opposite wing. The primary suite offers a walk-in closet, jetted tub, and separate shower. Two separate 2-car garages provide endless possibilities for vehicles, a workshop, man cave, storage, or toys. Enjoy Arizona Sunsets out Back with a large covered patio, pavers, built-in BBQ, fire pit, fenced backyard, lighting and view deck where you can take in spectacular sunsets and forever views. Solar water heater, soft water system, R/O system, shared well, and septic complete this unique property. Fireplace and BBQ are on small propane tanks.

13146 W South Mountain Road, Goodyear

$400,000
7025365 MLS
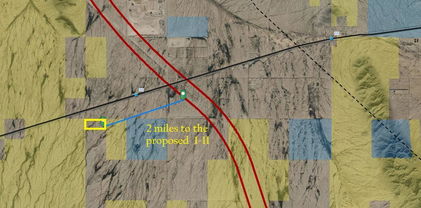
What an opportunity to own 80 acres in the path of progress! Goodyear is one of Arizona's fastest-growing cities, making it an excellent place to invest with strong potential for future appreciation and development. Located approx. 2 miles east of the proposed CanaMex Hwy 11, an area poised for future homes, jobs, and potential appreciation. Enjoy stunning, wide-open views and a slightly elevated setting influenced by the mountains to the east. Not in a floodplain. The east boundary lies on a section line--where major Arizona roadways are often planned--adding long-term commercial potential. No direct road access currently. See photos for GPS coordinates. White PVC corner markers are in place to help locate boundaries. Don't miss this investment opportunity!

318XX S El Mirage Road S Unit -, Goodyear

$599,000
7019454 MLS
80 acres of beautiful pristine desert with no floodplain. BLM land on the East & West sides of the property. Parcels to the North & South are owned by developers & owners of 2400 lots in the area. Just 2 miles west of the proposed Interstate 11. The proposed Sonoran Valley Parkway will merge into Hwy 238 just east of this parcel. Chances for infrastructure are pretty good! Hot area for solar or battery storage proposals with the nearby power towers and wide open space for miles and miles. As you can see this is an exciting opportunity so do not wait. Zoned AG-- the taxes are extremely low at $80 annually. Great location to park your 1031 exchange money. Do your homework on the proposed roadways & master planned communities and come see it today.

455XX S 115th Avenue Unit -, Goodyear

$799,900
5 Beds 4 Baths 7018750 MLS 3,584 SqFt.
Step inside this brand new CUSTOM home, thoughtfully designed with a separate casita featuring its own full kitchen - perfect for extended family or guests. The main house offers a welcoming, open living area, ideal for everyday connections and making memories. Imagine gathering around the island in the bright kitchen, sharing stories after a busy day. Outside, the backyard is a blank canvas, ready for your personal touch to create the perfect desert oasis, complete with beautiful views. Estrella MTN Ranch Resort Style Living community known for its parks and trails, offering plenty of opportunities to enjoy the Arizona sunshine. It's a wonderful place to grow, providing comfort and convenience for your family. Come see how easily you can settle in and start living your best life here. ** Must See Pictures!!!! Oversized Premium Lot with Sunsets Galore!!! Chef's kitchen with enormous ISLAND. This home is the ultimate entertainers delight! Split floorplan - The Casita has its own, 1 car garage, and 2 bdrms with magnificent kitchen / Living room = WOW!!!! Home Is priced to sell!!! Surrounded by majestic mountains and wide-open desert vistas, life in Estrella is a masterpiece of harmonious balance. Dynamic, yet serene; it offers young couples families, and retirees a resort-inspired lifestyle with state-of-the-art amenities. Estrella communities feature remarkable living with rich architecture diverse neighborhood streetscapes and inviting gathering areas. ** amenities include: pickleball, work out facilities, state of the art gyms (all inclusive) lakes, Nicholas design golf course, water slides, 2 community pools & Lap Pool, catch and release fish & much much more!

18632 W Santa Irene Drive, Goodyear

$2,850,000
5 Beds 5 Baths 7008826 MLS 5,796 SqFt.
Take a seat at the design table and create a home that is uniquely yours. Buyers have the flexibility to determine the level of investment that best suits their lifestyle and vision. The final design, finishes, features, and overall investment will be guided by the selections they make throughout the design process. Collaborate directly with the designer and builder to customize finishes, features, technology, outdoor living spaces, and upgrades before construction begins. With HOA approval secured, this new construction opportunity is ready for groundbreaking. Located in Estrella, near shopping, the clubhouse, and scenic lakes known for breathtaking sunsets. A single source for design, planning, and building. Photos are virtual renderings by the designer and architect. **Planning Security Through Early Customization** This estate has been designed with the utmost care and attention to detail. To ensure a seamless construction process, we offer you, the buyer, the valuable opportunity to incorporate your own wishes before construction begins. You can also review and select from the additional options we offer for this home, ensuring that no major changes are necessary during the construction phase. This structured process guarantees efficiency and a smooth, predictable path to your dream home. **Architecture & the Outdoor Lounge Concept** Personally designed by the renowned developer and designer Harris, this home combines clean, modern architecture with a nature-oriented lifestyle. The exterior facade is an artful interplay of the highest quality, durable materials with a metal roof: concrete elements and real natural stone veneer panels meet aluminum panels with a warm wood look, while other surfaces are complemented by a fine, smooth plaster in subtle shades. A special detail is the windows: an outer, protruding metal profile frame provides clean lines, guarantees optimal sealing, and elegantly highlights the windows. A unique feature of this estate is the private patios, which serve as sheltered outdoor seating areas Tucked into the niches of the house and accessible from their respective rooms, these state-of-the-art aluminum structures feature an intelligent louvered roof, side shading, integrated LED lighting, and radiant heaters. As an optional upgrade, the flooring can be finished with weatherproof wood. **The Independent Guest Apartment Offers Additional Flexibility** Directly connected to the main house, the fully independent guest apartment includes a kitchen, a bedroom with a large walk-in closet, a bathroom, and its own laundry room. Additional, thoughtfully designed storage space ensures order and the highest level of living comfort. Direct access to a private, modern aluminum patio completes this exclusive unit. To ensure maximum and future-proof flexibility, the apartment offers the option to be fully designed to be barrier-free and ADA-compliant. This creates a customized and comfortable living solution for all needs and life stages. **The Heart of the Main House - Impressive and Inviting** The central living area impresses with a ceiling height of 14 feet (approx. 4.27 m). Continuous, elegant wood flooring connects all living areas, creating a warm atmosphere. The interior walls are insulated with high-quality rock wool to ensure excellent soundproofing and an optimal indoor climate. Individual walls are stylishly accented with fine real wood panels and exposed concrete elements, complementing the smoothly plastered walls in warm tones. A four-zone climate system adds to the perfection. * Entrance Area: A stylish lounge area with a fireplace, set into a concrete wall and surrounded by a glass facade and a custom glass wine cabinet, welcomes your guests. * Living Area: The main living area is designed as a central meeting point. Its focal point is a large, continuous wall, perfect for a large media installation. It creates the ideal setting for social movie nights and cozy gatherings with family and friends. At the same time, the impressive glass fronts open up the space, offering views of the garden and pool landscape. * Kitchen & Dining Area: The modern gourmet kitchen redefines the concept of an open-plan kitchen. A seamless, handleless back wall conceals state-of-the-art appliances and a walk-in pantry behind elegant surfaces. The kitchen island itself is a design statement, equipped with both induction and gas cooktops, enriching the entire living area at a high level. The dining area is housed in an elegant niche. Almost completely enclosed by a floor-to-ceiling glass facade, it creates the feeling of dining nearly outdoors. At the end of the kitchen wall, right in this dining area, stands a stylish bar with an integrated refrigerator. * Rooms: Each room is a personal retreat with its own bathroom, walk-in closet, and direct access to a modern aluminum patio. A special highlight is the internal bathrooms: modern, automatically controllable skylights flood the rooms with natural daylight and ensure a constant supply of fresh air. Steam and moisture can thus escape naturally, guaranteeing an optimal indoor climate at all times. One of the rooms is ideal for use as a representative office and has additional special features: a high-positioned clerestory window band provides the room with daylight and creates a bright, focused working atmosphere, while a directly connected, climate-controlled server and tech room discreetly and securely houses all IT equipment. * Master Suite: Access via the gallery, past a discreet guest bathroom and a walk-in safe, leads into a dream of well-being. The sleeping area opens up completely to the garden through a continuous, floor-to-ceiling corner window front. This architecture blurs the lines between indoors and outdoors, creating an unparalleled atmosphere of tranquility. From the sleeping area, you enter the private spa bathroom, which forms an oasis of relaxation with a freestanding designer bathtub and a generous spa shower. This adjoins the spacious walk-in closet, where an elegant leather bench in the center invites you to linger. * Laundry Room / Multi-Functional Mudroom: The laundry room, also accessible from the gallery, is a prime example of thoughtful functionality. It not only has a practical utility sink and generous storage space but also an integrated, floor-level shower. This serves not only as a pet shower but also allows you to freshen up after sports or gardening without having to cross the house. Dirty clothes end up directly where they belong, and the room thus functions as a perfect changing and cleaning station. **Private Retreats & Thoughtful Functionality** A special highlight of the interior architecture is the consistent use of floor-to-ceiling doors. Similar to the principle of the exterior windows, the interior doors are also framed by a precise, visible frame. This ensures a clean, defined connection to the wall and highlights the doors as a deliberate design element. The backbone of the private wing is an impressive 7-foot (approx. 2.13 m) wide gallery. With its artfully designed walls, which echo the mix of real wood panels and exposed concrete elements, this corridor becomes a private art gallery in itself. At the end of this hallway, a French door, also encased in the characteristic frame, leads directly into the showroom garage. All private rooms are accessible from here. The ceiling height is a consistent 10 feet (approx. 3.05 m) throughout this area. **The Sophisticated Lighting Concept - Perfection Day and Night** An intelligent lighting concept underscores the architectural precision of the entire estate. Inside, a system of flush-mounted spots provides clean and modern ambient lighting. In the gallery, cylindrical surface-mounted fixtures create a deliberate accent, emphasizing the gallery-like character of the space. The special feature lies in the alignment: all lights are arranged in a precise grid that is perfectly coordinated with the floor plan, creating absolute symmetry. The exterior lighting is designed to impressively showcase the architecture at night, highlighting its striking lines and fine materials. All light sources are fully dimmable. Optionally, the entire system can be networked via a central control unit, allowing for the programming of individual lighting scenarios and convenient operation via app or voice command. **Exterior Area, Driveway, and Showroom Garage** The sophisticated character of the estate continues seamlessly into the exterior. The driveway and the spacious front plaza are paved. To the left of the plaza are free-standing aluminum pergolas, each 20 feet long and 39 feet wide (approx. 6m x 12m); a stylish and versatile structure that offers covered space for various types of accommodation. The front yard is designed as a low-maintenance desert garden with carefully selected trees or palm trees. The backyard offers the opportunity to create a private paradise: a luxurious pool landscape with a hot tub and a modern outdoor BBQ kitchen under another stylish aluminum pergola are possible. The garage is a dream for every car enthusiast and the functional heart of the estate. Access is through oversized sectional doors and the French door from the gallery. Additionally, there is a door that leads directly into the backyard - perfect for garden maintenance and tools. With a 14-foot ceiling height, space for up to six vehicles, a separate workshop, and honeycomb LED lighting, it becomes a showroom. In a separate tech room accessible from the garage, the electrical panel, water treatment system, and other important units are housed centrally and neatly. The option of full climate control extends this area into a year-round usable space for your hobbies or fitness. **Your Personal Ideas - An Invitation from HARRIS & ROBERTSON 1ST HOMES** This estate is a masterpiece of functionality and design. The developer, Harris, looks forward to working with you and his team to personally design and implement your wishes to realize your dream of the perfect home - a place of lasting value... a place where you feel at home...

17730 W Paseo Way, Goodyear

$1,790,000
4 Beds 5 Baths 7006059 MLS 2,500 SqFt.
Rare opportunity for homeowners, investors, or business owners on 2.29 acres in the growing City of Goodyear. This versatile property offers a unique blend of ranch style living, income potential, and future development potential. With frontage road access, private paved and gravel driveways, and flexible zoning possibilities, the property can remain residential, potentially be split (buyer to verify), or held as a long-term investment in a rapidly expanding area. The standout feature is an impressive 2,100 sq ft detached shop with its own electric meter, fully equipped with 220 power, a car lift, three front garage bay doors, and one rear bay door. The property also includes garage space with capacity for up to 6 vehicles, a covered RV slab with hookups, a private office, and a half bath. Surrounded by open space and offering room to create a resort-style backyard, this property provides a rare combination of privacy, functionality, and long-term opportunity--making it ideal for collectors, entrepreneurs, or a live/work setup (buyer to verify). The 3-bedroom, 3-bath home plus den/flex space offers comfortable and functional living, featuring tile flooring throughout, an updated electrical panel, private well water, flood irrigation, citrus trees, and a fenced yard. The flexible layout provides endless possibilities, whether for a home office, gym, or creative space. The primary suite serves as a private retreat with direct backyard access, a walk-in closet, and an en-suite bath. A secondary bedroom includes its own en-suite bathroom, ideal for guests, along with an additional bedroom and full bath for added convenience. Designed for those who value space and versatility, the property also includes an attached 2-car garage. A detached casita adds even more flexibility for multi-generational living, guest quarters, or a private studio.

16555 W Lower Buckeye Road, Goodyear

$1,150,000
3 Beds 4 Baths 7005333 MLS 3,617 SqFt.
Elevate Your Lifestyle in This Stunning Tuscan-Inspired Estate! Step into timeless elegance with this breathtaking 3-bedroom plus den (opt 4th), 3.5-bathroom Vanderbilt Farms custom home offering over 3,600 square feet of refined living space on a 1 acre irrigated homesite. Designed to capture the warmth and romance of a rustic Tuscan villa, this residence blends old-world charm with modern luxury. From the moment you enter, soaring 10-15-foot ceilings create a sense of grandeur, while rich textures and natural materials establish an inviting, sophisticated atmosphere throughout. Interior Highlights: Interior Highlights: · Solid Alderwood cabinetry offering warmth, richness, and custom craftsmanship · Commercial-grade KitchenAid appliances for exceptional culinary performance · Elegant granite countertops that enhance both beauty and functionality · 4-piece tumbled and chiseled Turkish travertine flooring throughout · 8-foot solid core doors providing a seamless, upscale flow · 6" white wood shutters throughout, adding timeless style and light control · 2x6 construction with R-21 wet cellulose wall insulation and R-50 attic insulation for superior energy efficiency · 5/8" solar board sheathing across the entire home for enhanced thermal performance Outdoor & Lifestyle Features: · Over 10,000 sq. ft. of old-world pavers creating a stunning, cohesive outdoor environment · Resort-style Pebble Tec pool with a negative edge spa for a true luxury experience · Expansive outdoor kitchen with oversized bar seating--perfect for entertaining · Extended covered patio spanning the rear of the home, set on an elevated deck overlooking the resort-style backyard * Grand outdoor fireplace for relaxing evenings and gatherings under the stars · Dedicated garden area with five raised beds for fresh herbs and vegetables · Mature fruit and nut trees, including tangelo, white grapefruit, apple, pecan, olive, pomegranate, lime, and multiple lemon varieties This exceptional property offers the perfect blend of luxury, comfort, and natural beauty--creating a private retreat designed for both everyday living and unforgettable entertaining. Opportunities like this are rare. Don't let it slip by...

16394 W Hilton Avenue, Goodyear

$1,249,000
4 Beds 5 Baths 6989613 MLS 5,188 SqFt.
Tucked away on a quiet cul-de-sac in Estrella Mountain Ranch - The Trails, this extraordinary custom Jada home invites you to slow down, breathe deep, and take in the beauty of the desert. Set on over 1.1 acres and facing the majestic White Tank Mountains, this property offers a rare blend of privacy, craftsmanship, and sweeping mountain views that feel endless. From the moment you step through the gated courtyard and hear the soft sound of the fountain, you know this home was designed with intention. Every finish reflects quality, from the rich travertine flooring and custom cabinetry to the Low-E argon gas windows and tankless water heater. Meticulously maintained, it is truly move-in ready. The heart of the home is a chef's kitchen built to gather around -- featuring Viking appliances, a built-in espresso machine, an expansive island, and a separate walk-in pantry room. Whether hosting holidays in the formal dining room, enjoying quiet evenings in the great room, or working from the private den, every space feels both elegant and welcoming. Movie nights become unforgettable in the dedicated media room complete with projector, screen, and surround sound. The fourth bedroom, with its own private courtyard entrance, offers the perfect setup for guests, multigenerational living, or a secluded office retreat. Step outside and the experience only gets better. The resort-style backyard showcases an infinity-edge pool and spa perfectly positioned to capture glowing sunsets over the mountains. A pergola and outdoor BBQ area create the ultimate setting for entertaining under Arizona's sparkling night skies. Living in Estrella means access to lakes, parks, trails, golf, tennis, and year-round community activities -- all while enjoying the serenity of desert living with convenient access to Phoenix and Palo Verde. This is more than a home. It's a private desert retreat where quality meets lifestyle, and where every sunset feels like it was painted just for you.

8596 S San Filipe Drive, Goodyear

$1,050,000
6984997 MLS
Build your dream home on this exceptional 30-acre parcel featuring breathtaking Estrella Mountain views in the City of Goodyear. The property is relatively flat, providing an ideal setting for a custom home, ranch estate, or future development opportunity. APS power is located approximately 500+/- feet north on Rainbow Valley Rd. No HOA restrictions. Conveniently situated about half a mile west of the Rainbow Valley Ranch (Madeira) 1,250+/- acre Planned Area Development within the City of Goodyear. New construction homes by Taylor Morrison and Toll Brothers are located within the Estrella Mountain Ranch master-planned community approximately 3 miles north of the property. Included parcel numbers: #400-65-931A #400-65-931B #400-65-932 #400-65-931C Excellent opportunity .

S 175th Avenue Unit ' - ', Goodyear

$1,349,000
3 Beds 3 Baths 6910513 MLS 3,000 SqFt.
Luxury modern living in Estrella! This custom home on a gated cul-de-sac lot features 3 beds + office/den, 3 baths, and an oversized 3-car garage (853 sq ft) with 10ft RV gate/parking. Stunning design with vaulted ceilings, open kitchen/dining/living, and four 16ft multi-sliders blending indoor/outdoor living. Chef's kitchen offers quartz counters, waterfall island, walk-in pantry, skylights, and 48'' Bertazzoni range. Owner's suite boasts spa bath with freestanding tub, rainfall shower & huge walk-in closet. Oasis-style backyard includes a custom pool w/water features, spa, pergola, fire pit, BBQ & turf. Steps to Estrella's lakes, trails, pools, gym, dining & more—an AZ lifestyle at its finest!

17934 W Estes Way, Goodyear

$4,300,000
6902368 MLS
Rare opportunity for an 11 acre section corner 3/4 of a mile South of the Perryville road I-10 off ramp. Less than 1 mile to the north of the subject there have been 2.2 million square feet of industrial buildings developed since 2024. Within 2 miles to the south there have been 2800 platted/ finished residential lots and houses constructed/ occupied since 2022. Dimensions:479' on Van Buren St and 973' on Perryville Rd Water---Will serve from Arizona Water Company -Domestic well shared with 2 adjoining homeowners. Sewer- Pending development of the industrial park at the NEC of Perryville and Van Buren there will be sewer at the intersection of Citrus and Van Buren approximately one mile east of the subject. The subject is positioned for exceptional zoning flexibility in addition to development potential. Deep labor pool 1.5 million people within a 30 minute drive. " With a Medium household income of $97,000 4.1% population growth rate since 2022 the Goodyear area is the 2nd fastest growing of the 10 largest cities in Arizona

219 N Perryville Road Unit 00, Goodyear

$2,542,410
4 Beds 4 Baths 6887765 MLS 4,154 SqFt.
Incredible multi-level custom home opportunity in Estrella. Buyer has the right to choose all interior finishes and the exterior elevation design (exterior elevation design contingent on HOA review and approval). The main floor is 3,004 square feet and the lower floor guest quarters / mother-in-law suite is 1,150 square feet, for a total of 4,154 square feet. The home includes a four-car garage, 20x50 swimming pool and outdoor kitchen. This home features a captivating great room floor plan and is situated on a gorgeous 1.07-acre lot providing the perfect canvas for your vision of luxury living. This remarkable residence promises an unparalleled level of customization and sophistication. Click on More for additional information. More: Step into the heart of this home and be greeted by a kitchen that is as functional as it is beautiful. The buyer has the freedom to select their desired stone for the island, countertops, and backsplash, creating a kitchen that reflects their personal style and taste. Every cabinet in this culinary haven is equipped with soft-close drawers and doors, embodying the seamless blend of convenience and refine craftsmanship. Viking appliances add an elegant touch to the culinary experience, while the large island design allows for a separate food prep area and for seamless organization and efficiency. With 42" upper cabinets and 30" lower cabinets, ample storage space is provided, ensuring a clutter-free environment. The 3cm countertop edge profile adds a luxurious finishing touch to this stunning kitchen. The elegance continues throughout the home with a choice of 12x24 or 24x36 tiles in all wet areas, creating a cohesive and visually pleasing aesthetic. The 8" baseboards and solid core doors add an extra layer of sophistication and durability. Every bathroom in this custom home features custom stone and tile showers, exuding opulence and sophistication. The master shower is equipped with dual body systems, ensuring a spa-like experience in the comfort of your own home. Satin nickel Moen fixtures add a sleek and modern touch throughout. Indulge in the opportunity to create your dream home with this exceptional custom residence. From the meticulously designed kitchen to the luxurious outdoor oasis, every detail has been carefully considered to provide the ultimate in comfort, style, and functionality. Embrace the chance to create a space that reflects your unique vision and experience the epitome of elegance and refinement in this remarkable custom home. Step outside and discover an oasis of relaxation and entertainment. The outdoor space boasts a fully equipped kitchen with a grill, icemaker, and dual burner gas cooktop, offering the perfect setting for dining and culinary adventures. An outdoor wood-burning fireplace sets the stage for cozy gatherings on cool evenings. The centerpiece of the outdoor area is the stunning 25x50 swim-up beach pool with a separate spill-over hot tub, providing a luxurious retreat for relaxation and recreation. Go downstairs and discover separate guest quarters which could also be the perfect mother-in-law suite that includes a spacious bedroom and bathroom in a very private setting. The guest quarters are equipped with a stove, refrigerator and dual sinks. Again, the buyer has the freedom to select their desired stone for the island, countertops, and backsplash, creating a kitchen that reflects their personal style and taste. Every cabinet in the guest quarters is equipped with soft-close drawers and doors, embodying the seamless blend of convenience and refine craftsmanship. Finally, it should be noted that all options are subject to change per the buyers wants and needs. Feel free to make this your dream home.

17929 W Estes Way, Goodyear

All information should be verified by the recipient and none is guaranteed as accurate by ARMLS. Copyright 2026 Arizona Regional Multiple Listing Service, Inc. All rights reserved.