Refine Search
Sort by
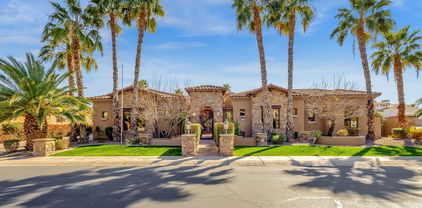
$1,935,000
5 Beds 6 Baths 7010944 MLS 5,079 SqFt.
IMPORTANT!!! UNDER CONTRACT, BUT ****ACCEPTING BACK UP OFFERS NOW!**** WELL BELOW RECENT APPRAISED VALUE! ''Resort living'' with private guest CASITA & huge garage.Designed for elevated living and unforgettable entertaining, this one-of-a-kind residence features over $500K in recent upgrades. The chef's kitchen is a showpiece with granite surfaces, custom cabinetry, and professional Wolf, Sub-Zero and Cove appliances with gas cooktop and double ovens. Highlights include a 240+ bottle designer wine chiller, Tesla solar system, private guest casita, climate-controlled oversized 4-car garage, and game room with bar and Control4 smart home automation. The resort-caliber backyard rivals a luxury retreat with custom cabana, outdoor kitchen, putting green, misting system & resort pool. HURRY List of many but not all upgrades: Owned solar with Tesla battery backup Custom Wine wall with independent climate and humidity control Climate controlled wine wall Putting green Garage central air on separate A/C Unit 2 new A/C units New Bbq and pergola Custom closets thru out house Custom accent wall in Master bederoom Updated Master bath Updated laundry room Updated home office built-ins with soft close glass barn double doors Wolf/Sub Zero/cove appliances Professional misting system New natural gas Tankless water heater Synthetic turf front and back Hard pipe irrigation redone in fall 2025 Motorized blinds in master added in 2021 Control 4 whole house and backyard audio (5 zones: Kitchen, Living room, Bar/Game Room, Outside Patio, Outside Pool Security System Whole outside home Camera system (no subscription required) Natural rock waterfall Whole house water treatment R/O kitchen and bar Level 5 lighting front and back Custom Pantry Separate casita Custom barn doors laundry and bar Self cleaning diving pool with grotto and slide App controlled pool equipment In ground lighting front and back Oversized 4 car garage with Custom Cabinets Other features: Ceiling speakers in many rooms Custom cabinets in master closet, some are locking Master bathroom led mirrors are included Desk and shelves in office are built in and custom Gorgeous crystal dining room chandelier The Jellyfish lighting surrounds the entire home Coffered ceilings Designer ceiling fans with remote controls TONS of storage cabinets in the kitchen All appliances are stainless steel Most all cabinet drawers and doors are self-closing 2 beverage coolers in game room bar Wine room has 1/2" glass doors that are deadbolt locking Wine room is on its own dedicated HVAC unit Seperate vanity sinks in master bathroom Heston BBQ grill at outdoor cabana bar Casita has a beverage chiller Oversized laundry room Tons of storage cabinets in garage Fleck epoxy garage flooring Custom workbench station in garage Tumbled travertine patio pavers RV gate Doggy door The Subdivision name is called Vasaro, but the community is called Citrus Preserve. Here is a brief description of the community: Citrus Preserve is a luxury, gated residential subdivision located in Chandler, Arizona (85249), known for its large, high-end single-family homes, often featuring 5-7 bedrooms and expansive floor plans. Situated near Lindsay and Riggs roads, this premier community is highly sought after for its spacious, premium-sized lots. Location: The neighborhood is in a prime South Chandler location, close to shopping, restaurants and freeways. You really couldnt find a better location to call home! Property Types: Features large, detached luxury homes that often exceed 4,000 to 5,000 square feet, with many listings priced upwards of $1.5 million to over $2.5 million. Features: Known for quiet, upscale, family-friendly surroundings with manicured landscapes and custom-built homes. There is a HUGE park planned to be completed and it is walking distance outside the subdivision! Here is information about that: Mesquite Groves Park, a ~100-acre project near the northwest corner of Val Vista Drive and Riggs Road in Chandler, is moving forward with plans for a multi-phase development. The site, adjacent to the existing aquatic center, is slated to feature a fishing lake, skate park, dog park, and various sports courts. Key Details on Mesquite Groves Park: Location: Northwest corner of Val Vista Dr. and Riggs Rd., Chandler.Size: Approximately 100 acres total.Development Plan: The project is planned in three phases, with a total estimated cost of around \(\$90\) million.Planned Amenities: The master plan includes a fishing lake, amphitheater, event lawn, skate park, dog park, cricket pitch/multipurpose fields, basketball courts, baseball/softball diamonds, and an indoor recreation center.Context: The park surrounds Basha High School and complements the existing Mesquite Groves Aquatic Center.

4421 E Taurus Place, Chandler

$1,735,000
4 Beds 5 Baths 6979275 MLS 4,755 SqFt.
Welcome to your exceptional and stunning new home! Home has been painted in main living spaces, media room, 1/2 bath, hallways and Primary Suite a soft white that transforms the space and lets the natural light flood in. Over $100k of improvements have been made- including 3 HVAC units and Pool Equipment! Details listed in docs tab. This thoughtfully designed home can bring a cozy, ease of living or can be an entertainer's dream if you choose. Top-of-the-line Wolf and Sub-Zero appliances in the eat in kitchen with a fully equipped wet bar that keeps gatherings flowing without interrupting the kitchen's performance. A media room built for comfort, a private office, and a split floor plan for added privacy for guests. Ambience fills the resort style yard, designed in mind to relax.

4326 E Capricorn Place, Chandler

$2,580,000
5 Beds 5 Baths 6977337 MLS 5,705 SqFt.
Breathtaking 2024 custom single-level estate in the lush, gated community of Vasaro. Over $270K in thoughtfully curated upgrades! Designed for refined living & effortless entertaining, the soaring great room flows into a designer kitchen with custom cabinetry, quartzite surfaces, dual sink areas, and walk-in pantry. A disappearing wall of glass opens to a resort-style backyard with pool, built-in BBQ, misting system, and covered patio. 5 ensuite bedrooms, private office, formal dining, and bonus room offer unlimited flexibility. The spa-inspired primary suite features dual walk-in closets, soaking tub, and luxe walk-in shower. Exceptional craftsmanship, energy-efficient, and smart-home ready. Oversized 4-car garage with epoxy floors and EV charger completes this sophisticated retreat Imagine coming home each day to a private, gated enclave where lush landscaping, architectural harmony, and a sense of calm set the tone before you even step inside. This 2024 custom single-level estate in Vasaro was thoughtfully designed for those who value refined living, enduring quality, and spaces that elevate everyday life. From the moment you enter, the home's scale and craftsmanship are immediately apparent. The soaring great room is both impressive and inviting, designed to host intimate gatherings or larger celebrations with ease. Natural light pours through expansive Andersen Fibrex windows and a dramatic disappearing wall of glass, creating a seamless connection between indoors and out. Entertaining flows effortlessly, whether hosting formal dinners, casual family gatherings, or evenings that linger long after sunset. At the heart of the home, the chef's kitchen blends beauty and performance. Custom Euro-overlay shaker cabinetry, finished in epoxy enamel and brushed oak, pairs with natural quartzite countertops and full-height backsplashes. A premium KitchenAid appliance suite, including a 48" gas range, built-in refrigeration, warming drawer, and commercial-style vent hood, makes this space equally suited for gourmet cooking or catered events. Dual sink areas, pull-out shelving, and a spacious walk-in pantry ensure everything has its place, while counter seating for eight keeps friends and family close. The private quarters are designed for comfort and retreat. Each of the five bedrooms enjoys ensuite bath access, offering privacy for family and guests alike. The primary suite is a true sanctuary  imagine a rejuvenating day at the spa without ever leaving home. Dual walk-in closets, a freestanding soaking tub, and a luxurious walk-in shower with dual valves, multiple heads, and a built-in seat create a space meant for unwinding and restoration. Flexible living spaces throughout the home adapt effortlessly to your lifestyle. A private office or den supports work-from-home needs, while a formal dining area sets the stage for special occasions. The bonus room, with direct backyard access, invites endless possibilities  a media lounge, fitness studio, game room, or creative retreat that opens directly to the outdoors. Step outside and experience your own private resort. The backyard has been carefully designed for year-round enjoyment, featuring a sparkling pool, built-in BBQ, misting system, and expansive patio finished with large-format, anti-slip porcelain pavers. Whether enjoying quiet mornings, hosting poolside gatherings, or relaxing under the stars, this space offers privacy, comfort, and effortless luxury. Thoughtful additions such as a custom storage shed, ramada screens, and professionally finished hardscape and perimeter walls complete the experience. Beyond what you can see, the home's construction reflects an uncompromising commitment to quality and longevity. Enhanced foundation design, post-tension construction, engineered framing, spray foam insulation, and energy-efficient systems provide peace of mind and comfort. Trane HVAC systems with multiple zones, tankless water heaters with recirculation, upgraded plumbing, and a 400-amp electrical service ensure modern performance for years to come. Smart-home infrastructure is already in place, including wiring for security, cameras, audio/visual, automatic window coverings, networking, and EV charging allowing the next owner to enjoy today's technology while remaining future-ready. The oversized four-car garage features epoxy floors, custom cabinetry, insulated doors, quiet belt-drive openers, and prewiring for electric vehicles. This residence is not just new it is thoughtfully completed & meticulously finished. From the curated interior finishes and designer lighting to the lush, low-maintenance landscaping and gated community setting, every detail was selected to create a welcoming, sophisticated environment that feels both elevated and effortless. This is more than a home it is a private retreat designed for living well, entertaining beautifully, and enjoying the luxury of space, privacy, and craftsmanship in one of the area's most desirable gated communities.

4305 E Virgo Place, Chandler

$1,795,000
4 Beds 4 Baths 6969655 MLS 4,156 SqFt.
Luxury living awaits in the upscale, gated community. This exceptional 4-bedroom, 4-bath estate offers over 4,100 sq ft on a private half-acre lot. An open, light-filled floor plan showcases nearly $200,000 in upgrades, including a gourmet kitchen with quartzite countertops, premium appliances, and refined finishes throughout. The remodeled primary suite features a spa-inspired bath and custom walk-in closet for true resort-style living. Enjoy a private backyard designed for entertaining, plus an attached casita with separate entry via an elegant courtyard. Ideally located near Loop 202, I-10, major employers, dining, and shopping—this Chandler luxury home offers privacy, convenience, and timeless style. Some features you'll love: Tile throughout - No carpet 10ft Ceilings Two new HVAC's installed in 2024 New Water heater installed in 2024 Automatic sunshade along entire patio New Home Filtration system and R/O System installed in 2025 Outdoor built-in Gas BBQ Custom outdoor lighting, watering systems, and pavers throughout

5740 S Gemstone Drive, Chandler

$1,975,000
5 Beds 4 Baths 6925239 MLS 4,110 SqFt.
NEW PRICE! Compare To All Others! LUXURY MEETS LIFESTYLE! Set on private N/S interior lot in Exclusive Gated Vasaro, Sellers spared no expense on this Complete Inside/Out HGTV LEVEL Designer Makeover! RESORT BACKYARD fulfills every KID & ENTERTAINERS DREAM featuring new sport/pickelball court, Resurfaced Pool/Spa, New putting green, Dazzling Limestone Hardscape, Newly added Gazebo w/outdoor grill & MORE! Inside, a smart palette of natural stone & wood, takes your breath away! You'll relish the Open Concept Living (NEW MULTI-PANE GLASS SLIDER is the ultimate nod to form & function) Gourmet Kitchen boasts Custom Taupe Cabinets, BOSCH, KITCHEN AID, SUB-ZERO - PLUS!! NEW ROOF UNDERLAYMENT, MILGARD WINDOWS, WATER HEATER. Epoxied 4-car gar garage has room for storage galore.

4401 E Taurus Place, Chandler

$2,799,900
6 Beds 7 Baths 6858715 MLS 4,560 SqFt.
Introducing an exquisite custom home in the City of Chandler. This remarkable 6-bedroom, 6.5-bath residence thoughtfully constructed, with each bedroom boasting its own ensuite bath for ultimate privacy and convenience. This home showcases impressive 10 & 12 ft ceilings, a guest room, dedicated fitness room & upgraded kitchen with a walk-in butlers pantry. All nestled inside one of Chandler's most sought-after gated communities, surrounded by magnificent multi-million dollar estates, lush greenbelts, and serene parks. Built with durable 2x6 construction and a stylish tile roof, this home features an extended covered patio pool & spa, covered ramada and a outdoor kitchen all situated on a 22,000 SF lot. Don't miss the opportunity to make this exceptional property your This home is near completion (July 2026), buyers can select the kitchen counters, cabinets, finishes, plumbing, light fixtures and flooring by May 15th, 2026 !

5620 S Gemstone Drive, Chandler

$1,387,500
5 Beds 5 Baths 6810572 MLS 4,334 SqFt.
Step into this stunning CORNER LOT residence, where every detail exudes sophistication and style. The pavered courtyard entry, complete with accent lighting, welcomes you through an arched iron and alder door into a home of unparalleled beauty. The foyer, featuring polished travertine floors, offers a breathtaking view through glazed windows in the living room to a lush, professionally landscaped backyard paradise. The formal dining room impresses with a coffered ceiling and built-in cabinetry, setting the tone for elegant entertaining. The fully-loaded dream kitchen is a chef's delight, seamlessly flowing into the great room and opening through French doors to expansive outdoor livin Highlights include smooth alder cabinets, a large granite island with a sink, built-in refrigerator, dual dishwashers, a Viking range, double ovens, a warming drawer, a walk-in pantry, and a service window to the patio. The split master suite is a true retreat, boasting a raised hearth fireplace, a jetted tub, and a luxurious snail shower. Step outside to a resort-style backyard, designed for relaxation and entertainment. Enjoy multiple seating areas, a pebble-tec pool with a cascading waterfall, and a bar with a built-in gas BBQ. The garage completes the home with epoxy flooring, built-in storage and EV charging station. This exceptional property combines refined elegance, unparalleled craftsmanship, and luxury living at its finest. This is your ultimate dream home! Don't miss the chance to experience this one-of-a-kind estate!

4330 E Gemini Place, Chandler

$2,250,000
5 Beds 6 Baths 6782437 MLS 5,994 SqFt.
Exceptionally Detailed custom home in Vasaro Citrus Preserve of South Chandler. 5 bedrooms 6 bathrooms. Gated Court yard with beautiful Iron/glass custom front door. This spectacular home displays amazing craftsmanship that is second to none. Beautiful stone accents on the ceilings throughout the home. The flooring is tumbled travertine and Imported Italian porcelain tile that looks like real wood planks. Formal living room has a Cantera fireplace. Gourmet kitchen has alder cabinets and granite countertops. Dual islands and GE Monogram appliances with a six-burner gas range. Open great room with a huge Cantera arch and pillars. Built in cabinets and an 80-inch TV. Go to the movies at home, in a custom designed Home Theater screening room. Primary suite with built in entertainment system. Primary closets with custom cabinets and a washer/dryer. Walk thru shower. Backyard is an entertainer's delight custom BBQ center large, covered patio, and enjoy a dip in the pool or spa. In the evenings you can enjoy a cozy warm fire and swap stories with your friends. Large over-height 4 Car Garage with epoxy flooring, all new AC units in 2017, Wow what more can you ask for! Come on by and see your new home, it's waiting just for you!

4301 E Taurus Place, Chandler

$2,399,000
5 Beds 5 Baths 6765739 MLS 5,305 SqFt.
Welcome to unparalleled luxury home in Vasaro, one of East Valley's most coveted gated communities. This exceptional custom estate boasts meticulous care, extensive upgrades, and is completely move-in ready. From the moment you step inside, you'll be captivated by an ambiance of elegance, comfort, and sophistication. The expansive great room flows seamlessly into the gourmet chef's kitchen, featuring custom cabinetry, a large walk-in pantry, dual sink areas, and top-of-the-line built-in stainless-steel appliances, including a 48'' refrigerator, commercial-style range, double oven/convection, and microwave. The formal dining room, separate office/den, and large bonus room provide ample space for all your needs. With 5 spacious bedrooms, each with en-suite bathroom access, this home offers

4369 E Scorpio Place, Chandler

$1,865,000
5 Beds 5 Baths 6674060 MLS 4,825 SqFt.
Tick all your boxes in this exquisite custom home in the sought-after Chandler gated community of Vasaro located in the Chandler school district near Basha High School and Basha AMS - the #1 ranked middle school in Arizona by US News. This stunning 5 bedroom + office, 4.5 bath home is situated on a premium .43 acre corner lot and offers a perfect floorplan for daily living and entertaining. The gated front courtyard and grand iron doors lead to an impressive foyer and stunning living and dining room with beamed ceilings. This is truly an exceptional property designed with ample spaces for friends and family, thoughtful details to support daily life, and an elevated design to make your home feel like a true retreat. A rare find in Gilbert or Chandler under $2 million! The spacious open plan kitchen offers custom cabinetry, two kitchen islands each with a sink, a gas cooktop, built-in refrigerator, double ovens & a fabulous custom designed pantry. The kitchen opens to a large informal dining room and family room offering plenty of space for everyone. The resort backyard features an expansive covered patio with an electric screen, heated pool and spa with water feature, gas firepit, and large grassy area for pets and play. The home office has beautiful natural light and custom built-in bookcases and cabinets, a fixed double-sided desk, custom wood topped adjustable standing desks, shiplap wall, and a sliding door to the patio and pool. Enjoy movie nights at home in the private theater with stadium seating and a new fixed 4k/8k ultra HD projection screen. The primary suite is a true retreat with plenty of space for a separate sitting area. The primary ensuite features a walk-in shower, free standing tub and spacious closet. Spacious bedrooms each have ensuite bathrooms (two share a Jack and Jill) and each bedroom has a custom designed closet. The fifth bedroom is on the opposite side of the home making it perfect for visiting guests. This home has so many features including plantation shutters, stone and wood floors, brand new carpeting in the bedrooms and home theater, Smart Home systems, beautiful lighting, stunning natural light, and a lush yard. Perfectly located near top rated public and charter schools, parks, shopping, dining and more ... this is the one you have been waiting to find!

4303 E Libra Place, Chandler

$2,115,000
5 Beds 5 Baths 6659026 MLS 5,570 SqFt.
Stunning custom single level home, located in the highly sought after gated community of Vasaro. Priced to sell, similar home listed for $2.5 million. Paver driveway & motor courtyard w/ two 2 car garages, one is cooled & heated. Breathtaking custom opaque glass front door. 12' & 14' ceilings throughout. 5 over-sized bedrooms w/ in suite bathrooms plus a den & a flex room w/ barn door. Wood flooring & tile in the traffic areas. Family room is open to the gourmet kitchen & includes a walk-in pantry, custom double-stacked cabinets, gas range, double ovens, built-in 48'' Fridge, triple islands w/ pendant lighting & quartzite counters. Solid core doors throughout. Family room has a 16'x10' glass wall that opens up to the resort style backyard w/ extended patio, heated pool & artificial turf. Primary suite is split from other bedroom suites & is over-sized w/ an exit to the back patio & wood flooring. Primary bathroom has dual vanities, separate tub & huge shower w/ glass tile surround & a large custom built-in closet.

4429 E Scorpio Place, Chandler

$1,350,000
5 Beds 4 Baths 6620654 MLS 4,261 SqFt.
Elegance & efficiency unite in this gorgeous, open-plan home. Coffered ceilings, wood shutters & real wood or tile floors throughout. Enjoy the radiance of all-LED lighting. The primary suite beckons w/grand double doors, gas fireplace, dual vanities, soaker tub, walk-in shower & walk-in closet. Outside, an oasis awaits with a stunning heated pool, spa, BBQ & lush yard. The property is thoughtfully equipped w/back & front yard lighting as well as efficient irrigation systems. The gourmet kitchen features dual islands & sinks, built-in double oven, matching refrigerator w/cabinetry, & newer stainless steel dishwasher, 2 dishwashers, A gourmet gas range ensures your culinary adventures are a breeze. Plus, solar panels keep electric bills in check. Located on a peaceful cul-de-sac. Close to Basha High

4432 E Sagittarius Place, Chandler

$1,630,000
5 Beds 4 Baths 6602327 MLS 5,003 SqFt.
Absolutely stunning home nestled on nearly a half-acre in the exclusive gated enclave of Vasaro. Home boasts an impressive open & bright floor plan, soaring ceilings, architectural detail, oversized rooms, & was constructed with the utmost of care, choosing the finest of finishes handcrafted to perfection. Designer touches include coffered ceilings with custom molding, oak wood flooring, neutral color palette, & custom window coverings. Gourmet kitchen opens to wet bar, great room, & views of the lush backyard which creates perfect spaces for entertaining guests with ease. 695sq.ft. Casita boasts endless possibilities with separate entrance, mini-kitchen, bathroom, temperature controlled flex space, & oversized wall of glass opening to the backyard...

4413 E Sagittarius Place, Chandler

$1,550,000
5 Beds 4 Baths 6596890 MLS 4,406 SqFt.
In Chandler's Vasaro gated community, an exquisite custom home awaits. Enter through the European-style courtyard and grand glass-and-iron door to discover opulent details - coffered ceilings, natural stone, and bespoke lighting. The chef's kitchen dazzles with custom cabinetry, granite, Huge walk-in pantry and Thermador appliances. The master suite boasts a fireplace, spa-like en-suite, and custom closet. An en-suite with private entrance serves as a second master or guest suite. Step outside to a resort-like backyard with covered patio, heated pool, misting system, BBQ, and more. This cul-de-sac property offers privacy and convenience near parks, shopping, and A+ Schools, epitomizing Chandler's lifestyle.

4452 E Sagittarius Place, Chandler

All information should be verified by the recipient and none is guaranteed as accurate by ARMLS. Copyright 2026 Arizona Regional Multiple Listing Service, Inc. All rights reserved.