Refine Search
Sort by
$1,800,000
7 Beds 5 Baths 6885195 MLS 6,102 SqFt.
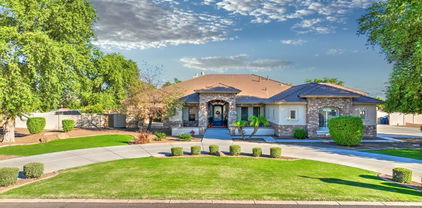
Welcome to your Luxury Custom Dream Home! This stunning estate boasts over 5,000 sq ft, 6 spacious bedrooms, 4 bathrooms, and a recently built 1061 sq ft 1-bedroom Casita with its own private 2-car garage. Located in a quiet cul-de-sac on an oversized North/South lot, this home features an electric-gated drive to their 6 car extended garages, resort-style backyard, custom Ramada w/fire place, pergola & BBQ area, custom pool with waterfalls, grotto, water slide, & diving board. Inside, enjoy soaring 12' ceilings, a gourmet kitchen, large center island, walk in pantry, formal and casual living spaces, and spa-inspired primary suite. Ample parking, privacy, and unmatched entertainment space—this one has it all! (Main house 5,041 sq +1,061 sf Casita = Total 6102sq ft) This thoughtfully designed home, featuring over 5,000 sq ft of beautiful custom details, boasts a custom wrought iron front door at the entry. A large formal living room showcases a sliding wall of glass doors that open to the backyard. There is a separate formal dining room and an open office with bookshelves. The gourmet kitchen includes granite counters, a subway tile backsplash, stainless steel appliances with a five-burner gas cooktop stove, double ovens, a warming drawer, a built-in refrigerator with an ice maker and water dispenser, and reverse osmosis. You'll LOVE the huge granite center island with a prep sink, beverage fridge, and breakfast bar. A large walk-in pantry features shelves that reach the ceiling. Upgraded cabinetry comes with crown molding trim and hardware. Enjoy the casual family-style dining area off the kitchen, which flows into an open family room featuring a gas fireplace. There's fresh paint throughout, large tile floors with tile baseboards, carpet, plantation shutters, 12-foot ceilings, ceiling fans, and a large dog door access off the kitchen. The primary suite features double doors leading to the patio, plantation shutters, a ceiling fan, and stylish lighting. The en-suite bathroom resembles a spa retreat, boasting a large jetted tub, a walk-in shower, his-and-hers separate sinks and vanity areas, and an oversized walk-in closet with a custom organizer. The main level features four bedrooms and three full bathrooms, along with two additional bedrooms and a bathroom in the basement. The basement also includes a bonus/game room and a built-in desk area. The laundry room, located on the main level, features a washer, a gas dryer, a utility sink, counter space, and built-in cabinets. Every owner's dream is to have an extended-length, four-car garage with epoxy floors, additional storage cabinets, an EV charger, a water softener, a 75-gallon water heater installed in 2021, a pull-down ladder to the attic with storage, keyless entry, a private electric gate, a long driveway, and a basketball hoop. The property features a newly constructed detached 1-bedroom casita, which includes a kitchen, living room, center island, pantry, spacious bedroom, tiled shower, and a walk-in closet with a stackable washer/dryer. The colors are coordinated with the main house, and it has a private entrance with a sliding door that opens to a covered patio, offering stunning views of the backyard oasis. There is also direct access to the oversized 2-car garage with storage racks, a side door leading to the side yard, and keyless entry. This spectacular resort-style entertainment backyard space, featuring a custom diving pool and spa with three waterfalls in the rock formation, a water slide, a swim-through grotto, a baja deck, LED color lights, and a custom-built round table for your beverages. Right off the patio, you'll find a pergola with extended cool decking, a built-in BBQ, and a beverage tray. That's not all; there's a separate ramada with a gas fireplace and TV mount for your entertainment, overlooking the large grassy area perfect for family enjoyment and games. A separate double gate provides access as needed. Custom-built in 2003, with additional modifications made after the purchase. The main house has 5,041 sq ft, and the casita, built in 2021, measures 1,061 sq ft.

19416 E Via Del Rancho --, Queen Creek

$2,650,000
6 Beds 9 Baths 6874343 MLS 6,571 SqFt.
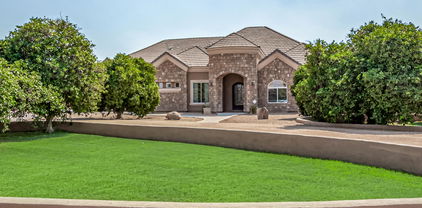
Exquisite Custom Luxury Home in Santan Lakeside Estates Welcome to this absolutely stunning custom luxury-style home located in the highly sought-after Santan Lakeside Estates. This extraordinary residence offers unparalleled elegance and sophistication with 6 spacious bedrooms and 9 beautifully appointed bathrooms. Enjoy an exceptional living experience featuring a state-of-the-art theatre room, a wet bar, and a fully finished basement with soaring 10-ft ceilings. Key Features: 6-Bedrooms | 9 Bathrooms, Theatre Room & Wet Bar, Fully Finished Basement with 10-ft Ceilings, 6-Car Garage with Class B RV Garage, Separate Entrance to Attached Casita, Plantation shutters, tinted windows, sun screens, Foam Insulation, Moen Touchless Shower Valves, Tankless Water Heaters, Scotsman nugget ice machines in kitchen and wet bar, Freshly Painted Interior & Level 5 Full Perimeter Lighting, Bird Wire Outdoor Oasis: Step into your private resort-style backyard, perfect for hosting and outdoor enjoyment. The expansive patio is adorned with Versailles silver travertine, surrounding a 36,000-gallon pool complete with double slides, a large grotto, a built-in spa, with Pentair pool equipment. Additional outdoor features include: Outdoor Bathroom & Wet Bar, Detached Gazebo with Built-In Exterior Speakers, Pickleball Court & Half-Court Basketball, 9-Hole Putt-Putt Green & Batting Cage Area This home is a true entertainer's dream, designed to offer a lifestyle of comfort, convenience, and luxury. Located in a prime Queen Creek address with Gilbert services and within the highly desirable Chandler School District across from Seville Country Club, this home truly offers it all. Don't miss your opportunity to own this one-of-a-kind property.

7482 S Mccormick Way, Queen Creek

$1,250,000
5 Beds 4 Baths 6859698 MLS 5,042 SqFt.
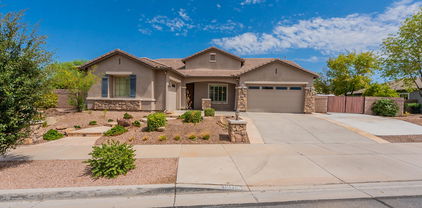
''Discover Elegance in this Custom Basement Estate Nestled on a private acre with breathtaking mountain views and NO HOA. This stunning property redefines sophistication. The captivating curb appeal begins with an impressive stone courtyard, a striking iron and glass front door, a circle drive, and a four-car garage. With two RV gates and a paved motor court, this home offers unparalleled convenience and style. No expense was spared in crafting this masterpiece, showcasing high-end finishes throughout. The culinary-inspired kitchen is truly a dream, featuring a 12-foot Brazilian Mascarello granite island, staggered Alder cabinets, a gas cooktop, a custom built-in refrigerator, and sleek stainless steel KitchenAid appliances. Storage abounds with two pantries, a butler's pantr equipped with an additional stove, and custom cabinetry. The spacious great room is the heart of the home, highlighted by a Cantera stone fireplace, intricate 18" travertine tile with inlaid designs and granite medallions, plantation shutters, soaring ceilings with crown molding, and 8-foot doors. Plush upgraded carpeting adds a touch of comfort. The owner's suite is a true retreat, offering a sitting area, separate his-and-her walk-in closets, and a spa-like bathroom. Indulge in the elevated jetted Jacuzzi tub, a snail-style granite shower with three showerheads, and dual granite vanities. Two additional bedrooms share a Jack-and-Jill bathroom with a tub and a separate snail-style shower, each boasting walk-in closets. The fully finished basement offers endless possibilities, complete with two bedrooms, a full bathroom, and an entertainer's dream great room. A wet bar and a spacious storage area with a large refrigerator make this the perfect space for hosting gatherings. The resort-style backyard is a true oasis, featuring a beautifully designed waterfall cascading into a sparkling diving pool, complete with an exhilarating slide. Lush foliage and a decorative iron gate surround the pool area, creating a sense of privacy and tranquility, all framed by elegant travertine decking. A spacious covered patio offers the perfect setting for outdoor dining and relaxation, ideal for making the most of Arizona's gorgeous weather. Beyond the developed area lies an expansive, undeveloped section of the yard, brimming with potential--whether you envision a guest house or casita, an RV garage, or your dream outdoor retreat, the possibilities are truly endless. This exceptional home is ideal for multi-generational living or large families, blending luxurious comfort with practicality." Seller concession of $4,000 toward buyer's closing costs. Buyer/Buyer Agent to verify all information is correct.

22030 E Alyssa Road, Queen Creek

$910,000
6 Beds 4 Baths 6858878 MLS 4,059 SqFt.
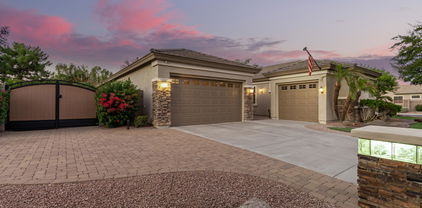
Move-in ready Fulton Homes Atlantis floor plan with basement in Cortina! This 6 bed, 3.5 bath home offers 4,059 SF of upgraded living space. Remodeled kitchen features a redesigned island, white cabinets & stainless appliances. Master bath updated, LVP flooring throughout. New roof & owned solar (2021) with Generac backup battery & Tesla charger. Two new A/C units (2024). Basement includes a spacious game room, 2 bedrooms & full bath. Large 14,345 SF lot with turf backyard, RV gate & parking pad. 4-car garage with epoxy floor. Cortina is a sought after community with lots of parks, play grounds, pool & splash pad. Top rated Elementary school located in the center of the subdivision. Queen Creek Marketplace & San Tan Village are close by. A rare find in a sought-after Queen Creek location!

19042 E Arrowhead Trail, Queen Creek

$1,760,000
5 Beds 6 Baths 6841612 MLS 5,061 SqFt.
Step into your dream oasis nestled within the prestigious Orchard Ranch Estates of Queen Creek. This magnificent home is a haven for those who relish outdoor adventures and luxury living. With 5 bedrooms and 6 bathrooms, including a basement, this estate offers an unparalleled level of comfort and space. As you arrive, you're greeted by a 3-car attached garage, perfect for storing your vehicles and outdoor gear. But that's just the beginning - the property boasts a 1,750 sqft insulated and cooled shop, complete with upgraded electrical service, ensuring ample space for all your outdoor toys and projects. Enter the grand great room, where a stunning fireplace serves as the centerpiece, accentuating the bright Mediterranean-inspired decor. The chef's kitchen is a culinary marvel, equipped w double drawer beverage refrigerator, built-in double tap kegerator, warming drawer, gas stove, and a generously sized walk-in pantry, ideal for hosting unforgettable gatherings. Retreat to the master suite, where luxury knows no bounds. Indulge in the spa-like shower, his & her walk-in closets, and a romantic fireplace, creating a serene sanctuary to unwind after a long day. Descend into the basement, where possibilities abound. Whether it's a large craft room for your hobbies or a wet bar in the rec room for entertaining guests, this space offers endless opportunities for relaxation and recreation. Step outside into the expansive backyard, where paradise awaits. Take a dip in the sparkling pool, gather around the firepit for cozy evenings under the stars, or cultivate your own garden oasis. This home offers modern conveniences abound, with features like central vacuum, Control4 automation, and a tankless water heater, ensuring that every aspect of your home is both efficient and luxurious. Pickleball fanatics, you'll Love the walled in concrete slab south of the Shop! Don't miss your chance to own this exceptional piece of paradise!!!

21470 E Orchard Lane, Queen Creek

$985,100
6 Beds 5 Baths 6839298 MLS 6,181 SqFt.
Boasting Elegance & Design Coupled With Grand Spaces & Unsurpased Luxury With The Finest Touches. This Exquisite Basement Estate Offers An Exceptional Blend Of Timeless Charm & Modern Luxury. Nestled Perfectly In Sought-After Crismon Heights. Only Steps To A Community Park. Stunning 6 True Bedrooms + 2 Large Dens & 2 Master Suites, Providing Ample Space For Both Everyday Living & Entertaining. 3 Car Oversized Garage, Plus a 12 Ft RV Gate/Parking. You WIll Be Captivated By The Luxurious Finishes & Craftsmanship Throughout With Elegant Architectural Details Around Every Corner. PLUS A FULLY FURNISHED MOVIE THEATER With Only The Finest Audio/Viewing Experience. Now To Your Back Retreat With Heated Sparkling Spa & Pool, Rockwaterfall Slide & Grotto. This Exceptional Estate Awaits You, Welcome

21921 E Domingo Road, Queen Creek

$580,000
5 Beds 3 Baths 6834652 MLS 3,390 SqFt.
Welcome home to this fabulous 5-bedroom property located near parks! Be welcomed by the charming curb appeal showcasing a 2-car garage, stone facade & extended driveway. Inside, discover the high ceilings, tile flooring, plantation shutters, & an inviting living/dining room. The spacious great room provides large windows & sliding doors to the backyard. The pristine kitchen enjoys plenty of wood cabinets, built-in appliances, & an island w/breakfast bar. Downstairs, a large bonus room opens to provide an amazing space for a media room. Double doors open to the main bedroom boasting soft carpet & a private bathroom w/dual sinks & separate Shower and bathtub. The well-sized backyard has a relaxing covered patio, making it ideal for relaxing & hosting gatherings. Don't miss it!

21752 E Domingo Road, Queen Creek

$807,000
6 Beds 4 Baths 6831255 MLS 4,059 SqFt.
Rare Fulton Homes Atlantis basement model on a 12,854sf premium corner lot surrounded by common area. Private courtyard entry with custom iron gate. This 6-bed, 3.5-bath home features an open layout, freshly painted exterior (Feb 2025), and upgraded kitchen with huge island, gas cooktop, newer stainless appliances, and tons of storage. Split floor plan with 4 bedrooms on the main level—including an oversized master with backyard access—and 2 more bedrooms, a full bath, game room, and kitchenette in the finished basement. Enjoy a private pool, extended travertine patio, gas piped to the fire pit and grill, plus mature citrus trees. Includes a 4-car garage with 8' door, new water heater (2025), RV gate. Walk to elementary school in the middle of the neighborhood.

19861 S 191st Street, Queen Creek

$650,000
5 Beds 3 Baths 6811782 MLS 3,390 SqFt.
LOWEST PRICED BASEMENT HOME w/POOL IN ENTIRE EAST VALLEY! This charming home features a spacious layout with a hard to find, desirable basement, perfect for entertainment or multi-generational living! The flexible floor plan offers a formal living/dining room or entertainment area as you enter. Walk to the rear of the home where you'll love the beautifully remodeled kitchen, complete w/custom cabinets with awesome functionality & storage upgrades, like a custom spot for your heavy mixer, double stacked silverware compartment and so much more! Plus elegant quartz countertops, and modern appliances that cater to your culinary needs, all open to an eat-in area & family room with a fireplace perfect for those chilly nights and decorating for all the season vinyl plank wood-look flooring that flows seamlessly throughout the main living areas. A huge laundry room adds convenience and functionality, making daily tasks a breeze. The master ensuite has a separate exit to the yard, a beautiful newer vanity and accent wall with separate tub and shower & a custom walk-in closet. Another full bed and bath are on the main level. Downstairs in the basement there are two very large living spaces (one currently used as a bedroom but was a theater room so pre-wires are all there) 3 additional large bedrooms, full remodeled bathroom with wainscoting, new vanity and lights, and a beautifully tiled shower, plus a kitchenette space perfect for extra fridge, coffee bar, or whatever you need! Step outside into your personal paradise, where a sparkling pool and above ground spa await, providing the perfect retreat for relaxation and fun. The outdoor space is further enhanced by two generous ramadas, ideal for entertaining or enjoying quiet moments with family and friends. Situated on a nicely sized lot with north-south exposure, this home features flourishing citrus and fig trees, adding beauty and a touch of nature to your landscape. This is a unique opportunity to own a meticulously maintained home that perfectly combines comfort and lifestyle. Don't miss out on the chance to make this stunning property your own!

21752 E Estrella Road, Queen Creek

$880,000
6 Beds 4 Baths 6781843 MLS 4,210 SqFt.
Welcome to this beautifully maintained, basement home spanning 4,210 sq. ft. featuring 6 bedrooms, an office, 3.5 baths, and a private pool! Move-in ready with brand-new carpet throughout, freshly painted exterior, shutters, in ceiling speakers, and 5.1 surround sound speakers, this home is designed for comfort and space! Enjoy the convenience of a smart home with WiFi enabled detectors, thermostats, garage door opener, sprinklers, and front door! The bright and open kitchen, complete with stainless steel appliances, a center island, and a seamless flow into the expansive great room, is ideal for gathering and entertaining. The luxurious primary suite includes direct access to the backyard, a serene ensuite bathroom with a separate shower, a soaking tub, and a spacious walk-in closet. Downstairs is a renovated basement with a large open bonus room, a bathroom, and 2 generous sized bedrooms! The renovated guest bathrooms feature sleek tile showers and updated fixtures, while each spotless bedroom offers ceiling fans and window blinds for year-round comfort. Step outside to a generous backyard retreat with a covered patio and a sparkling play pool with in-floor cleaningthe perfect spot to relax or entertain. Additional features include Tankless water heater, soft water system and R/O Don't miss this opportunity to call this stunning home your own! Sossaman Estates is a desirable community in a convenient location, close to the freeway, San Tan Village, and plenty of entertainment or outdoor adventures! Plus close to the Queen Creek Wash!

20441 S 187th Street, Queen Creek

$953,000
6 Beds 4 Baths 6778808 MLS 4,349 SqFt.
Remodeled Luxury Basement Home with Gated Courtyard Entry in Sossaman Estates, 6 Bedrooms/4 Full Baths & Huge Bonus Room, All New Flooring Throughout, Fresh Interior Paint, Updated Kitchen with New Cabinets with Pull-out Shelves and Soft Close, Stainless Steel Appliances with Gas Cook-Top, Stainless Steel Hood with Custom Backsplash, Wall Oven, Beverage Refrigerator, Huge Island & Walk-in Pantry, Separate Living, Family & Formal Dining Areas, Walk-In Shower in Owner Bath with Lots of Built-In Cabinets in Walk-In Closest, Good Sized Laundry Room with Cabinets & Sink, Extended Covered Patio, Travertine Flooring, Pebble-Tec Play Pool w/ Water Feature & Gas Firepots, Artificial Turf, RV Gate & RV Parking OK, Side Entry Garage w/ Insulated Doors, Soft Water System, New Roof 9/24 & Owned Solar

18672 E Celtic Manor Drive, Queen Creek

$637,500
7 Beds 3 Baths 6767257 MLS 4,481 SqFt.
Your dream home is within reach! This beautiful 7-bedroom residence boasts a 2-car garage, an RV gate, tasteful stone accents, a paver walkway, and a welcoming patio. Inside, you're greeted by the living room with high ceilings, a neutral palette, clerestory windows for ample natural light, and a harmonious blend of soft carpet and tile flooring. Gather loved ones in the inviting great room, complete with backyard access for seamless indoor-outdoor living. The delightful kitchen comes with granite counters, abundant wood cabinetry, recessed lighting, built-in appliances, a walk-in pantry, and an island with a breakfast bar for quick meals. Double doors lead to the cozy primary bedroom, which includes an ensuite with double vanities and a convenient walk-in closet. You'll also find a fully finished basement, offering an additional living area, bedrooms, and bathroom. Enjoy fun outdoor moments in the enchanting backyard, showcasing a covered patio, a spacious open patio, and natural turf. This gem will sell fast!

21748 E Rosa Road, Queen Creek

$705,000
5 Beds 4 Baths 6755978 MLS 3,720 SqFt.
Rare, spacious BASEMENT home with 5bedrooms PLUS gameroom! Just needs new homeowners to enjoy. The comfortable courtyard greets you upon entrance. The spacious interior is perfect for large gatherings & making memories. Designer features include travertine flooring with stone detailing, plantation shutters, upgraded cabinetry & beautiful wood flooring. Spacious bedrooms & storage throughout. The basement includes 2 bedrooms, full bath & bonus room with wall mounted TV & custom built-in. Enjoy outdoor living under a large, covered patio overlooking an oversized lot, built-in BBQ & paver seating areas. Ample room for a pool. 3 car garage with storage cabinets. Located within steps to Queen Creek HS. Within minutes of the new Frontier Family Park & Pecan Lake Entertainment.

22319 E Pickett Court, Queen Creek

$1,150,000
5 Beds 4 Baths 6748436 MLS 4,256 SqFt.
Don't miss the drone video! Everything you've always wanted in a property can now be yours! Fantastic Queen Creek location with mountain views on county island with flood irrigation, no HOA, and horse privileges! Only a few minutes drive to Queen Creek Marketplace! Huge .98 acre lot with 22 orange trees, 1 lime tree, and a mulberry tree. Like-new sparkling pool with slide, travertine paver decking, above ground spa, and massive covered patio entertaining space! 60 amp RV hookups, water, and clean outs! Lighted pickleball/basketball court! This beautiful Santa Fe property even has a full basement! Master suite upstairs with two sinks, soaking tub, large shower, and walk-in closet. Convenient office/den on first floor plus additional guest bedroom and full bathroom. Gourmet kitchen with 48'' gas cooktop, double ovens, Sub Zero fridge/freezer with icemaker, granite top, and painted white cabinets. Awesome basement layout with large living area at the center, full laundry room, 3 total large bedrooms with one being en-suite and the other two with jack and jill bathroom access. Additional large storage room that is finished like a bedroom. Basement was completely remodeled in 2020! New AC unit in 2022! Buy your plug and play farm here including the ducks, chickens, and rabbits with chicken coops and duck pond! See docs tab for additional features and improvements. Too many to list!

17513 E Regal Drive, Queen Creek

$1,850,000
5 Beds 5 Baths 6743010 MLS 5,983 SqFt.
BACK ON MARKET! Welcome to your dream oasis! This exceptional and meticulously maintained custom home offers unparalleled luxury and comfort, situated on a spacious one-acre lot with breathtaking mountain views. Immerse yourself in the ultimate backyard retreat featuring an awe-inspiring 55,000-gallon solar-heated pool, complete with a thrilling 50-foot water slide and a raised jacuzzi. A built-in BBQ awaits the chef in you while your guests enjoy the glass firepits or poolside bar. Feel free to perfect your diving techniques with the impressive 14 foot pool depth. Natural boulders bring a beauty that is unmatched to this professionally designed landscape, which would cost nearly a million dollars to replicate today! Let's not forget the gorgeous interior of the home with its(more).. ...generous and open layout. Enjoy five beautifully appointed bedrooms and five bathrooms, plus a functional den, providing ample space for both relaxation and entertainment. The fully finished basement offers a versatile space ideal for guests or as a private retreat, ensuring comfort and privacy for everyone. The home boasts a 3 car attached garage and an additional detached/oversized 2 car garage. There is plenty of room for a workshop and toy storage. The west side of the home has space for an RV garage or casita. Revel in stunning mountain views from various vantage points throughout the home...even from your own rooftop deck, providing 360 degree panoramic views. This home is a dream come true!

5530 W Sand Court, Queen Creek

$950,000
5 Beds 4 Baths 6741610 MLS 4,354 SqFt.
Discover your perfect retreat in this exquisite home nestled on one of the largest lots in the area! From the front porch to the expansive basement, every detail is designed for comfort and style. The basement is a true gem, featuring two generous bedrooms, a full bath, and a versatile space ideal for gatherings and entertainment. The main level features three additional bedrooms, 2.5 baths, and a versatile den complete with a built-in bookcase and desks. The gourmet kitchen is a chef's dream, boasting sleek white cabinets, double ovens, and elegant granite countertops. The oversized island with breakfast bar seating is ideal for casual dining, while the stainless steel appliances and eye-catching herringbone backsplash add a touch of sophistication. The open-concept design seamlessly connects to the inviting living spaces, enhanced by stylish accent walls. The spacious main bedroom is a luxurious sanctuary, complete with a walk-in closet, a spa-like walk-in shower, and private access to the backyard. Step outside to your own personal oasis, where a dazzling pool with a slide and water features awaits. The stone patio, surrounded by mature trees, offers a serene setting for relaxation. Enjoy a variety of citrus trees, including lemon, lime, and orange, that add a touch of natural beauty to your outdoor space. Additional amenities include an RV gate, an in-ground trampoline, and a built-in grill, making this home an entertainer's dream. Embrace a lifestyle of comfort and leisure in this exceptional property!

18706 E Canary Way, Queen Creek

$935,000
5 Beds 4 Baths 6733079 MLS 4,258 SqFt.
**BASEMENT HOME**Pool with Water Feature, Spa, Outdoor Fireplace**RV Gate**Remodeled Kitchen with Walk-in Pantry, Island, Gas Range, New Appliances**New Interior Paint**Located in beautiful Cortina neighborhood of Queen Creek, this luxurious home will exceed every expectation. Entry overlooks living and dining room with view of patio & pool beyond. The gourmet kitchen features gas range, double ovens, quartz counters, classic backsplash & customized pantry. Gather casually in the family room with easy access to the patio for alfresco dining. Main level master suite features walk-in closet, jetted tub, shower, his & hers sinks. Den, two bedrooms & baths are also on main level. Custom closet organizers throughout. Basement has bonus room with wet bar, two bedrooms, bath, & storage closet. Basement has 9' ceilings for entertaining paradise. Situated on a beautifully landscaped corner lot, there's a new RV gate, spacious side yards, expansive patios & a fire pit. Cool off in the sparkling pool or relax in the spa while listening to the soothing water feature. This well-loved home has been maintained in every detail by it's only owner. It's the place to create enduring memories!

18496 E Raven Drive, Queen Creek

$1,175,000
5 Beds 4 Baths 6728778 MLS 4,221 SqFt.
South of the bustling Downtown Queen Creek you will find this one of a kind community called Orchard Ranch. Here you'll instantly feel the warmth and sense of community that comes with living in such a friendly neighborhood. Here you will find beautiful custom homes with land, offering you and your family a peaceful and private oasis. This equestrian friendly community is a stone's throw away from so many fun and exciting attractions, including the Queen Creek equestrian arena, Fat cats entertainment center, and the botanical gardens. It's also near the Sonoqui creek wash, a trail system that is perfect for bike riding or walking, you're also near hiking at San Tan Mountain. The basement home sits on a massive lot, complete with a private pool, making it the perfect spot to host summer BBQs or pool parties with your loved ones and the spacious lot also allows for ample parking for all of your toys, including RVs and boats. As you step inside, prepare to be blown away by the open floor plan with so much great space for your family and friends. The kitchen features an extra large island, providing the perfect spot for meal prep or family gatherings. Throughout the home, you'll also discover several unique and special features that make this home stand out from the rest. From the beautiful hardwood floors to the large primary retreat, stunning custom walk-in closets in every bedroom, no detail has been overlooked. The laundry room even features a Dutch door and ice machine. And the full basement offers its own kitchenette and huge private bedrooms This home truly has everything you need and more. It's no surprise that Queen Creek arizona was named the best place to raise a family in the west and this neighborhood is one of the most highly sought after communities in the area.

21315 E Marsh Road, Queen Creek

$685,000
5 Beds 3 Baths 6703972 MLS 3,700 SqFt.
Beautiful Basement Home with additional detached garage/WORKSHOP in Queen Creek, AZ 85142, features huge CORNER LOT, Southern exposure, and Large Neighborhood Park directly across the street. *Potential for Guest House. *RV Gate with Elec RV Hookup. *5 Bdrms with Home Office/Den, PLUS *2 Additional Rooms without Closets. *PLANTATION SHUTTERS T/O. *3 FULL BATHS. *POOL-SIZED LOT - Just Under 12,000sf. *HUGE HOME - 3700sf living area, with beautiful *FINISHED BASEMENT *1890sf. *WASHER/DRYER STAY. NEW FEATURES: *NEW DISWASHER. *NEW MICROWAVE OVEN. *NEW KITCHEN TILE & COUNTER BACKSPLASH. *NEW REVERSE OSMOSIS WATER FLTR. *CEILING FANS *TANKLESS WH ***NEW BASEMENT AC and ''POOL INCENTIVE!'' **MORE FEATURES... *FIRE SUPRESSION SPRINKLER SYSTEM T/O. *PLENTY OF STORAGE SPACE! AND MORE... *Wired for high-speed Internet, Security System, and Surround Sound in Basement TV Room, Living Room, and Back Patio. Underground Sprinkler System, Hardwood Main Floor, Outdoor Goalrilla Basketball Hoop (stays), and Jetted tub in Master Bath!! And Google Nest Smart Thermostats (Main floor and basement) **The Seller has arranged a Free Consult with Morris Pools and a $1,000 incentive to buy a pool from them. Please call for details.

21798 E Rosa Road, Queen Creek

$735,000
6 Beds 4 Baths 6677839 MLS 2,683 SqFt.
Discover a one-of-a-kind, tailor-made residence situated on an expansive horse-friendly 1+ acre corner lot, and indulge in a rare finished basement. This enchanting dwelling is strategically positioned to maximize natural light, and a seamless layout of 6 cozy bedrooms and 3.5 bathrooms. Step outside and immerse yourself in the breathtaking vistas of majestic mountains, while reveling in the outdoor oasis. Inside, relish in the modern comforts provided by a premium TRANE AC unit and a comprehensive whole house water purification system. There is an expansive 3-car garage featuring convenient workbench cabinets, complemented by a convenient circular driveway. Entertain guests effortlessly in the open kitchen with elegant granite countertops, and travertine tile. Experience the epitome of refined living in this remarkable residence, where every detail has been meticulously crafted to offer unparalleled comfort and style.

19606 E Starflower Drive, Queen Creek

$1,200,000
5 Beds 3 Baths 6674004 MLS 3,118 SqFt.
Must see! Great horse property in the desirable Queen Creek community of Orchard Ranchettes. This 5-bedroom, 3-bath home sits on a generous 0.837-acre lot and boasts a finished partial basement with an open area for TV, games, or a pool table. Carpet in all the bedrooms and so much storage. The solar system on the home is owned and generates quite a bit of electricity. There is also a detached 3040-square-foot RV garage/shop, which includes a 40'x16' (640-square-foot) loft space and a car lift. Additionally, there is a 640-square-foot enclosed space downstairs that has a mini-split AC unit and could be used as a man cave, bunkhouse, or additional storage. The beautiful, fenced pool comes with Swim Jets and bubblers and there are fruit trees galore! There is vinyl split rail fencing in back, a large covered patio and gorgeous mountain views, and North-South exposure. The home could use some updates but is priced with that in mind. Your buyers won't want to miss this one!

20965 E Mewes Road, Queen Creek

$982,000
5 Beds 4 Baths 6654986 MLS 4,354 SqFt.
This stunning 5 bedroom, 3.5 bathroom house has been remodeled from top to bottom! This home has numerous custom features and upgrades including a butlers kitchen, high-end appliances, double air-fryers, icemaker, and owned solar. As soon as you walk in, you are greeted with a living room lined with glass patio doors, a kitchen with an oversized island, gas range and new appliances, and a charming dining area. The oversized primary suite is complete with a modern tub, new tile and a spacious walk-in closet. This property is also equipped with a fully finished basement! The backyard is perfect for entertaining, complete with a pool, paved patio, and citrus trees! Minutes away from shopping, restaurants and the Power Ranch Golf Club, you will not find another like this one.

19871 S 187th Drive, Queen Creek

$705,000
5 Beds 3 Baths 6616723 MLS 4,481 SqFt.
Nestled in the heart of Queen Creek, this stunning 5-bedroom, 3-bath residence boasts 4,481 sqft of elegant design and top-tier amenities. The main floor effortlessly houses the master suite and two additional bedrooms. Descend to a fully finished basement to uncover two large bedrooms ensuring privacy, making it perfect for guests or growing families. Enhancing its allure, the basement is not only pre-plumbed for an additional sink but also houses a kitchenette, full bathroom, and two storage rooms. The crowning gem is the full stadium seating movie/theater room, a paradise for film enthusiasts and ideal for family movie nights. Step outside and be captivated by an outdoor oasis tailor-made for Arizona's sunny disposition. Dive into the pristine, sparkling pool accentuated with a gr grand rock waterfall grotto. A built-in running water slide promises endless fun, making it the perfect summer escape. For those moments of relaxation or intimate gatherings, a serene gazebo amidst the backdrop of cascading water sets the mood. Located in the prestigious Queen Creek community, residents will enjoy proximity to top-rated schools, gourmet dining, shopping, and parks. While the neighborhood offers tranquility, it remains conveniently connected to all urban luxuries. This property isn't merely a residenceit's an elevated lifestyle. Secure your viewing today to experience this masterpiece in Queen Creek luxury.

21769 E Domingo Road, Queen Creek

$889,900
7 Beds 4 Baths 6573806 MLS 4,354 SqFt.
Welcome home to your own Personal Paradise. Meticulously kept and updated Tiffany basement model. Spacious open floor plan throughout. The kitchen with stainless gas cooktop and custom-built island is adjacent to 1 of the multiple conversation/family rooms. Main suite with 8'' natural oak floors, walk-in shower w jetted tub, and custom walk-in closet system. Enjoy special occasions, serving guests in the dining room. The basement features 3 bedrooms with family/game room for the family to enjoy. No expense was spared on external landscaping; massive palms, shrubs, cacti, and custom uplighting front and back. Covered and extended patios overlook resort like dive pool. Truly an oasis designed for relaxation and entertainment. Two new A/C units.

19170 E Mockingbird Drive, Queen Creek

$524,900
5 Beds 4 Baths 6569567 MLS 3,108 SqFt.
Introducing this beautiful 5-bed, 3.5-bath home with a basement in the peaceful Nauvoo Station Community! Displaying a 2-car garage and a cozy front porch where you can enjoy a morning coffee. Welcoming interior boasts a formal living room, plantation shutters, pre-wired surround sound, and wood-look flooring w/soft carpet in all the right places. The inviting family room opens to the dining & kitchen areas, allowing a greater traffic flow! The gourmet kitchen comes with stainless steel appliances, granite counters, travertine backsplash, recessed lighting, a pantry, center island, and staggered cabinetry w/crown molding. Venture upstairs to discover the double-door main retreat featuring an ensuite with a separate shower/tub, dual sinks, a make-up vanity, and a walk-in closet. PLUS! The spacious basement adds a new dimension to the home. It has one bedroom, full bathroom, and an additional living space that serves as a versatile area. Check out the large backyard featuring a covered patio, lush lawn, and mature trees for a refreshing shade! This gem will not disappoint. Truly a MUST-SEE!

21543 E Estrella Road, Queen Creek

$800,000
5 Beds 4 Baths 6547563 MLS 3,292 SqFt.
A horse lover's dream - this is an excellent opportunity on almost 3.5 completely fenced in acres in an amazing Queen Creek location! This 5 bedroom, 4 bathroom home offers almost 3,300 sf - split floor plan with living area, master suite and guest rooms on the main floor with completely finished walkout basement offering living area, 3 bedrooms, 2 bathrooms and a bonus/theater room. Almost 1,400 Sf garage has room for 3 cars and front/rear entry RV, which is equipped with full power and sewage hookups. Owned solar panels with load controller make for very affordable power bills! This property also offers four horse stalls and a very large riding arena. Home is situated in a very quiet location with amazing mountain views and a lot of room to expand and plenty of room for all your toys!

32032 N Mildred Road, Queen Creek

$539,000
4 Beds 2 Baths 6439643 MLS 2,040 SqFt.
Welcome to your new 4-bedroom, 2-bath haven, offering 2,040 square feet of living space along with a full basement, ready to cater to your needs. Situated on a sprawling 101,059 square foot lot, this No HOA property embraces outdoor living, welcoming your toys and horses. The kitchen boasts quartz countertops with a custom backsplash, adding a touch of elegance to daily life. With multiple sheds, a spacious workshop/garage, and breathtaking mountain views, practicality meets beauty seamlessly. Experience country living at its finest, with the picturesque San Tan Mountains as your backdrop. A private well on the property ensures convenience, while shopping, dining, and entertainment options are within easy reach. Transform this space into your personalized retreat.

1656 W Bonnie Lane, Queen Creek

All information should be verified by the recipient and none is guaranteed as accurate by ARMLS. Copyright 2026 Arizona Regional Multiple Listing Service, Inc. All rights reserved.