Refine Search
Sort by
$2,895,000
4 Beds 5 Baths 6984095 MLS 4,086 SqFt.
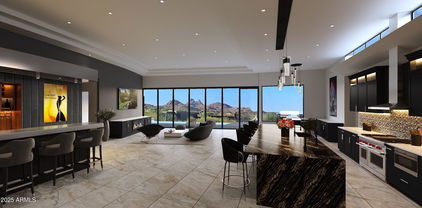
This stunning new construction luxury custom home with a complimentary pool sits on over an acre in the guard-gated community of Winfield. Breathtaking views of Winfield Mountain, a 75 acre mountain preserve owned by the homeowners. The community boasts pools, hiking trails, tennis/pickleball, fitness center and more! This new home spans 4,086 sq ft w/ 4-car garage and 1,000 sqft of covered patios. The open floor plan features a gourmet kitchen with large island, walk-in pantry, spacious living room, and dedicated wine area. The split layout has a grand primary suite w/ luxurious bath and expansive walk-in closet, plus three additional bedrooms with ensuite baths. Completion expected 08/2026.

7906 E Soaring Eagle Way, Scottsdale

$3,295,000
5 Beds 7 Baths 6984073 MLS 4,782 SqFt.
One-of-a-kind new construction in Scottsdale Ranch where the home lives like a single level--and at under $700/SF, it's the best value in new construction on the market today. The first floor offers refined main-level living, with the primary suite plus two additional en-suite bedrooms all on the main floor--a rare layout for new construction. Upstairs adds two more en-suite bedrooms and a large loft, ideal for guests or flex space, while everyday life stays effortlessly grounded below. Soaring ceilings and beautifully balanced proportions set the tone throughout, with natural stone, Cristallo quartzite, custom cabinetry, and French white oak flooring creating a calm, tailored, and timeless backdrop. The kitchen anchors the main living space as a design-forward centerpiece --equal parts functional and sculptural, ideal for entertaining and daily life. The first-floor primary suite is a private retreat featuring a spa-inspired wet room, soaking tub, and custom closets that evoke a boutique resort. The two additional first-floor suites are equally intentional, each with its own en-suite bath and walk-in closet, offering comfort and privacy for family or guests. Built as a fully integrated smart home, modern convenience is seamlessly woven throughout. Outdoors, a professionally landscaped backyard unfolds as a private, resort-inspired extension of the home with a heated pool, spa, and outdoor kitchen--perfect for relaxed living and entertaining within the privacy and prestige of Scottsdale Ranch. Minutes to the 101, dining, shopping, golf, lakes, and A+ rated schools. All furnishings currently in the home convey. New construction this thoughtfully designed, at this price point, is exceptionally hard to find. Absolute must see!

10318 N 99th Street, Scottsdale

$3,975,000
4 Beds 5 Baths 6984038 MLS 3,604 SqFt.
This thoughtfully designed Cullum single-level residence showcases a serene designer color palette, oak flooring , zero interior steps, a dedicated office, and ensuite baths in every bedroom including a Casita with a separate entry, Entertaining is effortless in the chef's kitchen featuring a Wolf range & built-in oven, custom glass wine room, dry bar, expansive counter space, and elegant display cabinetry. Upgrades include motorized shades, integrated TVs and AV equipment, and a climate-controlled garage. Enjoy a south-facing backyard overlooking the golf course with Black Mountain views, complete with a resort-style pool with Baja shelf, fire pit, and built-in Wolf BBQ. Completing the experience, the home has a deeded full golf membership--offering not just a home, but a lifestyle.

37200 N Cave Creek Road Unit 1019, Scottsdale

$4,988,000
4 Beds 5 Baths 6982526 MLS 4,395 SqFt.
Another brand new, beautiful home just completed by Mortensen Signature Homes! Privacy with breathtaking mountain and sunset views. Walls of glass flood the spacious great room with natural light while seamlessly connecting indoor and outdoor living. The high-end kitchen is equipped with Sub-Zero refrigeration and Wolf appliances, ideal for both everyday living and entertaining. Additional highlights include professionally designed landscaping with property-wide drip irrigation, epoxy-coated garage floors, whole-home AV prewiring, and exceptional attention to detail at every turn. A turnkey, KAM Designs curated furniture package is available separately. Builder Membership available. Wood flooring runs throughout the home, complemented by a tumbled travertine patio. Step outside to expansive covered outdoor living areas featuring a fireplace, built-in BBQ, and a sparkling PebbleTec pool and spa with an in-floor cleaning system perfect for enjoying Arizona's outdoor lifestyle. The front and rear yards are fully landscaped with mature plantings and an automatic drip irrigation system, making the home move-in ready and easy to maintain.

38001 N 93rd Place, Scottsdale

$2,988,000
3 Beds 4 Baths 6982522 MLS 3,327 SqFt.
You don't want to miss this one, it's by far the best value in Desert Mountain! Brand new build just completed in 2026 by Mortensen Signature Homes. Enjoy sweeping northwest mountain views from the great room, chef's kitchen, and expansive rear patio overlooking a private PebbleTec pool and spa. Designed for effortless luxury living, the home features soaring ceilings, wide gallery hallways, abundant natural light, and seamless indoor-outdoor living through walls of sliding glass. The gourmet kitchen offers high-end appliances, while the oversized three-car garage includes epoxy floors.Whole-home designer furniture packages available for a truly turnkey opportunity. Professionally designed landscaping with mature trees, custom pots, and drip irrigation creates a refined lock-and-leave lifestyle. This impeccably finished, move-in-ready residence is ideally located near the Desert Mountain Fitness Center with access to world-class amenities including pickleball, bocce ball, tennis, and resort-style pools.

10875 E Prospect Point Drive, Scottsdale

$7,250,000
5 Beds 7.5 Baths 6982010 MLS 6,709 SqFt.
This show stopping modern masterpiece is being carefully crafted by Mistry Homes and will be sure to impress the most discerning clients. Located on an exceptional lot on the 13th fairway on the Orange Tree Golf Course, this home will enjoy golf course views in a private setting and it will be centrally located for easy access to the amenity rich community of Scottsdale. Thoughtfully created with exceptional attention to detail; the interior architectural design and finishes enjoy an organic overarching theme promoting peace and tranquility. The fresh architectural design enjoys bold accents creating a striking silhouette against the lush golf course and dramatic water features that set this home apart from all others. Offering an open floor plan, great outdoor spaces, soaring ceilings and an oversized wall of windows, this sprawling single story with 6,709 sf will feature 5 generous ensuite bedrooms, an executive office, game room and exercise room. The over-sized primary suite provides a separate sitting area, a spa inspired bathroom, exceptional closet space and private access to the backyard retreat. The attached guest house boasts a full kitchen, living room, and junior suite - creating a separate sanctuary for house guests to enjoy privacy. The backyard oasis is a trademark for Mistry Homes and is sure to provide the perfect place to entertain and enjoy the beautiful Arizona weather. The epitome of high-end luxury, this stunning custom home will be ready for new owners this spring.

11608 N Blackheath Road, Scottsdale

$4,715,000
6 Beds 7 Baths 6981200 MLS 6,174 SqFt.
NOW OFFERED BELOW RECENT APPRAISED VALUE Luxury home builder Pestrivas Design Build presents a newly completed desert modern estate blending architectural sophistication, elevated entertaining and resort-style living on over half an acre within Scottsdale's coveted 85254 corridor. The property features a 5,180 SF main residence and fully detached 994 SF casita designed for seamless indoor-outdoor living and luxury entertaining. Located within Scottsdale's sought-after ''Magic Zip Code'' the home offers a Scottsdale address, Phoenix taxes and access to the highly regarded Paradise Valley Unified School District. Curated by Steady House Co, interiors showcase soaring ceilings, expansive walls of glass, custom cabinetry, large-format Italian porcelain tile and refined modern design throughout The chef's kitchen is anchored by a dramatic 14' waterfall-edge island finished in Mont Blanc Satin Quartzite with full-height slab backsplashes extending into the concealed scullery/prep kitchen and casita. Designed for elevated entertaining, the scullary features double ovens, secondary refrigeration, sink, ice machine and expanded prep space, while a custom coffee bar, 120-bottle wine refrigerator, and 8' flip-out serving window with Chloe tile surround further enhance the home's entertaining experience. The fully detached casita offers private living space with a full bath, laundry, kitchen and dramatic accordion-style, floor to ceiling, glass doors creating a true resort-style guest retreat. The primary suite offers direct backyard access, designer lighting, soaking tub, expansive walk-in shower with dual rain and handheld fixtures and a fully automated heated bidet toilet. Outdoor spaces were intentionally designed to create a private luxury retreat with mature landscaping, covered patio featuring tongue-and-groove ceilings, porcelain wall tile accents, outdoor kitchen with refrigeration, resort-style pool with swim-up bar, sunken firepit lounge with rain-curtain water feature and raised 10-person spa. Additional features include hidden in-wall audio, wiring for motorized shades, speakers and cameras, epoxy-finished 3-car garage, dual tankless water heaters, automated irrigation, full tile dog wash, separate office and flexible bonus space. Located minutes from Kierland Commons, Scottsdale Quarter, premier golf, luxury resorts, Scottsdale Airport, fine dining, and Loop 101, this custom new construction estate is positioned within one of Scottsdale's most active luxury redevelopment and custom-home corridors. The area's evolving lifestyle landscape continues to be influenced by significant high-end residential and commercial investment.

6602 E Aster Drive, Scottsdale

$879,999
4 Beds 3 Baths 6980763 MLS 2,100 SqFt.
Welcome home to a stunning new build in the most desirable location in Scottsdale. Walking distance to old town Scottsdale. Close Proximity to Tempe, Arcadia, Fashion Square, Biltmore, Gallaries, Talking Stick Resort, Golf Courses, Shopping, Reastaurants, Scottsdale Stadium and top rated Schools. Stunning single level property with 4 bedrooms and 3 bathrooms. Open floor plan - eat in kitchen with large island open to living room with fireplace. Modern designed front and backyard with beautiful landscaping. All large beautiful bathrooms with nice tile, large bedrooms, tile throughout, epoxy floor in garage - all brand new and ready to move-in. Just bring your suitcase, enjoy your new home, maintenance free, and all the great amenities and Reastaurants Scottsdale has to offer

2817 N 71st Place, Scottsdale

$5,999,000
7 Beds 6 Baths 6979897 MLS 6,039 SqFt.
Brand New 2026 Construction On the 17TH Fairway & facing the 13TH Fairway of the Championship Orange Tree Golf Course. 1 of only 2 lots in this premier enclave of 120 homes backing & facing the green. East meets West as this Modern Cape Cod welcomes you home to 1 acre of curated grounds. 2 bed guest house with full kitchen & attached garage, pickleball court, pool with lap lane & spa. Expansive motor court leads to side entry 4 car garage & port cochere. Private courtyard entry greets you to the lavish interior featuring an open design concept and neutral color palette. Adorned with casement windows throughout natural light envelops every clean line design element. Vaulted & beamed ceiling lends warmth to the show stopping kitchen & great room leading to the expanded outdoor living space.

11636 N Oakhurst Way, Scottsdale

$1,833,145
5 Beds 6 Baths 6979030 MLS 4,152 SqFt.
New Toll Brothers estate community in north Scottsdale. Multi-gen suite with separate exterior entrance, three additional en-suites bedrooms, flex room and luxurious primary suite. This home showcases an expansive, floor plan with versatile living spaces ideal for entertaining and relaxing. Upon entering, you are greeted by a front courtyard and porch that leads into the foyer, presenting views of the main living area. The great room boasts elevated ceilings and shares a two-sided fireplace with a versatile flex room. This space opens to a stunning wraparound covered patio, creating seamless indoor-to-outdoor living options. Overlooking a casual dining area, the gourmet kitchen is well-appointed with dual islands as well as a walk-in pantry. To be built. The luxurious primary suite is a true retreat, showcasing a generous walk-in closet, a private covered patio, and a spa-inspired private bath, complete with dual vanities, a freestanding tub, a private water closet, and an elegant shower with seat. Down the hall, two secondary bedrooms, one with a walk-in closet, each feature a private bath and are adjacent to another flex room. A separate multi-gen suite is secluded in the front of the home, featuring its own covered entry, a walk-in closet, and a private bath. Also highlighted in the Windgate is a convenient everyday entry with drop zone, easily accessible laundry, and a powder room.

11797 E Ground Cherry Lane, Scottsdale

$1,898,995
3 Beds 4 Baths 6979010 MLS 4,247 SqFt.
Multi-gen suite with separate exterior entrance, two en-suite secondary bedrooms, office plus massive flex room. Exclusive new Toll Brothers community in north Scottsdale. Private gated neighborhood, all single level homes on expansive home sites averaging 2.75 acres with beautiful Sonoran Desert and city light views. Direct access to hiking trails and close proximity to outdoor recreation and Bartlett Lake. Designed for effortless entertaining, the main living area features a soaring open-concept great room and casual dining area opening onto a covered patio with access to an expansive flex room for exceptional indoor/outdoor living. The well-appointed kitchen is complemented by an oversize center island with breakfast bar, plenty of counter and cabinet space, generous walk-in pantry, and passthrough to the beautiful formal dining room. Enhancing the magnificent primary bedroom suite are a relaxing sitting area, dual walk-in closets, and an expansive primary bath with dual vanities, large soaking tub, luxe shower with seat, walk-in linen storage, and private water closet. The secondary bedroom features a walk-in closet and shared hall bath with separate vanity area. Additional highlights include a versatile multi-generational suite with living area, closet, private bath, and private entry.

11790 E Ground Cherry Lane, Scottsdale

$2,294,645
4 Beds 5 Baths 6978999 MLS 5,035 SqFt.
8 CAR GARAGE, en-suite secondary bedrooms, flex room and 4.5 bath home in exclusive new Toll Brothers community in north Scottsdale. Private gated neighborhood, all single level homes on expansive home sites averaging 2.75+ acres with beautiful Sonoran Desert and city light views. Direct access to hiking trails and close proximity to outdoor recreation and Bartlett Lake. Estate home with 8 car garage! All secondary bedrooms are en-suites with large walk-in closets and flex room offers versatile space ideal for a variety of uses. Palatial primary bedroom suite features private covered patio, massive walk-in closet, and deluxe primary bath. New construction, to be built. The Mojave floor plan impresses with its spacious floor plan and elegant touches. A grand foyer sweeps past the beautiful dining room with outdoor access and the generous flex room into the striking great room. Adjacent to a lovely casual dining area, the well-designed kitchen offers dual center islands, one with a breakfast bar; ample counter and cabinet space; a substantial walk-in pantry; and a butler pantry to the dining room. The palatial primary bedroom suite is complemented by a private covered patio and a massive walk-in closet, and a deluxe primary bath with dual vanities, a serene soaking tub, a luxe shower with seat, and a private water closet. Secondary bedrooms feature walk-in closets and private baths. Other highlights include a roomy workspace off the kitchen, conveniently located laundry, an everyday entry, a powder room, and plenty of extra storage.

11655 E Groundcherry Lane, Scottsdale

$1,641,995
3 Beds 4 Baths 6978988 MLS 3,655 SqFt.
New Toll Brothers estate community in north Scottsdale. Off a beautiful courtyard, the foyer leads guests past a versatile flex room into an elegant great room that flows seamlessly into an impressive covered patio. Adjacent to a bright casual dining area, the well-appointed kitchen is complete with a walk-in pantry, a large island, and wraparound counters. At day's end, retreat to the primary bedroom, boasting a large walk-in closet and a tranquil bath featuring dual sinks, a serene soaking tub, a luxe shower with seat, and a private water closet. Two desirable secondary bedroom en-suites offer walk-in closets and private baths. Additional highlights include dedicated laundry spaces off the everyday entry with drop zone, a powder room, and extra storage throughout. Toll Brothers at HighPoint brings luxury living to a serene and sophisticated desert setting. Enjoy a network of trails within the community and a plethora of outdoor recreation nearby, including hiking, golf, and lake adventures, when you find your new luxury home in this desert paradise. Mountain and city light views in this premier gated community.

11773 E Ground Cherry Lane, Scottsdale

$2,650,000
1 Beds 2 Baths 6975894 MLS 1,678 SqFt.
Welcome to Ascent at the Phoenician - world class modern living at its finest! This BRAND NEW, NEVER BEEN LIVED IN luxury residence features 1 bedroom plus a den, 2 full bathrooms plus an extraordinary 1,600-sq-ft private garden/yard — the only one-bedroom unit that has one and a feature rarely found within the community. The interior features showcase the highest end of finishes with Bulthaup kitchen, European oak floors, Wolf/SubZero appliances, Waterworks fixtures, Lutron roller shades, Soaring ceilings, natural light and designer finishes set the tone in this sophisticated, modern unit. An expansive wall of glass seamlessly opens up for indoor/outdoor living with tons of entertaining space, outdoor fireplace and built-in BBQ. This exclusive address also offers access to the Phoenicia Resort, guard-gated entry gate to the community, secure 2-car parking, private storage area, and the exclusive Mountain Club - a private club for owners with fitness and movement room, party room, kitchen, private pool, and rooftop terrace with 360 degree views of Camelback Mountain, downtown Phoenix and the Valley of the Sun. PROFESSIONALLY DESIGNED FULL-FURNITURE PACKAGE AVAILABLE FOR SALE.

4849 N Camelback Ridge Road Unit B104, Scottsdale

$799,000
1 Beds 2 Baths 6974709 MLS 1,109 SqFt.
Now Selling: Optima McDowell Mountain, a new luxury condo community in North Scottsdale delivering Spring/Summer 2027. This 22-acre development offers 75% open space, six 8-story buildings, and a 10-acre central landscaped park with walking path and a putting green. One-, two- and three-bedroom homes range from ~729 to 2,218 SF. Interiors feature floor-to-ceiling windows, designer kitchens with JennAir or Wolf/Sub-Zero appliances, and private terraces, lush vertical gardens. Amenities include a rooftop pool, spa & cold plunge, rooftop track, fitness center, yoga & Pilates studios, pickleball, golf simulator, party room, pet spa, and more. Walk to Whole Foods, Buck & Rider, and restaurants and shops. 101 access. Live the ultimate modern desert lifestyle at Optima McDowell Mountain

7230 E Mayo Boulevard Unit 2017, Scottsdale

$1,890,140
4 Beds 5 Baths 6974395 MLS 3,903 SqFt.
Exclusive new Toll Brothers community in north Scottsdale. Private gated neighborhood, all single level homes on expansive home sites averaging 2.75 acres with beautiful Sonoran Desert and city light views. Direct access to hiking trails and close proximity to outdoor recreation and Bartlett Lake. Spacious primary bedroom with large walk-in closet, all secondary bedrooms are en-suites with walk-in closets. Five car garage and separate RV garage. A warm and inviting foyer draws guests into a great room that seamlessly transitions into the expansive covered patio through large sliding glass doors. Adjacent to a bright casual dining area, the well-appointed kitchen boasts a large center island, a walk-in pantry, and wraparound counters. Nestled away, the airy primary bedroom features a spacious walk-in closet and a serene bath featuring dual vanities, a relaxing soaking tub, a luxe shower with seat, and a private water closet. Toward the front of the home are two generously sized secondary bedrooms with walk-in closets and private baths. An additional secondary en-suite bedroom at back of home. Additional highlights include an everyday entry with drop zone, a powder room, and a dedicated laundry space.

11689 E Ground Cherry Lane, Scottsdale

$3,925,000
5 Beds 6 Baths 6972018 MLS 5,055 SqFt.
Unlock the advantages of purchasing a brand-new Thomas James Homes residence while it's still in progress. Enjoy preferred pricing, the ability to personalize select design finishes, and the rare opportunity to secure a premier Scottsdale location. Estimated completion December 2026. This exceptional new construction features our signature Saguaro plan, a proven favorite designed for both everyday living and entertaining. Renderings and photos are for inspirational purposes only, allowing buyers to customize finishes and selections to reflect their personal style. The home includes a 4-car garage, a private guest suite, and a resort-inspired backyard with pool and professionally landscaped grounds. Inside, the open-concept layout blends luxury and comfort with a formal dining area and spacious great room. Stacking glass doors create seamless indoor-outdoor living, ideal for Arizona entertaining.

7001 E Corrine Drive, Scottsdale

$3,974,805
3 Beds 4 Baths 6971526 MLS 4,093 SqFt.
BRAND NEW 3956 SF home with pool on 71,599 SF homesite in gated North Scottsdale community; 3 ensuites with walkin closets, powder bath, study, interior courtyard and extended backyard patio; 4 car garage open plan with beamed entry, family and dining; 90 degree sliding doors to courtyard and backyard; 12' slider at dining, gourmet kitchen w/48'' Wolf rangetop with griddle, 30'' double oven, 24'' microwave drawer; 30'' built-in Subzero refrigerator w/24'' Subzero wine column and 24'' Freezer column; Zephyr wine/bev cooler; 48'' hood; waterfall island with views of fireplace in family room; solid core interior doors w/iron entry door; upgraded tile, flooring and details throughout; 2x6 CONSTRUCTION & NEW HOME WARRANTY.

12838 E Ironwood Drive, Scottsdale

$4,141,900
4 Beds 5 Baths 6971499 MLS 4,947 SqFt.
Situated in prime North Scottsdale on a private 1.5-acre homesite, this stunning new-build residence showcases 4,133 square feet of refined contemporary luxury. Thoughtfully designed for both everyday comfort and elevated entertaining, the main home offers three spacious bedrooms each with en-suite bathrooms and walk-in closets, along with a private den and an expansive game room. The detached casita provides exceptional flexibility and privacy, featuring its own bedroom, living room, bathroom, and kitchenette, ideal for guests, multigenerational living, or a private retreat. Enter through a beautifully designed front courtyard, where covered patios create seamless indoor/outdoor living and entertaining spaces. High-end contemporary finishes, clean architectural lines, and an open, light-filled layout define this exceptional home. Completing the property is a four-car garage offering ample room for vehicles, storage, and recreational gear. Located in one of North Scottsdale's most desirable areas, this luxury new build offers privacy, space, and modern elegance in a truly remarkable setting.

11416 E Sundance Trail, Scottsdale

$1,862,000
3 Beds 4 Baths 6970423 MLS 3,500 SqFt.
Approved plans to be built home. Please inquire about build pricing. Experience breathtaking 360-degree views from this expansive 10.82-acre parcel, nestled within the prestigious gated community of Carefree Ranch. This exceptional property offers a rare opportunity to build your North Scottsdale dream estate across three north/south-facing lots (non-splitable), featuring two generous building envelopes elevated high in the mountains. From this vantage point, take in sweeping vistas of city lights, dramatic sunrises and sunsets. Architectural plans by award-winning architect Jessica Hutchison of Urban Design Associates, renowned for her timeless desert contemporary style. These Plans can also be changed to fit your individual needs. Located just minutes from upscale shopping, dining, and you'll also enjoy access to dozens of premier golf courses. Surrounded by serene desert landscapes and unmatched tranquility, this property delivers the ultimate blend of seclusion, scenery, and sophistication a truly once-in-a-lifetime opportunity to own a legacy estate in one of North Scottsdale's most coveted mountain communities.

42449 N Charbray Drive, Scottsdale

$3,885,000
5 Beds 6 Baths 6970319 MLS 5,074 SqFt.
Unlock the advantages of purchasing a brand-new residence by Thomas James Homes while it's still under construction. Take advantage of preferred pricing and the rare opportunity to secure a premier Scottsdale location. Estimated completion Fall 2026. This exceptional new construction features the highly sought-after Saguaro plan, designed for everyday comfort and effortless entertaining. The home offers a 4-car garage, a private guest suite, and a resort-inspired backyard with a sparkling pool and professionally landscaped grounds. Inside, the open-concept floor plan blends luxury and livability with a formal dining room and expansive great room. Stacking glass doors create true indoor-outdoor living, perfectly suited for Arizona's year-round sunshine. Highlights include a formal dining room, an expansive great room with a cozy fireplace, and stacking glass doors that create true indoor-outdoor livingperfect for enjoying Arizona's year-round sunshine.

6249 E Larkspur Drive, Scottsdale

$5,199,000
5 Beds 6 Baths 6969676 MLS 5,765 SqFt.
This newly built 2025 contemporary estate in the coveted Cactus Corridor delivers modern luxury and resort-style living. Offering 5,765 total marketable sq ft, including a 5,165 sq ft main residence and 600.7 sq ft guest house, the home features 5 bedrooms, 6 baths, a private movie theater, smart home AV, dual kitchen islands, designer cabinetry, hidden pantry, full bar with wine display, 4-car garage, and a resort backyard with lap pool, spa, BBQ, and batting cage. This newly built 2025 contemporary estate in the highly sought after Cactus Corridor offers the ultimate in modern luxury and resort style living. The main residence spans 5,165 sq ft, complemented by a 600 sq ft guest house, for a total marketable square footage of 5,765 sq ft. Designed for both entertaining and everyday comfort, the home features 5 bedrooms and 6 bathrooms, a private movie theater, and full smart home AV integration throughout. The chef's kitchen showcases dual islands, designer cabinetry, and a hidden walk-in pantry, flowing seamlessly into a sleek family room with floor to ceiling sliding glass doors, 14 foot ceilings, and a striking modern fireplace perfectly capturing Arizona's indoor/outdoor lifestyle. Entertain with ease at the full bar, complete with an ice maker, wine fridge, and a temperature controlled wine display. Guests will appreciate the private guest house, while car enthusiasts will love the 4 car garage. The resort style backyard is truly one of a kind, featuring a lap pool with spa, built-in BBQ, batting cage, and multiple outdoor living spaces ideal for relaxation or hosting unforgettable gatherings. A rare opportunity to own a brand new, design forward estate in one of Scottsdale's most desirable corridors.

8441 E Cortez Street, Scottsdale

$1,150,000
4 Beds 4 Baths 6967453 MLS 3,038 SqFt.
Better than new - Absolutely impeccable home - Gorgeous upgraded kitchen with 48'' Wolf double oven - pot filler - Built in sub-zero refrigerator - Built in wine refrigerator - All appliances are stainless steel - Kitchen opens into great room with high volume flat ceilings - Electric built in fireplace - Split bedroom floorplan - Master bathroom is large with separated double sinks - free standing large tub and large walk in shower - 3 bedrooms on other side of house with 2 full bathrooms plus a guest 1/2 bathroom - Upgraded shower doors in both bathrooms - Additional office/den at front of house - 8' solid doors thru out - Large covered patio with double sliding doors - Plantation shutters and custom window coverings thru-out - High tech Media and security system with 13 cameras Large laundry room - High end washer and dryer included - Laundry sink - Epoxy finished garage flooring - Garage has 2 mini split air conditioning and heaters - High end water softener - 46 foot long RV garage with 12 foot x 14 foot door - 2" x 6" framed exterior walls - Energy efficient spray foam insulation including RV garage - 120 gallon propane tank - Service door to exterior at rear of RV garage -

16008 E Dale Lane, Scottsdale

$2,695,900
2 Beds 4 Baths 6967277 MLS 2,702 SqFt.
The Pinnacle floor plan presents an exceptional upper middle residence featuring 2 bedrooms plus a private study, 3.5 baths, and a 2-car garage with additional storage. Thoughtfully designed with luxury in mind, this home showcases refined finishes throughout, including high-end cabinetry, designer-selected stone countertops, premium flooring, and elegant lighting that elevates every space. The open-concept great room is anchored by expansive sliding pocket doors, seamlessly blending indoor and outdoor living. Enjoy the largest covered patio of all Retreat floor plans, ideal for entertaining or relaxing, complete with a cozy outdoor fireplace and south-facing exposure that captures jaw-dropping views of Pinnacle Peak and the Black Mountains, all while overlooking the pristine fairways the Seven golf course. Ideally located just steps from the Seven Clubhouse and Pro Shop. Desert Mountain Club membership is required, and all homes within the Seven Desert Mountain community are deed restricted to include approved Club membership.

37200 N Cave Creek Road Unit 2120, Scottsdale

$4,000,000
4 Beds 5 Baths 6966287 MLS 5,004 SqFt.
LUXURY GOLF COURSE LIVING ✦ Brand New Custom Home ✦ Directly on the 14th Hole of the Pinnacle Course ✦ Panoramic Views of Pinnacle Peak, the Golf Course, Sunsets & City Lights ✦ Single Story = No Steps ✦ Chef-Inspired Gourmet Kitchen w/Pantry & Butler's Pantry ✦ Relaxingly Luxurious Master Retreat & Bathroom with Separate ''His'' and ''Hers'' Water Closets, Over-sized Wardrobe Closet and Dedicated ''Handbags & Shoes'' Closet ✦ French-inspired Wine Cellar & Bar ✦ Resort Patio, Entertainment & Outdoor Living Area ✦ Buyer may change & customize all aspects: Design, style, floor plan, exterior elevations, finishes and size (up to 7,000sf) ✦ Price includes allowances for various items ✦ Photos are artist's conceptions. Architecture by Jean-Michel Gillet.

29360 N 108th Place, Scottsdale

$3,474,000
2 Beds 3 Baths 6964538 MLS 2,160 SqFt.
The Ascent at The Phoenician...where the highest of luxury finishes collide w/ stunning desert living - producing phenomenal mountain & golf course views for miles. This top/4th floor 'penthouse' condo - adjacent the luxurious Phoenician Resort situated at the base of the iconic Camelback Mtn, was created by Nelsen Architects, designed by highly respected Vallone Interior Design, & constructed by Layton. Exceptional finishes include an open-design kitchen by Bulthaup w/ Sub Zero, Wolf & Cove appliances, Waterworks & Kohler bathrooms, Provenza hard wood flooring, & 10' ceilings. The main living area has walls of glass that open, bringing true meaning to indoor-outdoor living. An expansive patio w/ built in gas BBQ provides room to relax & enjoy a morning coffee & evening cocktails. The ultimate luxury lock 'n leave residence! Includes garage parking for 2 vehicles, pre-wired for electric vehicles, & has a dedicated enclosed storage room. This unit has three (3) walk-in closets! Owners have access to the Ascent Mountainside Club w/ heated pool/spa, workout center, game room & more. New construction.

4849 N Camelback Ridge Drive Unit B405, Scottsdale

$699,000
1 Beds 1 Baths 6964224 MLS 966 SqFt.
Now Selling: Optima McDowell Mountain, a new luxury condo community in North Scottsdale delivering Spring/Summer 2027. This 22-acre development offers 75% open space, six 8-story buildings, and a 10-acre central landscaped park with walking path and a putting green. One-, two- and three-bedroom homes range from ~729 to 2,218 SF. Interiors feature floor-to-ceiling windows, designer kitchens with JennAir or Wolf/Sub-Zero appliances, and private terraces, lush vertical gardens. Amenities include a rooftop pool, spa & cold plunge, rooftop track, fitness center, yoga & Pilates studios, pickleball, golf simulator, party room, pet spa, and more. Walk to Whole Foods, Buck & Rider, and restaurants and shops. 101 access. Live the ultimate modern desert lifestyle at Optima McDowell Mountain

7230 E Mayo Boulevard Unit 2028, Scottsdale

$688,000
1 Beds 1 Baths 6964220 MLS 857 SqFt.
Now Selling: Optima McDowell Mountain, a new luxury condo community in North Scottsdale delivering Spring/Summer 2027. This 22-acre development offers 75% open space, six 8-story buildings, and a 10-acre central landscaped park with walking path and a putting green. One-, two- and three-bedroom homes range from ~729 to 2,218 SF. Interiors feature floor-to-ceiling windows, designer kitchens with JennAir or Wolf/Sub-Zero appliances, and private terraces, lush vertical gardens. Amenities include a rooftop pool, spa & cold plunge, rooftop track, fitness center, yoga & Pilates studios, pickleball, golf simulator, party room, pet spa, and more. Walk to Whole Foods, Buck & Rider, and restaurants and shops. 101 access. Live the ultimate modern desert lifestyle at Optima McDowell Mountain

7230 E Mayo Boulevard Unit 4007, Scottsdale

All information should be verified by the recipient and none is guaranteed as accurate by ARMLS. Copyright 2026 Arizona Regional Multiple Listing Service, Inc. All rights reserved.