Refine Search
Sort by
$600,000
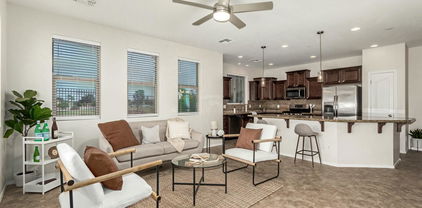
2 Beds 2 Baths 6802673 MLS 1,917 SqFt.

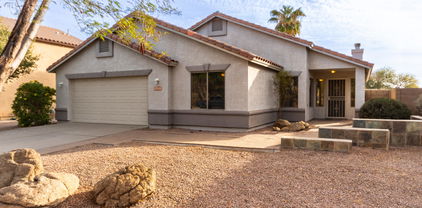
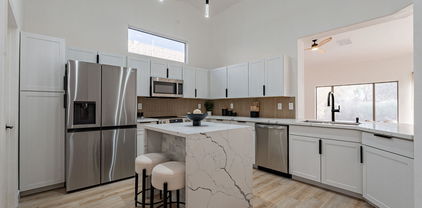
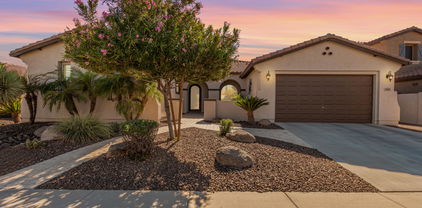
Pride of ownership in this highly upgraded pristine ''Cottonwood''model home with a great room, 2 bdrms, den & 2 baths plus a private heated in-ground spa & water feature! Enjoy the outdoors in this South facing fully fenced private backyard with a large patio & manicured yard. Spacious kitchen w/granite counters, gas cooktop, upgraded staggered cabinets & pantry. Owner's retreat features a wall of view windows, exit door, walk-in tile shower, dbl sinks, walk in closet. Split floor plan ensures privacy when entertaining guests with their own guest wing. NEW roof 2024, AC/furnace 2020. Active adult community of Trilogy at Power Ranch has golf, pickleball, tennis, resort style pool, lap pool, spa, fitness center, Bocce Ball, many activities, parks, walking, biking paths, onsite restaurant.

4523 E Rakestraw Lane, Gilbert

$455,000
2 Beds 2 Baths 6802389 MLS 1,308 SqFt.
Come experience all this 55 plus active adult community at Power Ranch has to offer in this very special ''Verbena'' turn key home located on a North/South facing lot. From the moment you enter this home you will realize how much the owners have cared for and enjoyed the home. The open floor plan allows you to enjoy being in the kitchen with updated cherry cabinets, granite counters, stainless appliances and large breakfast bar with ample seating, and pantry which is adjacent to the great room and dining area. The great room has a built-in entertainment niche, with windows overlooking the lush back yard, and extended patio providing you an area to relax or entertain with family and friends. There are two bedrooms located in opposite areas of the home giving all parties privacy and their own bathroom. The master suite has a bay window, walk-in closet, wood-like flooring, and bath with double sinks, walk-in tiled shower, and seamless shower door. The guest bedroom has been extended allowing an area that could also be used as a small desk workstation and has wood-like flooring. Experience all this community has to offer from golf, tennis, pickle ball, bocce, work out facility, clubs and so much more.

4531 E Jude Lane, Gilbert

$750,000
5 Beds 3 Baths 6802198 MLS 2,825 SqFt.
A Rare Opportunity in Seville—Priced to Move Experience refined desert living in this exceptional golf course residence set behind the gates of the prestigious Seville community in Gilbert, Arizona. Perfectly positioned on a premium corner lot with commanding views of tee box #13, this home delivers privacy, luxury, and effortless indoor-outdoor flow. Designed for both elegant living and grand entertaining, the backyard is your personal retreat—featuring a sparkling pool, custom pergola, built-in BBQ, and motorized awning for year-round comfort. Whether hosting summer soirées or quiet sunset dinners, this outdoor space is ready to impress. Inside, the open-concept floor plan showcases thoughtful design and upscale finishes. The gourmet kitchen is outfitted with dual built-in ovens, a gas cooktop, and a generous islandideal for culinary enthusiasts and entertainers alike. The split layout enhances privacy, while the expansive great room invites connection and relaxation. The primary suite is a private sanctuary with direct access to the backyard, dual walk-in closets, dual vanities, a luxurious soaking tub, and a walk-in shower designed for spa-like comfort. Car lovers and adventurers will appreciate the four-car garage with tandem bay, offering ample room for vehicles, toys, or even a boat. Located in one of Gilbert's most exclusive neighborhoods, residents enjoy access to the Seville Golf & Country Club, fitness center, and resort-style amenities. This home is priced to sell and offers unmatched value for its location and features. Opportunities like this in Seville don't last!

6616 S Bridal Vail Drive, Gilbert

$575,000
5 Beds 3 Baths 6801482 MLS 2,327 SqFt.
Stunning 5 Bed/3 Bath with a Loft in Power Ranch with multiple Community Pools & Schools. Downstairs bedroom with a FULL Downstairs Bathroom. Gorgeous kitchen has white cabinets, granite counters, island, stainless steel, backsplash & a window looking out the backyard. Open floor plan with beautiful new LVP flooring downstairs. Plantation shutters and upgraded lighting showcase no detail was missed. Large primary bedroom. Remodeled primary bath has dual sinks, soaking tub, shower & private toilet room. Great walk-in closet. Three additional bedrooms upstairs, and an oversized loft. Private backyard with a covered back patio. Award winning community with schools, fish lakes, tennis & volleyball courts, soccer fields, splash pad, playground & event buildings.

3984 E Los Altos Drive, Gilbert

$555,000
4 Beds 2 Baths 6800935 MLS 1,917 SqFt.
NEW ROOF AND HVAC - This beautiful home is in the Greenfield Lakes Golf Course Community in Gilbert, AZ! Minutes from San Tan Village, offering great shopping, dining, Top Golf, and the unique Agritopia. This property features high ceilings, elegant flooring, and ceiling fans throughout. Enjoy a spacious, low-maintenance front yard with artificial grass and a generous backyard. The large eat-in kitchen, with a breakfast bar and open layout, is perfect for gatherings. The 3-car garage includes built-in cabinets and an additional laundry room. Stainless steel appliances, washer, and dryer are included. Located in the highly sought-after Gilbert School District, this home is near the community park playground.

2655 E Estrella Street, Gilbert

$480,000
3 Beds 2 Baths 6800448 MLS 1,646 SqFt.
Dream retreat nestled on a premium golf course lot with sweeping views of the 15th hole on Western Skies Golf Course! Perfect as a primary residence, second home, or vacation escape, this gem is in the heart of vibrant Gilbert, AZ. With abundant outdoor spaces, it's ideal for all lifestyles. Inside, enjoy an airy open floor plan with vaulted ceilings, luxury waterproof vinyl flooring throughout, and a kitchen that's a chef's delight—boasting granite counters, a stylish backsplash, and natural gas heating and cooking. Sunlight fills every corner of this light and bright haven. Step outside to nearby parks or take advantage of proximity to Hwy 202, Costco, Sprouts, and more. A perfect blend of comfort and convenience

1427 S Western Skies Drive, Gilbert

$462,500
2 Beds 2 Baths 6800145 MLS 1,308 SqFt.
Welcome to this charming corner lot showcasing the popular Verbena model, thoughtfully enhanced with a custom front patio and backyard! This inviting home features 2 bedrooms, 2 bathrooms, a newer AC unit, newer reverse osmosis system, newer water heater and a newer garbage disposal. Additional highlights include freshly painted cabinets, quartz countertops and solar light in kitchen,. Ssplit master bedroom layout, and a spacious backyard complete with custom remote-controlled sun shades and artificial turf. Located in a highly desirable guard-gated 55+ community, this property offers access to an array of amenities and is conveniently situated near medical facilities, shopping centers, the airport, and more. Don't let this exceptional opportunity pass you by!

4118 E Narrowleaf Drive, Gilbert

$550,050
2 Beds 2 Baths 6799327 MLS 1,917 SqFt.
Discover the unique ''Cottonwood'' model home in the 55+ community of Trilogy at Power Ranch, offering stunning views of the San Tan Mountains and an open green space. This home features an open floor plan with 2 bedrooms, a den, and 2 baths. The kitchen is equipped with stainless steel appliances, staggered maple cabinets with pullouts, a large breakfast bar, and a pantry. The dining area overlooks the backyard and includes shutters and a chandelier. Relax in the great room, which boasts ample windows, surround sound, a 3-way gas fireplace, and an entertainment niche. The office/den, with double doors, plantation shutters, and a fan, can also serve as an additional bedroom. This well-maintained home had a NEW ROOF 2024 with warranty and complete EXTERIOR PAINT May 2023, HIT MORE The master bedroom is carpeted and features shutters, a private bath with double sinks, a walk-in shower, upgraded lighting, high counters, a linen closet, and a large walk-in closet. The guest room is located on the opposite side of the home, providing privacy for your guests, and includes its own bath with a tub/shower enclosure, a linen closet, and high counters. The laundry room is conveniently located inside, and the washer and dryer are included. The 4' extended two-car garage houses the water softener, R/O system and garage cabinets. The lot, over 8,300 square feet, is large enough for a pool and is fully fenced. Enjoy the paver-covered patio in the back surrounded by high-end synthetic turf with borders and a wonderful patio in the front with a decorative courtyard wall, both offering beautiful views of the green space and mountains. Experience the Trilogy lifestyle with access to golf, pools, bocce, pickleball, tennis, clubs, restaurants, and much more.

5556 S Hawthorn Street, Gilbert

$640,000
4 Beds 3 Baths 6798869 MLS 2,570 SqFt.
Welcome to your beautiful new home in highly coveted Seville Golf and Country Club. You will fall in love with this floor plan...Single level, 4 bedroom, 3 bathroom with a den. This home is perfect for entertaining with its great room AND separate living and dining room. The kitchen boasts a plethora of dark wood cabinets, with lovely pullout drawers , a nice-sized island and built-in microwave. Kitchen opens to your spacious family room which flows over to the lovely master bedroom and recently updated master bath which boasts a walk-in shower, dual sinks, soaking tub and a huge walk-in closet. You will truly love spending time on your cozy back patio while gazing at your beautiful backyard with the most green, lush synthetic grass you've ever seen. Don't forget to check out the laundry room with plenty of folding space and cabinets. Home is close to parks, schools, shopping and freeways. Location, location, location.

2890 E Fandango Drive, Gilbert

$575,000
2 Beds 2 Baths 6797844 MLS 1,917 SqFt.
MOVE-IN READY ''COTTONWOOD'' MODEL OFFERS 2 BEDROOMS AND A DEN in a vibrant 55+ ACTIVE ADULT COMMUNITY with incredible amenities! This home is loaded with upgrades, including granite countertops throughout, wood-look ceramic plank flooring, 5 ½'' baseboards, crown molding, cabinet pull-outs, and sleek black stainless appliances and more. The open design features 10' flat ceilings, 8' doors, and a built-in entertainment center. The spacious master suite boasts a huge bedroom and an oversized walk-in closet. The guest bedroom is equipped with a convenient Murphy bed. The oversized garage offers ample storage, a dedicated golf cart area, and a FULLY PAID SOLAR LEASE providing us with annual overage credits. A stunning property that's a MUST-SEE to fully appreciate! Owner/Agent

4680 E Blue Spruce Lane, Gilbert

$515,000
2 Beds 2 Baths 6795582 MLS 1,604 SqFt.
Very Special ''Morningstar'' model home with 2 bedrooms, den and 2 baths located in the Active Adult community of Trilogy at Power Ranch. From the moment your enter the home you will notice the pride of ownership. The kitchen features a large island, granite counters, beautiful cabinets, stainless steel appliances and pantry located near the great room and eating area. The great room has a wall of windows overlooking the extra large fenced backyard and covered patio. You will enjoy the gas fireplace, tile on the diagonal and carpet in the bedrooms. The garage has epoxy flooring, water softener and insulated ceiling. Enjoy your home and all this community has to offer from golf, tennis, pickleball, pools, Bocce, clubs and so much more.

4627 E Jude Lane, Gilbert

$660,500
4 Beds 3 Baths 6795579 MLS 2,570 SqFt.
Welcome to your dream home in the prestigious Seville Golf and Country Club! This stunning single-level residence offers the perfect blend of comfort, luxury, and community living. Boasting 4 spacious bedrooms and 3 beautifully appointed baths, this home provides ample space for relaxation and entertaining. As you step inside, you'll be greeted by an inviting open floor plan, flooded with natural light and thoughtfully designed for modern living. The gourmet kitchen features premium finishes, sleek countertops, and a generous island, making it a chef's delight. The adjacent living and dining areas flow seamlessly, creating an ideal space for hosting family and friends. Step outside into your private backyard oasis, a true entertainer's paradise. Dive into the sparkling pool on warm Arizona days, gather around the cozy firepit under the starry desert sky, or fire up the built-in BBQ to enjoy alfresco dining with loved ones. The beautifully landscaped yard offers both tranquility and functionality, making every day feel like a vacation. Living in Seville Golf and Country Club is about more than just owning a home; it's about embracing an unparalleled lifestyle. This vibrant community features an award-winning golf course, picturesque open spaces, and world-class amenities available through a membership subscription. From fitness classes and tennis courts to family events and gourmet dining, there is something for everyone to enjoy. Nestled in the heart of Gilbert, Seville offers convenient access to top-rated schools, shopping, dining, and entertainment, all while maintaining a serene suburban atmosphere. Whether you're lounging by the pool, attending a community event, or hitting the greens, this home and community promise a life of luxury and connection. Don't miss the opportunity to make this exceptional property your own.

2981 E Fandango Drive, Gilbert

$1,100,000
4 Beds 3 Baths 6795149 MLS 2,921 SqFt.
Views, views and more views! Elegant single level home overlooking the 12th fairway and green in the exclusive gated neighborhood at Seville Golf & Country Club. Remodeled home with 4 bedrooms, 3 bathrooms and 4 car tandem garage. Enjoy outdoor living with pool heater & pool chiller, waterfall, raised patio with gas firepit, covered extended ramada and built-in BBQ with bar top, perfect for entertaining. Gourmet kitchen with island, induction cooktop (plumbed for gas), built-in refrigerator, beverage refrigerator, stainless steel appliances and extended cabinets. Formal Dining room currently being used as a wine/gathering room. Front office with built-in bookshelves and arched windows with views of front courtyard. Primary suite with custom cabinets and remote drawn shades. Primary bathroom boasts tile suuround shower and bathtub, walk-in closet and double vanities. Warm and inviting family room with gas fireplace, custom cabinetry, floating decorative shelves and bright windows with views of golf course. Relaxing, backyard oasis with pavered patio. Custom, extra length ramada provides shade in the summer months. Get ready to watch the golfers chip up to the 12th green from your new backyard!

3415 E Sports Drive, Gilbert

$584,000
4 Beds 2 Baths 6793206 MLS 2,052 SqFt.
Welcome to this stunning 4 bedroom Power Ranch home, complete with PAID SOLAR PANELS for incredibly low utility costs, a private pool & many upgrades throughout. Step into a spacious living & dining area with vaulted ceilings, creating a light & airy ambiance. The gourmet kitchen features oak cabinetry, Corian countertops, & a large breakfast bar, perfect for entertaining guests. The luxurious primary suite offers a retreat-like experience with a remodeled en-suite, including a soaking tub, a beautifully tiled walk-in shower with a glass enclosure, quartz countertops, espresso cabinetry, & modern finishes. The second bathroom has also been upgraded with a stylish tile-surrounded walk-in shower. Outside, enjoy your fully fenced refurbished pebble-tech pool with a serene waterfall & new decking, all overlooked by a pergola & covered patio amidst lush landscaping. Additional upgrades include a Trane 2-speed high-efficiency HVAC system, new plush carpets in the bedrooms, a new water heater, custom wrought iron doors, & more. Great maintained home as sellers are the original owners. Power Ranch is one of Gilberts most sought after community & residents enjoy access to two pools, two catch n release fishing lakes, splash pad, sports courts, tennis, parks, playgrounds, 26+ miles of walking & biking trails, a golf course & so much more! This home is perfect for families, retirees, winter visitors or as an investment property as there are no rental restrictions. Don't miss your chance to own this beautiful, well-maintained home!

4240 S Splendor Place, Gilbert

$560,000
4 Beds 2 Baths 6792265 MLS 1,794 SqFt.
This amazing pool home is located in the desirable golf community of El Dorado Lakes. The unique lot offers a huge side yard and an RV gate. This home offers a bright and spacious feeling due to the vaulted ceilings, bright new neutral paint, and bay windows. The formal living room flows into the family room for easy entertaining. The kitchen comes equipped w/white cabinetry, granite counters, built-in SS appliances, & an island. The primary bedroom en-suite with dual sinks, garden tub, shower, and walk-in closet. The bedrooms are nicely sized and newly painted. Large play pool with water feature and in-pool bench with table for those hot days when you just want to relax in the water. The home also offers a rare 3-car, temperature controlled garage w/ 2 ton mini split unit.

1718 W Commerce Avenue, Gilbert

$645,000
3 Beds 2 Baths 6792078 MLS 1,719 SqFt.
Welcome home to this spectacular N/S facing home situated on a private, expansive nearly 1/2 acre lot in the heart of Seville Golf & Country Club. This 3BR/2BTH 3-car garage split floor plan home has been well maintained and lightly lived in. Enjoy open concept living w/warm neutral tones, tile flooring throughout and new interior paint. Chef's kitchen boasts stainless appliances, gorgeous granite countertops, & large island. Your sparkling Pebble Tec saltwater, solar heated pool is accented with a full outdoor kitchen ramada, spa, extended covered patio & large grassy area - perfect for outdoor entertaining. Close to top rated CUSD schools, neighborhood parks and access to the San Tan Mountain Regional Park. Plus enjoy additional amenities available via membership to the club.

3612 E Powell Way, Gilbert

$688,500
2 Beds 2 Baths 6790742 MLS 2,114 SqFt.
Discover this Gorgeous Updated Home, Situated on a Prime Corner Lot, Next to a Beautiful Park! The Spacious Open Floor Plan Features a Remodeled Kitchen, Gorgeous Quartz Counters, Custom Thomasville Cabinetry, New SS Appliances, Garden Sink, Pendant Lights, Under Cabinet Lighting, Walk in Pantry, Breakfast Bar, Formal Dining, LG Tile Flooring. The Agave Floor Plan Also Features a Den/Office w/ Plantation Shutters, A Guest Suite & Bathroom w/Tub/Shower Combo & Raised Height Sink Counters. Entertain in the Open Great Room and Plenty of Wall Space For Your Wide Screen TV, Natural Light, & Views to Backyard! The Spacious Primary Retreat Will Impress You w/Plush Carpet, Plantation Shutters, Direct Outdoor Access, an Ensuite w/Two Vanities, Remodeled Shower w/Seamless Glass, a Walk-in Closet With Closet Organizers. The Home Also Features Many Upgrades Such a New 5 Ton, 15 Seer A/C System, Fresh Interior & Exterior Painting, Updated Light Fixtures, New Smoke Detectors, Air Ducts & Dryer Vent Cleaned, Added Attic Insulation. Relax & Entertain on the Extended Tiled Patio With a Gas BBQ and a Gas Fire Pit, an Electric Sun Shade, A Privacy Wall Added For your Enjoyment, A Custom Side Gate, New Irrigation Drip System, A Fenced Yard, Ceiling Fans on Patio. The 2 Car Garage Features a Zero Grade Epoxy Floors, Built In Cabinets, Over Head Storage, A New Garage Door and a Quite New Door Opener w/Camera Feature. Concrete Walk Way to Trash Can Area on the Side of House! Don't Miss This Immaculate Beautiful Home!

4040 E Jude Lane, Gilbert

$615,000
5 Beds 3 Baths 6790318 MLS 2,388 SqFt.
Home, sweet home! This gorgeous 5-bed, 3-bath haven w/ heated swimming pool is a true masterpiece of thoughtful design & comfort. Lovely façade displays a 2-car garage, RV gate, & manicured landscape. Discover the large living room w/double-height ceilings that flow effortlessly into the dining area. Highlights include wood-look tile flooring, soaring ceilings, & well placed windows. Spotless kitchen features recessed lighting, a center island, granite counters, plenty of white cabinets topped w/crown moulding, subway tile backsplash, SS appliances, & a cozy breakfast nook. Spacious main retreat won't disappoint, offering plush carpet, an ensuite w/dual sinks, & a walk-in closet. One Jack & Jill bathroom! Dreamy backyard complete with covered patio & pool ideal for year-round enjoyment

3495 E Riopelle Avenue, Gilbert

$530,000
2 Beds 3 Baths 6790149 MLS 2,271 SqFt.
Ready for your touches, reflected in the price. This popular Dogwood model is a 2 bedroom, 2 bath, plus an office with an additional half bath option over near the kitchen. It has the optional large bay in the primary bedroom, optional large laundry room with extra storage, 2-car garage, plus half bay and storage cabinets. Gas fireplace in living room, dine-in kitchen and formal dining. Private backyard with covered patio. New Trane heat pump in 2019 - 10 year warranty. Trilogy at Power Ranch is an active 55+ community with so many offerings; resort-style swimming pools, tennis, pickleball, golf (add. membership), bocce ball, and an active clubhouse and guard gated. Enjoy the fitness center, crafts, on-site restaurant, and wellness programs. This home is located on the northwest quadrant.

4168 E Walnut Road, Gilbert

$600,000
4 Beds 2 Baths 6789668 MLS 2,248 SqFt.
This executive home is a true showstopper! Stacked stone exterior with custom screen door, every detail exudes charm. Inside, 20'' tile and engineered hardwood flooring create a seamless, elegant flow. The chef's kitchen is a dream, boasting soft-close cabinets, a granite, island, stainless steel appliances (including double ovens), and under/over-mount lighting. Custom-built entertainment center is ready for your 65'' TV, perfect for cozy nights in. This true 4-bedroom gem features a luxurious primary suite with a travertine walk-in shower, granite counters, a soaking tub, and a spacious walk-in closet. Shutters and 8-ft interior doors add an elevated touch. Step outside to your private oasis with a covered patio, pavers, a built-in BBQ, fire pit & a heated spa, ideal for year-round fun!

6237 S Moccasin Trail, Gilbert

$1,400,000
4 Beds 4 Baths 6786826 MLS 3,700 SqFt.
Situated on almost 1/2 An Acre lot in Seville Golf & Country Club, on one of the most sought after streets, this Completely Remodeled, 3,700+ Sq. ft property is the best home on the market. This 4 bed, 3.5 bath, open concept floor plan w/ 14ft ceilings has a modern look, w/ a chefs kitchen w/ double ovens, a flat cooktop stove, beverage fridge, & built in ice maker. House has brand new tile, paint, fixtures, appliances & cabinetry throughout. Primary suite has oversized bedroom w/ spa like bathroom which includes a walk-in shower, dual vanities, soaking tub & infrared Sauna. If entertaining is your jam, this backyard is meant for you. Home has a pool, built in BBQ Grill, Pickleball & basketball court with commercial lighting. The patio also has commercial grade misters & commercial grade heating. All of this, inside of Seville Country Club where members have access to a community gym, water park, tennis courts, indoor golf, youth programming a restaurant & more!

4184 E Meadowview Drive, Gilbert

$510,000
3 Beds 3 Baths 6786679 MLS 1,675 SqFt.
This move-in-ready home is nestled in the heart of the highly sought-after Seville community in Gilbert, offering a lifestyle of comfort, convenience, and luxury. This pristine two-story residence boasts a perfect fusion of modern upgrades and thoughtfully designed living spaces. Featuring 3 bedrooms and 2 bathrooms, this home is ready to welcome its new owners with style and charm. As you step through the front door, you'll immediately notice the fresh and inviting atmosphere that flows throughout the home. The main level showcases an open-concept layout, seamlessly connecting the living, dining, and kitchen areas—ideal for entertaining or enjoying quality time with loved ones. The kitchen is a chef's delight, equipped with sleek modern appliances, stunning granite countertops, and... ...This move-in-ready home is nestled in the heart of the highly sought-after Seville community in Gilbert, offering a lifestyle of comfort, convenience, and luxury. This pristine two-story residence boasts a perfect fusion of modern upgrades and thoughtfully designed living spaces. Featuring 3 bedrooms and 2 bathrooms, this home is ready to welcome its new owners with style and charm. As you step through the front door, you'll immediately notice the fresh and inviting atmosphere that flows throughout the home. The main level showcases an open-concept layout, seamlessly connecting the living, dining, and kitchen areasideal for entertaining or enjoying quality time with loved ones. The kitchen is a chef's delight, equipped with sleek modern appliances, stunning granite countertops, and ample cabinetry for all your storage needs. Upstairs, the spacious master suite is a serene retreat, complete with dual sinks, a relaxing soaking tub, a walk-in shower, a private toilet area, and a generously sized walk-in closet. The additional bedrooms provide comfort and versatility, perfect for family, guests, or a home office. Step outside to your low-maintenance backyard, where you'll find a covered patio and lush artificial turf that creates the perfect setting for outdoor relaxation or entertaining. Enjoy breathtaking views of the beautifully manicured Seville Golf Course, a feature that truly sets this home apart. For those seeking an active and vibrant lifestyle, an optional membership to the Seville Golf and Country Club is available. Members enjoy access to world-class amenities, including an 18-hole championship golf course, multiple pools with water slides, a state-of-the-art fitness facility, pickleball and tennis courts, exquisite dining options, and more. Don't miss this incredible opportunity to own a move-in-ready home in one of Gilbert's most desirable communities.

6627 S San Jacinto Street, Gilbert

$650,000
2 Beds 2 Baths 6784215 MLS 2,156 SqFt.
Move-in ready ''Sundance'' model home with open floor plan, located on a corner, N/S facing lot in the 55 plus community of Trilogy at Power Ranch. The home features 2 bedrooms and den, great room, and large kitchen with a huge morning room overlooking the courtyard with French doors and retractable screens. As you enter the home you will notice tile flooring throughout, with new carpet in the bedrooms and den. The home has shutters throughout, just recently painted interior, and exterior last year. The master bedroom has an exit door to the patio and backyard. You will enjoy the large bathroom with double sinks, garden tub, and separate walk-in shower, and walk-in closet. The backyard has artificial turf, paver extended patio, fenced yard, and fruit trees, lemon, lime, orange and tangelo. The 2 1/2 car garage has built-in cabinets, storage and epoxy flooring with no step in the garage. Come enjoy all this home has to offer plus all the amenities available such as golf, tennis, Bocce, pickle ball, pools, workout facility, clubs and so much more.

4098 E Rakestraw Lane, Gilbert

All information should be verified by the recipient and none is guaranteed as accurate by ARMLS. Copyright 2026 Arizona Regional Multiple Listing Service, Inc. All rights reserved.