Refine Search
Sort by
$940,000
5 Beds 4 Baths 7059253 MLS 4,576 SqFt.
Luxury meets functionality in this stunning former model home located in the gated Promenade at Dreaming Summit. Offering 4,576 sq ft, this 5-bedroom, 3.5-bath residence features a rare finished basement with endless possibilities for a home theater, game room, fitness space, guest quarters, or multi-gen living. The open-concept floor plan is enhanced by premium upgrades, soaring ceilings, and abundant natural light. The spacious primary suite includes a private sitting area with fireplace and direct access to the resort-style backyard. Enjoy a beautifully remodeled pool and spa, covered patio, and inviting outdoor living spaces perfect for entertaining. Additional highlights include a 3-car garage, energy-efficient solar, and an ideal location close to parks, shopping, and dining!

5632 N 134th Drive, Litchfield Park

$839,000
4 Beds 3 Baths 7058761 MLS 3,642 SqFt.
Welcome to refined AZ living in this great home located within the sought-after gated/guarded Litchfield Greens. Thoughtfully designed with custom slate flooring, plush carpeting, & warm paint tones, the home offers a welcoming ambiance throughout. The open-concept living areas seamlessly connect to a chef-inspired kitchen, creating an ideal setting for entertaining. Gather outdoors in the private pool & oversized backyard. The coveted split primary suite is sure to deliver a peaceful escape. An attached in-law suite with its own private entrance adds outstanding versatility for extended family or guests. Complete with a 3-car garage this residence offers the perfect balance of sophistication & comfort. Everything is here, & at this price you can make it your own & make it spectacular!

14210 W Greentree Drive S, Litchfield Park

$875,000
4 Beds 4 Baths 7058473 MLS 3,918 SqFt.
Luxury meets comfort in the prestigious gated community of Bel Fleur! This beautifully updated 5-bedroom, 3.5-bath home offers 3,918 sq. ft. of elegant living with soaring ceilings, abundant natural light, formal living and dining rooms, and a spacious family room with a cozy fireplace. The gourmet kitchen features granite countertops, stainless steel appliances, an island, and breakfast nook. The expansive primary suite includes dual walk-in closets and a spa-like bath. Recent updates include new interior paint, flooring, kitchen backsplash, and water heater. Enjoy your private backyard oasis with a Pebble Tec pool, waterfall, covered patio, and lush landscaping. Complete with a 3-car garage, RV gate, and located near top-rated schools, shopping, dining, and freeway access. Move-in ready!

12946 W Luchana Drive, Litchfield Park

$1,549,000
4 Beds 4 Baths 7057317 MLS 3,873 SqFt.
Nestled within the prestigious gates of Russell Ranch, this exceptional custom estate, completed in 2021, seamlessly blends refined design with effortless indoor-outdoor living. Situated on an expansive nearly half-acre lot with western mountain views, the home offers 3,873 square feet of thoughtfully designed living space, complemented by an RV garage--ideal for additional storage, recreational vehicles, or car enthusiasts. Designed for both everyday living and exceptional entertaining, the great room opens through pocket sliding glass doors to a resort-inspired backyard featuring restaurant-grade misters, a covered outdoor living area anchored by a fireplace, and a fully integrated Sonos sound system extending throughout both the interior and exterior of the home. The expansive backyard presents the perfect canvas for a future resort-style pool, with electrical already in place to support the vision. Inside, a second fireplace anchors the great room, creating a warm and inviting gathering space. Just off the dining area, a temperature-controlled 250-bottle wine room offers a sophisticated focal point for collectors and entertainers alike. At the heart of the home, the chef's kitchen is equipped with a statement Wolf range, dual Monogram dishwashers, an oversized refrigerator and freezer, and a stunning quartzite island. A spacious walk-in pantry with a beautifully designed coffee bar, along with a beverage refrigerator and ice maker framed by bifold windows, further enhances the home's seamless indoor-outdoor flow. The private owner's suite serves as a true retreat, featuring a spa-inspired bath with a steam shower, direct access to the well-appointed laundry room through the walk-in closet, and an adjacent flex space ideal for a Pilates studio or wellness room. The space is already equipped with electrical for a future sauna, while windows on both sides flood the room with natural light. Thoughtfully designed for comfort and convenience, the home features dual-zone HVAC systems that provide independent climate control for each wing. The guest wing also includes a versatile bonus space, currently used as a playroom, that can easily serve as a media room, game room, or additional lounge. Custom window treatments are installed throughout, and an integrated ADT security system with cameras and multiple access panels provides added peace of mind. A rare opportunity to own a modern desert retreat where thoughtful design, luxury, and everyday functionality come together in one of Litchfield Park's most sought-after communities.

18206 W San Miguel Court, Litchfield Park

$499,690
4 Beds 3 Baths 7056704 MLS 2,105 SqFt.
Seller will provide a credit towards a rate buydown and closing costs with preferred lender. Ask us how to save thousands over the life of your loan. Asante Heritage is a gated 55+ active adult community located in beautiful Surprise, AZ! Surrounded by mountain views, this community offers access to local shopping, dining, and recreational activities. Residents enjoy a vibrant lifestyle with resort-style amenities including a pool, pickleball courts, putting course, fitness center, clubhouse, and more. This home comes fully equipped with all brand-new stainless steel kitchen appliances and is complete with 6x36 tile flooring, elegant quartz countertops, and modern maple linen cabinetry. **Photos are not of actual home** A copy of the public report is available on the ADREs website.
19220 W Marissa Drive, Litchfield Park

$310,000
3 Beds 2 Baths 7056208 MLS 1,291 SqFt.
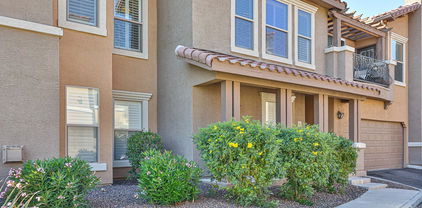
Welcome to resort style living in the highly sought after Renaissance Villas! This beautifully updated 3 bed, 2 bath condo offers a perfect blend of comfort & sophistication. The spacious open concept layout features fresh updates throughout, including modern finishes & stylish touches. Enjoy cozy evenings by the fireplace, or step outside to your private balcony, the perfect spot for morning coffee or relaxing at sunset. The primary suite offers a generous layout with an en suite bath, while 2 additional bedrooms provide flexibility for guests, a home office, or extra space. Nestled within a gated community, Renaissance Villas offers fantastic amenities, including a heated pool, spa, fitness center, and clubhouse. Located in the heart of Litchfield Park, near top rated golf & dining.

14250 W Wigwam Boulevard Unit 1326, Litchfield Park

$1,160,000
4 Beds 4 Baths 7055257 MLS 3,897 SqFt.
Be on VACATION everyday w/ this BACKYARD OASIS & Single-level 4-bedroom, 3.5-bath ranch w/ owned solar & a heated pool in gated Barrington at Dreaming Summit. This 3,897 sqft home features a 2025 remodeled kitchen, split primary suite, den/office, and 3-car garage w/ built-in cabinets. Resort backyard completed 2024-25 with gas-heated pool, heated spa, outdoor kitchen w/ pergola, outdoor bar, and low-maintenance turf. Front yard remodel added paver driveways & an automatic gate. Owned 29.6 kW solar (24), new roof underlayment w/15-year transferable warranty (24), two variable-speed HVAC systems (23), new insulation, water softener, & exterior paint (24). Minutes to Litchfield Park shopping, parks, and Loop 303. One of the most upgraded homes in Dreaming Summit.

13125 W Rancho Drive, Litchfield Park

$659,900
3 Beds 3 Baths 7054263 MLS 2,845 SqFt.
Some homes give you a place to live. Others give you the opportunity to create a lifestyle you'll never want to leave. Imagine mornings w/breakfast on your private balcony, afternoons golfing, playing tennis or relaxing at LeMonds Spa, & evenings unwinding on your custom swinging bed after dinner or cocktails at Wigwam Golf Resort. This is the lifestyle waiting for you in sought-after gated Cachet at Wigwam. Grand entry welcomes you w/soaring vaulted ceilings, setting the stage for modern open-concept living. Entertainer's chef's kitchen showcases SS appls., induction cooktop, conv. oven, huge island, brkfst bar & os pantry, all flowing seamlessly into spacious great rm. Tucked privately downstairs, the luxurious primary retreat features cust. tile flrs, oversized glass & tile shower, AND private toilet room & huge WIC. Upstairs you'll find two spacious secondary BRs, oversized bath, expansive loft ideal for office, gym, game rm or 2nd living area, plus private balcony overlooking peaceful sunrise views. Thoughtfully upgraded throughout w/owned solar, downstairs laundry, RO system, H2O softener & filtration, Tesla EV charger, Carrier HVAC compressor w/5-yr mfr. wrrnty, epoxy garage flr. & over $25K in improvements. Enjoy over $18K invested in creating the backyard retreat, complete w/custom swinging bed that conveys. See Full Features & Upgrades List in Docs. The lifestyle extends well beyond your front door, where the community feels like its own private resort. From the sparkling pool & heated spa to the well-equipped fitness center, outdoor lounges, shaded ramadas, built-in BBQ grilling areas & walking paths, every day feels like a getaway. Golf cart access to Wigwam Golf Resort & Litchfield Square ties it all together. Approx. 10 min. to Luke AFB South Gate w/easy access to Loop 101, I-10 & Loop 303.

14200 W Village Parkway Unit 2153, Litchfield Park

$730,000
4 Beds 4 Baths 7052905 MLS 3,897 SqFt.
Fantastic opportunity to own this delightful 4-bedroom home in Dreaming Summit! You're welcomed w/ a 3-car garage, an RV gate, & tasteful stone accents. Fall in love w/ the inviting living room featuring high ceilings, a soothing palette, classic plantation shutters, & wood-look flooring. You'll also find a versatile den ideal for an office or study. Gather loved ones in the great room, complete w/ sliding door access to the backyard. The gourmet kitchen boasts granite counters, wood cabinetry w/ crown moulding, recessed lighting, sleek SS appliances, & a center island. The sizeable primary bedroom showcases a lavish ensuite w/ double vanities & a large walk-in closet. The enchanting backyard boasts a covered patio, pavers, an attached storage shed, & a sparkling pool. Make this gem yours!

13222 W Annika Drive, Litchfield Park

$625,000
4 Beds 3 Baths 7050078 MLS 2,184 SqFt.
Located in the gated portion of Allen Ranches, where thoughtful design, everyday comfort & hard-to-find garage space come together. This single-level floor plan offers 4 bedrooms, 3 bathrooms, shutters, an open great room, dedicated dining are & a well-appointed kitchen w/ a large island & walk-in pantry. The split primary suite provides privacy w/ a two walk-in closets, double vanity, while secondary bedrooms offer flexibility for guests, office or hobbies. The standout feature is the impressive RV garage, perfect for vehicles, toys, storage, workshop space or a home gym. Enjoy the extended patio w/pavers, covered outdoor living area plus community amenities including a pool, playground, basketball court & convenient access to Loop 303.

17822 W Oregon Avenue, Litchfield Park

$969,000
5 Beds 4 Baths 7049943 MLS 4,017 SqFt.
Welcome home to the coveted gated enclave of La Loma at Sunset Terrace in Litchfield Park! This stunning modern ranch delivers the space, style, and privacy today's buyers dream of. The main residence offers 4 generously sized bedrooms, including a primary suite that will stop you in your tracks, featuring a spa-inspired bath with a luxurious soaking tub and a massive walk-in closet. The true showstopper! A sizable Casita with its own private entrance, complete with a full kitchen, living area, bedroom, & bathroom, perfect for multigenerational living, guests, or income potential. Step outside to your personal resort: an expansive covered patio flows to a sparkling diving pool framed by gorgeous travertine, while the pergola with built-in BBQ and sitting area sets the stage for unforgettable Arizona evenings. An RV gate and the lot's private, tucked-away feel complete the package. Homes like this in La Loma rarely come available--schedule your private showing today!

13851 W Blossom Way, Litchfield Park

$1,689,000
4 Beds 4 Baths 7047390 MLS 3,557 SqFt.
Welcome to this beautifully designed custom home in the highly sought-after gated community of Russell Ranch, where luxury, comfort, and thoughtful design come together. Situated on an oversized cul-de-sac lot, this exceptional property offers added privacy and one of the community's most peaceful settings. Featuring 4 spacious bedrooms, including two with en-suite bathrooms, and 4.5 baths, the open-concept floor plan showcases premium finishes throughout. Custom cabinetry, quartz countertops, marble-tiled showers, and designer tile flooring create an elegant yet inviting atmosphere. The chef's kitchen is the heart of the home, complete with a massive 11-foot island, stainless steel appliances, gas range, and stunning RH designer pendant lighting. The spacious living room features a sleek electric fireplace and an impressive stackable sliding glass door that seamlessly blends indoor and outdoor living. Retreat to the luxurious primary suite with its spa-inspired marble bathroom and private access to the resort-style backyard. Outside, mature Ficus trees surround the property, creating a rare sense of privacy and tranquility while framing the sparkling pool and beautifully landscaped outdoor living spaces. The oversized cul-de-sac lot provides the perfect setting for entertaining or simply enjoying the peaceful surroundings. From its thoughtfully curated design and premium finishes to its exceptional lot and serene outdoor oasis, this is a rare opportunity to own one of Russell Ranch's finest custom homes.

18232 W San Juan Court, Litchfield Park

$474,900
3 Beds 2 Baths 7047237 MLS 1,813 SqFt.
Better than new and packed with upgrades! This beautifully maintained home offers 3 bedrooms, 2 bathrooms, and a bright, open floor plan designed for both everyday living and entertaining. The chef-inspired kitchen features quartz countertops, upgraded cabinetry, stainless steel appliances, and a large island overlooking the spacious great room. The split floor plan provides added privacy, while stylish finishes and abundant natural light create a warm, inviting feel throughout. Step outside to your private backyard oasis featuring a sparkling pool and low-maintenance landscaping, perfect for relaxing or entertaining year-round. Located in a gated community close to shopping, dining, parks, and easy freeway access, this move-in ready home is one you won't want to miss!

12406 W Citrus Way, Litchfield Park

$775,000
5 Beds 4 Baths 7047152 MLS 4,457 SqFt.
Experience resort-style living in the prestigious gated community of Bel Fleur. This exceptional residence seamlessly blends elegance, comfort, and timeless design, offering expansive living spaces and exceptionally spacious bedrooms rarely found in today's market. Thoughtfully designed for both grand entertaining and everyday living, the home showcases sophisticated interiors, generous gathering spaces, and seamless indoor-outdoor living. The home also features a private downstairs guest suite with its own bath, ideal for guests, multigenerational living, or a dedicated home office. Step outside to your private backyard retreat, where mature landscaping, a sparkling pool, and inviting outdoor spaces create the perfect setting for relaxation and unforgettable gatherings. Nestled within one of Litchfield Park's most desirable gated communities, this home offers privacy, prestige, and convenient access to shopping, dining, entertainment, parks, and major commuter routes. A rare opportunity to own a truly exceptional residence in Bel Fleur.

12940 W Modesto Drive, Litchfield Park

$679,990
3 Beds 3 Baths 7046595 MLS 2,392 SqFt.
What's Special: Oversized Lot | Larger Backyard | North Facing Lot | Extended Patio | RV Garage. New Construction - August Completion! Built by America's Most Trusted Home Builder. Welcome to the 55-RV2 at 17829 W Luke Avenue in Allen Ranches Fiesta! The open great room flows into a bright kitchen with a large island and walk-in pantry, creating a natural gathering space for everyday living and hosting. A private primary suite offers a relaxing retreat with a spacious bath and generous walk-in closet. Two secondary bedrooms, a flexible bonus room, and multiple baths provide comfort and versatility for guests, work, or hobbies. Enjoy indoor-outdoor living with covered patios and an extended outdoor space that invites quiet mornings and evening gatherings. An oversized RV garage and additional two-car garage with storage add convenience and room for all your adventures, while the community offers a friendly atmosphere with inviting streets and places to connect. Allen Ranches in sunny Litchfield Park, AZ offers fun and adventure with a playground, sparkling pool, basketball court, and the thoughtful design of a master-planned community. With quick access to Loop 303, you're just minutes from lush parks, Harkins Theatres, Costco, and plenty more nearby conveniences. Additional Highlights Include: extended covered patio, 16 t multi-slide patio slider door, garage service door and gas kitchen appliances. MLS#7046595

17829 W Luke Avenue, Litchfield Park

$724,990
5 Beds 4 Baths 7044108 MLS 4,575 SqFt.
SOLAR WILL BE PAID OFF AT CLOSE OF ESCROW! Enjoy lower utility bills from day one with no solar loan to assume. With the right offer, the sellers are also willing to paint the living room and kitchen before closing for a fresh, move-in-ready feel. Located in the desirable gated community of Dreaming Summit, this rare Arizona basement home features a 3-car garage, RV gate, sparkling pool, and flexible multi-generational living. The upgraded kitchen offers custom cabinetry, granite countertops, and abundant storage. The spacious primary suite includes a sitting area and spa-inspired bath. Downstairs, you'll find a large bonus room, two bedrooms, and a full bath perfect for guests, teens, a home office, or extended family. This one checks all the boxes!

5610 N Lyle Court, Litchfield Park

$1,200,000
4 Beds 5 Baths 7043888 MLS 3,233 SqFt.
Resort-style living in Litchfield Park! Located in a gated community near brand-new shopping and restaurants at Prasada, close to Verrado, and quick freeway access! This upgraded home was designed for everyday comfort and resort-style living. Beautiful finishes are found throughout, including the open great room with a bar, wine fridge, ice maker, and sink, flowing into a chef's kitchen with custom cabinetry and double islands. The split floor plan offers spacious bedrooms with ensuite bathrooms in each room. While the oversized primary bedroom features his-and-her closets and his-and-her toilets! Step outside to an Arizona dream backyard with a sparkling pool, outdoor kitchen, nearly 900 sq ft of covered patio space. Plus an outdoor bathroom so guests or kids don't track through the home!

18214 W San Miguel Court, Litchfield Park

$563,990
4 Beds 3 Baths 7043816 MLS 2,616 SqFt.
What's Special: 4-Car Garage | South Facing Patio | Oversized Pantry. New Construction -Ready Now! Built by America's Most Trusted Homebuilder! Welcome to The Bradshaw at 17836 W. Pasadena Avenue in Allen Ranches Expedition is a spacious 1-story home with 4 bedrooms, 2.5 bathrooms, a 4-car tandem garage, and a welcoming dining room, it's built for both everyday comfort and effortless entertaining. The open-concept layout connects the kitchen, great room, and casual dining area, making it easy to gather with loved ones. A split floor plan gives the primary suite extra privacy, complete with dual sinks, a shower/tub combo, and a roomy walk-in closet. With its warm layout and smart design, this home feels like the perfect fit. Allen Ranches in sunny Litchfield Park, AZ offers fun and adventure with a playground, sparkling pool, basketball court, and the thoughtful design of a master-planned community. With quick access to Loop 303, you're just minutes from lush parks, Harkins Theatres, Costco, and plenty more nearby conveniences. MLS# 6868786

17836 W Pasadena Avenue, Litchfield Park

$603,990
5 Beds 4 Baths 7043499 MLS 2,788 SqFt.
What's Special: Gourmet Kitchen | Larger Backyard | Covered Patio | North Facing Patio. New Construction - October Completion! Built by America's Most Trusted Home Builder. Welcome to the Adelaide at 17812 W Pasadena Avenue in Allen Ranches Expedition! This thoughtfully designed home blends open living spaces with private retreats throughout. The gourmet kitchen features a large center island, pantry, and seamless connection to the dining area and great room for easy everyday living and entertaining. Covered outdoor living extends just beyond, creating a comfortable place to relax or gather with friends. MLS#7043499 Your private primary suite is tucked at the back of the home and features a spacious walk-in closet and a spa-inspired bath with dual sinks, a soaking tub, and a separate shower. Two secondary bedrooms share a nearby full bath, while an additional bedroom near the garage entry sits beside its own full bath. A private casita with its own entrance off the front porch includes a sleeping area, sitting room, walk-in closet, and full bath, creating flexible space for guests or multigenerational living. Allen Ranches in sunny Litchfield Park, AZ offers fun and adventure with a playground, sparkling pool, basketball court, and the thoughtful design of a master-planned community. With quick access to Loop 303, you're just minutes from lush parks, Harkins Theatres, Barnes & Noble, and plenty more nearby conveniences. Additional Highlights Include: plank style flooring in main living areas, upgraded tile in primary bath shower, and white cabinets.

17812 W Pasadena Avenue, Litchfield Park

$450,000
2 Beds 2 Baths 7043367 MLS 1,961 SqFt.
BEAUTIFUL GATED TOWNHOME IN A PRIME LOCATION--MOVE-IN READY WITH A NEW CARPET & WATER HEATER! This spacious 2-bed, 2-bath townhome offers a thoughtfully designed floor plan. The split layout provides added privacy, with the primary suite situated on the opposite side of the home from the second bedroom and loft. At the heart of the home, the open-concept kitchen, great room, and dining area create the perfect setting. Enjoy resort-style community amenities, including a pool and fitness center, just a short stroll from your front door. Ideally located near shopping, restaurants, entertainment, and with easy freeway access, this home offers the perfect blend of comfort, convenience, and low-maintenance living.

14200 W Village Parkway Unit 125, Litchfield Park

$1,575,000
4 Beds 5 Baths 7040496 MLS 4,335 SqFt.
A masterpiece of luxury and comfort, this stunning newer residence in Russell Ranch is sure to impress! Offering 4 beds, 4.5 baths, 3-car extended garage, pool, RV gate and professional landscaping. Designed with timeless elegance in mind, the interior features upscale finishes, tall ceilings, 10' multi panel sliders and an airy feel throughout. The large living spaces are perfect for both everyday living and entertaining. Added bonuses include game room, movie theatre & private home office. The gourmet kitchen boasts built-in commercial appliances, custom cabinetry and quartzite counters & backsplash. The real highlight is the spacious backyard oasis! Experience resort-style living with multiple seating areas, outdoor kitchen, putting green and a sparkling heated pool for year-round fun! Energy efficient 2 X 6' construction with full cavity spray foam insulation, tankless water heater and industrial grade solar panels. All four bedrooms are ensuite with tiled showers and custom finished walk in closets. Be sure you don't miss the two hidden rooms with a home theatre behind the game room and a private office in the hallway near master bedroom.

18032 W Montebello Avenue, Litchfield Park

$1,300,000
5 Beds 4 Baths 7040378 MLS 3,422 SqFt.
Situated on over half an acre and within a premier cul-de-sac location, this exceptional home combines luxury, functionality, and thoughtful design. A custom iron entry door welcomes you into an open-concept floor plan enhanced by high-end finishes, and seamlessly integrated smart home technology. The gourmet kitchen is built for entertaining and everyday living, featuring 42'' cabinetry, substantial dual islands, a gas cooktop, double ovens, premium appliances, and a large pantry with beverage refrigerator. The spacious primary retreat offers separate walk-in closets and a luxurious spa-like ensuite. Each additional bedroom includes its own walk-in closet, while the well-appointed laundry room features a dedicated pet washing station. Other interior highlights include louvered shutters, custom automated window coverings, surround sound speakers, whole-home water filtration and security system. The backyard is a private oasis with a heated swimming pool featuring sheer descent waterfalls, a built-in spa, custom poolside cabana, natural gas fire pit, mature trees for privacy, travertine pavers throughout, premium artificial turf, a putting green, customizable landscape lighting, and a large, covered patio equipped with misting system, ceiling speakers and automated sunshades. Situated on an expansive lot with RV gates on both sides, and plenty of room for a future guest house or RV garage, the property also boasts an extensive paver driveway and an oversized four-car garage featuring epoxy floors, overhead storage, and smart garage doors. This remarkable and well cared-for home offers the perfect blend of luxury living, entertainment space, and versatility.

18230 W San Miguel Court, Litchfield Park

$1,100,000
4 Beds 4 Baths 7037546 MLS 4,033 SqFt.
Welcome to the highly coveted Litchfield Farms gated community! Situated on a private cul-de-sac acre lot, this custom-built 4-bedroom, 3 full baths, 2 half baths home with den/office offers luxury, privacy, and exceptional craftsmanship. Designed around a stunning courtyard, the living room, dining room, and kitchen all enjoy beautiful courtyard views. Features include a grand mahogany front door, stained concrete floors, cherry cabinetry with soft-close drawers, granite countertops, copper prep sink, JennAir stainless steel appliances, double ovens, and a 6-burner gas cooktop. Built with 2x6 construction, spray foam insulation, upgraded dual-pane windows, and owned solar for outstanding efficiency. Step outside to your own private retreat featuring a sparkling pool, built-in spa, and an incredible 8,000 sq. ft. lush lawn--perfect for family gatherings, barbecues, games, and entertaining. The separate rooftop deck offers breathtaking mountain views and a front-row seat to Fourth of July fireworks. Complete with an extended 3-car garage and 3 RV gates, this rare property delivers the privacy and tranquility of country living while remaining just minutes from shopping, dining, and all the conveniences of city life.

3311 N 190th Drive, Litchfield Park

$1,689,000
4 Beds 5 Baths 7035273 MLS 3,540 SqFt.
Stunning custom home located in a sought-after gated community. This thoughtfully designed residence features an open-concept floor plan with expansive sliding glass doors that seamlessly connect the living area to the private courtyard and resort-style backyard. All bedrooms are en-suites, offering comfort and privacy throughout. The spacious primary suite includes a luxurious bath and generous walk-in closet. Marble finishes elevate every bathroom, while quality craftsmanship is evident throughout the home. Enjoy Arizona living with a sparkling pool, relaxing spa, and beautifully designed outdoor spaces. Additional highlights include an RV garage, elegant courtyard entry with gas fireplace, 14 ft and 12 ft ceilings, and exceptional indoor-outdoor living.

18203 W Solano Court, Litchfield Park

$355,000
3 Beds 2 Baths 7033748 MLS 1,551 SqFt.
Experience luxury living in the heart of Litchfield Park! This stunning, single-level 3-bedroom, 2-bath residence in the highly desirable Renaissance Villas offers the perfect blend of style and convenience. Inside, the open-concept design impresses with vaulted ceilings, a cozy fireplace, abundant natural light, and a stylish kitchen featuring stainless steel appliances and a two-tier breakfast bar. The spacious primary suite boasts private balcony access, dual sinks, and a large walk-in closet. Step outside to unwind on your private balcony with peaceful neighborhood views. Enjoy access to premier resort-style amenities including sparkling pools, a fitness center, lush greenbelts, and picnic areas--all just minutes from local dining and golf - with the renowned Wigwam Resort close by!

14250 W Wigwam Boulevard Unit 121, Litchfield Park

$850,000
3 Beds 3 Baths 7030673 MLS 2,715 SqFt.
Nestled in the prestigious, gated community of Litchfield Greens, this breathtaking 2,715-square-foot estate exemplifies desert luxury and meticulous care. From the moment you step inside, you are greeted by soaring ceilings, abundant natural light, and new ceramic wood-look tile flooring that flows seamlessly through the formal dining room, separate living room and open great room, with ceiling fans installed throughout for optimal year-round comfort. The gourmet kitchen is a chef's dream, featuring freshly painted staggered white cabinets, premium granite countertops with a stunning tile backsplash, a classic farmhouse sink, a central island, a breakfast nook, and top-tier, newer matching KitchenAid appliances complete with a gas cooktop. Elegant wood shutters throughout the home ad Elegant wood shutters throughout the home add a timeless touch of sophistication, leading you to the private master split retreat, which boasts a spacious en-suite bath with a relaxing jacuzzi tub. Along with the 3 large bedrooms and 2.5 bathrooms, the home includes a spacious den with a separate entrance, perfect for a home office, guest suite, or studio. Step outside into your private, 11,627-square-foot sanctuary, where you will enjoy complete privacy with no neighbors behind you. The expansive backyard is a rare desert find, offering lush landscaping with real grass and thriving lemon, lime, and orange trees for fresh citrus. Entertainment options abound with a cozy gas firepit and a sparkling pool that was recently refreshed with new decking and pristine Pebble Tech finish, making it the ultimate spot to take in the breathtaking Arizona sunsets and majestic mountain views. Major high-ticket upgrades provide ultimate peace of mind, including a new roof installed in 2021, fresh exterior and interior paint, and an extended 3-car garage outfitted with brand-new epoxy flooring. This turn-key masterpiece perfectly combines a luxurious, private lifestyle with an enviable location just moments away from the legendary Wigwam Resort golf courses.

4912 N Greentree Dr. W Drive W, Litchfield Park

$1,000,000
5 Beds 4 Baths 7029110 MLS 4,566 SqFt.
Welcome to Russell Ranch, an exclusive gated community known for its oversized homesites, luxury residences, and elevated lifestyle. Situated on an expansive 18,000+ square foot lot, this extraordinary estate was thoughtfully designed with both sophistication and everyday living in mind. Offering 5 bedrooms and 3.5 bathrooms, every bedroom is uniquely appointed with its own sitting area, creating private retreats throughout the home. The primary suite is truly one-of-a-kind, a luxurious sanctuary featuring direct access to the resort-style backyard, a private courtyard with dual-sided fireplace, and an attached flex retreat perfect for a home gym, office, wellness room, or secluded lounge space. Designed for seamless living and entertaining, the home features plantation shutters throughout, a spacious teen/flex room, formal dining room, expansive family room, and an inviting eat-in kitchen. The family room showcases a custom built-in entertainment wall with ambient lighting, gas fireplace, surround sound, and a hidden AV equipment closet for a clean, modern aesthetic. At the heart of the home lies the beautifully renovated chef's kitchen, complete with an oversized island, granite countertops, gas cooktop with built-in griddle, Viking refrigerator, dual built-in JennAir ovens, travertine backsplash, beverage station with wine fridge, and an oversized walk-in pantry accented by a stunning custom wrought iron door. Step outside to your private entertainer's paradise. The backyard was designed for unforgettable gatherings and everyday enjoyment alike, featuring extensive paver hardscaping, a basketball court, raised outdoor kitchen with refrigerator and charcoal grill, sparkling pool, outdoor shower, and a custom cabana designed for ultimate relaxation. This is more than a home; it's a lifestyle destination where luxury, comfort, and thoughtful design come together beautifully.

18029 W San Juan Avenue, Litchfield Park

$554,990
3 Beds 3 Baths 7024498 MLS 2,314 SqFt.
What's Special: No Rear Neighbors | North Facing Lot | 3-Car Tandem Garage. New Construction - Ready Now! Built by America's Most Trusted Home Builder. Welcome to the Hilary at 17837 W Pasadena in Allen Ranches Expedition! With 2,314 square feet, this single-story home features three bedrooms, 2.5 baths, a study, and a three-car tandem garage. The open-concept layout keeps the kitchen, casual dining, and great room connected, while the primary suite offers a private retreat nearby. A spa-like bath includes dual sinks, a vanity, and a separate tub and shower. With secondary bedrooms set apart, everyone has their own space to unwind. Allen Ranches in sunny Litchfield Park, AZ offers fun and adventure with a playground, sparkling pool, basketball court, and the thoughtful design of a master-planned community. With quick access to Loop 303, you're just minutes from lush parks, Harkins Theatres, Costco, and plenty more nearby conveniences. Additional Highlights Include: double gate/garage extension, outdoor living extension, paver front porch, garage service door. MLS#7024498

17837 W Pasadena Avenue, Litchfield Park

$1,724,999
4 Beds 7 Baths 7024039 MLS 3,745 SqFt.
Experience the pinnacle of modern luxury in this newly completed custom masterpiece, where timeless craftsmanship, architectural excellence, and resort-style living come together in perfect harmony. From the moment you step through the grand entry, you are welcomed by soaring 14-foot ceilings, stunning exposed tongue-and-groove details, designer lighting, custom pocket and sliding doors, and an expansive open-concept floor plan designed to impress at every turn. No expense was spared in the creation of this extraordinary residence. Imported natural stone from Mexico is showcased throughout the home, creating a level of warmth, character, and elegance rarely found in today's construction. Custom cabinetry can be found throughout every space, thoughtfully designed to blend beauty with functionality while elevating the home's luxurious aesthetic. At the heart of the home is a breathtaking chef's kitchen featuring premium appliances, an oversized waterfall island, extensive custom cabinetry, and a spacious butler's pantry that provides both convenience and additional preparation space for effortless entertaining. The adjoining indoor bar creates the perfect setting for hosting family and friends while enjoying the seamless flow of this remarkable home. Technology and comfort unite with cutting-edge 2026 smart home features and integrated surround sound throughout the entire residence, delivering a truly elevated living experience. Step outside into your own private luxury resort. The backyard was thoughtfully designed for year-round Arizona living and features a sparkling diving pool enhanced by a custom-built waterfall feature, expansive entertaining areas, beautiful pergolas, and a fully equipped summer kitchen ready for unforgettable gatherings. The professionally designed front and rear landscaping create a seamless indoor-outdoor lifestyle that perfectly complements the home's stunning architecture. Situated within an exclusive gated community in the heart of Litchfield Park, this exceptional property offers privacy, prestige, and convenience. Enjoy close proximity to premier dining, shopping, golf courses, entertainment, luxury developments, Verrado Marketplace, and top-rated schools while enjoying all the benefits of a custom estate designed for those who appreciate quality without compromise. Every detail of this home was intentionally crafted to create an unparalleled living experience. From the imported stonework and custom millwork to the resort-inspired outdoor amenities and sophisticated finishes throughout, this is more than a home , it's a statement of luxury, craftsmanship, and lifestyle that simply cannot be replicated.

18142 W Missouri Avenue, Litchfield Park

All information should be verified by the recipient and none is guaranteed as accurate by ARMLS. Copyright 2026 Arizona Regional Multiple Listing Service, Inc. All rights reserved.