Refine Search
Sort by
$567,990
4 Beds 3 Baths 6791943 MLS 2,234 SqFt.
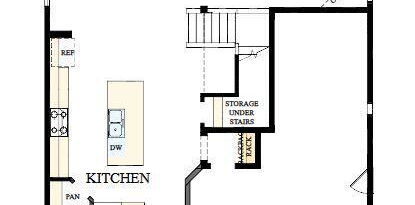
''Featuring the beautiful Sunflower floor plan with 2,264 sqft, this home offers 4 bedrooms, 3 bathrooms, with a guest retreat and a spacious backyard, providing ample space for relaxation and entertainment. The kitchen showcases the Minimalist Collection featuring 42'''' grey shaker cabinets with black hardware, white quartz countertops, and a 4 X 16 stacked tile backsplash. 6 x 24 wood plank tile throughout main living area with plush carpet in the bedrooms. The stainless steel appliances, including a gas range, microwave, dishwasher, and refrigerator, complete the kitchen, along with a white washer and dryer. The indoor and outdoor living areas are seamlessly connected with a 4-panel slider from the greatroom leading to a covered patio, where you can unwind and appreciate the backyard. The home is further enhanced with 8' doors throughout and finished with 2"" faux wood blinds, offering a blend of modern design and comfort. This thoughtfully designed floor plan provides both style and comfort, making it the perfect place to make a home.

22856 E Roundup Way, Queen Creek

$735,000
4 Beds 3 Baths 6791931 MLS 2,614 SqFt.
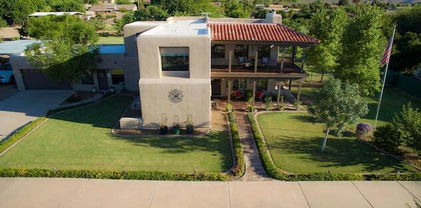
**NEW ROOF, HVAC Condenser, & Washer**All appliances included**Exceptional Home with RV Garage in Prime Queen Creek Location. Discover this beautifully maintained residence situated on a spacious corner lot within the highly sought-after Crismon Meadows community. Offering 2,614 square feet of thoughtfully designed living space on a generous 12,065 sq ft lot, this home seamlessly blends comfort, style, and functionality. Recent Enhancements: Benefit from a newly replaced roof and upgraded HVAC system, ensuring energy efficiency and peace of mind for years to come. Inviting Living Spaces: Step into an open-concept layout featuring soaring ceilings, a neutral color palette, plantation shutters, and a harmonious mix of plush carpeting and tile flooring, creating a warm and welcoming ambiance . Gourmet Kitchen: The chef-inspired kitchen boasts, granite countertops with matching backsplash, abundant wood cabinetry adorned with crown molding, recessed lighting, built-in appliances, and a spacious walk-in pantry. A distinctive three-tier island with a breakfast bar provides ample space for meal preparation and casual dining.**All appliances included. The washer is new as of 5/25** Private Primary Suite: Retreat to the serene main bedroom, highlighted by clerestory windows that flood the space with natural light. The ensuite bathroom features dual sinks, a walk-in closet, and direct access to the backyard oasis. Outdoor Entertainment: The meticulously landscaped backyard is an entertainer's dream, featuring a covered patio, lush artificial turf, and a sparkling play pool, perfect for relaxing and enjoying Arizona's sunny climate. Ample Garage Space: Car enthusiasts and hobbyists will appreciate the expansive 17' x 35' RV garage, complete with a built-in workshop area and service entry. Additionally, the two-car garage offers an oversized 18' wide door, accommodating larger vehicles or equipment with ease. Community Highlights: Located in the vibrant town of Queen Creek, Crismon Meadows offers residents a blend of suburban tranquility and convenient access to amenities. The community is part of the esteemed Queen Creek Unified School District, known for its commitment to academic excellence. Nearby, you'll find a variety of parks, shopping centers, and dining options, making everyday living both comfortable and convenient. This home embodies a perfect balance of luxury and practicality, making it an ideal choice for those seeking quality living in a prime location. Don't miss the opportunity to make this exceptional property your new home.

21774 E Camacho Road, Queen Creek

$1,300,000
4 Beds 4 Baths 6791632 MLS 3,368 SqFt.

Welcome to Orchard Ranch, a highly sought-after equestrian Community where your stunning DREAM home awaits! Great curb appeal with stone accent details, circular driveway, synthetic lawns, and a grand covered entry. The elegant interior ''shouts'' attention to detail throughout! Enhanced by stylish light fixtures, plantation shutters, tons of natural light, neutral paint, tall ceilings, and wood-look tile flooring w/soft carpet in all the right places. You'll love the spacious open floor plan featuring a formal dining room and a large living room with surround sound, stacked-stone fireplace, & multi-sliding doors merging the inside/outside activities. The gourmet kitchen boasts quartz counters, a subway tile backsplash, a sizable island, and high-end SS appliances w/pro-style gas cooktop. The walk-in pantry and white shaker cabinetry ensure ample storage. Need space for office, reading nook, or hobbies? Discover the bonus room and versatile den! Enter the owner's suite to find outdoor access and a spotless bathroom with dual vanities, a walk-in closet, and a large tiled shower. Twp secondary bedrooms share a Jack & Jill bathroom, while the other remaining one has its own private bathroom. Laundry room with a sink & cabinetry. Check out the expansive backyard, the ideal spot to relax while enjoying the tranquil mountain views & neighborhood's tranquility! A paver-covered patio, built-in BBQ, and a batting cage complete the picture. PLUS! For added convenience, this property comes with a 4-car garage, RV gate, and an extended driveway. Bring your toys, trucks, RVs, horses & other animals - this property has plenty of space! This is a rare opportunity that you shouldn't missed. See it! Love it! Live it!

21121 E Marsh Road, Queen Creek

$699,995
4 Beds 3 Baths 6791204 MLS 2,630 SqFt.
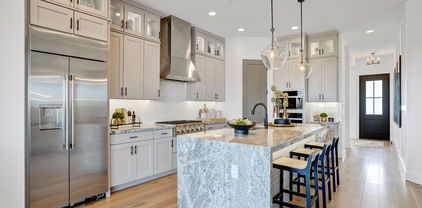
This single level Pomona floor plan is one of our most sought-after homes !l The smart floorplan has 4 bedrooms plus a study, and 3 full baths. A partial list of the upgrades includes a HUGE walk-in shower in the Primary bathroom, and center-meet glass doors in the Great Room leading to the patio overlooking the giant backyard. Your clients will love our Gourmet Kitchen appliance package, quartz counter tops and 42' upper cabinets and an expansive island to complete the kitchen. Stone accents on the front exterior of the home and a gated courtyard complete the look! With amenities such as a tankless water heater for efficiency and a charming paver driveway, this home seamlessly blends convenience with sophistication.

21762 E Saddle Way, Queen Creek

$600,000
4 Beds 3 Baths 6790669 MLS 2,527 SqFt.
Lovely home in a vibrant community, Ocotillo Heights II. Original homeowners are upsizing so the home they've improved, loved, and cared for over 8 yrs is now yours. Close to schools and shopping in the heart of Queen Creek, this 4 BR + Den, 3 bath home fits a lot in while still open and spacious. The great room features a shiplap media wall and 12 ft sliding centermeet doors that let in the natural light and provide beautiful backyard views. The kitchen is tastefully designed, features bright colors and stainless-steel appliances, unique windows beneath white upper cabinets, gas cooktop, double ovens, granite counters, and pendant lights. Upgraded lighting, custom woodwork, and neutral colors throughout. Huge primary BR and bath with walk-in shower. 3 ample garage spaces. Welcome home!

23096 S 223rd Way, Queen Creek

$549,000
4 Beds 3 Baths 6790505 MLS 2,163 SqFt.
PRICE REDUCTION!!! Step into this delightful 2023 home, featuring 4 bedrooms plus a den and 3 bathrooms. The Sage floorplan offers a spacious kitchen with a large island, pantry, and expansive dining and great room areas, perfect for entertaining or family gatherings. Embrace the elegance of the Roosevelt Premium Palette, 6 x 24 plank tile floors in the main living areas, plush carpeting in the bedrooms, stylish 36'' shaker upper cabinets, and stunning Silver Falls granite kitchen countertops with tile backsplash. This home comes with stainless steel appliances, and features 8' doors throughout, a 4-panel slider in the great room. Completing the home is a 3-car tandem garage, 220V for EV, plus included blinds, refrigerator, and white washer and dryer. The backyard oasis, where low-maintenance elegance meet outdoor living. The space is beautifully designed with lush, green artificial turf that provides a year-round, vibrant lawn without the hassle of watering or mowing. Perfectly complementing the turf are sleek and stylish pavers, creating a sophisticated and practical pathway throughout the yard. Premium lot location close to the community pool, pickleball and playgrounds. Welcome to Madera, a wonderful community in Queen Creek.. Enjoy easy living with quick access to the 24 Freeway and nearby shopping. The recreation / aquatic center at Frontier Family Park is minutes away. The community boasts fantastic amenities, including an inviting pool, pickleball and bocce ball courts, playgrounds, BBQ areas, and ramadas. There's something for everyone.

22862 E Bonanza Way, Queen Creek

$580,000
4 Beds 3 Baths 6790172 MLS 2,188 SqFt.
Don't miss this beautifully upgraded 4-bedroom, 3-bathroom home in central Queen Creek with 2 covered patios, 3-zone climate control, 9 ft. ceilings & 8 ft doors. The spacious kitchen boasts an oversized island, walk-in pantry, and abundant natural light. The master suite includes a luxurious en-suite with a double vanity, walk-in shower, & a large walk-in closet. The backyard features a heated pool, gas fire pit, & beautiful white travertine wrapping around the pool and covered patios. Additional features include porcelain floor tiles, luxury ceiling fans & light fixtures, electric vehicle charger, water softener, reverse osmosis system, feature walls, master bidet, & matte black kitchen faucet / cabinet pulls throughout. Be advised that listing agent is related to Seller. Don't miss this beautifully upgraded home in central Queen Creek with a stunning backyard oasis! Featuring 4 bedrooms, 3 bathrooms, 2 covered patios, 3-zone climate control, and 7 ceiling fans, this home offers comfort year-round. Upon entering through the front door, you will notice the upgraded porcelain floor tiles in a beautiful chocolate brown that exists throughout the home (excluding the bedrooms which are carpeted), 9 ft. ceilings and 8 ft doors. Bedrooms 1 and 2 are generously sized and are located at the front of the home and share a bathroom. These three rooms and the hallway that connects them comprise climate zone 1. Upon entering though the garage, you will find additional storage and a "drop zone", the laundry room, and the entrance to bedroom 3 and its ensuite bathroom. As you converge back into the homes main hallway, with sightlines throughout the home, you will pass by the first covered patio which is enclosed by 3 walls and perfect for relaxing while avoiding the heat of the sun. As you continue through the home you will enter the main entertaining areas including the kitchen with an oversized island, walk-in pantry, dining area and living room which contain many windows for abundant natural light. You will notice the upgrades here as well, including the luxury (Modern Forms ©) ceiling fan, pendant & dining area lights, black cabinet pulls (throughout the home), feature walls, large dual kitchen faucet, reverse osmosis system (connecting to kitchen faucet and refrigerator) and the controls for climate zone two which covers all of the shared spaces throughout the home. The Master bedroom, located at the rear of the home, includes an intricate feature wall, large windows and luxury remote controlled ceiling fan. In fact, each bedroom contains the same high-end ceiling fan! The Master bath features a double vanity, an additional bank of cabinets & area for clothes folding, a walk-in shower with dual showerheads, and a toilet room with electric (heated) seat & bidet. Continue through to the Master closet to find an enormous walk-in closet that is almost large enough to be a bedroom! Climate zone 3 controls the temperature for the Master suite and bedroom 3. white travertine laid in a French tile pattern wrap around the large pool and side yard back to the first covered patio. On the way, you will notice the aesthetic use of astroturf and travertine that brings sophistication to the space. Your eye will also be drawn to the sitting area and gas fire pit that overlooks the pool and water feature, perfect for those cool fall and winter evenings. The pool heater (within a few hours) will also allow you to enjoy the pool year-around as well! The pool lights and all other controls can be access by a handy phone application or just a few feet from the pool in the hidden control area at the corner of the yard. The French drains on each side of the yard allow for seamless use of astroturf throughout the remainder of the backyard until reaching the side gate which has a travertine area for storage and a path through the front yard to the garage. A variety of original tiles, paint, travertine and carpet will convey with the home to assist with any future repairs / replacement. Be advised that listing agent is related to Seller.

21231 E Domingo Road, Queen Creek

$400,000
4 Beds 3 Baths 6789108 MLS 2,486 SqFt.
Discover this charming 4-bedroom, 2.5-bathroom home nestled in the heart of Queen Creek. This thoughtfully designed property boasts a spacious layout with ample room for living, entertaining, and relaxing. The open-concept kitchen and living area create a welcoming space for family gatherings, while the versatile loft offers endless possibilities—perfect as a home office, playroom, or media space. Retreat to the generously sized bedrooms, including a primary suite with a walk-in closet and en-suite bathroom for added privacy and comfort. Located in a vibrant community, with a community pool just steps from your front door. Close to shopping, dining, schools, and parks, this home offers the perfect combination of convenience and tranquility.

21128 E Tierra Grande Drive, Queen Creek

$650,000
4 Beds 3 Baths 6788225 MLS 2,596 SqFt.
Discover this beautiful single-level home located in the heart of Queen Creek, offering unmatched convenience with easy access to shopping, dining, and freeway connections. Situated on a desirable corner lot, this residence features 4 bedrooms and 2.5 baths, with a flex space that could be used for an office, sitting area or dining. making it ideal for families. The gourmet kitchen boasts granite countertops, an oversized island, double ovens, a pot filler, and staggered upgraded cabinets with a built-in wine rack. The open concept design includes wood plank tile floors and surround sound, perfect for entertaining, with a versatile flex space for an office or sitting area,.Step outside to your backyard oasis, complete with a pool featuring a water feature, artificial turf, and travertine pavers, all illuminated by charming party lights.

20662 S 196th Street, Queen Creek

$1,300,000
4 Beds 5 Baths 6788009 MLS 3,851 SqFt.
This home sits on almost 1/2 acre, and is near the end of a cul-de-sac just 1 home away from the park & playground. Features include a split floorplan, spacious living room, double island, 10ft Ceilings throughout, low E windows and plantation shutters. The kitchen includes a Wolf steam oven, Gas range, soft close drawers, and r/o at the sink. Each bedroom has a walk in closet and private bathroom. Other great features include a pocket office in the hallway, 2 tank-less water heaters, whole-house water filtration system and spray foam insulation. The garages have an upgraded 4' extension, overhead racks, built in cabininets, metallic floor coating and 1 has a car charging outlet. Backyard has built in bbq, smoker, and grass area.

17853 E Bronco Court, Queen Creek

$580,000
4 Beds 3 Baths 6787710 MLS 3,111 SqFt.
Discover modern living in the Madera community of Queen Creek! Madera's amenities include a pool, playground, and pickleball courts, while Frontier Family Park, with its splash pad and fun features, is just a short walk away. For outdoor enthusiasts, hiking and biking at nearby San Tan Regional Park offer endless adventures. This newly built 2023 home features 4 bedrooms, 2.5 bathrooms, and a thoughtfully designed two-story floor plan with smart home upgrades throughout. The heart of the home is the stunning kitchen, complete with an expansive center island with a breakfast bar. 3 car garage with 120 V outlet. The kitchen seamlessly flows into the spacious family room with sliding patio doors—perfect for entertaining! A downstairs den and an upstairs loft provide extra flexibility for play, or relaxation. Each of the four generously sized bedrooms offers walk-in closets, while the split layout ensures privacy for the primary suite, which offers a beautiful full bath. Convenience is key with an upstairs laundry room, including a washer and dryer, and an installed water softener. Outside, enjoy a low-maintenance backyard with a covered patioideal for outdoor dining or relaxing. This home is the perfect blend of comfort, style, and convenience!

22950 E Bonanza Way, Queen Creek

$875,000
4 Beds 2 Baths 6787016 MLS 2,331 SqFt.
Opportunity...BACK ON MARKET! This stunning 4BR, 2BA home is situated on a large 1 acre lot & a quiet private street. THE ULTIMATE COUNTRY LIVING! Split floor plan features a spacious great room with windows that overlook the backyard complete with sparkling pool & extended patio. Throughout this home, neutral tones, plantation shutters & an abundance of natural light add an elegant yet comfortable feeling. Kitchen is a dream for those that enjoy cooking & entertaining family & friends. Upgraded stainless steel appliances, granite counters, breakfast bar & charming bay window. Master boasts exit to patio, spacious bathroom with roomy shower, soaking tub & generous walk-in closet. 4 Car garage includes built-in cabinets & the large lot gives ample room for detached garage/worksho

18921 E Indiana Avenue, Queen Creek

$967,495
4 Beds 4 Baths 6786950 MLS 3,097 SqFt.
This STUNNING 2024 home is OVERFLOWING with over $235K in DESIGNER upgrades! This GORGEOUS home combines modern elegance + thoughtful living spaces! Step inside through the STUNNING iron entry door where you'll find a GRAND great room + separate den! GOURMET kitchen w/quartz countertops, Urban Coffee stained cabinets, tiled backsplash, waterfall island w/sink & breakfast bar + JennAir stainless appliance suite! VERY PRIVATE owner's suite w/ensuite bath, BIG walk-in closet + separate owner's RETREAT! Create your DREAM OASIS in the ample backyard backing to open space! This GORGEOUS property is located within the sought-after Prelude at Oro Ridge community with mountain views! This is the one. Welcome HOME!

34099 N Borgata Trail, Queen Creek

$515,000
4 Beds 2 Baths 6785678 MLS 1,935 SqFt.
Stunning home, perfectly situated on a peaceful cul-de-sac and adjacent to a serene greenbelt in a highly desirable neighborhood. Featuring 9-foot ceilings and elegant 8-foot doors, the open-concept layout creates a bright, spacious atmosphere ideal for both relaxing and entertaining. The spacious kitchen is a chef's delight, offering abundant cabinetry, walk-in pantry, and a reverse osmosis water system. The split master suite provides a private haven, complete with a large walk-in closet and a spa-like en-suite bathroom with an extended shower. 2 of the 3 additional bedrooms also include walk-in closets, ensuring ample storage. The backyard is a beautifully designed outdoor retreat, featuring pavers, low-maintenance artificial turf, and a cozy fire pit. Don't miss the opportunity!

22896 E Poco Calle --, Queen Creek

$585,000
4 Beds 2 Baths 6784790 MLS 2,179 SqFt.
This stunning, four-bedroom custom home shows just like a model and is only a short 15-minute drive to the 202 San Tan freeway! Take in sweeping views of the San Tan Mountains from a wraparound deck during the day and enjoy a dazzling views of the city lights in the distance at night. A private driveway sits behind two wrought-iron gates complete with electric openers. The front yard is impeccably manicured with an automatic watering system. The rear of the property is irrigated to keep those water costs low. Two of the four rooms offer private entries, perfect for guests or a home office. In addition to the four bedrooms, a game room large enough for a pool table and a media room are the entertainers dream! Step through the front door, and the vaulted ceilings will take your breath away.

17819 E Watford Drive, Queen Creek

$1,700,000
4 Beds 5 Baths 6784389 MLS 4,115 SqFt.
Experience luxury and modern design in this stunning newly-built home, thoughtfully designed by a professional interior designer. Featuring 16-foot ceilings, custom tile and trim in the foyer, and wood beams, this home exudes sophistication. The living room boasts a marble-surrounded fireplace with custom built-ins and a 20-foot glass slider wall for seamless indoor-outdoor living. The gourmet kitchen includes a large island, quartz countertops, a 48'' double oven gas range with a pot filler, and a Frigidaire side-by-side refrigerator/freezer with filtered water and ice. A walk-in pantry, quartz slab backsplash, and ample cabinetry complete this space. The mudroom adds functionality with an Elkay water bottle filler, enclosed storage, and a drop zone. Also including a backyard covered patio where you can sit back and enjoy a relaxing afternoon, this home is a true gem! Don't miss out!

25225 S 194th Street, Queen Creek

$760,000
4 Beds 4 Baths 6784047 MLS 3,017 SqFt.
Rare opportunity to own a multi-generational home in Roman Estates, one of Queen Creek's premier neighborhoods!This custom home is well-suited for RV/Auto enthusiasts, featuring a 25' extended RV gate with a 50-amp hookup, and HOA-approved RV storage behind the fence. Situated on almost an half acre lot, the outdoor space shines with a gazebo, built-in BBQ, lush grass and trees and a playset, perfect for entertaining.Recent upgrades include a high-end RO system, a new water heater, and an efficient drip irrigation system. At the heart of the home is a chef's kitchen, outfitted with premium appliances and stunning white cedar cabinetry. Energy efficiency is top-notch, with fully paid-off solar panels that significantly reduce energy costs.This property is conveniently located near Mansel.. Carter Oasis Park, Queen Creek Marketplace, Costco, Pecan Lake Entertainment and is just 15 minutes from the new SR-24 and the 202 freeway, offering easy access to more shopping, outdoor activities, and access to the rest of the valley.

19865 E Augustus Avenue, Queen Creek

All information should be verified by the recipient and none is guaranteed as accurate by ARMLS. Copyright 2026 Arizona Regional Multiple Listing Service, Inc. All rights reserved.