Refine Search
Sort by
$774,095
4 Beds 3 Baths 6836639 MLS 2,661 SqFt.
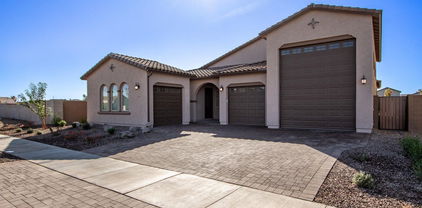
New Construction - Ready Now! Built by America's Most Trusted Homebuilder. Welcome to the Ramsey at 21539 S 191st Pl in Legado. This spacious home offers a seamless flow, starting with a private hallway off the foyer leading to three secondary bedrooms and a full bath. The gourmet kitchen shines with maple recessed 42'' upper cabinets, soft-close cabinetry, and a stylish design that flows effortlessly into the gathering room and dining area. Step outside to enjoy the extended covered patio—perfect for outdoor entertaining. Tucked at the back of the home, the primary suite offers a spa-like bath with upgraded tile surrounds, dual vanities, and walk-in closets. Virtually staged photos are for representative purposes only. MLS# 6836639 Additional Highlights include: extended covered outdoor living with 12' x 8' sliding glass door, paver front porch, RV gate, bedroom 4, and gourmet kitchen.

21539 S 191st Place, Queen Creek

$712,100
4 Beds 4 Baths 6836264 MLS 3,098 SqFt.
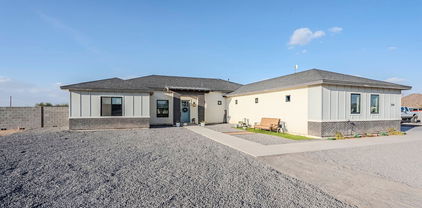
Now is an excellent opportunity to claim your dream home, with interest rates dropping and new possibilities emerging. This exceptional residence has everything you're looking for—four generously sized bedrooms, three elegant bathrooms, and a convenient powder room. The gourmet kitchen is a true showstopper, boasting a spacious island, sleek backsplash, and brand-new tile flooring that flows seamlessly throughout the home. Every room is refreshed with contemporary, stylish paint, while the master suite offers a luxurious zero-entry shower and an impressively spacious closet. A key highlight of this home is its **two master suites**, each featuring a private bathroom for added comfort and seclusion. Accessibility is thoughtfully enhanced with widened 36-inch doorway The exterior has been completely transformed, featuring brand-new turf, a new large patio and a gas fire pitperfect for embracing the Arizona lifestyle. The spacious side yards offer ample room for storing side-by-sides and campers, making the space both functional and versatile.

19372 E Timberline Road, Queen Creek

$542,500
4 Beds 3 Baths 6834964 MLS 2,370 SqFt.
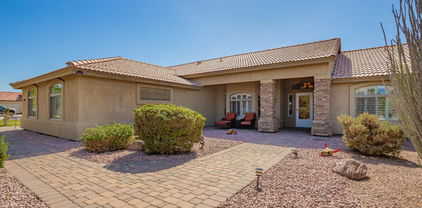
The search is over! This stunning 4-bedroom gem boasts a 2-car garage, an RV gate, tasteful stone accents, and an inviting front patio. You're welcomed by a captivating living room with high ceilings, recessed lighting, blinds, and tile flooring. The gourmet kitchen comes with granite counters, ample wood cabinetry with crown moulding, a striking tile backsplash, and SS appliances for a delightful cooking experience. Upstairs, you'll find a cozy loft that provides a versatile space for work or relaxation. The primary bedroom showcases soft carpeting, a bathroom with double sinks, and a walk-in closet. The enchanting backyard is the true highlight, boasting lovely gazebos, travertine pavers, pristine artificial turf, majestic sunset views, and a sparkling pool for hot days. Make it yours!

21784 E Puesta Del Sol --, Queen Creek

$630,000
4 Beds 3 Baths 6834459 MLS 2,899 SqFt.
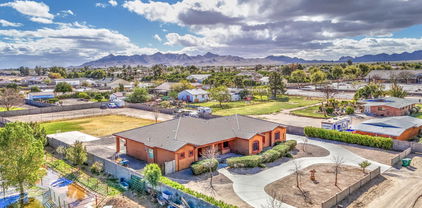
Located in the highly desirable Master-Planned community of Meridian in Queen Creek, Arizona, this stunning home with a resort-style backyard offers an expansive and open layout that seamlessly accommodates a variety of lifestyles. Featuring a spacious split floor plan, the home provides ample space and flexibility for all your needs. The enormous kitchen and family room area are perfect for entertaining, with breathtaking views of the sparkling blue pool and built-in barbecue, all framed by a collapsing wall of glass that opens up to create a flawless indoor/outdoor living experience. The kitchen is beautifully upgraded with crisp white cabinetry, double ovens, a gas stove, built-in microwave, and a huge walk-in pantry.The primary retreat is truly a sanctuary, offering a spacious bedroom and a luxurious his-and-her bathroom suite, complete with a generous walk-in closet. Recent upgrades to this home include additional blown-in insulation, sealed vents, owned solar panels on the roof, and an extended driveway for added convenience. Inside, you'll find luxurious vinyl flooring in all bedrooms, striking ceiling beams, shiplap accents, and a stunning design wall in the primary suite. The private backyard is an entertainer's dream, with no rear neighbor, a sparkling blue pool with travertine pavers, and a newly added outdoor kitchen area perfect for year-round enjoyment. The oversized garage offers ample storage space, catering to all your needs. Just steps away from the neighborhood park, this home also provides access to Meridian's impressive amenities, including a resort-style pool, fitness center, sports courts, clubhouse, parks, and playgrounds. With shopping, retail, and dining options nearby, Meridian offers the perfect combination of lifestyle and location. This home truly has it all luxury, functionality, and an unbeatable location!

22318 S 226th Place, Queen Creek

$599,000
4 Beds 3 Baths 6833848 MLS 2,185 SqFt.
Former Model Home just appraised for $621K!! Minutes away from the Brand New Queen Creek Aquatic Center - Fully Upgraded & Move-In Ready! Introducing 20906 E Macaw Dr in beautiful Queen Creek —a true gem that embodies modern comfort and style! Built in 2018, this gorgeous Shea model showcases top-tier upgrades, contemporary design, and energy-efficient features. Step into a bright and open living space, enhanced by a large window and glass door that flood the home with natural light while seamlessly connecting indoor and outdoor living. The gourmet kitchen features stainless steel appliances, quartz countertops, custom cabinetry, and a designer backsplashperfect for any home chef. The luxurious primary suite offers a spa-inspired bath, oversized walk-in shower, and spacious walk-in closet. Additional highlights include wood-look tile flooring, lighting, and smart home technology. Outside, enjoy professionally designed, low-maintenance desert landscaping, a covered patio, and an extended paver area ideal for entertaining. Complete with a built-in stainless steel barbecue, this backyard is ready for unforgettable gatherings. Located in a premier master-planned community with resort-style amenities, this home is the perfect blend of elegance and convenience. Don't miss this rare opportunity.

20906 E Macaw Drive, Queen Creek

$832,715
4 Beds 3 Baths 6833780 MLS 3,077 SqFt.
New Construction - Ready Now! Built by America's Most Trusted Homebuilder. Welcome to the Breckenridge at 19072 E Caledonia Drive in Legado Voyage. This home offers 3,077 square feet of thoughtfully designed living space with 4 bedrooms, 3 bathrooms, a study, and a 3-car garage. The open-concept gathering room and casual dining area flow seamlessly into the gourmet kitchen, featuring a spacious center island and a walk-in pantry. Tucked at the back of the home, the private owner's suite offers a tranquil retreat with a soaking tub, separate shower, dual vanity, and a generous walk-in closet. Toward the front, a guest bedroom and full bath provide comfort for overnight visitors, while a formal dining room and study add flexibility. Virtually staged photos added. MLS#6833780 Additional Highlights include: paver front porch, 12' x 8' multi slide door at gathering room, gourmet kitchen, and interior door at primary bath.

19072 E Caledonia Drive, Queen Creek

$539,000
4 Beds 3 Baths 6833591 MLS 2,383 SqFt.
This beautiful single-story home in the highly desirable Meridian community offers an exceptional SPLIT FLOOR PLAN / OPEN CONCEPT DESIGN, effortlessly connecting the living, dining, and kitchen areas—ideal for entertaining and everyday comfort! Featuring 4 bedrooms/2.5 baths, this home provides ample space for family and guests. The kitchen offers granite countertops, large island, ample cabinet space, and a walk-in pantry for all your storage needs. Double sliding glass doors lead to a quaint backyard perfect for relaxing or entertaining. Nestled in a family friendly community, you'll enjoy fantastic amenities—community pool, walking paths, playgrounds, splash pads, and so much more! Don't miss the opportunity to make this house your home.

23018 E Via Del Sol --, Queen Creek

$525,000
4 Beds 3 Baths 6833109 MLS 2,250 SqFt.
Four bedrooms PLUS den AND three full bathrooms mean this popular Pulte Cantania floor plan built in 2022 is designed for easy, practical living. A true split floor plan offering privacy in the owner's suite and space and comfort for all. Enter to the expansive hallway to find two bedrooms and a bathroom on your left, continue through the home to find the den across from your dedicated laundry room, garage access and a privately-situated bedroom - the ideal floor plan for multi-generational living or guests! Leading through to the sweeping open-plan kitchen, dining and living area. With formal dining space in addition to an XL kitchen island, you'll never run out of space to entertain. The owner's retreat offers comfort and privacy from the rest of the home, including a beautifully situated bathroom with walk-in shower and large walk-in closet. Outside, skip the mess that comes with yard work and enjoy your Arizona escape on day 1 with mature landscaping and turf. Nestled within the heart of Queen Creek's agrit-ainment district (agricultural entertainment,) the Harvest community offers exceptional amenities, including TWO inviting heated pools, a splashpad, scenic neighborhood trails, multiple play areas, fire pits, and a community lake with catch and release fishing. This is more than just a home; it's a lifestyle. Located just across the street is Schnepf Farms & Queen Creek Olive Mill. Schnepf is a 4th generation working family farm, and Arizona's largest organic peach grower with a U-Pick Garden, country store, bakery, petting zoo, play yards, train rides and seasonal events. Queen Creek Olive Mill is a unique agri-tourism experience, restaurant and marketplace, and produces Arizona's only extra virgin olive oil. Just under 4 miles away find Pecan Lake Entertainment, a new entertainment center with electric karting, ropes course, arcade, 21-hole putting course, axe-throwing, VR experiences, escape rooms and a coming soon surf pool.

23103 E Mewes Road, Queen Creek

$745,000
4 Beds 3 Baths 6832809 MLS 2,602 SqFt.
This stunning property in a gated community, featuring a Next-Gen suite, RV garage (14'8''x42'10''), & situated on an ideal corner lot spanning 0.263 acres, offers a unique blend of space & privacy. The main house includes 3 bedrooms & 2 bathrooms, complemented by a gourmet kitchen with white shaker cabinets, stainless appliances, & a 6 burner gas cooktop. The kitchen also features a large pantry & ample quartz countertops with a spacious breakfast bar island. The great room layout with a split floor plan & glass multi-slider doors seamlessly integrates indoor & outdoor living, perfect for entertaining in the oversized backyard. The property also includes a huge RV garage & an extended length single-car garage, ideal for parking a car or boat, with two EV outlets & epoxy floors. The Next-Gen suite is designed for multi-generational living, featuring a private entrance from the front porch & a lock-off entrance from the main house. It includes 1 bedroom, 1 bathroom, a full kitchen, & private laundry facilities, along with its own 1-car garage & side yard patio space. This setup is perfect for accommodating family members or guests while maintaining privacy & independence. Located in an upscale gated community in Queen Creek, residents enjoy access to community parks, BBQ ramadas, & pickleball courts.

21965 E Nightingale Court, Queen Creek

$534,900
4 Beds 3 Baths 6832402 MLS 1,933 SqFt.
This exquisite 1,933 sf home featuring 4 spacious bedrooms, 2.5 bathrooms, and a host of custom upgrades. Nestled in the peaceful Harvest Community, this home offers the perfect blend of comfort, style and privacy. Modern, custom-designed fireplace/TV wall and painted Kitchen Island Cabinets offer just the right touch! Master bedroom has custom design wall and barn door to bathroom. Exterior remodel of front and back yard was completed early 2025 with extended paver driveway, paver walkway to front door, lush turf in front and backyard. Extended paver patio in backyard features cantilever style pergola with media wall which is perfect for outdoor entertaining! Harvest community offers park, swimming pool, playground and even a fishing lake for outdoor recreation!

22474 E Lawndale Place E, Queen Creek

$659,990
4 Beds 4 Baths 6832255 MLS 2,623 SqFt.
Discover the elegance of this stunning single-story Jade plan home, offering 2,623 sq. ft. of beautifully designed living space. Situated on an oversized, north-facing lot, with single stories on both sides. This spacious home features 4 bedrooms, 3.5 bathrooms, a dedicated dining room, and a 3-car tandem garage. Inside, you'll find 10' ceilings, 8' interior doors, and a 4-panel sliding glass door in the great room, seamlessly connecting to the covered patio—perfect for indoor-outdoor living. The gourmet kitchen is a chef's dream, featuring white 42'' shaker-style cabinets, a 36'' gas range, built-in microwave and oven, quartz countertops with a stylish tile backsplash, and a single basin sink. The space is enhanced with upgraded black and gold light fixtures and plumbing fixtures, adding a touch of modern elegance. The primary suite is a true retreat, boasting an enlarged tiled shower, two linen closets for ample storage, and a spacious walk-in closet. Additional convenience features include a garage service door and a pre-plumbed sink connection in the laundry room for added functionality. Located near the newly opened Frontier Family Park, this home offers easy access to recreational amenities and community spaces. Don't miss the opportunity to own this exceptional home.

22693 E Saddle Way, Queen Creek

$650,990
4 Beds 4 Baths 6832230 MLS 2,820 SqFt.
Welcome to this beautifully designed Jade plan, offering 2,820 sq. ft. of elegant living space. This north-facing, single-story home sits on an oversized lot, surrounded by other single-story homes for added privacy. The charming courtyard entrance leads to a paver driveway and front porch, setting the tone for this exceptional residence. Inside, you'll find 4 spacious bedrooms, 3.5 bathrooms, a den, and a formal dining room. The gourmet kitchen is a chef's dream, featuring white 42'' shaker cabinets, a 36'' gas range, built-in microwave and oven, deco-wrapped island, quartz countertops, and a stone-look tile backsplash. A single basin sink and upgraded black light and plumbing fixtures complete the sophisticated design. Stylish interior finishes include wood plank tile flooring throughout the main living areas for a modern yet warm aesthetic, complemented by upgraded plush carpet in the bedrooms for added comfort. Soaring 10' ceilings, 8' interior doors, and a 4-panel sliding glass door in the great room seamlessly blend indoor and outdoor living, leading to a covered patio perfect for entertaining. The luxurious primary suite boasts an enlarged shower, dual linen closets, and a spacious walk-in closet. Additional convenience features include a garage service door, pre-plumbed laundry room for a sink, and a tankless gas water heater. Located near the newly opened Frontier Family Park, this home offers the perfect combination of comfort, style, and convenience. Don't miss this incredible opportunity!

22677 E Saddle Way, Queen Creek

$412,000
4 Beds 2 Baths 6832157 MLS 1,678 SqFt.
This beautiful home in The Villages offers privacy, style, & convenience. A TRUE Queen Creek (Maricopa County) address. Situated on a premium north/south lot with no rear neighbors, this home is close to everything! Step inside to a spacious, open split floor plan, perfect for families. The kitchen is a standout, featuring a large island, elegant staggered cabinets, stainless steel appliances, & plenty of storage. Enjoy both function & charm, with a New AC unit & thoughtful details throughout the entire home, including custom board & batten paneling & authentic vintage decor. Located just minutes from Queen Creek Marketplace, Cornerstone, Founder's Park, & Downtown, with easy access to Gilbert, you'll have shopping, dining, and Top-Rated Schools right at your fingertips! Welcome home.

20916 E Desert Hills Boulevard, Queen Creek

$735,000
4 Beds 3 Baths 6831883 MLS 2,725 SqFt.
Beautiful 1-Story, 4/3 + bonus room, open concept home in Qn Crk Station. Premium oversized corner lot across from a common area. Private courtyard leads into a spacious formal living/dining area w/ views of a backyard oasis. Kitchen area boasts a large island, breakfast bar, eat-in dining & cozy family room. Upgrades include 42' cabinets, crown molding, tiled backsplash, stainless appliances (gas cooktop/oven), walk-in pantry & granite countertops. Backyard offers a beautiful pool with Baja step/water features plus separate sitting area w/ a firepit surrounded by artificial turf. Oversized tile throughout. 4-Car tandem garage. Family-friendly amenities include an Aquatic Center w/ a stunning 5,000sqft community pool, splash pad, sports courts, walking paths, playgrounds & picnic areas.

20040 E Kestrel Street, Queen Creek

$759,990
4 Beds 3 Baths 6831461 MLS 3,162 SqFt.
Newest designed plan, the Juniper to be completed this Spring.This home is situated on a larger homesite with double gate access. Sultana at Madera allows for quiet living with convenient access to the 24 Freeway and Shopping while providing amazing community ammenities including a community pool, pickle ball, bocce ball, playgrounds, bbq's, and ramadas. Our lovely quick move in home features wood plank tile floors neutral in color in the main living areas, plush carpeting in the bedrooms, White shaker style cabinets , Urbane bronze cabinets on deco wrapped island ,quartz kitchen countertops & unique tile backsplash, GE stainless appliances.. This is showcasing a 4 bedroom & 3 baths, den & teen room. Den leads to a private courtyard~The Juniper features 8' interior doors, 10' ceilings, pendant prewires over the island, ceiling fan prewires in all bedrooms and great room, designer tile in the primary bathroom with an enlarged tile shower ~free standing tub~~upgraded plumbing and lighting fixtures. A minimalist style design to the home. We also model the Juniper at Sultana at Madera.

22813 E Alyssa Road, Queen Creek

$800,000
4 Beds 3 Baths 6831115 MLS 2,403 SqFt.
Country Living with Mountain Views on 1.25 Acres - Close to Amenities! Enjoy country living with convenience to stores and restaurants on this 1.25-acre, fully fenced, flat property, on a paved road. The 12-foot RV gates on both sides provide easy backyard access. A private well services the property, with water lines available for future connection. This 4-bedroom, 2.5-bath home features superior finishes, including 12-foot tongue and groove ceilings in the living areas, 10-foot ceilings in the bedrooms, stunning kitchen cabinets, neutral ceramic tile, Anderson windows, and a 16-foot glass wall leading to a north-facing back patio. The oversized 4-car garage is 24 feet long with a tall entry. Don't miss this opportunity!

2040 W Gail Road, Queen Creek

$1,365,310
4 Beds 5 Baths 6831043 MLS 4,370 SqFt.
New Construction - Ready Now! The Sierra floor plan at Legado offers 4 bedrooms, 4.5 baths, and a spacious 4-car garage. Step through the foyer into the formal dining room before entering the heart of the home, where the gourmet kitchen flows seamlessly into the gathering room and casual dining area. A generously sized island makes cooking and entertaining effortless. The private primary suite is tucked at the back of the home, featuring a garden tub, dual vanities, and dual walk-in closets. One wing of the home offers two secondary bedrooms, each with its own en-suite bathroom, plus a game room that connects to the main living space. On the opposite side, you'll find an additional bedroom with an en-suite bath and flex room. Virtually staged photos are for representative purposes only. Structural options added include: chef's kitchen, added butler's pantry, and multi slide door at gathering and primary bedroom. MLS#6831043

18898 E Ashridge Drive, Queen Creek

$930,000
4 Beds 2 Baths 6830916 MLS 3,121 SqFt.
Welcome to this beautifully designed single-story home, offering spacious living and the perfect blend of comfort and luxury. The main house features 4 bedrooms, 2 bathrooms, and 2,004 square feet of living space. The open-concept layout includes a modern kitchen with sleek stainless steel appliances and elegant granite countertops. Whether you're cooking, dining, or entertaining, this kitchen is a true centerpiece. Step outside to your private oasis, complete with a sparkling pool, ideal for relaxing or hosting guests. The oversized 3-car garage provides ample space for vehicles and additional storage, while the irrigated lot ensures a lush, well-maintained outdoor space. In addition, the property includes a charming guest house spanning 1,117 square feet. Perfect for visitors or as an income opportunity, the guest house features a cozy living room, a fully equipped kitchen, one bedroom, 1.5 bathrooms, a laundry room, and additional storage space. This exceptional property offers versatile living spaces, modern amenities, and an inviting atmosphere, all set in a desirable location. Don't miss the chance to make this stunning home yours!

17203 E Starflower Court, Queen Creek

$900,000
4 Beds 3 Baths 6830909 MLS 3,040 SqFt.
Incredible custom home sitting on over an acre of land. Private and quiet, mountain views, close to shopping, dining & top schools. The irrigated backyard features a heated pool, double RV gates and oversized covered patio. No HOA w/ plenty of room for horses and rare 4 car garage! Inside features soaring ceilings, extended tile, open & bright floor plan with a den. Great home for entertaining w/ separate wet bar. Kitchen is a chef's dream! The primary retreat is large & private- split from the other bedrooms. Great location! New AC unit on the north side of home and New hot water heater installed in 2024. Queen Creek is an equestrian friendly town offering small-town charm & modern amenities.

25903 S Lemon Avenue, Queen Creek

$735,000
4 Beds 3 Baths 6830456 MLS 2,601 SqFt.
UPDATE! Now offering SELLER FINANCING! See below for details! The Will Rogers Equestrian Ranch is a unique neighborhood tailored for horse enthusiasts. A short walk from your doorstep lies a private 10-acre equestrian center, featuring private stalls, barns, lit arenas, round pens with sprinklers and lights, turnout areas, and instant access to the Queen Creek wash trail system and connecting trails—perfect for riding without ever needing to trailer out. Beyond the equestrian privileges, residents can take advantage of a clubhouse, a sparkling community pool, sport courts, and breathtaking mountain views, all complemented by excellent walk-ability to nearby shopping, dining, and entertainment. Additional perks include community RV parking, making this a versatile and amenity-rich community for all. From the house, experience breathtaking sunsets & stunning views of the Goldmine Mountains from your own front courtyard in this exquisitely upgraded & meticulously maintained home, sitting on a very large 16,000+ square foot lot. A grand entry w/ custom tile welcomes you into a thoughtfully designed split floorplan, offering both elegance & functionality. The East Wing features a luxurious master suite w/ a spa-like bath, tiled walk-in shower, spacious closet & private patio access. The West Wing is a unique retreat, perfect for multi-generational living, w/ 2-adjoining bedrooms, a shared bath & a private entrance ideal for guests, teens or extended family. A true entertainer's dream, the kitchen boasts rustic Tuscan cabinetry, stainless steel appliances, under-mount lighting, a large corner pantry, a breakfast bar & a morning nook. The open-concept design flows seamlessly into the spacious family room and dining area. Additional highlights include a versatile bedroom with patio access that could serve as a second master suite, a three-car garage w/ built-in cabinetry & dual doors opening to the backyard, a whole house water systems that requires no salt, security lighting, as well as 5 entry security doors. SELLER CARRY : Seller offering a 4.75% interest rate with a 25% down payment. Amortized over 30 years with a 3 year balloon payment and an additional 2 year extension possible! Monthly payment would be ~$3,500 (Principal/Interest/Taxes/Insurance)

20212 E Appaloosa Drive, Queen Creek

$950,000
4 Beds 3 Baths 6830262 MLS 2,570 SqFt.
Located in the heart of Queen Creek, this fully remodeled home offers 2,570 square feet of luxurious living space. The house features four spacious bedrooms plus a large office, making it ideal for families or those who work from home. With two full bathrooms and an additional half bath, comfort and convenience are at the forefront. The centerpiece of the property is the amazing backyard, which boasts a trampoline next to a sparkling pool, perfect for entertaining and enjoying outdoor activities. The RV Gate allows you to park any of your toys in the convenience of your backyard. This home seamlessly blends modern updates with ample space, creating an inviting and functional living environment

23420 S 202nd Street, Queen Creek

All information should be verified by the recipient and none is guaranteed as accurate by ARMLS. Copyright 2026 Arizona Regional Multiple Listing Service, Inc. All rights reserved.