Refine Search
Sort by
$2,300,000
4 Beds 5 Baths 6859024 MLS 4,250 SqFt.
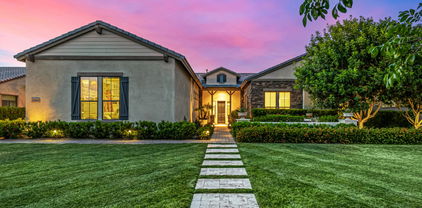
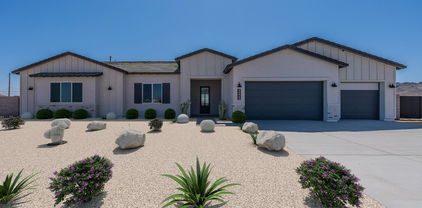
Welcome to Casa de Sueños, elevated desert living in Santo Vallarta. This remarkable residence offers privacy and breathtaking panoramic mountain views, all just moments from Queen Creek's vibrant city center. Located on a prime corner lot along a quiet back street, this property impresses with a stunning stamped concrete half-circle driveway and a massive limestone pillar entry. An oversized side driveway provides ample parking for guests and recreational vehicles. As you step through the impressive 10 by 6 ft. glass door, you'll immediately notice the beautiful Sierra Pacific casement windows throughout the home. The interior features a versatile floor plan, allowing for easy customization to suit your lifestyle. Two front rooms with large picture windows can function perfectly as an office, a cozy lounge, or a formal dining room. The heart of the home is an expansive, open floor plan that seamlessly connects the living spaces. A neutral color palette throughout creates a calming atmosphere, while TNG ceilings add a touch of architectural detail and warmth. This design makes it easy to decorate and personalize the space to your taste. This home is designed for both luxurious living and unforgettable entertaining. The kitchen is a chef's dream, featuring custom sleek modern oak cabinetry and top-of-the-line Thermador appliances, including a 60" built-in fridge and a 48" range with a griddle and pot filler. A stunning waterfall island with quartz countertops and a pass-through kitchen sink window to the outdoor bar make hosting an absolute delight. The thoughtful layout separates the master bedroom and a secondary master retreat for guests on opposite sides of the home. A separate hallway leads to additional bedrooms and the famous "bunk room," which houses four queen-size built-in bunks. This versatile space could easily transform into a gym, theatre, game room, or additional bedroom to suit your needs. Throughout the home, designer details abound, including raised floating vanities, upgraded custom sleek cabinetry, quartz countertops, faucets built into the wall, and toe-kick lighting. The garage offers exceptional functionality and space, with an extended height door and length to accommodate oversized vehicles, gym equipment, and sporting gear. Custom built-in storage, built in lighting making it appear like a showroom, locker storage for sporting equipment, epoxy flooring, and two electric car charging plug-ins complete this space. The backyard is an entertainer's paradise. Enjoy a massive heated pool, a sunken spa with glow-in-the-dark tile, an oversized 5 hole putting green with stunning mountain views, and a sunken travertine fire pit area with seating to the swim-up bar. The backyard adds more dimension with a sunken sport court with lighted travertine steps to pickleball, basketball, or hockey enthusiasts. If sports aren't your focus, architectural plans for a 2-bedroom guest house are included and for ease of access, there is an RV gate right off the multi-purpose court. This is more than a home; it's a lifestyle of elevated desert luxury living and unparalleled convenience.

10918 W Dove Roost Road, Queen Creek

$1,245,000
4 Beds 3 Baths 6858983 MLS 2,830 SqFt.
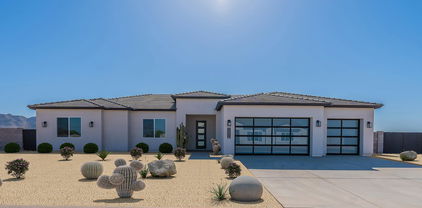
Back on market!!! The timeless modern farmhouse you have been looking for! This stunning custom home sits on a spacious 1 acre lot in an ideal Queen Creek location. Whether you're dreaming of a pool, RV garage, casita, or more- there's room to make it your own. Inside the home, you will find a vaulted great room filled with natural light, rich hardwood flooring, and an open-concept layout designed for modern living. Chefs kitchen with an oversized fridge, gas cooktop, quartz countertops and a dreamy range hood. The oversized laundry room with sink and walk in pantry will give you all the organizational space you need. Just minutes away from shopping, dining, entertainment, and all with no HOA restrictions.

21239 E Cloud Road, Queen Creek

$717,950
4 Beds 2 Baths 6858397 MLS 2,467 SqFt.
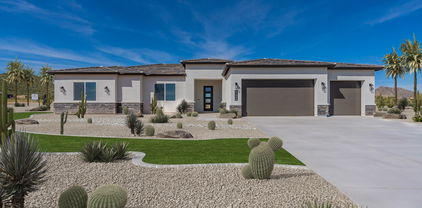
This one is SPECIAL! WON BEST HOME ON TOUR IN QUEEN CREEK! IMMACULATE IN EVERY WAY! LIKE NEW! Beautifully staged and furniture negotiable! Stunning Luxury Home in Gated Rosewood Grove Located right on the GILBERT QUEEN CREEK BORDER, this home offers easy access to everything both areas have to offer . This single-level residence backs to serene open space and sits just across from a private park—offering both tranquility and convenience. Step through the inviting front courtyard into a beautifully designed great room floor plan, thoughtfully upgraded throughout. The interior boasts stylish wood-look plank tile flooring and a gourmet kitchen featuring custom cabinetry, built-in premium appliances, a large island, and a spacious walk-in pantry. A MUST SEE great room includes a sleek modern gas fireplace and a disappearing glass wall, blending indoor comfort with outdoor living. The luxurious owner's suite is a relaxing retreat, complemented by a spa-like bath and oversized closet. Ideal for entertaining, the private backyard is an oasis with a custom-designed swimming pool and cozy fire-pit lounge areaperfect for gatherings with friends and family. This energy-efficient home is just minutes from major freeways, shopping, dining, parks, and scenic trails. Don't miss the opportunity to own in one of the area's most sought-after communities!

18530 E Mockingbird Court, Queen Creek

$430,000
4 Beds 2 Baths 6857562 MLS 2,070 SqFt.
Live, Play & Relax in the Heart of Queen Creek! (Tax record sf is wrong- measured at 2070) Welcome to your new home in the highly sought-after Villages at Queen Creek— with resort-style amenities & an unbeatable location! Located on a quiet interior North/South lot, No 2 stories behind you, move-in ready 4 bedroom home has everything you need to live comfortably & stylishly. Step inside to find a versatile bedroom just off the entry—ideal for working from home or a quiet study space. The home features a welcoming open-concept kitchen and family room, perfect for everyday living and entertaining. A formal living & dining area provides flexibility to use as a game room, media space, or additional gathering area. Owner will add double doors to front bedroom with acceptable offer.continue Live, Play & Relax in the Heart of Queen Creek! Welcome to your new home in the highly sought-after Villages at Queen Creek a vibrant community with resort-style amenities and an unbeatable location! Perfectly positioned on a quiet interior North/South lot, this move-in ready 3-bedroom + den home (owner will add double doors with accepted offer) has everything you need to live comfortably and stylishly. Step inside to find a versatile Bedroom/den/office just off the entryideal for working from home or a quiet study space. The home features a welcoming open-concept kitchen and family room, perfect for everyday living and entertaining. A formal living and dining area provides flexibility to use as a game room, media space, or additional gathering area. Enjoy morning coffee or evening chats with neighbors on the charming front patio. At the end of the day, retreat to the spacious Main suite for peace and relaxation. Need extra storage or space for your toys? You'll love the oversized garage with room for cars, tools, and more. The Villages at Queen Creek offers a lifestyle like no other, with access to Golf, Tennis, Pickleball, a Gym, Community Pool, Clubhouse and more. You're also just minutes from the popular Ellsworth Corridor, offering shopping, dining, and everyday conveniences. Nothing to do but unpack and enjoy FEATURES: **Entry Security door Covered Patio **Formal Living Room Ceiling fan with light **Formal Dining Room Ceiling light **Kitchen Built in Microwave Stainless Range/Oven Stainless Dishwasher Stainless Refrigerator Breakfast Bar at island Walk in Panty 3/4 HP Garbage disposal **Family Room Open to Kitchen Ceiling Fan Sliding doors to Patio Casual dining area **Main Suite Double door entry Ceiling Fan with light Sliding door to Patio Walk in Closet with shelves **Main Bath Walk-in Shower with Glass doors Double Sinks Private Toilet room Linen Closet **2 Guest Bedrooms Ceiling Fan with lights Double door closet **Office with closet Ceiling Fan with light Shelving in Closet **Guest Bathroom Tub shower combo **Laundry Washer/Dryer Hookup Cabinets Linen Closet **Garage Oversized with push out for Golf cart or Work Bench Direct Access to home Drop Down Ladder for Attic access Gas Water Heater Additional Hanging Work lights Insulated Garage door **Exterior Extended Covered Patio Ceiling Fan with light Recessed Lighting Easy maintenance yard Key Lime Tree Pomegranate Tree Rose Bushes Raised planter beds Side Gate with new wood slats Concrete slabs for Spa or BBQ Grill **Additional Features 2070 Sq Ft North/South Exposure Prewired Surround Sound Prewired Security System Blink Doorbell Sun Screens Double door dog door Newer Interior Paint Solar Sensor Coach Light Alexa Controlled Multicolor Lights Panel Doors Lever Handles Vinyl plank flooring throughout **Community Features Golf Course Club House Game room with Fireplace and TV Heated Community Pool Spa Work Out Facility Tennis Courts Pickle ball courts Multiple Children's play areas Close to downtown Queen Creek Ellsworth Corridor: Restaurants, Entertainment, Grocery Stores and Sho

21616 E Calle De Flores --, Queen Creek

$667,900
4 Beds 3 Baths 6857441 MLS 2,743 SqFt.
WOW! SELLER OFFERING $8,000 TOWARDS A BUYER % RATE BUYDOWN & CLOSING COSTS! BEAUTIFULLY MAINTAINED SPLIT FLOOR PLAN HOME, LOCATED IN THE DESIREALE NEIGHBORHOOD OF VICTORIA! EXPANSES OF UPGRADED WOOD-LIKE PLANK TILE FLOORING IN ALL THE MAIN AREAS AND BRAND NEW CARPET IN MANY BEDROOMS! NEW OR REFRESHED INTERIOR PAINT! THE GREAT ROOM IS SPACIOUS! THE DESIGNER KIT. FEATURES A CENTER ISLAND/BREAKFAST BAR, TALL STAGGERED CABINETS & LOTS OF GRANITE COUNTERTOPS. THE HIGHLY UPGRADED APPLIANCES ARE STAINLESS STEEL AS WELL AS THE NEWER SMART REFRIGERATOR WITH A BUILT-IN DATA CENTER! THE SPLIT PRIMARY SUITE IS SPACIOUS W/A HUGE WALK-IN CLOSET! THE ENSUITE BATH HAS A SEPARATE TUB/SHOWER AND DBL. VANITIES! THE BACKYARD HAS LOTS OF EASY CARE FAUX TURF AND A COV. AND EXTENDED PATIO W/ JERUSALEM STONE! THE TVS WITH IN-WALL ELECTRICAL ALL CONVEY! THE OUTDOOR TV & SOUND BAR WITH BUILT IN ELECTRICAL WIRING ALSO CONVEYS (SAMSUNG TERRACE) AND IS SPECIFICALLY MADE FOR OUTDOORS (MORE EXPENSIVE)!! DON'T MISS THE SPARKLING SPA AND PERGOLA! THERE IS ALSO A 3 HOLE PUTTING GREEN....FUN! CLOSE TO QUEEN CREEK MARKET PLACE, SHOPPING, RESTAURANTS AND GREAT SCHOOLS! PLEASE SEE THE PICTURES WITH MANY MORE DETAILS LISTED! ***NEW 12/2024 LENNOX AIR HANDLER SYSTEM***! A PROLIFIC LEMON & GRAPEFRUIT TREE!!!

20084 E Rosa Road, Queen Creek

$1,390,000
4 Beds 4 Baths 6857042 MLS 3,616 SqFt.
Welcome home to this beautiful single-story residence with POOL in the popular GATED Dorada Estates! Impressive from the inside & out, featuring a lush green landscape, CORNER LOT & 4-CAR GARAGE w/epoxy flooring, & PAVER DRIVEWAY. The stunning interior showcases sizable living & dining areas with soaring 12 FOOT CEILINGS, tile flooring, recessed lighting, FULL WALL SLIDING DOOR, a cozy fireplace to add ambiance to your gatherings, and fresh neutral paint. The kitchen is a chef's delight displaying elegant pendant lamps, white cabinetry for abundant storage, tile backsplash, QUARTZ counters, a spacious walk-in pantry for convenience, SS WOLF APPLIANCES & an island perfect for quick meals and casual conversations. The lavish main SPLIT bedroom offers plenty of natural light for easy relaxation, a walk-in closet, and a full bathroom with double vanities, MARBLE FLOORS. 2 bedrooms share JACK & JILL BATH, additional Bedroom has its own PRIVATE BATH. The sizable laundry room has attached cabinets and a sink. NEW EXT PAINT Enjoy outdoor living to the fullest in the vast GREEN backyard! Year-round entertaining under the covered patio, where you can unwind after a long day. The sparkling pool with a delightful water feature is ideal for hot summer days. Gather around the firepit and take in the amazing scenery this home provides. This wonderful property offers something for everybody in your family! Hurry up and see it now!

17690 E Bronco Drive, Queen Creek

$736,500
4 Beds 3 Baths 6856993 MLS 2,713 SqFt.
Tucked into a private cul-de-sac on over 1/3 acre, this beautifully designed 4-bed, 3-bath PLUS bonus room, 4 CAR GARAGE with future ADU space potential offers privacy, & exceptional indoor-outdoor living. Set on a rare lot with a RV gate and only 1 neighbor, it features 10' ceilings, a seamless split floorplan with defined living spaces & flexibility. The expansive kitchen is storage-rich—perfect for everyday cooking and gourmet entertaining—with gas cooktop, wall oven, walk-in pantry, and oversized island. Enjoy a resort-style backyard with pool, spa, grassy play area, sport court, and extended slab parking. Two new AC units, brand NEW water heater and R50 insulation. Minutes from Queen Creek Marketplace and TOP RATED schools, this property offers the ideal space, comfort, & location Step through the gated courtyard into a thoughtfully designed home featuring neutral finishes, shutters, surround sound, and a cozy gas fireplace. The spacious primary suite offers a relaxing retreat with its sitting area, dual vanities, soaking tub, walk-in shower, and generous closet. The 4-car tandem garage includes 8' headers, built-in cabinetry, a workbench, and TV hookups plus a 10' RV gate with a 36' paved slab. They say your space should match your story, this one was built to be your next chapter!

19902 S 190th Street, Queen Creek

$634,990
4 Beds 4 Baths 6856739 MLS 2,830 SqFt.
Up to 3% of base price or total purchase price, whichever is less, is available through preferred lender to be used toward closing costs, pre-paids, rate buy downs, &/or price adjustments. This thoughtfully designed Prato home features a luxurious owner's suite conveniently located on the first floor, complete with a sleek, low-threshold glass walk-in shower. The kitchen is equipped with a modern gas appliance package, ideal for culinary enthusiasts. Enjoy seamless indoor-outdoor living with an extended covered patio at the rear of the home—perfect for relaxing or entertaining. Located in the Jorde Farms community in Queen Creek which offers tranquil living just moments from premier shopping, dining, and entertainment—providing the perfect blend of seclusion and convenience.

21247 E Cattle Drive, Queen Creek

$626,990
4 Beds 3 Baths 6856690 MLS 2,432 SqFt.
Up to 3% of base price or total purchase price, whichever is less, is available through preferred lender to be used toward closing costs, pre-paids, rate buy downs, &/or price adjustments. The impressive Avelino plan showcases an all-gen suite for added flexibility, a striking stone-accented exterior, and a luxurious owner's bath with a glass walk-in shower. The Chef's kitchen features a gas cooktop, quartz countertops, and upgraded tile and carpet throughout. This smart home also includes a Ring Doorbell and Honeywell Thermostat for modern convenience and peace of mind. Located in the Jorde Farms community in Queen Creek which offers tranquil living just moments from premier shopping, dining, and entertainment—providing the perfect blend of seclusion and convenience.

21254 E Cattle Drive, Queen Creek

$557,640
4 Beds 2 Baths 6856625 MLS 2,137 SqFt.
Up to 3% of base price or total purchase price, whichever is less, is available through preferred lender to be used toward closing costs, pre-paids, rate buy downs, &/or price adjustments. The Barletta floor plan shows elegant design & effortless flow, highlighted by a spacious kitchen island that seamlessly connects the café & gathering room—perfect for both everyday living and stylish entertaining. The owner's bath offers a spa-like retreat with a sleek, glass-enclosed low-threshold walk-in shower. Premium finishes include 42'' upper cabinetry, KitchenAid appliances, & quartz countertops. Situated in the highly desirable Jorde Farms community offering serene living with proximity to shopping, dining, and entertainment—beautifully tucked away from the bustle, yet moments from it all.

21270 E Cattle Drive, Queen Creek

$405,000
4 Beds 2 Baths 6856580 MLS 2,241 SqFt.
Charming retreat on a spacious lot with mountain views and a refreshing pool. Welcome to this 4 bed/2 bath home with a functional floor plan on an expansive .475-acre lot in the highly desirable Chandler Heights Citrus Irrigation neighborhood with no HOA. Located within award winning Chandler schools. Perfect blend of privacy with a rare grandfathered lot size, surrounded by properties on 1+ acre lots. Enjoy the North/South exposure and gorgeous San Tan Mountain views. Saltwater pool with UV light sanitizer, water feature and Baja deck with umbrella sleeve & electric heater built in March 2023. Relax in the shade under the large ramada or hang out on the front deck. New roof (2021), New dual pane windows, siding and back sliding door (2022), HVAC system replaced (2020), soft water system and Reverse Osmosis drinking water. This home offers a bright, open layout and sits in a quiet tucked away neighborhood with a rural feel yet minutes away from shopping, dining, hiking and freeway access. Plenty of room for RV parking.

17913 E Watford Drive, Queen Creek

$605,000
4 Beds 3 Baths 6856497 MLS 2,388 SqFt.
This delightful home with POOL features inviting curb appeal, mature landscape, and 3 garage spaces. The interior will charm you with crown moulding, arched passageways & earthy colors. The kitchen displays recessed lighting, ample cabinetry, custom tile backsplash, a deluxe gas range, pantry & large island. The serene primary retreat offers plenty of space, walk-in closet, & full bathroom w/ double sinks. The garage & laundry room includes built in cabinets for added storage. Enjoy outdoor living to the fullest in the spacious backyard complete with a covered patio, a lush grassy area, lemon and peach trees, & pool ideal for hot summer days. Side yard has space for RV parking, too. Brand new AC will keep you comfy inside. This home is a must-see!

18492 E Oak Hill Lane, Queen Creek

$940,000
4 Beds 3 Baths 6856135 MLS 3,270 SqFt.
No need to look at new construction homes—this home is just like BRAND NEW but even BETTER! Imagine snagging a LIKE NEW home that's just like a MODEL decked out with every high-end upgrade you can dream of along with a professionally landscaped front & backyard AND a new pool, spa and outdoor kitchen with a ramada! Completely TURNKEY, nothing you need to do other than move in! Perfectly positioned on a cul-de-sac lot in the highly desired community of Terravella! Enjoy the cozy front porch entry with views of the park just across the street. From the moment you step inside, you'll appreciate the abundance of upgrades and designer touches throughout! (more...) The kitchen is INCREDIBLE showcasing high end "Mist" color maple cabinetry that extends to the ceiling with glass upper doors, soft-close drawers & doors, pots & pans drawer, custom hardware, Chef GE Monogram appliances including 48" slide-in gas range, double ovens, 48" built-in side by side refrigerator with water & ice dispenser and a built in Summit dual wine refrigerator. Quartz counters, custom tile backsplash, under cabinet lighting with light rail, custom hood, HUGE island custom upgraded to match the cabinetry, tons of barstool seating, pot filler, Blanco farmhouse sink with a motion wave faucet, R/O system, butler's pantry and a walk-in pantry for all your storage needs! The Primary Suite is truly a luxurious retreat featuring ship lap accent walls and a designer closet with a custom-built island full of drawers & shelves, perfect for keeping everything organized. The primary bathroom is spacious and offers a spa-like experience complete with a Voss rain shower head, a comfort height toilet, floating shelves and an added bank of drawers in the vanity. The backyard is expertly designed featuring a pebble tec pool with water features and an oversized baja step, an elevated spa with a water feature that spills into the pool, travertine pavers, outdoor kitchen with a 4 burner grill, refrigerator, drawers, pergola with a fan & lighting, high grade pet friendly turf grass and a gated dog run with access from the laundry room. Additional upgrades/amenities include a custom iron security front door with glass interior door, wood look tile flooring in all the right places, plantation shutters throughout the entire house, upgraded lighting throughout, ceiling fans throughout, Sonos surround sound system with speakers in the living room and backyard patio, epoxy flooring & overhead storage racks in the garage, a water softener system, front and backyard rain gutters, back patio electric screens, holiday light package, Eufy solar security cameras, Adobe alarm system, sun screens on all windows, beautifully designed paver driveway & sidewalk, $26K in custom accent walls & trim work throughout, combo port for internet in 2 bedrooms plus the den and custom double den doors. Enjoy the added benefit of a whole-house water filtration system, along with a separate under-counter reverse osmosis (RO) system for purified drinking water. SUPERSIZED laundry room with tons of cabinetry & counter space perfect for a craft area, workstation, exercise space, etc., laundry room sink, custom hardware and tile backsplash. All of this in a fantastic Queen Creek location! Enjoy tons of shopping, restaurants and entertainment close by - 1 mile to Queen Creek Marketplace, less than 2 miles to AZ Athletic Grounds, 1 mile to the new Aquatic Center, 1.5 miles to DT Queen Creek, 2 miles to the 24 frwy, 1.5 miles to Williams Gateway Airport and just down the street from the upcoming expansion of Desert Horizons Nursery that will include a restaurant, cafe & bakery! Come check it out! This home combines luxury living with convenience and is a rare find!

21099 E Mayberry Road, Queen Creek

$990,000
4 Beds 4 Baths 6855839 MLS 3,796 SqFt.
Stunning Corner-Lot David Weekley Home in the Sought-After Harvest Community! Welcome to your dream home in the heart of Queen Creek's premier Harvest community! This beautifully designed 4-bedroom, 3.5-bathroom single-family residence by David Weekley Homes offers the perfect blend of luxury, comfort, and functionality. Set on an oversized corner lot, this home boasts prime placement right across from the lush greenbelt and tranquil lake—the ultimate serene backdrop to your everyday life. Inside, you'll find a spacious, thoughtfully laid-out floor plan featuring: 4 generously sized bedrooms, including a luxurious owner's suite 3.5 modern bathrooms with upscale finishes A flexible denperfect as a media room or play space A dedicated office area, ideal for remote work or a study zone The open-concept living space flows effortlessly from the gourmet kitchen to the great room, making entertaining a breeze. Large windows flood the home with natural light while offering picturesque views of the greenbelt and water beyond. Step outside to your expansive backyardperfect for hosting, relaxing, or even adding a pool. With only one neighbor and the community's natural beauty in front of you, privacy and peace are built right in. Enjoy all the amenities Harvest has to offer, from community pools and walking trails to playgrounds and moreall just minutes from schools, shopping, and dining in Queen Creek. Don't miss the opportunity to make this corner-lot gem your forever home. Premium Upgrades & Custom Features This home has been thoughtfully upgraded with high-end touches throughout, offering both elegance and functionality: Interior Upgrades: New Luxury Carpet Installed May 2025 Custom Garage Cabinets for organized storage Elegant Wood Shutters throughout the home for a refined look & light control Wainscoting detail adding character and sophistication to main living spaces Built-in custom cabinetry in the Living Room, perfect for stylish storage Designer Wood Built-Ins in the Den, ideal for a home office or library Wall Wood Paneling in the Front Bedroom for added texture and warmth Designer Closets in both the Main Bedroom and Front Bedroom Suite Outdoor Features: Professionally designed backyard oasis featuring: Serene Outdoor Waterfall for ultimate relaxation Low-maintenance Artificial Turf Over 80 Mature Ficus Trees for privacy and greenery Custom Built-In BBQ under a stylish Pergolaperfect for entertaining This home is a Tranquility Modela standout layout that maximizes open living spaces, flexible rooms, and indoor-outdoor flow. Every detail was carefully selected to enhance comfort, beauty, and livability. Offered in the Harvest Community, Queen Creek, AZ Oversized Lot | Corner Location | Lake Views

25875 S 227th Way, Queen Creek

$2,325,000
4 Beds 5 Baths 6855547 MLS 4,146 SqFt.
Property appraised at $2,680,000 in November 2024. Seller will consider seller credits to buyer with agreeable offer. Introducing 19687 E Melissa Pl - an opportunity to immerse yourself in a home that has been meticulously upgraded. Built by Toll Brothers but enhanced beyond measure, your new home stands at an impressive 3,852 in the main property and 447 sq ft in the expanded and attached casita ($122,665.) At this heavily customized estate, you and your guests will first be impressed by the private, oversized courtyard complete with tranquil water sculpture. Inside the home, a floor-to-ceiling temperature and humidity-controlled wine wall ($51,242) welcomes you amongst 12-foot ceilings (enhanced by 2' at a cost of $66,015.) Floor plan was also extended to add an additional 4 feet of space to the kitchen and primary bedroom. Find white oak hardwood flooring ($111,620 in upgrades) throughout, numerous custom lighting features and home automation through Control 4. Control music projection and volume throughout multiple zones (including outdoors!) with built-in kitchen wall system. In the heart of the home - the kitchen - enjoy a double island with built-in wine fridge and waterfall quartzsite, twin built-in Sub Zero refrigerators ($13,570), 48" Wolf Range Top ($18,415), Kitchenaid Beverage Center and double wall ovens. The gathering area is anchored by a 72" linear fireplace ($21,070), creating the ideal space to relax and make memories. In the primary bedroom, enjoy the extended floor plan, upgraded bathroom fixtures and custom closet upgrades. Pull back the fully retractable slider to reveal not only incredible mountain views, but your $750,000 backyard paradise that you'll never want to leave. You'll find a custom outdoor kitchen with pergola, pellet smoker, EVO grill, beverage fridge and storage. Entertaining is absolutely effortless with commercial-grade outdoor misters at the covered patio and outdoor kitchen, and outdoor speakers in the front courtyard, back yard and kitchen. Additional upgrades include: KITCHEN COUNTERTOP UPGRADES: $55,602 CABINET UPGRADES; $52,210 SOUND EFFECTS, VISION MAKERS + INSULATION: $50,583 WALL TILE UPGRADES: $39,557 EXPANDED GARAGE DEPTH 4' : $10,610 LEVEL 5 CABINETS: $8,030 SANTA FE WALL TEXTURE: $7,750 See docs tab for full list of upgrades.

19687 E Melissa Place, Queen Creek

$619,990
4 Beds 3 Baths 6855509 MLS 2,669 SqFt.
Up to 3% of base price or total purchase price, whichever is less, is available through preferred lender plus additional 1% of base price or total purchase price, whichever is less, is available to be used toward closing costs, pre-paids, rate buy downs, &/or price adjustments. Beautifully upgraded single-story home featuring 4 bedrooms plus a den, an impressive gourmet kitchen, full glass walk-in shower, and a spacious 3-car garage. Located in the desirable Majesty series within the gated Harvest community, this home sits just steps from the swimming pools, catch-and-release lake, and green park. Thoughtful exterior details include front landscaping, a paver driveway and walkway, and a charming private courtyard entry with paver accents.

22528 E San Tan Boulevard, Queen Creek

$565,000
4 Beds 3 Baths 6855399 MLS 2,632 SqFt.
This beautifully upgraded Moonstone floorplan in Queen Creek's premier Spur Cross community offers the perfect blend of space, style, and location. Nestled on a premium lot with no neighbors in front or behind, this home is ideally positioned just steps from the community pool, beach volleyball and basketball courts, parks, and greenbelts. Offering 4 bedrooms, a downstairs den (perfect for a home office or potential 5th bedroom), and a spacious upstairs loft, there's room for everyone, whether it's working from home, entertaining, or relaxing. The kitchen features rich cabinetry, sleek granite countertops, and opens to a large great room, creating the ideal space for gatherings. Gorgeous wood plank tile flooring runs throughout the main living areas. A glass slider off the great room offers easy access to the oversized backyard and side yard, both larger than neighboring homes, with stunning views of the Superstition Mountains. Thoughtful upgrades include surround sound pre-wiring in the great room, ceiling fans, Ethernet wiring to multiple rooms, a water softener, and reverse osmosis system. The North/South orientation adds to the home's energy efficiency and comfort. Located within walking distance to Frontier Family Park, restaurants, gyms, coffee shops, and schools, this home combines comfort, convenience, and community - all in one of Queen Creek's most desirable neighborhoods.

21716 S 225th Way, Queen Creek

$862,849
4 Beds 3 Baths 6855208 MLS 3,205 SqFt.
BRAND NEW Construction w/ Custom-Quality Upgrades throughout and STUNNING VIEWS! This beautiful Modern Home is located on 1.4 ACRES of Horse Property w/ a TEEN ROOM & DEN. Gourmet Kitchen w/ high-end Cabinets w/ 42'' uppers, White Quartz Countertops, WOLF Appliances & Wood Plank Tile Floors. Stunning Master Bathroom w/ Freestanding Soaking Tub, BEACH ENTRY Glass Shower & Double Vanities. Exceptional Energy Efficient - boasting Spray Foam Insulation, Premium Trane AC units & High-end Windows. Superior Construction & Craftmanship includes Premium Roofing System, Premium Synthetic Stucco & much more! $5,000 to Buyer at Close of Escrow which shall be used towards Buyer installing a water filtration system. Home is under construction -to be COMPLETED in August/Sept.

6514 W Apex Avenue, Queen Creek

$799,000
4 Beds 3 Baths 6855197 MLS 3,205 SqFt.
BRAND NEW Construction w/ Custom-Quality Upgrades throughout and STUNNING VIEWS! This beautiful Modern Home is located on 1.4 ACRES of Horse Property w/ a TEEN ROOM & DEN. Gourmet Kitchen w/ high-end Cabinets w/ 42'' uppers, White Quartz Countertops, WOLF Appliances & Wood Plank Tile Floors. Stunning Master Bathroom w/ Freestanding Soaking Tub, BEACH ENTRY Glass Shower & Double Vanities. Exceptional Energy Efficient - boasting Spray Foam Insulation, Premium Trane AC units & High-end Windows. Superior Construction & Craftmanship includes Premium Roofing System, Premium Synthetic Stucco & much more! $5,000 to Buyer at Close of Escrow which shall be used towards Buyer installing a water filtration system. Home is under construction -to be COMPLETED in August/Sept.

6579 W Apex Avenue, Queen Creek

$728,467
4 Beds 3 Baths 6855177 MLS 2,766 SqFt.
BRAND NEW Construction w/ Custom-Quality Upgrades! This beautiful Modern Farmhouse is located on 1.40 ACRES of Horse Property. Gourmet Kitchen w/ WOLF Appliances, high-end Cabinets w/ 42'' uppers, White Quartz Countertops, 36'' WOLF Appliances & Wood Plank Tile Floors. Stunning Master Bathroom w/ Freestanding Soaking Tub, BEACH ENTRY Shower & Double Vanities. Exceptional Energy Efficient - boasting Spray Foam Insulation, Premium Trane AC units & High-end Windows. Superior Construction & Craftmanship includes Premium Roofing System, Premium Synthetic Stucco & much more! $5,000 to Buyer at Close of Escrow which shall be used towards Buyer installing a water filtration system. Home is Under Construction - ESTIMATED completion date in Aug/Sept.

6509 W Apex Avenue, Queen Creek

$775,000
4 Beds 3 Baths 6855167 MLS 2,766 SqFt.
BRAND NEW Construction w/ Custom-Quality Upgrades! This beautiful Modern Farmhouse is located on 1.41 ACRES of Horse Property. Gourmet Kitchen w/ WOLF Appliances, high-end Cabinets w/ 42'' uppers, White Quartz Countertops, 36'' WOLF Appliances & Wood Plank Tile Floors. Stunning Master Bathroom w/ Freestanding Soaking Tub, BEACH ENTRY Shower & Double Vanities. Exceptional Energy Efficient - boasting Spray Foam Insulation, Premium Trane AC units & High-end Windows. Superior Construction & Craftmanship includes Premium Roofing System, Premium Synthetic Stucco & much more! $5,000 to Buyer at Close of Escrow which shall be used towards Buyer installing a water filtration system. Home is Under Construction - ESTIMATED completion date in Aug/Sept.

6564 W Apex Avenue, Queen Creek

$535,000
4 Beds 3 Baths 6854773 MLS 2,266 SqFt.
BETTER THAN A NEW BUILD! No projects to be done after closing! MOVE IN READY! With neutral wood plank tile and 42 inch white shaker cabinets with quartz countertops, this home is a perfect canvas for whatever your style might be! And with a bedroom and full bathroom downstairs, there's plenty of space for your guests or multigenerational Living! This home sits on an oversized lot that backs up to open space with views of the Superstition Mountains! With a low maintenance backyard already installed there's nothing left to do besides move in and start designing your dream pool, as this lot features enough space to create your own private oasis! With access to comm pool & just 2 minutes from Schnepf Farms & the QC Olive Mill and a few more to all things convenient it's the perfect location!

23048 E Pegasus Parkway, Queen Creek

All information should be verified by the recipient and none is guaranteed as accurate by ARMLS. Copyright 2026 Arizona Regional Multiple Listing Service, Inc. All rights reserved.