Refine Search
Sort by
$749,995
3 Beds 3 Baths 6707944 MLS 2,740 SqFt.
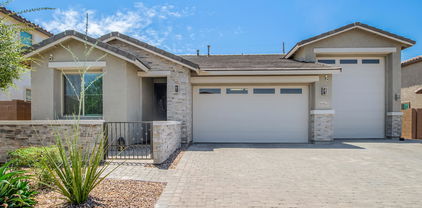
Entertaining is easy in the ranch-style Harley plan, which boasts a well-appointed gourmet kitchen with a spacious walk-in pantry, center island and breakfast nook. Beautiful quartz countertops enhance the space. The adjacent great room overlooks a relaxing covered patio. A quiet study with double doors leads off the extensive entry way. The spacious primary suite with attached bath, is a tranquil oasis, offering dual closets and a separate tub and shower for indulgent relaxation. The master suite is separated from two additional bedrooms that share a jack and jill full bath for privacy. Both a 2-car garage and an RV garage are included. With amenities such as a tankless water heater for efficiency and a charming paver driveway, this home seamlessly blends convenience with sophistication.

21723 E Bonanza Way, Queen Creek

$525,000
3 Beds 2 Baths 6707891 MLS 1,790 SqFt.
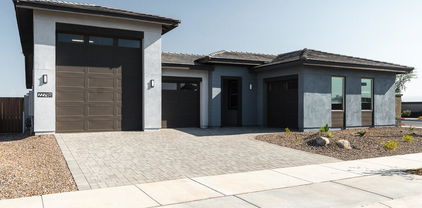
Welcome to The beautiful Fulton Homes community of Ironwood Crossing! This meticulously maintained 3 bed + closed in den 2 full bath home, is the one you have been waiting for! Kitchen has stainless appliances and granite counters with custom back splash and staggered cabinets. The den makes for an excellent home office with doors for privacy. This very popular great room open floor plan would be excellent for entertaining and look at that pool! The atrium sliders lead to the back with extensive Travertine pavers, a custom basketball hoop and custom shades for enjoying the pool at all times of the day! This house has so much to offer! Will it be your new Home Sweet Home? We hope so! List of Home Upgrades and Features available.

42222 N Plum Street, Queen Creek

$679,094
3 Beds 3 Baths 6707627 MLS 2,325 SqFt.
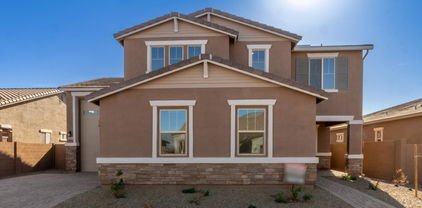
JUST REDUCED!!! GORGEOUS GREAT ROOM PLAN, GOURMET KITCHEN LAYOUT, SPA SHOWER IN THE PRIMARY, UPGRADED SOFT GRAY CABINETS WITH CONTRASTING BLACK HARDWARE, LVP FLOORS EVERYWHERE, EXCEPT THE BEDROOMS,UPGRADED QUARTZ TOPS AND TILE BACKSPLASH., FANS BLINDS INCLUDED,PAVER DRIVE AND WALKWAY AND MORE.. TASTEFUL TOUCHES THROUGHUT THIS HOME!! ALL THIS IN BEAUTIFUL BARNEY FARMS, WHICH OFFERS A 22 ACRE LAKE THAT IS THE CENTERPEICE OF THIS COMMUNITY SURROUNDED BY GREEN PARKS, WALKING TRAILS AROUND THE LAKE WITH BENCHES AND RAMADAS TO ENJOY THE VIEW. PICKLE BALL, BOCCE BALL, LARGE BARN CLUBHOUSE WITH OUTDOOR SEATING OVERLOOKING THE LAKE. 16 SEER RATING ENERGY STAR HOME! ''KMB K-6 School. THIS HOME AND COMMUNITY IS WORTH A VISIT!!

23155 E Canary Way, Queen Creek

$560,000
3 Beds 2 Baths 6707131 MLS 1,763 SqFt.
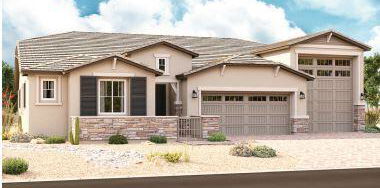
Stunning Highly Upgraded Fulton home on a Corner Lot with 3 bed/2 bath AND a Den and POOL. Gorgeous Gourmet kitchen with staggered cabinets, 6 cm granite counter edging, island, pantry, pendant lighting, gas cook top, and wall oven/microwave. Open floor plan with stunning tile laid on the diagonal. Large primary bedroom with split floor plan. Primary bedroom has a walk-in closet. Primary bath has dual sinks, upgraded spa shower & private toilet room. Relax in this beautiful backyard with covered patio, lush green turf and extended travertine patio, pergola and pool. No expense was spared. Minutes from Costco, Target, Harkins, Trader Joe's, Sprouts, the freeway and so much more. Queen Creek Station features miles of walking paths, community pool, tot lots, & basketball courts.

20733 E Raven Drive, Queen Creek

$870,000
3 Beds 3 Baths 6706767 MLS 2,155 SqFt.
**Seller will pay for a 2-1 buy down or 1% permanent rate buy down, lowering your payment nearly $1000/month!** PRICED BELOW MARKET! Winner of BEST HOME on Tour! Welcome to your dream home in Queen Creek! This beautifully renovated 3-bed, 3-bath home has undergone a complete high-end transformation. Despite the extensive $200K+ REMODEL & ADDITIONS, the home retains its original, classic architectural charm and is the perfect blend of modern luxury and serene country living. Nestled on OVER AN ACRE, this exquisite property, with NO HOA, promises both tranquility and convenience in one of the area's most sought-after locations. From the studs up, no detail has been overlooked. This home has been meticulously rebuilt with high-end finishes & amenities, as well as updates to the electrical, plumbing/fixtures, HVAC ducting, roof, insulation, a bathroom added and much, much more! The heart of this home is its gourmet kitchen. Featuring high-end custom, soft close cabinetry, SS appliances, quartz countertops, custom hood & tile backsplash & huge center island w/ lots of storage space. The open layout flows seamlessly into the dining and living areas, perfect for hosting family gatherings or dinner parties. The living spaces are bathed in natural light, highlighting the beautiful flooring and designer fixtures throughout. The spacious master suite is a true retreat, complete w/ a luxurious ensuite bathroom featuring a walk-in shower, dual vanities & massive walk-in closet w/ custom built-ins. The two additional bedrooms are equally spacious and well-appointed, each with walk-in closets, as well as access to two additional, beautifully designed bathrooms. These spaces offer comfort and privacy for family members or guests. Enjoy outdoor living at its finest, where over an acre of land offers endless possibilities for relaxation and recreation or even the addition of a pool. Bring the horses, RV, Quads...all the toys! Enjoy a cute playhouse for the kids to play in, as well as a renovated structure w/ AC that offers numerous options for use, whether it be a workshop, teen retreat, game room, gym, storage, home school space! If you're a horse lover you'll love the horse set up w/ corral offering 2 stalls, arena, tack/storage room & separate pasture w/ irrigated lot. Located close to top-rated schools, shopping, and dining, this home offers the best of both worlds - luxury & convenience. Don't miss this rare opportunity to own a fully renovated, move-in-ready home in one of Queen Creek's most desirable neighborhoods. Schedule your private tour today and experience firsthand the unmatched beauty and quality of this exceptional property. Your dream home awaits!

19412 E Camina Plata --, Queen Creek

$674,995
3 Beds 3 Baths 6706593 MLS 2,630 SqFt.
Welcome to Light Sky Ranch! Ease and elegant design blend beautifully in the ranch-style Pomona plan. An inviting great room is at the heart of the open layout, adjacent to a dining nook and a kitchen showcasing a gourmet kitchen, large pantry and a center island. The impressive owner's suite offers a walk-in closet and a private bath with double vanities and an elegant walk-in shower. An additional bedroom with a full bath, and a central study. An extensive Guest Suitewith a private entrance rounds out the floor plan. Outside, a covered patio, a 2-car garage and a 1-car side-turn garage offers ample storage for vehicles, outdoor gear, and more. With amenities such as a tankless water heater for efficiency and a charming paver driveway, this home seamlessly blends convenience with sophistication

21715 E Bonanza Way, Queen Creek

$625,000
3 Beds 2 Baths 6706234 MLS 1,814 SqFt.
Excellent opportunity in the highly sought after Queen Creek community of Spur Cross! This 3 bedroom, 2 bathroom almost 1,900 Sf. home offers a ton of extras, including a 45' RV garage! Spacious layout boasts neutral two-tone paint, as well as plank tile throughout the entire home. Lutron smart lighting, built in surround speakers in living room and patio, smart thermostat and LED lighting under cabinets in kitchen and much more! Kitchen offers white/grey calacatta gold quartz countertop with white cabinets and farmhouse pendant lights. Large kitchen island with breakfast bar overlooking great room - perfect for entertaining. Master bedroom offers walk-in closet, dual sinks and stone-tiled master shower with frameless doors. Beautiful backyard with heated pool, fake turf and gazebo!

22915 E Estrella Road, Queen Creek

$706,145
3 Beds 3 Baths 6705992 MLS 2,474 SqFt.
You'll love this light and bright very charming Live Oak floorplan w/ 3 bedrooms, Den & ,4 car tandem garage, Beautifully upgraded white 42'' cabinets, Quartz kitchen tops, Spa Shower in Master, upgraded plank tile flooring, 10' ceilings 8' doors, Laundry room Cabinets w/ sink , Tankless water heater, Service Garage Door, Atrium door at patio. ''16 SEER RATING FOR AC. ''ENERGY STAR HOME'' all this In BARNEY FARMS the newest Premiere Master Planned Community in Queen Creek, w/ RESORT like atmosphere, LAKE COMMUNITY w/ an Amenity Center, 2 large Community Pools, Pickle Ball, Bocce Ball, Sand Volleyball, Walking Trails, Docks to launch Kayaks & Canoes, catch and release fishing, Ramada's , Greenbelts thru-out and Tree Line Streets. . KMB K-6 School in the community. A MUST SEE !

22884 E Thornton Road, Queen Creek

$489,000
3 Beds 3 Baths 6705608 MLS 2,486 SqFt.
Step into this elegant 2-story home in Queen Creek. The main floor boasts tile throughout, connecting an open kitchen/family room area plus has formal living/dining and a flex space for an office, exercise room, wine bar or more. Upstairs includes 3 bedrooms and a loft area. The garage is extended length and includes overhead storage for your gear. The backyard is spacious with mature landscaping, and the pool includes a soothing waterfall, automated system and a newer heater/chiller. Enjoy newer appliances, updated AC units with extended warranty, water softner/filtration system, entire house sealed, added insulation and misters under the patio. Some furniture items may convey. This home has been very well cared for and it shows. Close to hiking, golf, shops, dining, and more!

2644 W Mericrest Way, Queen Creek

$500,990
3 Beds 2 Baths 6705357 MLS 1,567 SqFt.
''Welcome to Madera, our beautiful community nestled in Queen Creek! Experience serene living with easy access to the 24 Freeway and nearby shopping, all while enjoying an array of fantastic community amenities. From the inviting community pool to the recreational offerings of pickleball, bocce ball, playgrounds, BBQ areas, and charming ramadas, there's something for everyone here. Step into this delightful new construction home, featuring 3 bedrooms, and 2 full bathrooms. The Violet floorplan offers a spacious kitchen with a large island, pantry, and expansive dining and great room areas, ideal for entertaining guests or enjoying quality family time. Embrace the elegance of our Timeless Palette, featuring 6 x 24 plank tile floors in the main living areas, plush carpeting in the bedrooms, stylish white 42"" shaker upper cabinets with cabinet hardware, and stunning Ivory White quartz kitchen countertops paired with white herringbone tile backsplash. Included are 8' interior doors, 4-panel slider, Refrigerator, SS appliances with gas range, as well as pre-wire for pendent lighting in the kitchen. Don't let this opportunity pass you by! Contact us today to schedule a personalized tour and begin your journey to owning your dream home at Madera."

22896 E Roundup Way, Queen Creek

$799,823
3 Beds 3 Baths 6704662 MLS 2,733 SqFt.
To be completed in July, this newly constructed Desert Modern single-story home is loaded with designer features. The kitchen includes Executive GE appliances with SS double ovens, stainless steel refrigerator, microwave, 36'' gas cooktop and vent hood, upgraded Hana Sky Quartz countertops, and designer backsplash. Winstead maple burlap cabinets throughout with extended cabinets at the nook. 16' center pull slider at the Great Room. Other highlights include square drywall corners and contemporary 5'' baseboards, 8'' x 40'' medium tone wood look tile throughout with upgraded carpets at the bedrooms, a laundry room with upper cabinets and a front load laundry set, and 2'' faux wood blinds. A shower with custom tile surrounds and a Newberry free standing tub at the primary bath.

22796 E Twin Acres Drive, Queen Creek

$510,990
3 Beds 2 Baths 6704130 MLS 1,803 SqFt.
'' Welcome to Madera, Queen Creek's newest community, where the perfect blend of rural and suburban living awaits. Nestled in a peaceful location, this upcoming community offers a tranquil lifestyle while ensuring convenient access to the 24 Freeway.Experience the best of Queen Creek just a short drive away, with top-notch shopping, dining options, and exciting Agritourism destinations to explore. The new Frontier Park adds to the array of attractions in the area, providing endless opportunities for recreation and leisure. At Madera, you'll also have access to an array of community amenities designed to enhance your lifestyle. Take a dip in the heated pool, relax in the spa, or engage in friendly competition on the pickleball, bocce ball, and basketball courts. The playgrounds are perfect for children to enjoy. The Marigold plan features 3 bedrooms, 2 bathrooms, a den, and a spacious backyard, providing ample space for relaxation and entertainment. This lovely floorplan offers a blend of style and comfort. Step inside to discover 6 x24 wood plank tile floors in the main living areas, providing an elegant touch. The bedrooms and den feature plush carpeting for added coziness. The kitchen boasts our Milan palette which features 42"" grey shaker cabinets, quartz countertops with a tiled backsplash, and sleek gas stainless steel appliances. Enjoy outdoor living with a covered patio, where you can unwind and appreciate the beautiful surroundings. Don't miss out on the opportunity to make Madera your new home, where convenience and community seamlessly come together. Experience a peaceful lifestyle in a vibrant community."

22900 E Lords Way, Queen Creek

$490,000
3 Beds 2 Baths 6704115 MLS 1,637 SqFt.
Welcome to this tree-lined neighborhood with sidewalks! What an appealing and inviting community to call home! A gated front courtyard adds an extra layer of charm and privacy to your home. The updated kitchen, bathrooms, flooring, and baseboards add a modern touch to this 3 bedroom, flex room, 2 bathroom home. The flex room adds versatility to the layout, catering to various needs or preferences. The huge primary bedroom walk-in closet, extra closets and shelving add plenty of storage space and are definite pluses. A private and low-maintenance backyard with a covered patio and extended covered turf area is the perfect outdoor retreat from the elements, allowing for year-round enjoyment of the outdoor space. This quiet community is a lovely place to call home.

18721 E Swan Drive, Queen Creek

$985,000
3 Beds 3 Baths 6703732 MLS 2,831 SqFt.
Unique opportunity! Former model home with almost 300k in upgrades located right across from the lake & community park! Stone accented facade, 4-car tandem garage, & welcoming courtyard. The thoughtful interior features an open layout, 3 bedrooms, a semi-open den, & a flex space for intimate gatherings. Be impressed by the multi-slider doors that merge the indoor/outdoor living areas, accented walls, modern light fixtures, wood-look floors, surround sound speakers, & thick baseboards. The wide-open kitchen has a huge island for a prep & breakfast bar, a walk-in pantry, SS appliances, a stylish backsplash, plenty of cabinets, & sleek quartz counters. Discover a delightful owner's retreat including a custom divider wall, a lovely sitting area, & a spa-like ensuite.

25775 S 227th Way, Queen Creek

$554,900
3 Beds 2 Baths 6703582 MLS 1,871 SqFt.
Nestled in the heart of the highly coveted Meridian community, this stunning residence, built by the renowned Toll Brothers, this home replicated after the Catalan model defines luxury living. Meticulously crafted like a model home, it offers an unrivaled level of sophistication and comfort. From the moment you approach, you are greeted by stunning landscaping that promises a unique blend of elegance and warmth. The unique Dutch front door invites you into a world where every detail has been carefully considered, creating a serene and inviting atmosphere. Designed with an eye for elegance and functional living, this home features an exceptionally desirable open floor plan that seamlessly connects the home altogether. The interior is adorned with upgraded designer touches that radiate modern charm, including wood beams, quartz countertops throughout, a modern subway tile backsplash, and a chic wine fridge all under the watchful ease of stylish shutters. Dual sliders, including a breathtaking 12-foot sliding pocket door, dissolve the boundaries between indoors and out, promoting Arizona's celebrated indoor-outdoor lifestyle. This unique feature ensures the home is filled with natural light, enhancing the expansive feel and offering an unobstructed view of the modern desert oasis that awaits in the backyard. Step outside to find a modern desert-style backyard designed for relaxation and entertainment. This personal oasis promises tranquility and privacy, making it the perfect setting for quiet mornings or lively gatherings under the stars. Situated in a prime location, this home is just moments away from the upcoming Frontier Park, adding to the already impressive array of community amenities. The open and highly desirable floorplan, combined with the sense of community and remarkable local attractions, positions this property as not just a home, but a lifestyle choice for those seeking the best in Arizona living. Whether you're looking for luxury, comfort, or the best of community living, everything you need is right here in Meridian.

22723 E Arroyo Verde Drive, Queen Creek

$670,995
3 Beds 3 Baths 6703368 MLS 2,630 SqFt.
Welcome to Light Sky Ranch! Ease and elegant design blend beautifully in the ranch-style Pomona plan. An inviting great room is at the heart of the open layout, adjacent to a dining nook and a kitchen showcasing a gourmet kitchen, large pantry and a center island. The impressive owner's suite offers a walk-in closet and a private bath with double vanities and an elegant walk-in shower. An additional bedroom with a full bath, and a central study. An extensive Guest Suite rounds out the floor plan. Outside, a covered patio, a 2-car garage and a 1-car side-turn garage offers ample storage for vehicles, outdoor gear, and more. With amenities such as a tankless water heater for efficiency and a charming paver driveway, this home seamlessly blends convenience with sophistication.

21681 E Roundup Way, Queen Creek

$430,000
3 Beds 2 Baths 6702940 MLS 1,910 SqFt.
How does a less than $80/mo electric bill year-round sound? Come see this beautifully landscaped home with OWNED SOLAR and 2 yr old AC! This home features a split floorpan, 3beds, 2bath, formal living and dining, eat-in kitchen, family room, den/office and 9' ceilings and 8' doors throughout. The kitchen boasts SS appliances, gas range, composite sink with R/O drinking water and granite counter tops. The generous primary suite includes a large updated shower and a walk-in closet with an amazing closet system. The screened in back patio opens to a very private backyard, perfect for BBQ's and entertaining. The friendly San Tan Heights neighborhood features miles of walking trails, multiple parks and playgrounds, a heated swimming pool and a well appointed gym. See feature sheet for updates.

3748 W White Canyon Road, Queen Creek

$574,995
3 Beds 3 Baths 6702803 MLS 2,510 SqFt.
Welcome to Light Sky Ranch and the Dominic plan. This single level, 2510 square foot home boasts an open, inviting layout for entertaining. At the heart of the home is a spacious great room that flows into a sunny kitchen with a center island, dual walk-in pantries and an inviting breakfast nook, opening to the covered patio. A luxurious primary suite features an immense walk-in closet and attached bath with double sinks, and a luxurious separate tub and shower. With two additional bedrooms and a teen room, two and a half baths, and a dedicated study, the home offer plenty of space for privacy as well. Outside, a single-car garage and a 2-car garage offer ample storage for vehicles, outdoor gear, and more. With amenities such as a tankless water heater for efficiency and a charming paver driveway, this home seamlessly blends convenience with sophistication.

21711 E Roundup Way N, Queen Creek

$685,000
3 Beds 3 Baths 6702773 MLS 2,890 SqFt.
Welcome to Light Sky Ranch and the Pearce plan boasts a smartly designed layout, with the main floor featuring a spacious great room and an eye-catching kitchen with a built-in pantry, center island and adjacent dining room with covered patio access. A powder room, flex room with storage space and a mudroom provide added convenience. The second floor offers a laundry room, a large loft and three bedrooms, including a relaxing primary suite with a private bath and expansive walk-in closet. In addition to a 2-car garage, you'll also love the possibilities that come with a 40' attached RV garage! Options include the gourmet kitchen feature and deluxe master bathroom upgrades. With additional amenities like a tankless water heater for efficiency and a charming paver driveway, this home harmoniously blends convenience and sophistication.

21665 E Roundup Way, Queen Creek

$599,995
3 Beds 3 Baths 6702202 MLS 2,390 SqFt.
Welcome to Light Sky Ranch and the Pinecrest plan! This 2390 square foot home epitomizes modern luxury and comfort, boasting a well-appointed design that caters to both relaxation and functionality. With three bedrooms, two and a half baths, and a dedicated study, there's ample space for both privacy and gathering. The gourmet kitchen stands as the focal point, featuring quartz counters, upgraded shaker cabinets, and a spacious center island ideal for culinary endeavors or casual meals. The master suite is a tranquil oasis, offering dual closets and a spa-inspired shower for indulgent relaxation. Enhanced by 10-foot ceilings and a multi-slide door, the home is flooded with natural light. Outside, a single-car garage and a 2-car garage offer ample storage for vehicles, outdoor gear, and more. With amenities such as a tankless water heater for efficiency and a charming paver driveway, this home seamlessly blends convenience with sophistication.

21673 E Roundup Way, Queen Creek

$574,995
3 Beds 3 Baths 6702192 MLS 2,390 SqFt.
Welcome to Light Sky Ranch and the Pinecrest plan! This home boasts 2390 square feet of meticulously crafted living space. With three bedrooms, two and a half baths, and a dedicated study, every corner of this home is designed with purpose. The kitchen features quartz countertops, upgraded shaker cabinets, and a central island that doubles as a culinary hub and gathering place. The owner's suite with en-suite bath, offers an over-sized walk-in closet. Outside, both a single-car garage & a 2-car garage offer ample storage for vehicles, outdoor gear, and more, ensuring both convenience and practicality. With amenities like a tankless water heater for efficiency and a charming paver driveway, this home harmoniously blends convenience and sophistication.

21723 E Roundup Way, Queen Creek

$630,000
3 Beds 3 Baths 6702179 MLS 2,390 SqFt.
Welcome to Light Sky Ranch and the Pinecrest plan! This home is 2390 square feet of meticulously crafted living space. With three bedrooms, two and a half baths, and a dedicated study, every corner of this home is designed with purpose. The gourmet kitchen stands as the heart of the home, boasting quartz countertops, upgraded shaker cabinets, and a central island that doubles as a culinary hub and gathering place. The owner's suite is a serene haven, featuring dual closets, a lavish soaking tub, and the added convenience of a private door leading to the covered patio. Outside, both a single-car garage & a 2-car garage offer ample storage for vehicles, outdoor gear, and more, ensuring both convenience and practicality. With amenities like a tankless water heater for efficiency and a charming paver driveway, this home harmoniously blends convenience and sophistication.

21771 E Roundup Way, Queen Creek

$599,995
3 Beds 3 Baths 6702133 MLS 2,390 SqFt.
Stunning move-in ready home! Soaring 10-ft ceilings and ideal north-south exposure create a bright, airy atmosphere filled with natural light. The gourmet kitchen is a showpiece, featuring timeless 42'' white cabinetry, sleek quartz countertops, a large island, and a subway tile backsplash. It's fully equipped with a built-in oven, gas cooktop, and a stainless steel pyramid hood. Beautiful flooring flows through the main living areas. This perfect layout offers 3 bedrooms, 2.5 baths, a private study, and a 3-car split garage. * Key feature, an extra long driveway. This Home has a 32Ft driveway compared to others with a 26ft one. Check it out! With amenities like a tankless water heater for efficiency and a charming paver driveway, this home harmoniously blends convenience and sophistication.

21726 E Lords Way, Queen Creek

$500,000
3 Beds 2 Baths 6699113 MLS 1,710 SqFt.
Seller may provide credits for allowable buyer costs. Welcome to this meticulously maintained home, constructed and fashioned with thoughtful consideration. Being tastefully accented by a neutral color paint scheme, this property exudes an air of sophistication and timelessness. The breathtaking kitchen, the heart of this home, features all stainless steel appliances, an accent backsplash, and a generous kitchen island. Prepare to be captivated by the primary bedroom showcasing a stunning walk-in closet. The primary bathroom comes with double sinks, allowing for convenience and personal space. Fresh interior paint adds a new, clean feel to this beautiful home, making it ready for its next owners. Heading outside, you will find a remarkable outdoor living space consisting of a picturesque,

22627 E Creosote Drive, Queen Creek

All information should be verified by the recipient and none is guaranteed as accurate by ARMLS. Copyright 2026 Arizona Regional Multiple Listing Service, Inc. All rights reserved.