Refine Search
Sort by
$512,990
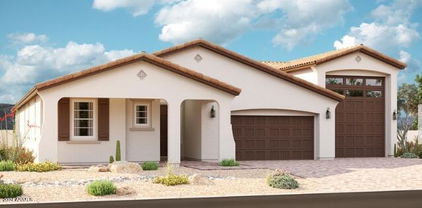
3 Beds 2 Baths 6732423 MLS 1,567 SqFt.
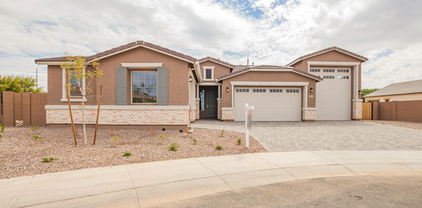
''The Violet plan, one of our featured floorplans, boasts 1567 sqft of thoughtfully designed layout with three bedrooms and two bathrooms, offering both space and functionality. The expansive backyard provides the perfect canvas for your outdoor dreams, whether you envision a flourishing garden, a tranquil oasis, or a space to host memorable gatherings. The heart of the home, the kitchen, is a true culinary haven. Grey 42'''' shaker cabinets with Black Bronze hardware offer ample storage space for all your kitchen essentials. The Slate Gray quartz countertop, complemented by a tasteful 4x8 horizontal brick pattern backsplash, adds a touch of elegance to the space, making it a joy to prepare meals and entertain guests. The kitchen is completed with all stainless steel GE appliances, including a gas range, microwave, dishwasher, refrigerator, and a white washer and dryer. This home features 6 x 24 plank tile throughout the main areas and carpet in the bedrooms, creating a perfect blend of style and comfort. The 4-panel slider in the family room enhances the space for entertaining and provides easy access to the outdoor area. Additionally, this home has 8' doors throughout and 2"" faux wood blinds, finishing the interior with a modern touch."

22881 E Roundup Way, Queen Creek

$459,000
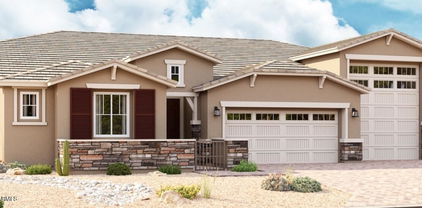
3 Beds 2 Baths 6731810 MLS 1,840 SqFt.
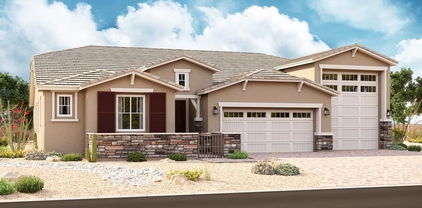
Nestled on a corner lot, this charming home showcases attractive stone accents on its facade. Inside, you'll find a welcoming great room with tile and wood-look floors and a neutral color palette. The kitchen is equipped with stainless steel appliances, wood cabinets, granite counters, a pantry, and a peninsula with a breakfast bar, perfect for honing your culinary skills. Retreat to the main bedroom, complete with an ensuite featuring dual sinks, a soaking tub, and a walk-in closet. Outside, the backyard offers a serene escape with a covered patio, paver patio, artificial turf, and plenty of space for stargazing. The 2 car garage comes with an extended 10x10 space equipped with a 20 amp circuit which could be used as a workshop area or extra storage space. A true gem that promises not to disappoint!

20407 E Domingo Road, Queen Creek

$665,000
3 Beds 3 Baths 6731460 MLS 2,083 SqFt.
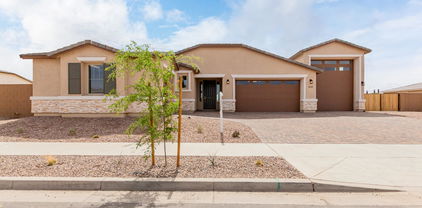
Stunning, move in ready home in the highly sought after community of La Sentiero in the heart of Queen Creek. Upon entering this gorgeous home, the open hallway ushers you into this warm, inviting 3 bed plus den/office, 2 bath home. Both owners suite and guest bathrooms have recently been upgraded. The highly upgraded bright, open kitchen boasts white cabinetry, granite countertops, double ovens and gas range for the serious chef. The family room has vaulted ceilings and opens with a wall of windows to the sparkling pool with water feature and lovely landscaping....perfect for family and friends to gather. Extra large 2.5 car garage with air split makes room for toys, storage or a place to set up your hobbies.

22218 E Cherrywood Drive, Queen Creek

$449,900
3 Beds 3 Baths 6730970 MLS 1,725 SqFt.
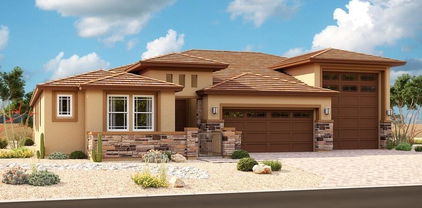
Welcome to your dream home! This beautifully updated 3-bedroom, 2-bath, two-story residence is nestled in a sought-after golf course community. Step inside to discover an open floor plan with modern finishes, new flooring, and a gourmet kitchen featuring stainless steel appliances and quartz countertops. The spacious master suite offers a serene retreat with a luxurious en-suite bath. Upstairs, you'll find a versatile loft perfect for an office, playroom, or extra living space. The community feautres a golf course, heated pool, and a work out facility. The grassy backyard is ideal for outdoor activities and relaxation. Enjoy the perfect blend of comfort and convenience, with easy access to Ellsworth Marketplace for shopping and dining, and close proximity to the 202 for effortless commuting. Don't miss this rare opportunity to own a stunning home in a prime location.

21815 E Creosote Drive, Queen Creek

$505,000
3 Beds 2 Baths 6728241 MLS 1,637 SqFt.
Welcome to this delightful 3 bedroom, 2 bathroom home nestled on a spacious corner lot. Perfectly designed for family living, this residence boasts a split floor plan that offers both privacy and comfort. Upon entry, you're greeted by a bright and airy living space complemented by tasteful finishes and abundant natural light. The heart of the home is the spacious kitchen, boasting modern appliances and ample cabinetry. The master suite is a peaceful sanctuary, complete with a large walk-in closet and an ensuite bathroom featuring dual sinks and a luxurious shower. Two additional bedrooms are generously sized and share a well-appointed full bathroom. A standout feature of this property is the dedicated playroom . . . offering a versatile space for children to play or can be used as a home office. Outside, enjoy the benefits of a corner lot with a beautifully landscaped yard, perfect for outdoor gatherings or relaxing evenings. The synthetic grass ensures low maintenance and year-round greenery. Located in a family-friendly neighborhood boasting community amenities such as a sparkling pool, parks, and scenic walking paths, this home provides an exceptional lifestyle. Residents will appreciate the convenience of nearby schools, shopping centers, and dining options, enhancing the overall appeal of this desirable location. Offering comfort, convenience, and community, this home presents an unparalleled opportunity for families seeking the perfect place to call home. Schedule your private tour today and envision your family thriving in this wonderful neighborhood!

18737 E Cattle Drive, Queen Creek

$687,500
3 Beds 3 Baths 6727364 MLS 3,203 SqFt.
Welcome to this exquisite open-concept home in the prestigious Meridian community! This residence features a gourmet kitchen adorned with granite countertops, a spacious island, pristine white cabinets, complemented by stainless steel appliances. The expansive primary bedroom boasts ample space for a sitting area and includes a stylish barn door leading to the luxurious ensuite bathroom. Indulge in the main bathroom's dual sinks, a relaxing soaker tub, a large walk-in shower, and an impressive walk-in closet. The home also includes a dedicated office or den (could be 4th bedroom), a formal dining area perfect for gatherings, 3-car tandem garage and a huge laundry room with extra storage. Just minutes from freeway access, local shopping, entertainment and all Queen Creek has to offer!

22834 E Silver Creek Lane, Queen Creek

$640,000
3 Beds 3 Baths 6726797 MLS 3,203 SqFt.
Welcome to the luxurious single-level Williams Lyons flexible floorplan! This stunning home features 3 bedrooms plus 2 additional flex space rooms, perfect for any lifestyle. The beautiful stone exterior and custom iron front door set the stage for a grand entrance, leading to a home filled with high-end finishes. The expansive kitchen is a chef's dream, boasting a large island, granite counters, gas cooktop, undermount sink, and a built-in wine rack adjacent to a deep walk-in pantry. Entertain year-round with a dry bar and beverage cooler. The primary suite offers a private exit to a covered patio, dual vanities, a linen closet, a huge walk-in shower, a separate soaker tub, and a deep walk-in closet. Bedroom 3 features walk-in closets and additional storage in the hallway with double sinks in the large bath. The laundry room is exceptionally spacious with two more storage closets. Enjoy the convenience of a gas tankless water heater and a 3-car extended length garage. The outdoor space includes a paver walkway from the gate to the covered patio, an extended paver patio, a grass area, and unmatched privacy with a large park to the south and a desert common area to the north. Make this forever home yours today!

22883 E Parkside Drive, Queen Creek

$729,626
3 Beds 3 Baths 6726623 MLS 2,770 SqFt.
Welcome to this stunning home in Emblem at Oro Ridge, you will love the charming courtyard and 3 car tandem garage! Boasting 3 bedrooms, a hobby room, a den, and designer touches throughout this home is a dream. The Gourmet kitchen is gorgeous with Quartz countertops, stacked shaker cabinets, stainless steel gas appliances, under cabinet lighting, and upgraded waterfall kitchen island. Plus matte black fixtures, upgraded doors and baseboards, upgraded electrical and low voltage, and wood floors in main areas. The primary suite is spacious with a lavish ensuite featuring a dual sink vanity and a walk-in tiled shower. The backyard offers an expansive covered patio! Do not miss out on this home!

34284 N Sandpiper Trail, Queen Creek

All information should be verified by the recipient and none is guaranteed as accurate by ARMLS. Copyright 2026 Arizona Regional Multiple Listing Service, Inc. All rights reserved.