Refine Search
Sort by
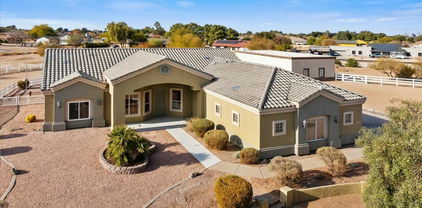
$584,000
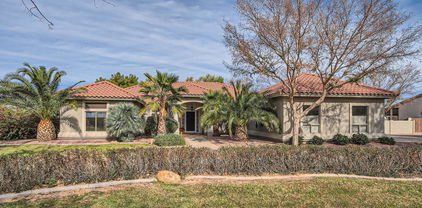
3 Beds 2 Baths 6814891 MLS 2,488 SqFt.
This stunning home boasts a modern yet inviting design, featuring a striking stone-accented façade and low-maintenance desert landscaping. Step inside to a spacious entryway with a versatile bonus room and built-in cabinetry. The open-concept floor plan seamlessly connects the living spaces, with a bright living room highlighted by a large window. The updated kitchen includes an eat-in dining area, sleek refinished cabinets, elegant quartz countertops, and a RO system for purified water. Stained concrete flooring flows throughout the home, adding a warm, contemporary touch. The expansive primary suite offers additional space perfect for a relaxing retreat. Additional highlights include updated bathrooms, new hardware throughout, and a well-equipped laundry room with extra storage. The home is built with 2x6 construction, ensuring durability and energy efficiency. The garage is upgraded with epoxy flooring, built-in storage cabinets, and a 220-volt plug, making it ideal for tools or an electric vehicle. It also features an 8ft garage door for added convenience, plus a 12ft RV gate with designated parking. Outside, enjoy a beautifully designed backyard with a paved patio, desert rock accents, and a lush grass area. A spacious 10x16 shed provides extra storage, ensuring functionality meets style in this well-appointed home.

21932 E Rosa Road, Queen Creek

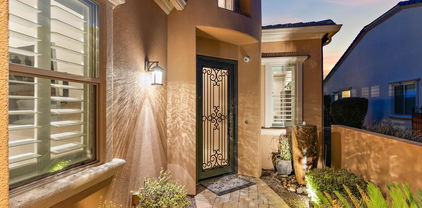
$599,000
3 Beds 3 Baths 6813405 MLS 2,186 SqFt.
This amazing Palamos is second to none! Stunning, Gorgeous home that can be available turn-key and ready to arrive, unpack the suitcases and start living the Encanrterra Resort life! Situated on a premium elevated parkeview lot with a south facing backyard, this home has views and the Arizona sunset! Custom fireplace in this home is not only classy, its functional and adds a warmth to the great room. And talk about storage, this home has it...Custom storage and an entire storage room upstairs! With downstairs primary and secondary bedrooms, the upstairs can be a private retreat that includes a large loft, a den with barn doors, a third bedroom with full bathroom, and a storage room. Upgrades galore, this home is one you won't want to miss! Arizona Living is Right here Waiting!

813 E Verde Boulevard, Queen Creek

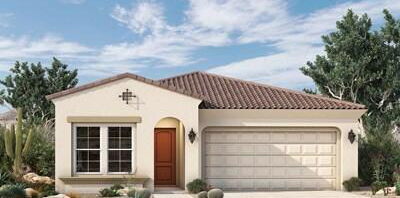
$519,990
3 Beds 2 Baths 6812989 MLS 1,803 SqFt.
Explore this captivating 3-bedroom, 2-bath, den residence with a 2-car garage, situated in the coveted Madera community in Queen Creek. Spanning over 1800 sqft of living space, this home offers an expansive and welcoming ambiance. The Timeless Collection lends an air of sophistication to each room, featuring exquisite White 42'' shaker cabinets adorned with light grey quartz countertops, a chic white tiled kitchen backsplash, and stainless steel gas appliances. This home showcases 6'' x 24'' wood-look tiles throughout, with carpet in the bedrooms and Den. Transition to the covered patio, seamlessly extending the living area and providing a serene enclave for your morning coffee rituals. With 9' ceilings and a large 4 panel slider in the great room, this home emanates an airy atmosphere, creating an idyllic setting to unwind and relish in your new home. THIS HOME IS TURN KEY WITH REFRIGERATOR/WASHER/DRYER/BLINDS! The Madera community offers a tranquil way of life while ensuring easy accessibility to the 24 Freeway. Revel in the finest aspects of Queen Creek, just a short drive away, with exceptional shopping and diverse dining venues. Within Madera, an assortment of community amenities awaits to elevate your lifestyle. Immerse yourself in the inviting warmth of the heated pool, unwind in the spa, or enjoy the pickleball, bocce ball, and basketball courts. The playgrounds cater to children, offering a perfect space for enjoyment.

22844 E Lords Way, Queen Creek

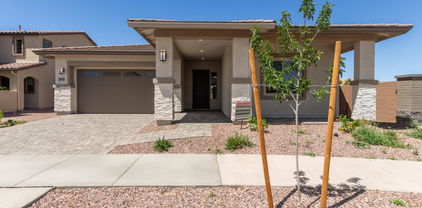
$430,000
3 Beds 2 Baths 6812855 MLS 1,173 SqFt.
Welcome to the ever popular community CHANDLER HEIGHTS RANCHES unit three.... nestled near the end of Daniel Road... and located directly to the south (bordering) San Tan Mountain Regional Park. You will find this rare, hard to find horse property... This residence was recently established in 2022, it features a cozy and comfortable manufactured home with 3 comfortable sized bedrooms and 2 baths, open concept, and split floor plan. Front entry to greet guests looks out over the beautiful San Tan Mountains, back entry to laundry room/mud room... Outdoors the equine facility features a 4-horse Mare Motel, and sand-surfaced riding arena / turn out. The dust prevention U shaped drive, allows for clean easy entry/exit... Plenty of room to park your horse trailer behind the house. The enclosed carport can double for your car or a shop to house your tools. RV Parking included. No-Climb fencing surrounds the property... Concrete entertainment patio located on the North side of the home. Thought provoking improvements to make for a comfortable and enjoyable Home Sweet Home. No HOA's, close proximity to shopping, and amenities, but still country feeling, and Star-lit evening friendly!!!

2363 W Daniel Road, Queen Creek

$763,417
3 Beds 3 Baths 6812362 MLS 2,586 SqFt.
Beautifully designed Redwood Plan w/ 4 car garage. Featuring nicely upgraded Gourmet Kitchen w/ 42'' uppers ''shaker style'' white linen cabinets & Crown Molding, Upgraded Granite C-tops in Kitchen, Upgraded SS gas cooktop appliances w/ Single Convection oven w/ Advantium Oven package . Also, Monogram Counter Depth French door Refrigerator, Popular Plank tile thru-out the home. (Upgraded Carpet in the Bedrooms) . Also, includes a Tile Spa Shower, Tankless Water Heater, Service Garage Door , Atrium Door to patio, Wood Shutters, Energy Efficient ''16 SEER RATING FOR ''AC'' ENERGY STAR HOME ! Barney Farms .... A Premier Master Planned Community in Queen Creek, w/ resort like atmosphere, LAKE COMMUNITY w/ a large Amenity Center,, Fountains , large Community Pools, Aquatic Center, Pickle Ball Courts, Bocce Ball , Corn Hole, Sand Volleyball, full court basketball, Fishing "Catch & release" Kayaking, Canoeing, Walking trails thru-out and around the Lake. Barney Farms also, has KMB K-6 School in the community. A MUST SEE !!

22897 E Carriage Way, Queen Creek

$850,000
3 Beds 3 Baths 6812032 MLS 2,299 SqFt.
Absolutely Gorgeous Genova home on the most perfect south facing backyard homesite that offers upgrades that just have to be seen! Popular Genova model with 3 bedrooms, 2.5 baths with custom built barn doors and bookshelves with ladder, boasts comfort and function! The gourmet kitchen with staggered cabinets, SS appliance, 2 ovens, gas stove top, granite countertop, warming drawer, beverage fridge to the dining room with TWO rolling walls of glass that take you to the oversized POOL w/seating to the BBQ bar as you enjoy your swim or relax in the SPA watching the sun disappear behind your mountain views-NO backyard neighbors. So many more upgrades from a firepit, garden box, all tile floor, custom built ins, Prepaid Solar---so much more!

1457 E Copper Hollow, Queen Creek

$448,000
3 Beds 2 Baths 6811936 MLS 1,877 SqFt.
Brand new home, COMPLETED home in Queen Creek. Classic Spanish exterior style. 3 bedroom, 2 bathroom, plus a bonus flex room and 2 car garage. Kitchen overlooks a spacious combined Great Room and Dining area. Built-in Stainless Steel Whirlpool appliances including a wall-oven, gas cooktop, microwave, and dishwasher. Upgraded 42'' frost cabinets complemented by the designer granite countertops. Wood-look tile throughout the home and plush carpet in the bedrooms. Home warranty included. Enjoy an amenity-rich lifestyle with community fitness center, sparkling pool and jacuzzi, pickleball courts, basketball, shaded play structures, play lawns, 2 dog parks, and more. ASK ABOUT OUR SPECIAL FINANCING INCENTIVES

23031 E Starflower Drive, Queen Creek

$1,325,000
3 Beds 4 Baths 6811553 MLS 3,616 SqFt.
Amazing Toll Brothers home in gated boutique community with tree lined streets on the border of Gilbert & Queen Creek. Enter through your private gated courtyard with gas fire place, perfect for morning coffee or winding down with a drink at the end of the day. Upon entry you'll notice the 12 foot ceilings with coffered ceilings and triple slider door that beckons you to go outside and enjoy the mountain views, pool, spa and almost 1/2 acre lot! The dream kitchen boasts double stacked white cabinets and stunning granite counters and back splash. Huge island is perfect for entertaining! Upgraded appliances including gas cook top & built in ovens and fridge. Split floor plan has master ensuite on one side of the home along with the laundry and a powder room. The ensuite bath is large with beautifully tiled shower, two separate vanities and a soaking tub. An 18 foot deep closet plus separate linen closet offers plenty of storage! There are two other bedrooms, one an ensuite perfect for guests, plus a full bath in the hall, plus a den with double doors. There is a huge bonus room perfect for a bar, gameroom, or whatever your heart desires. Bonus room has slider to the side yard. REAL WOOD floors in all high traffic areas and upgraded carpet in the bedrooms. Huge family room has a gas fireplace and is open to the kitchen with it's large eat in dinging area. You'll love to entertain in your new resort style yard with gorgeous pebble pool and raised tiled spa. Lots of real grass to enjoy as well as a huge side yard with a raised garden bed!! Multiple fruit bearing trees around the yard. No two story homes around so it's completely private. Community lot size allows for casitas or work shops to be built on the ample side yard space. There's a 4 car garage with extra high ceilings perfect for storage racks. Soft water system and Electric Car Charger in place. You will love to call this your new home!

17867 E Appaloosa Drive, Queen Creek

$566,000
3 Beds 2 Baths 6811233 MLS 2,132 SqFt.
ASSUMABLE VA LOAN WITH 2.7% INTEREST RATE - $2063 monthly payment. 3 bedroom PLUS two additional office/dens which could be converted into additional bedrooms - enjoy the space of a FIVE bedroom home for the price of a THREE bedroom. Open-plan kitchen with formal dining area, quartz countertops, gas stovetop and built-in microwave and smart oven. Split floor plan means you'll enjoy privacy in the primary bedroom, which also includes a large walk-in closet and en-suite bathroom. Outside, skip the mess and time to build your own pool, and jump right into your new private pool on closing day! Your new back yard is complete with turf and pavers. The neighborhood of Harvest, Queen Creek was thoughtfully designed to incorporate the agricultural history of the area while still being close to the comforts of town. Just minutes from Queen Creek's best shopping and dining, and across the road from Schnepf Farms (family farm offering seasonal events, a pick your own veggies patch, concerts, farm tours, train rides, petting zoo, peach picking and bakery,) and Queen Creek Olive Mill (olive mill with gourmet market and restaurant.) Just down the street, find the brand-new Pecan Lake Entertainment facility, with rope courses, putting courses, axe throwing, escape rooms, AND a surf pool coming in 2025. Within Harvest, enjoy exceptional amenities - a lake with catch and release fishing, two heated community pools, a splash pad, neighborhood trails, play areas, fire pits and catch and release lake fishing. This is more than just a home; it's a gateway to a vibrant and fulfilling lifestyle - the Harvest community has been meticulously crafted in a shared pursuit of purposeful living.

22889 E Marsh Road, Queen Creek

$514,500
3 Beds 2 Baths 6811008 MLS 1,913 SqFt.
Great single level home located in the beautiful Cortina community with 3 bedrooms plus office and 2 bathrooms ideally situated on a corner lot home built with north south exposure. This popular floor plan has it all with an open kitchen to the family room, large front office opens to hallway leading to a half bath and bedrooms, upgraded kitchen counter tops including the island, tile flooring throughout and carpet in bedrooms. A spacious backyard with citrus trees. The community pool and park are amazing ! This home is conveniently located close to Gilbert and Mesa. !!!! House just had a full exterior fresh coat of paint !!!! Upgraded appliances in 2022, new carpet in 2023 and ceiling fans in 2022.

18906 E Cattle Drive, Queen Creek

$709,990
3 Beds 4 Baths 6810507 MLS 3,291 SqFt.
The newest plan ''Dogwood Spanish Flare ''exterior home is a spacious, 3-bedroom, 3.5-bath property situated on a larger homesite with a double gate and 3 car tandem garage access. Key features include wood plank tile floors, neutral tones in main areas, plush carpeting in bedrooms, and white shaker-style cabinets with polished nickel-colored accents. The kitchen boasts quartz countertops and a coastal style tile backsplash, while the primary bathroom includes white colored cabinets, an enlarged tiled shower, and a freestanding tub. The home also has a den, a large teen room, 8' interior doors, 10' ceilings, and prewiring for pendant lighting and ceiling fans. A coastal design approach compliments upgraded plumbing and lighting fixtures. Located in Sultana at Madera, the home offers quiet living with convenient access to the 24 Freeway and shopping. The community features amenities like a pool, pickleball courts, bocce ball, playgrounds, BBQs, and ramadas, ensuring an active, well-rounded lifestyle.

22826 E Alyssa Road, Queen Creek

$624,995
3 Beds 3 Baths 6810245 MLS 2,500 SqFt.
Discover the charm of the Cassandra plan that blends modern living and true comfort, at Madera West Estates, a gated community. This home is designed for entertaining and curated with exceptional finishes throughout. This spacious and welcoming 3 bedroom with study ranch showcases an open floorplan with wide hallways,10ft ceilings, beautiful, plank happy tile flooring throughout the main hallways and living areas, natural light throughout! Our signature Gourmet Kitchen is a chef's dream with an oversized island with quartz countertops, huge walk-in pantry and stainless appliances and 42' upper cabinets. This amazing new construction home will not disappoint and it's Move-In -Ready! The versatile study is perfect for an office, sitting room or library. The primary suite has its own spa-like bathroom with double vanity sinks and a glass shower and designer tile and a walk-in closet. Entertain family and friends on the back patio that features and muti-door slider that opens to your desert oasis. This home is move-in ready so come make it yours today!

21888 E Saddle Court E, Queen Creek

$625,000
3 Beds 2 Baths 6810104 MLS 1,868 SqFt.
Welcome to your dream home! Nestled in the highly desirable Meridian neighborhood in Queen Creek, this immaculate, turn-key residence offers the perfect combination of luxury and comfort. Known for its peaceful ambiance and beautiful surroundings, Meridian provides residents with access to top-notch amenities, including a community pool, splash pad, lush parks, and scenic walking trails. As you step inside, you'll immediately be impressed by the spacious, open-concept floor plan. The gourmet kitchen is a chef's dream, featuring sleek stainless steel appliances, a stunning stone wall backsplash, quartz countertops, custom cabinetry, and modern light fixtures. The expansive island is ideal for both meal prep and entertaining. The living area is bright and inviting, with multi-slide pocket doors that open up to an incredible backyard oasis. The custom heated pool with a negative edge spa, marble decking, and basalt water feature wall will make you feel like you're on vacation every day. Your private retreat awaits in the luxurious master suite, complete with a spa-like en-suite bathroom, tiled glass-enclosed shower, dual vanity sinks, and a large walk-in closet. Additional generously sized bedrooms provide ample space for family and guests. This home also features a dedicated home office, perfect for remote work or study, and a two-car garage with built-in storage. Conveniently located near top-rated schools, shopping, and dining options, this property truly has it all.

22761 E Poco Calle Street, Queen Creek

$1,200,000
3 Beds 4 Baths 6810089 MLS 2,940 SqFt.
Welcome to your dream home in Queen Creek's premier new gated community, Bridle Ranch by Toll Brothers! This stunning 3-bedroom, 3.5-bathroom home also features an office and a bonus/teen space, offering a flexible layout to suit any lifestyle. Situated on an almost 1/3 acre corner lot with a Front Porch that looks out to Bridle Ranch's lush central park. Inside, this home impresses with decorator touches throughout, including a striking decorative accent entry wall, and upgraded light fixtures, a gas fireplace with floor-to-ceiling brick, decorative tile walls in two bathrooms and three custom barn doors. Soaring 13.5-foot ceilings in the family room create a space that is both luxurious and inviting. The entire home has gorgeous low maintenance tile flooring, no carpet! The gourmet kitchen layout includes a built-in refrigerator, butler pantry and a generous sized walk in pantry. All bedrooms feature en-suite baths and walk-in closets.. Additional highlights include a connected single-car garage to the third bedroom (perfect for guests) and garages updated with epoxy floors and shelving. A 16-foot pocket door in the family room seamlessly blends indoor and outdoor spaces, while the zip shade ensures comfort and protection from the sun and bugs. The backyard is an oasis with a sparkling pool with 8 deck jets, a limestone deck, a gas fire pit, and a pergola with a built-in gas grill, fridge, and sinkperfect for entertaining. Artificial turf surrounds the yard for low-maintenance elegance, a private side yard with a separate patio and fencing ideal for pets, and an additional patio with built-in planters and bistro light poles. Established plants and trees have been thoughtfully designed to provide beauty and privacy to the space. Bridle Ranch offers an exclusive gated lifestyle with beautifully maintained common areas, tree-lined streets, and community central park where neighbors frequently gather. It's perfectly located near top-tier shopping, dining, and entertainment options like Fat Cats, Pecan Lake Family Entertainment, and Horseshoe Park & Equestrian Centre. Outdoor enthusiasts will love the direct access to Queen Creek's trail system and proximity to San Tan Mountain Regional Park

25516 S 205th Way, Queen Creek

$980,000
3 Beds 3 Baths 6809790 MLS 2,669 SqFt.
Come see this three bedroom + large den, irrigated horse property in Circle G Queen Creek .The discerning buyer will love the sh utters , wine fridge, remodeled bathrooms, stately columns, see-thru fireplace between family and living room + additional fireplace in the master. Home has tile and vinyl flooring throughout. Fans in most rooms. Touches of stained glass, tray ceiling in family room, and 7 inch baseboards are sure to please. The very large covered patio, spectacular heated pool and spa set up, pagoda, built-in barbecue and fire pit will make for many a happy time. The acre horse property has two stalls with water and electric, three pastures and plenty of room for horse trailers. The irrigation is handled by city.. There is direct access to Sonoqui horse trails too The city does the irrigation. Come see for yourself.

19530 E Via Del Oro --, Queen Creek

$659,990
3 Beds 3 Baths 6809738 MLS 2,702 SqFt.
Welcome to this beautifully designed Topaz single-story home, offering 2,702 sq ft of modern comfort, with no neighbors behind. This lovely residence features 3 bedrooms, 2.5 bathrooms, and a spacious bonus room, perfect for creating the home of your dreams. As you enter, you are greeted by an open floor plan, with 10' high ceilings and elegant 8' interior doors. The heart of the home is the gourmet kitchen, featuring premium GE Profile appliances, a 36'' gas cooktop, and a butler's pantry. The kitchen is enhanced by stunning 42'' white shaker cabinets, sleek quartz countertops, and a tile backsplash, complemented by a stainless steel spring faucet and undermount sink. The adjacent walk-in pantry provides ample storage, making organization a breeze. The great room offers a bright and airy space, anchored by a 4-panel sliding glass door that leads to the backyard, where you can enjoy the serene mountain views. The wood-plank tile flooring throughout the main living areas adds both warmth and durability, while the upgraded carpet in the bedrooms ensures comfort and relaxation. The primary suite is a true retreat, featuring a spacious layout and an ensuite bath that feels like a spa. The primary bath includes an enlarged shower and a freestanding bathtub, offering the ultimate in luxury. The bathroom also features modern black cabinets and black hardware, adding a sleek, contemporary touch to the space. Additional highlights of this home include a laundry room with direct access from the primary closet, a garage service door to the side yard, and a double gate leading to the backyard, offering convenience and easy access. Upgraded plumbing and lighting throughout the home elevate the design, while the gas tankless hot water heater, pre-plumb for a laundry sink, and water softener pre-plumb ensure functionality and efficiency. This home is not just a place to live, but a lifestyle to embrace. Don't miss the opportunity to own this remarkable home that offers both style and serenity.

22708 E Lords Way, Queen Creek

$1,000,000
3 Beds 3 Baths 6809650 MLS 2,831 SqFt.
A home you'll never want to leave - welcome to luxury in a tranquil lake master-planned community situated in Queen Creek's agrit-ainment district. 22841 E Mewes Road provides a sought-after David Weekley floor plan with over $300,000 in upgrades. This 3 bedroom home also includes both a built-out dual office space, 4 car tandem garage AND an additional den. A true split floor plan that sacrifices neither space nor tranquility. Your new kitchen is complete with quartz countertops, extended cabinetry with $14,758 of custom upgrades, all GE Monogram appliances including built-in double-door fridge, dishwasher, 48'' range, hood and separate wine fridge ($23,353), pot filler, XL island and additional cabinetry through to the formal dining area - all complemented with wood-look tile. The dual office/workspace has been built out to support working (and playing!) from home. Separate from the bedrooms and made private with upgraded sliding glass doors. In addition, another private den sits near the two secondary bedrooms. The primary retreat has been extended by 3' ($5475) and offers an abundance of natural light, leading through to the beautifully updated primary bathroom with separate shower and XL tub, his/hers sinks, large closet and dedicated access to laundry area. In the gathering area, sweeping views of your heated pool envelop the vista with your telescoping glass patio door. This home is situated on one of the largest lots in the community at over 15,000 SQ FT, which means you'll never run out of outdoor space. With over $175,000 of upgrades into the back yard alone, in addition to the heated pool you'll enjoy: turf landscaping, misting system, citrus trees ($6000), pergola dining area with a fully built-out outdoor kitchen, bar tabletop firepit and additional formal fireplace and dedicated TV mount ($75,000.) Additional upgrades include: almost $4000 in flooring upgrades, ceiling fans ($10,000), garage cabinets, shelving and flooring ($7000), R/O filter and water softener ($3000.) See docs tab for full list of upgrades. Life in the community of Harvest, Queen Creek offers residents the ideal blend of rural and suburban living - with a community lake with catch & release fishing, two heated community pools, playgrounds, splash pad and more - you'll enjoy exceptional amenities right at home. Located just across the street is Schnepf Farms & Queen Creek Olive Mill. Schnepf is a 4th generation working family farm, and Arizona's largest organic peach grower with a U-Pick Garden, country store, bakery, petting zoo, play yards, train rides and seasonal events. Queen Creek Olive Mill is a unique agri-tourism experience, restaurant and marketplace, and produces Arizona's only extra virgin olive oil.

22841 E Mewes Road, Queen Creek

$709,990
3 Beds 4 Baths 6809525 MLS 3,291 SqFt.
Newest Farmhouse designed plan, the Dogwood to be completed this winter. This home is situated on a larger homesite with double gate access.The move in home features wood plank tile floors neutral in color in the main living areas, plush carpeting in the bedrooms, White shaker style cabinets , bronze colored island ,quartz kitchen countertops & unique tile backsplash. The primary bathroom also showcases the bronze colored cabinets. The home is a 3 bedroom ,1 with ensuite bath 3 & a total of 3.5 baths, also has a den & larger teen room. Featuring 8' interior doors, 10' ceilings, pendant prewires over the island, ceiling fan prewires in all bedrooms and great room, designer tile in the primary bathroom with an enlarged tiled shower and a free standing tub,upgraded plumbing and lighting fixtures. A minimalist design style to the home. Sultana at Madera allows for quiet living with convenient access to the 24 Freeway and Shopping while providing amazing community ammenities including a community pool, pickle ball, bocce ball, playgrounds, bbq's, and ramadas.

22910 E Alyssa Road, Queen Creek

All information should be verified by the recipient and none is guaranteed as accurate by ARMLS. Copyright 2026 Arizona Regional Multiple Listing Service, Inc. All rights reserved.