Refine Search
Sort by
$3,550,000
4 Beds 5 Baths 6965650 MLS 3,410 SqFt.
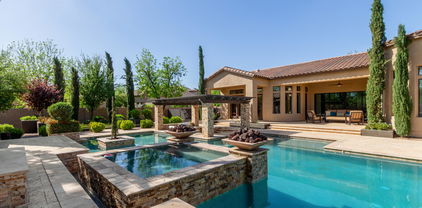
Privately Gated Six-Acre Estate A property of this caliber, scale, and freedom is rarely offered. Privately gated and set on six pristine, flat acres with no HOA, this remarkable estate delivers an unparalleled combination of luxury, privacy, and limitless potential, a true legacy offering for the most discerning buyer. The residence is artfully positioned to capture sweeping mountain views, framed by mature landscaping that creates a tranquil, resort-inspired setting. Refined interior spaces transition seamlessly to outdoor living, where a travertine pool deck invites elegant entertaining, peaceful mornings, and unforgettable evenings beneath open desert skies. Adding exceptional versatility is an approximately 1,100-square-foot climate-controlled shop with garage, thoughtfully designed with a window, closet, and bathroom plumbing already in place allowing for a seamless conversion into a full guest house. This highly adaptable space offers a rare opportunity to create a bespoke guest suite, executive office, wellness retreat, or multigenerational living quarters, customized entirely to your vision. For collectors, enthusiasts, and business owners alike, the estate offers outstanding infrastructure, including a 28' x 42' garage and multiple additional enclosed garage spaces, ideal for luxury vehicles, RVs, workshops, or specialized equipment. The expansive, fully usable acreage is a defining feature, offering extraordinary freedom for barns, stables, trailers, workshops, or business-related use, all while preserving the privacy and serenity of a true estate setting. Throughout, the home reflects enduring quality, thoughtful stewardship, and timeless appeal. This is more than a residence, it is a rare opportunity to own land, privacy, and luxury without compromise. Properties offering this level of scale, flexibility, and freedom are seldom available and even more rarely repeated. Located in the heart of Queen Creek, the estate enjoys a coveted balance of modern conveniences and a genuine small-town, equestrian-friendly lifestyle. Just minutes from the Queen Creek Equestrian Center, scenic riding trails, dining, shopping, and top-rated schools, the location provides everyday accessibility while maintaining a peaceful, rural ambiance. The flat acreage is ideally suited for horses and animals, with abundant space for barns, corrals, and riding areas, making it equally compelling for equestrian enthusiasts or those seeking a refined live-work estate. With no HOA restrictions, this property presents an exceptional opportunity for small business owners, contractors, or entrepreneurs who require land, storage, and flexibility without sacrificing luxury living.

19617 E Ocotillo Road, Queen Creek

$1,450,000
4 Beds 4 Baths 6965649 MLS 3,739 SqFt.
Experience the perfect blend of beautiful design and perfect functionality in this stunning custom estate. The main residence boasts a light-filled open floor plan featuring a chef's dream kitchen. Anchored by gorgeous natural oak cabinetry and sleek quartz countertops, the space is elevated by soft-close hardware, a custom tile backsplash, and a premium built-in refrigerator. The massive butler's pantry ensures you'll never run out of storage. Inside the main home, you also have a space for a home office/den, or a playroom. Complete with a spacious master retreat with just the right amount of space. You also have a wall of glass with a view of the backyard making the home feel light and bright! Main house square footage at 2649 and guest house square footage at 1080. Step outside into your private backyard oasis, specifically engineered for grand-scale entertaining. Whether you're relaxing by the sparkling pool, enjoying the spa, or watching the kids enjoy the waterfall slide, you will never want to leave. This property also features a single car garage in the back that can be used as additional storage. Bonus Living Space: The property includes a fully detached 1,080 sq. ft. guest house, complete with its own full kitchen and bathroom deal for multi-generational living, a high-end home office, running your own business, or just a man cave or she shed! There are many more wonderful features about this home that you will have to see for yourself!

20015 E Riggs Road, Queen Creek

$555,000
4 Beds 3 Baths 6965626 MLS 2,524 SqFt.
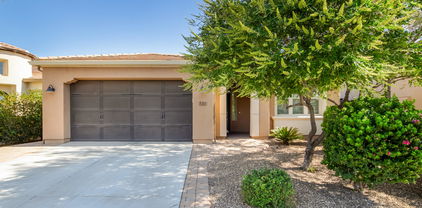
HIGHLY upgraded 4-bedroom, 3-bath home in Queen Creek, AZ! Featuring a popular split floor plan and handicap accessibility. Pull up to the brick-lined driveway that flows to the extra-wide front door with beautiful custom security door. Walk into open and airy wide hallways. Laminate plank floors offer beauty and durability throughout the home. The gourmet kitchen in the open floor plan offers a massive island, white quartz countertops, custom herringbone backsplash, upgraded tall and staggered cabinets with soft-close drawers, pendant lights, ample overhead lighting, built-in garbage/ recycling cabinet, and abundant storage--perfect for everyday living and entertaining. In a true split floor plan, the primary suite offers privacy, room for king size bed and sitting area. This spa-like retreat includes a mega walk-in shower with marble surround and dual shower heads, tall double vanity, and a private water closet. New carpet adorns all 4 bedrooms and the spacious office, with double doors, also providing flexible space for office, playroom, or possible game room. A handicap accessible bathroom with roll-in shower and grab bars is located in a private hall with bedroom 4, plus a large laundry room with cabinets and extra shelving. All bathrooms have marble counters/sinks. HIGHLY UPGRADED WIRING with CAT 5 ports, wi-fi expander, extra outlets inside and out! Custom window sills adorn all windows. Epoxy floor in garage with overhead storage racks. A Radiant Barrier lines the roof offering extra heat protection in summer. Enjoy low-maintenance landscaping with synthetic grass, and beautifully designed rocks and plants. Conveniently located near Queen Creek shopping, schools, and amenities, with community features including a large pool, playgrounds, pickleball, volleyball, basketball, and bocce ball courts. Come and see it!

3012 W Chevelon Drive, Queen Creek

$525,000
3 Beds 3 Baths 6965612 MLS 2,312 SqFt.
Now vacant and move in ready! Enjoy instant equity! This highly upgraded home has just been re-listed and priced below the builder's models creating an incredible opportunity for today's buyers! Why wait for new construction when you can have it now? This beautifully appointed Citrine model has already been completed with extensive upgrades throughout, saving you time and money. The north/south oriented corner lot, with no rear neighbor for years, ensuring maximum privacy. From the moment you enter the home, you realize you have found something special. You are greeted with endless designer, but neutral, LPV plank flooring and the bright and open kitchen boasts incredible granite countertops wrapping into the butler's pantry. The clean look of the the white cabinets with rose-gold handles are perfectly paired with the white and rose-gold Cafe series appliances. There is warm pendant lighting above the kitchen island adding to the coziness of the large open family room (with built-in speakers extending out to the patio too) and then flows into the rest of the home. The back patio and yard are open and bright, covered with custom porcelain tile and a built-in planter. The extended patio is perfect for entertaining! There is also room alongside the east side of the home for a long dog run! This split floor plan offers 3 carpeted bedrooms - 2 at the front of the home, sharing a full bathroom. Further down the hall, you are drawn into 2 large barndoors at the entrance to the home office space. Across the hall, the garage entry space has a half bath with pedestal sink, and a custom built-in bookcase door that opens to enter a "secret" bonus room, previously utilized as a personal speakeasy! This hidden room has so many possibilities such as a workout room, gaming room, nursery, bedroom, and more. It can also be accessed through the primary bathroom customized "mirror" door. The primary suite has a large ensuite bathroom, complete with "his" and "hers" raised vanities, as well as a large walk-in shower and a large walk-in closet. This house has everything! 3bd/3ba, office, large main living space, unique bonus space, corner lot, tons of upgrades including a tankless water heater, newly installed soft water system, rain gutters - and movin-ready! Mesquite at North Creek is a new community less than 5 mins from/to the 24 freeway, making this location extremely commuter friendly. This welcoming and growing community includes a large community park with a gathering area and grills, built-in gas firepits, pickleball courts, sandbag toss, bocce court, basketball court, a heated community pool, and many walking/biking paths.

1336 W Macaw Drive, Queen Creek

$685,000
4 Beds 3 Baths 6965396 MLS 2,931 SqFt.
Don't miss this opportunity to own this exquisite single-story home on a sprawling corner lot in prestigious Sossaman Estates. Spanning nearly 3,000 sqft, the breathtaking open floor plan features 4 generous bedrooms plus a versatile office (or 5th bedroom). The heart of the home is the stunning kitchen, a sun-drenched culinary haven featuring WiFi appliances. Throughout, you'll find new paint and plush new carpeting that enhance the immaculate feel. Step outside to your secluded sanctuary--a private, sparkling paradise designed for ultimate relaxation and high-end entertaining. This captivating residence perfectly blends modern luxury with quiet intimacy. Make sure to come see this unrivaled gem in person!

20423 S 186th Street, Queen Creek

$430,000
3 Beds 2 Baths 6965300 MLS 1,789 SqFt.
Welcome home to an easy-living, beautifully refreshed space where comfort meets convenience—complete with FREE solar through 2035. From the moment you arrive, you'll appreciate the extensive paver upgrades and the private front courtyard, perfect for morning coffee or a quiet evening unwind. Inside, the layout is open, bright, and welcoming, with ceramic tile keeping things clean and cool, and thoughtful upgrades like surround sound and brushed nickel fixtures. Carpet is limited to only two bedrooms, making everyday maintenance a breeze. The kitchen is the heart of the home with granite counters, a center island with breakfast bar seating, stainless appliances, and a gas range ready for your favorite recipes. Retreat to the owner's suite featuring a walk-in closet and a spa-style bath with separate tub and shower. Out back, enjoy your own private getawaymature landscaping, lush synthetic turf, an above-ground hot tub, and fruit trees for sweet seasonal treats. Add in the new A/C, new dishwasher and microwave, fresh paint, and an extended-length garage, and you've found the total package.All of this in a vibrant Queen Creek community loaded with amenities 21 parks, 2 heated pools, splash pad, sports courts, frisbee golf, bocce ball, and more. Close to The Olive Mill, Schnepf Farms, Pioneer Park, and endless dining and shopping.

1413 W Crape Road, Queen Creek

$640,000
3 Beds 3 Baths 6965296 MLS 2,500 SqFt.
Welcome to this beautifully designed single-story home in the heart of Queen Creek, located within a gated community just minutes from The Olive Mill, Schnepf Farms, dining, and shopping. Featuring 3 bedrooms, a private office, and 2.5 bathrooms, this home offers both functionality and thoughtful design. Soaring 10-foot ceilings highlight the open layout with a spacious great room, breakfast nook, and a gourmet kitchen complete with built-in appliances and an exceptionally large walk-in pantry. A multi-slide door seamlessly connects the interior living space to the extended covered patio, creating the perfect setting for indoor-outdoor living. The owner's suite is a true retreat with a generous walk-in closet, deluxe walk-in shower, and soaking tub. Two additional bedrooms share a full Jack-and-Jill bathroom, while a separate office or study with custom doors provides a quiet, flexible workspace. A powder bath and ample storage complete the interior. The backyard is beautifully landscaped with low-maintenance turf and a misting system, offering a comfortable outdoor space to enjoy year-round. This home combines modern comfort, smart design, and an exceptional Queen Creek location.

21842 E Stirrup Court E, Queen Creek

$660,000
3 Beds 2 Baths 6965188 MLS 1,500 SqFt.
Back on Market! Buyer Couldn't Perform! Seller offering up to $10,000 in concessions with acceptable offer. Hard-to-find irrigated 1-acre horse property in Queen Creek with room to actually live the lifestyle you moved here for. Bring your horses, trailers, and toys! This property offers space and flexibility that's getting harder to find. Inside, you'll find a clean and well-kept 3 bed, 2 bath layout with vaulted ceilings, wood-look flooring, and plantation shutters. The kitchen features white cabinetry, stainless steel appliances, and a functional layout that opens to the main living space. Step outside and it all comes together to a full-length covered patio and a massive, irrigated lot with lush grass and open space. Enjoy mountain views, privacy, and room to expand.

18333 E Sunnydale Drive, Queen Creek

$408,000
2 Beds 2 Baths 6965123 MLS 1,433 SqFt.
Motivated Seller! Seller Financing!! Welcome to your dream home in the resort-style community of Encanterra! This beautifully upgraded residence offers both comfort and elegance, with thoughtfully designed spaces and upscale finishes throughout.The gourmet kitchen is a true showstopper, featuring rich cabinetry with brushed nickel hardware, upgraded granite countertops, a stylish tile backsplash, and stainless-steel appliances--including a gas slide-in range, microwave, and refrigerator. You'll also find under-cabinet lighting, pendant lights over the island, and a walk-in pantry for extra storage. The open-concept great room flows seamlessly into the kitchen and dining area, creating the perfect space for entertaining or relaxing. The spacious primary suite offers a walk-in closet and a luxurious en-suite bath with a granite double vanity, nickel fixtures, an oversized tile walk-in shower, and a private water closet. A secondary bedroom and full bathroom are located at the front of the home, ideal for guests or a home office setup. The laundry room is fully equipped with upper cabinets, washer, and dryer. The garage is just as impressive, featuring a durable epoxy floor, a convenient side yard door, soft water system, and overhead storage racks. Step outside to your private backyard oasis with a covered patio, extended paver patio, and mature landscaping perfect for outdoor dining and enjoying Arizona's beautiful weather. Additional upgrades include plantation shutters, engineered wooden flooring, and gutters for added convenience and curb appeal. Living in Encanterra means enjoying world-class amenities, including a championship golf course, a 60,000 sq. ft. clubhouse with fine dining, fitness center, tennis and pickleball courts, multiple resort-style pools, a full-service spa, and a state-of-the-art athletic club. This home offers the perfect blend of luxury, lifestyle, and location don't miss your chance to make it yours!

120 E Camellia Way, Queen Creek

$687,000
4 Beds 4 Baths 6965076 MLS 3,145 SqFt.
Designed for both everyday living and effortless entertaining, this beautifully upgraded home welcomes you with a striking rotunda-style entry and designer tile flooring that flows seamlessly throughout the entire home — including all bedrooms. The open great room showcases a dramatic custom statement wall, thoughtfully designed with architectural paneling and modern accent lighting, creating a true focal point and a high-end, designer feel. This space is ideal for relaxing, hosting, or simply enjoying the home's clean, contemporary style. The expansive kitchen is the heart of the home, featuring abundant cabinetry, white cabinets complemented by a contrasting gray island, and a large granite island perfect for gathering. Upgraded stainless steel appliances include a gas cooktop, double ovens, microwave, and dishwasher. Soaring 10' ceilings, 8' interior doors, and upgraded baseboards throughout enhance the home's refined architectural presence. A 12' x 8' sliding glass door opens to a spacious patio and private backyard pool, creating the perfect setting for Arizona indoor-outdoor living. The primary suite offers a peaceful retreat at the end of the day, while the community provides an exceptional lifestyle with nearby parks, playgrounds, community pool, outdoor movie ramada, and community garden. This home blends thoughtful upgrades, modern design, and resort-style living into one exceptional opportunity.

22903 E Sonoqui Boulevard, Queen Creek

$474,900
3 Beds 2 Baths 6965004 MLS 1,457 SqFt.
Discover the perfect blend of rural serenity and modern convenience on this exceptional property located Queen Creek! Nestled on a spacious 1.25 acre lot that is ideal for horse enthusiasts, RV parking, or custom expansions. This home offers endless possibilities in one of Arizona's fastest-growing and most desirable communities. Enjoy breathtaking views of the nearby San Tan Mountains, with easy access to San Tan Mountain Regional Park for hiking, biking and outdoor adventures. No HOA restrictions mean freedom to customize your dream setup—bring your toys, animals, or build that workshop you've always wanted! Queen Creek boasts a relaxed lifestyle with 330+ days of sunshine, top-rated schools, shopping, dining, and quick commutes to Phoenix metro areas. This prime location combines peaceful countryside living with all the amenities you need close by. Whether you're seeking a family home, equestrian property, or investment opportunity, this property is a rare find. Schedule your private showing today and make this slice of Arizona paradise yours! *PROPERTY FEATURES & UPGRADES LIST AVAILABLE IN MLS DOCUMENTS SECTION*

3212 W Ivar Road, Queen Creek

$880,000
4 Beds 3 Baths 6964775 MLS 2,387 SqFt.
Situated on a full acre in desirable Queen Creek, this 4 bedroom home is what you have been looking for. Ample yard space to build a large RV GARAGE, a casita, or trailer storage. The expansive side yard is equipped w/ an RV/EV plug, making it ideal for all of your recreational needs. This home features solar panels for affordable monthly energy payments & a garage designed to impress. With air conditioning, sleek epoxied floors, & built-in cabinetry, it is an ideal space for any car enthusiast, hobbies, or a private workshop. Enjoy Arizona living year-round with a pool that is both heated & cooled. The backyard is built for entertaining & relaxing with its covered gazebo and built-in bbq. The stunning interior boasts a gourmet kitchen & split floor plan. Come see it for yourself today!

19707 E Happy Road, Queen Creek

$1,440,000
4 Beds 4 Baths 6964573 MLS 3,406 SqFt.
Experience luxury in this fully remodeled estate on the border of Gilbert and Queen Creek with no HOA. Offering 4 bedrooms (room for 5) and 3.5 baths, the home was completely remodeled and features a movie/media room, formal dining, custom lighting, iron front and back doors, and an open-concept kitchen with new KitchenAid appliances, quartz countertops, oversized island, custom pantry, wine cooler, and motorized shades throughout. The resort-style backyard includes a remodeled pool, waterfall, Baja shelf, putting green, outdoor fireplace, multiple BBQ areas, and expansive patio. Additional highlights include two brand-new AC units and roof, mature trees, expansive workshop / garage, and a casita with full bath ideal for gym, office, rental, or MIL suite. Luxury and privacy combined.

19049 E Cloud Road, Queen Creek

$870,000
2 Beds 3 Baths 6964458 MLS 2,124 SqFt.
PERFECTLY POSITIONED ALONG THE PICTURESQUE 15TH HOLE, this Captivate floorplan home showcases WIDE-OPEN, UNOBSTRUCTED GOLF COURSE VIEWS, creating a serene backdrop from SUNRISE TO SUNSET. From the moment you arrive, the SETTING ALONE SETS THIS PROPERTY APART. BUILT IN 2018 AND METICULOUSLY MAINTAINED, the home offers TWO SPACIOUS BEDROOMS, a VERSATILE OFFICE, DEN, OR HOBBY ROOM, and a HIGHLY DESIRABLE SPLIT 2-CAR PLUS SINGLE-BAY GARAGE, ideal for a GOLF CART, WORKSHOP, OR ADDITIONAL STORAGE. Step inside to discover a GOURMET KITCHEN thoughtfully designed for both beauty and functionality, featuring QUARTZ COUNTERTOPS, WARM WOOD CABINETRY, A BUILT-IN STAINLESS STEEL REFRIGERATOR, GAS COOKTOP, and ELEGANT CUSTOM WINDOW TREATMENTS THROUGHOUT. The OPEN-CONCEPT LIVING SPACE flows effortlessly to the outdoors, creating a SEAMLESS INDOOR-OUTDOOR LIFESTYLE. The SPACIOUS LAUNDRY ROOM is equally impressive, offering ABUNDANT CABINETRY, GENEROUS COUNTER SPACE, and flexibility for STORAGE, FOLDING, ORGANIZATION, OR HOBBY USE. Outdoors, an EXTENDED ALUMAWOOD AWNING provides shade and comfort, making this an ideal setting for YEAR-ROUND ENTERTAINING. The BACKYARD IS A TRUE SHOWPIECE, featuring TRAVERTINE PAVERS, TRANQUIL WATER FEATURES, A COZY GAS FIRE PIT, VIBRANT ROSE BUSHES, and a BEAUTIFULLY DESIGNED HARDSCAPE that allows you to fully enjoy PEACEFUL MORNINGS AND BREATHTAKING SUNSETS WITH UNOBSTRUCTED GOLF COURSE VIEWS. The LUXURIOUS PRIMARY SUITE serves as a PRIVATE RETREAT, complete with a SPA-INSPIRED BATHROOM, LARGE WALK-IN SHOWER, DUAL VANITIES, and an OVERSIZED WALK-IN CLOSET. Living in ENCANTERRA means embracing a RESORT-STYLE LIFESTYLE, with OPTIONAL CHAMPIONSHIP GOLF, PICKLEBALL, DINING, CLUBS, and a VIBRANT SOCIAL CALENDAR. EXPERIENCE RESORT LIVING ON ONE OF THE MOST PREMIUM GOLF COURSE LOTS in the ENCANTERRA TRILOGY ACTIVE ADULT COMMUNITY OF QUEEN CREEK. Come live your best life, where every day feels like a vacation!

37029 N Stoneware Drive, Queen Creek

$475,000
2 Beds 2 Baths 6964346 MLS 1,855 SqFt.
New photos are in and the home now comes furnished!! And fresh garage floor epoxy. Turnkey and ready for you to enjoy the Good Life. The Alexandria floorplan is the only home in Encanterra under 2,000 sq ft with soaring 10-foot ceilings. Freshly painted inside and out, the open-concept layout flows from a massive kitchen island with granite countertops into the great room and breakfast nook, creating a space that lives large. The multi-functional den adds flexibility for a home office, guest room, or hobby space. A spacious laundry room rounds it out. The covered patio with gas fireplace is a cozy spot to enjoy Arizona evenings, and the private front courtyard with paver accents and gated entry makes a great first impression. This one is ready for its next chapter the moment you walk through the gate.

837 E Vesper Trail, Queen Creek

$650,000
4 Beds 3 Baths 6964191 MLS 2,898 SqFt.
Welcome to this beautifully maintained home in the heart of QC! From the moment you arrive, you'll appreciate the fenced in courtyard, pride of ownership and thoughtful layout designed for both everyday living and entertaining. Inside, the open-concept floor plan offers a kitchen that overlooks the main living area and features ample cabinetry, large island and breakfast bar. Spacious bedrooms provide comfort and privacy, while the primary suite offers a relaxing retreat with an ensuite bath featuring a soaking tub, dual vanities, and walk-in closet. Step outside to a private backyard perfect for relaxing, hosting friends, or creating your own outdoor oasis. Located in a desirable neighborhood with nearby parks, schools, shopping, and dining.

20351 S 186th Place, Queen Creek

$926,000
3 Beds 3 Baths 6964147 MLS 2,581 SqFt.
Exceptional Queen Creek home with striking curb appeal, paver driveway, four-car drive space, pull-through RV garage, and rare five-car tandem garage. Extensively upgraded—ask your agent for the full list in documents. Interior features wood-plank tile flooring, soaring ceilings, and a chef's kitchen with generous island, quartz countertops, and walk-in pantry. Spa-inspired bathrooms showcase elegant marble finishes. A dramatic 8-ft multi-slide door opens to a resort-style backyard with custom Caribbean pool, fire wok bowls, extended steps, in-floor cleaning, travertine decking, and lush landscaping. The laundry/mud room offers abundant cabinetry, sink, and counter space. Versatile front bonus room/den includes a kitchenette, ideal for a game room, theater, office, or fitness space. Seller to provide up to a $3,000 credit at closing toward carpet replacement, subject to acceptable offer and lender approval. A truly must-see home.

21119 E Cattle Drive, Queen Creek

$535,000
4 Beds 3 Baths 6964111 MLS 2,634 SqFt.
Better than new and truly move-in ready in the highly desirable Harvest community of Queen Creek. This stunning Topaz floor plan offers 4 bedrooms, 3 bathrooms, and a 3-car garage, blending modern design with thoughtful upgrades throughout. The heart of the home is a beautifully appointed kitchen featuring stainless steel gas appliances, a 30'' cooktop, Tahoe Maple ''Coffee'' stained cabinets with 42'' uppers and 4¼'' crown molding, Valhalla granite countertops, an undermount single-bowl sink, and a coordinated granite backsplash. The open layout flows seamlessly into the living spaces, ideal for both everyday living and entertaining. Upgraded flooring includes Level 9 SHAW Cedar Grove ''Warm Greige'' carpet in the bedrooms and EMS Baccarat 12x24 Astra tile throughout the remainder of the Two-tone interior paint in "Agreeable Gray" adds a clean, modern feel, while dual sinks in Bath 2 enhance functionality. Additional highlights include pre-plumbing for a future BBQ and water softener, extensive electrical upgrades, pendant light prewiring over the kitchen island, and additional ceiling fan prewires throughout. Every detail has been carefully selected, making this home feel elevated, polished, and ready for its next owner. Enjoy the lifestyle and amenities of Harvest while owning a home that offers all the upgrades without the wait of new construction.

22788 E Orion Way, Queen Creek

$750,000
4 Beds 3 Baths 6964108 MLS 3,291 SqFt.
Seller is open to paying buyer concessions toward closing costs! Want a newer build without the hassle or cost of landscaping and finishing touches? This is the home for you! Located in Madera, Queen Creek's newest community, this home offers quiet living with convenient access to the 24 Freeway and nearby shopping. Enjoy resort-style amenities including a community pool, pickleball and bocce ball courts, playgrounds, BBQ areas, and shaded ramadas. The home features wood-plank tile in main living areas, plush carpeted bedrooms, white shaker cabinets, and quartz countertops. Upgrades include 10' ceilings, 8' interior doors, pendants over the island, ceiling fans throughout, and designer tile in the primary bath with upgraded plumbing and lighting.

22924 E Nightingale Road, Queen Creek

$349,900
4 Beds 2 Baths 6964061 MLS 1,465 SqFt.
Welcome home to this beautifully updated 4-bedroom, 2-bath residence offering modern style and everyday comfort. The open-concept floor plan is filled with natural light and features a newly renovated kitchen complete with white shaker cabinetry, quartz countertops, farmhouse sink, and stainless steel appliances —perfect for both entertaining and daily living. Brand-new LVP flooring flows throughout the home, adding durability and a clean, contemporary look. Step outside to a low-maintenance backyard with pavers and turf, ideal for relaxing or hosting gatherings. Additional highlights include an RV gate and access to community amenities such as the workout facility, heated pool, basketball courts and parks. Conveniently located near shopping, dining, and everyday essentials. An excellent opportunity for a first-time buyer or those looking to downsize without compromising on style or location.

2270 W Kristina Avenue, Queen Creek

$1,040,000
4 Beds 4 Baths 6963923 MLS 3,311 SqFt.
Stunning, single-level home built in 2022, located at the end of a low-traffic street in Queen Creek, AZ. Thoughtfully upgraded throughout, this amazing home offers exceptional indoor and outdoor Arizona living with a highly private backyard and resort-style pool. Immaculate condition and move-in ready! Property & Exterior Features: Built in 2022, Single-level floor plan, End-of-street location with low traffic, New desert landscaping, Large, private front courtyard, Large, flat pavers on the driveway, Rain gutters surrounding the home, Pavers on the walkway from the side gate to the back patio, Very private backyard with raised walls, Large turf play area with a mature tree, Concrete pad with pony wall for trash cans, New 6' x 12' shed on concrete pad (side yard), Concrete coating at front porch, back patio, and garages, easy-to-clean, cool Acrylic Lace pool deck, Aluminum cantilevered pergola over pool lounge area, Pool & Outdoor Living: 14' x 35' Pebble Sheen pool w/6' Baja shelf, In-floor cleaning system, Two pool lights, Ten 11' Italian Cypress trees w/lighting, 7 located at pool & 3 at front side, Garage & Storage: 3-car garage, Epoxy garage floors, Built-in cabinets and overhead storage racks, Service doors at both garages, Mechanical, Construction & Systems: Two HVAC units, two air handlers, two attics, Two thermostats, 2" x 6" framing with blown-in insulation in exterior walls and attic, Water softener system, Reverse osmosis system, Security alarm system, Wi-Fi app controls for garage doors, thermostats, coach lights, kitchen lights, landscape lights, & irrigation timer, Interior Features & Finishes: 10' ceilings throughout, Tray ceilings in the dining room and primary bedroom, Beams in the great room, Ceramic tile flooring throughout, including closets and shower surrounds, Two-tone paint throughout, including the garages, Plantation shutters throughout, Extensive can lighting with dimmers in the dining & great room, Surround sound ceiling speakers in the great room, Three interior ceiling fans/lights, Two oversized ceiling fans on the back patio, Walk-in closets in every bedroom, Extensive cabinetry in the laundry room, bathrooms, and two linen closets, Microwave-sized safe anchored to the floor in the closet, Three TV wall brackets are included, Kitchen: Top-of-the-line LG appliances, Refrigerator included, Soft-close Wellborn painted cabinetry, Quartz countertops throughout the home, Condition: Immaculate, like-new interior, Exterior is extremely well-maintained, Everything is in excellent, like-new working condition! Close to shopping, dining, schools, and a hospital. For all this property offers, it is one of the best values on the market now. It's worth your time to see soon!

20962 E Starflower Drive, Queen Creek

$720,000
4 Beds 3 Baths 6963788 MLS 2,432 SqFt.
Don't miss out on a great opportunity to own this Impressive single story, 4 bedroom, split floor plan home w/3 car garage. The Preserve at San Tan is a luxury Toll Brothers community w/amazing mountain views. This stylish home is HIGHLY UPGRADED with beautiful finishes throughout! Panorama door opens to a heated pool with water feature and hot tub, perfect for entertaining year round. The GORGEOUS kitchen offers stacked wall cabinetry w/hardware & showcase glass doors, an oversized island w/extra cabinets, gas range, high end stainless steel KitchenAid appliances. Refrigerator, washer & dryer are included, 12x24 Porcelain flooring throughout, two-tone paint, smooth wall texture w/square corners, a generous sized walk-in pantry, and dual bathroom sinks. Pool can be controlled remotely with your phone to turn on the hot tub before you get home or turn on the water feature for just the right ambience. The laundry room is fully functional w/built-in cabinets & sink. In the garage there is a soft water loop and utility door for yard access. Situated on a pool sized lot, w/an extended oversized cover patio for outdoor living enjoyment, N/S exposure & just a short walk to several community amenities such as playgrounds, pickleball/tennis, firepits, bocce ball & amphitheater. Security cameras are included for peace of mind. Enjoy outdoor recreation nearby such as hiking/mountain biking at the regional park. Frys Grocery, Eos Gym and the Queen Creek Marketplace are just a few miles away along with plenty of shopping/dining and entertainment such as FatCats, Harkins, and Pecan Lake.

3965 W Serpentine Drive, Queen Creek

$2,140,000
4 Beds 4 Baths 6963777 MLS 4,413 SqFt.
New luxury listing in Bridle Ranch featuring 4,413 sq ft, 4 bedrooms, and 3.5 bathrooms on an expansive .47 acre oversized lot. The true showstopper is the resort style backyard, an unforgettable zen like paradise that feels like stepping into a world class retreat. Designed like nothing you have ever seen in Arizona, the outdoor space features four gas fire pits and a custom fireplace, a sparkling negative edge pool with a separate spa, and a stunning ramada complete with a 17' rain style waterfall flowing into the pool. A lush ficus privacy hedge creates a secluded, resort level atmosphere. Inside, the popular Toll Brothers Rio Verde floor plan shines with a modern aesthetic and extensive upgrades throughout. Luxury wide plank vinyl flooring, extra tall baseboards, and designer finishes elevate every space. The chef's kitchen is a true centerpiece, showcasing a 60" wolf range, stacked cabinetry, dual dishwashers, a cabinet front built-in refrigerator and freezer, and custom lighting over a massive island, all flowing seamlessly into the great room. A modern electric steam fireplace anchors the great room, while multi sliding pocket doors in the great room, primary suite, and bonus room create a breathtaking wall of glass that fully opens to the spectacular backyard. Additional highlights include indoor and outdoor surround sound, built-in cabinetry in the pantry and butlers pantry, dual his and her offices with striking wrought iron doors, and a statement laundry room with color drenched gray shiplap walls. Upgraded lighting is featured throughout the home, including statement chandeliers, designer sconces, recessed pin lighting, and layered ambient accents, enhancing both form and function. The spa inspired primary suite features tiled bathroom walls, custom closet cabinetry, a separate vanity area, and its own modern electric steam fireplace. A private entry casita with a full bathroom offers ideal accommodations for guests or extended family. The 3 car garage is fully insulated and has a mini-split ac unit for year round climate control. This home includes over 280k in construction upgrades and more than 725k in post construction upgrades, making it a truly one of a kind offering in Bridle Ranch.

20619 E Pummelos Road, Queen Creek

$335,000
3 Beds 2 Baths 6963679 MLS 1,165 SqFt.
Discover unparalleled comfort and style in this stunning 3 bedroom, 2 bathroom home nestled in the vibrant Ocotillo Landing community. Boasting a spacious 2 Car Garage, this residence seamlessly blends modern elegance with family friendly functionality. Step inside to a bright, open-concept interior featuring tile wood flooring throughout, all new Kitchen Appliances, HVAC System and Water Heater installed in 2025. Retreat to the expansive primary suite, a true sanctuary with a generous walk-in closet and a luxurious en-suite bathroom. Indulge in the spa inspired shower tub, and dual vanity sinks. The Ocotillo Landing community elevates your lifestyle with exclusive access to a sparkling swimming pool, relaxing spa, BBQ grill area, and well-maintained playgrounds and parks perfect for fami

21026 E Pickett Street, Queen Creek

$759,000
2 Beds 3 Baths 6963572 MLS 2,343 SqFt.
Discover the perfect blend of sophistication and resort-style living in this stunning Encanterra home featuring paid solar, custom cabinetry, and a rare climate-controlled wine room. The open-concept design showcases designer details throughout—wood-look tile flooring, crown molding, and a seamless flow between the gourmet kitchen, great room, and outdoor retreat. The chef's kitchen impresses with built-in stainless appliances, gas cooktop with vent hood, quartz counters, and an oversized island for casual dining and entertaining. The adjoining great room features a custom stone-accented wall with electric fireplace and views of the lush, low-maintenance backyard. Step outside to the covered patio with pergola extension and private fenced yard backing open space— the perfect setting to enjoy Arizona sunsets. Additional highlights include a tankless gas water heater, custom built-ins, and meticulously maintained landscaping. Every detail has been carefully curated for elegance, comfort, and energy efficiency. Experience the Encanterra lifestyle with world-class amenities, championship golf, restaurants, and social clubsall within a guard-gated community just minutes from Queen Creek's best shopping and dining.

36374 N La Moneda Lane, Queen Creek

$1,900,000
5 Beds 6 Baths 6963559 MLS 4,579 SqFt.
Luxury Living in The Pecans - Resort-Style Backyard & Designer Details Throughout! Welcome to your dream home nestled in the prestigious and tree-lined community of The Pecans. This 5 bed, 5.5 bath, 4,579 sq ft estate seamlessly blends luxury and functionality with timeless design and unparalleled outdoor living. Step into your private resort-style backyard, perfect for entertaining or relaxing. Enjoy a dip in the sparkling pool with a swim-up dining area, host unforgettable gatherings at the sunken BBQ, or unwind in the spa by the cozy outdoor fireplace on the elevated deck. The 4-panel glass slider creates a seamless indoor-outdoor experience, showcasing the lush landscape and resort vibes from nearly every angle.

20289 E Sunset Court, Queen Creek

$1,315,000
3 Beds 4 Baths 6963541 MLS 2,940 SqFt.
Rare Alora floor plan in Encanterra Country Club with breathtaking golf course, dual fairway, and mountain views! This stunning home shows like a model and features 3 bedrooms, 3.5 baths, including a private casita and separate sitting room, plus a dedicated office. Enjoy Arizona living at its finest with a private pool, expansive kitchen with large island, gourmet appliances, and a gorgeous morning room with fireplace. Thoughtful upgrades include surround sound and remote-controlled shades throughout. Seller is a current golf member—ask agent about the opportunity to join Encanterra's prestigious private golf club without the waitlist! Experience resort-style living with multiple pools, spa, fitness center, championship golf, and award-winning dining. Live The Good Life at Encanterra.

36442 N Crucillo Drive, Queen Creek

All information should be verified by the recipient and none is guaranteed as accurate by ARMLS. Copyright 2026 Arizona Regional Multiple Listing Service, Inc. All rights reserved.