Refine Search
Sort by
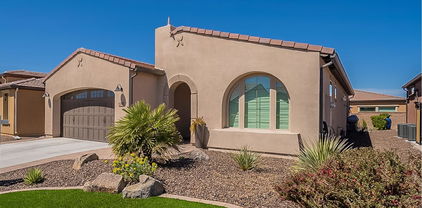
$639,990
3 Beds 3 Baths 6985416 MLS 2,506 SqFt.
Coastal-chic and sunlit, this 2,506 sq ft single-level pairs clean lines with warm texture: 3 bedrooms, 2.5 baths and a 3-car tandem garage on an extra-deep lot. Wide hallways, 10' ceilings and 8' doors create an airy flow, anchored by a gourmet kitchen with a wrapped island, pendant lighting, white cabinets, gray-blue tile backsplash with bright window accents, and a butler's pantry. Tile wood-plank flooring runs through the main living areas, while a 4-panel slider opens to the covered patio for effortless indoor/outdoor living. Unwind in the primary bath with an enlarged shower and freestanding tub. Heart of the community—pool, pickleball and parks—with quick access to Hwy 24, dining, shopping and recreation.

22729 E Stirrup Street, Queen Creek

$385,000
3 Beds 2 Baths 6985221 MLS 1,385 SqFt.
Welcome Home!!! This gorgeous 3 bedroom 2 bath home at the desirable Langley Gateway in Queen Creek is in a fantastic location. Close to restaurants, shopping, schools, parks, Mesa Gateway Airport & easy access to the 202 Fwy. As soon as you walk into this home, you can see the pride of ownership with all that has been done. Your kitchen offers stainless steel appliances, solid surface (corian counter tops), filtered water, a pantry & stunning crown molding cabinetry. Your spacious master suite offers a plethora of natural sunlight, a walk in closet, dual vanity & a walk in shower. This Queen Creek home also offers upgraded ceiling fans, diamond laid tile flooring, front & back security doors for your privacy, a two car garage & a low maintenance backyard that offers a large covered patio with ceiling fans, an extended patio with hookup for a hot tub & mature landscaping. This gem in the desert is a Great Buy & a Must See!!! **Furniture is available on a separate bill of sale.

21319 E Twin Acres Drive, Queen Creek

$625,000
2 Beds 3 Baths 6985160 MLS 2,158 SqFt.
Definitely BETTER than a new built SUNRISE...on a premium preserve N/S facing lot with HEATED salt water POOL! Spectacular travertine decking surrounds the pool and covers the patio. Upgrades totally well over $100K await an astute new home buyer. Less than 1 year new and lightly lived in, white shaker cabinets, quartz slab counter tops throughout with custom kitchen chevron backsplash, and pendant lights over island. Handsome barn door, top of the line front steel security door, huge walk-in pantry & the primary closet is incredible...all a MUST see! Ceiling fans & oversized baseboards with 6 panel interior doors create just the right touch. All the window coverings are conveniently in place. (see MORE) You'll love the whole house water filtration and air purification systems. Two additional bonus items are the tankless water heater, never run out and the spray foam insulation in the attic which means low, low utility bills. You'll also get fantastic storage space with the 10' X 10' stacked bump out in the garage. This is an incredible home at an incredible value! You can close and move right in and immediately enjoy the private backyard with the pool as the center of your summer relaxation! Welcome to Ovation! Go to Document section for Property Feature Sheet!

1275 W Via Del Palo --, Queen Creek

$1,260,000
4 Beds 3 Baths 6984812 MLS 3,005 SqFt.
Tucked away at the end of a quiet cul-de-sac in the heart of Queen Creek. Step into your own private backyard paradise designed for both relaxation and unforgettable entertaining. Enjoy a full-size pickleball sports court, a large sparkling pool and spa, and a turf putting course that wraps around the pool area for the ultimate in fun and functionality. A built-in kitchen with barbecue, a custom-mounted TV that rises directly from the counter, and refreshing misters--perfect for Arizona evenings. A dramatic moving glass wall seamlessly connects indoor and outdoor living. the impressive 52-foot RV garage includes an additional rear door. This one-of-a-kind property combines luxury amenities, thoughtful design, and a prime location. Experience resort-style living every single day! Great room has a custom built-in with electric fireplace, crown molding with custom lighting. RV garage also features a 50 amp hookup and dump spot.

21915 E Tierra Grande Court, Queen Creek

$1,540,000
6 Beds 4 Baths 6984546 MLS 4,007 SqFt.
Walk into instant equity in the Pecans! Priced below appraised value! This meticulously maintained estate is one of the most rare and desirable combinations in The Pecans; nearly ¾ of an acre paired with an RV garage and a lot you can actually use, all for less than $2M. This property stands out not just for its size, but for how well the space actually lives and functions. Unlike many larger estates in the neighborhood where home footprint limits usable yard space, this property offers a truly open and versatile backyard experience. The scale of the lot provides room to enjoy, entertain, and customize without compromise. Inside, the home is immaculate and move-in ready with fresh interior paint, custom cabinetry throughout, and a thoughtfully designed 6-bedroom, 4-bath layout that supports both everyday living and larger gatherings with ease. The open living areas flow naturally into the outdoor spaces, creating a true indoor-outdoor Arizona lifestyle. The backyard is fully equipped with a custom covered patio featuring a built-in fireplace and outdoor kitchen, all surrounded by lush green grass, offering a rare finished outdoor setup that is ready from day one. A highly sought-after RV garage adds significant flexibility and value, with only a limited number of homes in The Pecans offering this feature making it an exceptional option for buyers needing additional storage for recreational vehicles, hobbies, or workspace. With one of the most usable large lots in the neighborhood, rare functional features, and a move-in ready interior, this property represents a standout opportunity in The Pecans under $2M.

20263 E Sunset Court, Queen Creek

$499,999
2 Beds 2 Baths 6984092 MLS 1,433 SqFt.
Vacant, easy to show! Come right in to your new home. Enjoy resort style living in one of the area's most sought-after active lifestyle communities! This beautifully appointed home blends comfort, luxury, and effortless entertaining. Step outside and discover a back patio that truly lives like an additional room-complete with a fireplace mounted T.V. and retractable screens for a year round enjoyment. Whether you're hosting games nights, enjoying a quiet evening by the fire or gathering with friends. For golf enthusiasts, membership to the communities premier course is available with no waiting-so you can start enjoying tee times right away. 220V wiring in garage for electric vehicle. Experience vibrant living, beautiful surroundings, and a home designed for making memories.

132 E El Prado Drive, Queen Creek

$1,149,900
4 Beds 4 Baths 6984006 MLS 3,796 SqFt.
Your new home is a truly remarkable property and offered at below its original 2021 purchase price. Previously the model home for the renowned builder David Weekly Homes, featuring the highly desirable Tranquility floor plan with over $450k in upgrades. Nestled in the popular Harvest community in Queen Creek, this home sits on a premium lot with stunning views of the lake and the San Tan Mountains. Offering four bedrooms, a spacious study, a retreat, and a hobby room, it also includes an insulated three-car garage. As you pass through the courtyard entry and step inside, you'll immediately appreciate the expert design and thoughtful integration of materials. An interior designer's touch is evident in how the various elements come together seamlessly, creating a cohesive flow, from the extensive use of wood flooring to the custom accent walls throughout the home. The living area boasts soaring 11-foot tray ceilings with elegant wood beams and opens up to the outdoor living space through telescoping glass patio doors. Situated on a large 9,752 square-foot lot, there's no shortage of space to enjoy and with enough space in the back yard to install your own custom private pool should you wish (See renderings in photos). The low maintenance backyard is an entertainer's dream, featuring over $64,000 in upgrades such as an extended paved covered patio, a pergola-covered outdoor kitchen with a built-in BBQ, turf landscaping, a gas fire pit, and privacy screening. The gourmet kitchen is a true standout, with white quartz countertops and backsplash, and an abundance of two-tone floor-to-ceiling cabinetry that extends into a spacious pantry. It's equipped with Bosch 800 series stainless steel appliances, including a 36" gas cooktop with a chimney hood, a whisper-quiet dishwasher, a French door refrigerator, and a built-in wall oven and microwave. The large kitchen island, illuminated by pendant lighting, comfortably seats four. The owner's retreat is an oasis that provides a calm haven upon entry with the alluring wood feature wall. Your relaxation continues in the two generously sized walk-in closets, exquisite tile flooring, a luxurious spa-like bathroom with a large walk-in shower, freestanding soaking tub, and double vanity each detail beautifully enhanced by high-quality materials. As a resident of Harvest in Queen Creek and just across the street from the home, you'll enjoy the perfect blend of rural charm and suburban convenience. The community offers exceptional amenities, including a picturesque lake for catch-and-release fishing, two heated pools, playgrounds, a splash pad, lush green park areas located throughout the community as well as numerous walking/biking paths. Just outside the neighborhood, you'll find local agri-tourism gems like Schnepf Farms and Queen Creek Olive Mill. Schnepf Farms, a family-owned fourth-generation farm, is Arizona's largest organic peach grower, offering a U-Pick garden, bakery, petting zoo, train rides, and seasonal events. Queen Creek Olive Mill, the only producer of extra virgin olive oil in Arizona, features a delightful marketplace and restaurant.

25751 S 227th Way, Queen Creek

$449,000
3 Beds 2 Baths 6983978 MLS 1,637 SqFt.
Welcome to this charming corner lot home in Cortina. Situated directly across from a greenbelt, you will enjoy open views and added privacy with no neighbors in front. The home offers a comfortable and functional layout filled with natural light and inviting living spaces designed for everyday living. This is a wonderful opportunity for a buyer to make it their own while enjoying a well established neighborhood and a desirable lot location. Conveniently located near shopping, grocery stores, restaurants, parks, and schools, with easy access to Ocotillo Rd, Power Rd, and Germann Rd, the property offers both comfort and convenience. Queen Creek continues to grow with new amenities and community features, making it an excellent place to be your next home.

18791 E Seagull Drive, Queen Creek

$567,000
4 Beds 3 Baths 6983962 MLS 2,150 SqFt.
If you can't find ''the one,'' this is it! From the moment you walk in, you will fall in love with the beautiful colors, and the designer details throughout. The highly desirable split floor plan offers the perfect balance of togetherness and privacy. With four spacious bedrooms plus a versatile den, there's room for everyone. Create a dedicated kids' zone, a private retreat, or the ideal work-from-home setup — this layout truly fits today's lifestyles. The oversized corner lot includes a low-maintenance turf backyard, extended tile patio, and gazebo with lights and speakers. BBQ area has outlets for pellet grills and smokers. Enjoy a fully insulated 3-car tandem garage, community pool, playgrounds, this home offers comfort and convenience, more time enjoying and less time maintaining

21858 S 226th Place, Queen Creek

$709,490
4 Beds 3 Baths 6983814 MLS 2,651 SqFt.
Seller will provide a credit towards a rate buydown and closing costs with preferred lender. Ask us how to save thousands over the life of your loan. This home is located in Madera, a brand-new, master-planned community located in Queen Creek, AZ. Enjoy a variety of exclusive onsite amenities including playgrounds, a swimming pool, picnic area, bocce ball court, pickleball court, and spacious green belts—perfect for relaxation and recreation. Featuring a private attached suite, 8X36 tile flooring, elegant quartz countertops, and stylish Maple slate cabinetry, this home is designed with both comfort and versatility in mind. All stainless steel kitchen appliances pictured are included. Photos are of model home. A copy of the public report is available on the ADRE's website.

23143 E Roundup Way, Queen Creek

$570,000
4 Beds 3 Baths 6983810 MLS 2,242 SqFt.
Seller will provide a credit towards a rate buydown and closing costs with preferred lender. Ask us how to save thousands over the life of your loan. Madera is new, master-planned community located in Queen Creek, AZ. Residents here enjoy a variety of exclusive onsite amenities including playgrounds, a swimming pool, picnic area, bocce ball court, pickleball court, and spacious green belts—perfect for relaxation and recreation. This home comes fully equipped with all brand-new stainless steel kitchen appliances and features 7x22 tile flooring, elegant quartz countertops, and stylish maple slate cabinetry, thoughtfully crafted for comfort and function. Photos are of model home. A copy of the public report is available on the ADRE's website.

23158 E Saddle Way, Queen Creek

$869,490
4 Beds 4 Baths 6983802 MLS 3,230 SqFt.
Seller will provide a credit towards a rate buydown and closing costs with preferred lender. Ask us how to save thousands over the life of your loan. Madera is new, master-planned community located in Queen Creek, AZ. Residents here enjoy a variety of exclusive onsite amenities including playgrounds, a swimming pool, picnic area, bocce ball court, pickleball court, and spacious green belts—perfect for relaxation and recreation. This home comes fully equipped with all brand-new stainless steel kitchen appliances and features 8x36 tile flooring, elegant quartz countertops, and stylish maple almond cabinetry, thoughtfully crafted for comfort and function. Renderings/photos are of a model home. A copy of the public report is available on the ADRE's website.

23123 E Alyssa Road, Queen Creek

$695,000
4 Beds 4 Baths 6983773 MLS 2,715 SqFt.
Situated on a cul de sac street, this beautifully appointed property offers an ideal location with convenient access to shopping, highly rated schools, and the regional airport. From the moment you arrive, the breathtaking curb appeal sets the tone. A private gated courtyard welcomes you in with a tranquil water fountain and mature landscaping, creating an immediate sense of calm, privacy, and timeless charm. Inside, tall ceilings and inviting living spaces create a bright, open atmosphere designed for both everyday comfort and elevated entertaining. This is a home that feels calm, beautifully curated, and completely move in ready. Thoughtful design and intentional finishes make every space feel both functional and refined. The layout includes 4 bedrooms, 3 full bathrooms, and 1 powder bathroom, including a private attached en suite retreat that offers its own living space, separate bedroom, and full bathroom. This versatile space is ideal for guests, multigenerational living, extended stays, or even a private secondary lounge. The spacious 3 car garage provides ample room for vehicles, storage, or hobbies, adding flexibility to fit a variety of lifestyles. At the heart of the home, the gourmet kitchen seamlessly connects to the main living areas, creating a natural gathering space. Designer quartz countertops add a refined touch, complemented by custom dove tailed, soft close cabinetry designed for both beauty and durability. Thoughtfully integrated pull out drawers maximize storage and functionality, including a custom built in spice drawer that keeps everything organized and within reach. The kitchen balances elevated finishes with everyday practicality, making it as functional as it is beautiful. Tall ceilings and expansive windows enhance the open feel, while the overall design balances comfort with sophistication. Generous gathering areas and a thoughtful flow allow everyone to spread out while still feeling connected. The backyard mirrors the serenity of the front courtyard, offering its own private retreat with mature landscaping, lush trees, and a soothing waterfall feature. Designed for privacy and relaxation, this outdoor space feels like a hidden garden escape - peaceful, shaded, and beautifully established. Whether enjoying a quiet evening outdoors or hosting under the open sky, the setting feels intimate and inviting. From the tranquil courtyard entry to the private backyard oasis, every detail of this home has been thoughtfully designed to create a space that feels elevated, peaceful, and ready to be enjoyed.

20200 E Nighthawk Way, Queen Creek

$571,789
4 Beds 3 Baths 6983664 MLS 2,185 SqFt.
Experience modern elegance in this thoughtfully designed 4-bedroom, 3-bath home offering approximately 2,185 sq. ft. of stylish, functional living space. This beautifully upgraded residence features a right-swing garage and an open-concept layout that flows seamlessly through spacious living and dining areas. The gourmet kitchen is a true centerpiece, showcasing stainless Whirlpool appliances, Quartz countertops, and Urban Shaker cabinets in a rich Coffee finish. Premium flooring and upgraded baseboards add a refined touch throughout, while the luxurious primary suite offers a spa-inspired tiled shower with a rain showerhead for ultimate relaxation. Additional highlights include smart door hardware, enhanced garage insulation, and a designer front yard landscape with a paver driveway. Move-in ready and thoughtfully appointed, this home perfectly blends comfort, style, and modern convenience.

19402 S 212th Place, Queen Creek

$530,000
3 Beds 2 Baths 6983497 MLS 2,199 SqFt.
Discover this beautifully maintained home, perfectly situated on a stunning, professionally landscaped lot in one of the area's most sought after neighborhoods. From the moment you arrive, the inviting curb appeal and peaceful surroundings make it clear that this property is truly something special. Inside, you'll find an inviting, open, and welcoming floor plan filled with natural light. The spacious living area flows seamlessly into the dining space and kitchen, creating the perfect setting for everyday living and entertaining. The well appointed kitchen offers ample cabinetry, generous counter space, large pantry, and a comfortable layout ideal for home chefs. The primary suite features a private bath and offers a calm, relaxing atmosphere perfect for unwinding. It includes an impressive, spacious closet and a convenient private entrance to the covered patio. Two additional well sized bedrooms provide flexibility for guests, a home office, or any use that fits your lifestyle. But the real star of this home is the incredible 4 car garage, a rare find! Whether you need space for vehicles, hobbies, storage, or a workshop, this garage provides unmatched versatility and room to grow. Outside, enjoy a meticulously landscaped yard that offers beauty year round. The outdoor space is perfect for morning coffee, weekend barbecues, or simply soaking in the serene surroundings. Located in a scenic community filled with top notch amenities, you'll have access to paths, pools, parks, recreation areas, and more! It's everything you need to enjoy an active, connected lifestyle. Welcome home, this is the one!

782 W Honey Locust Avenue, Queen Creek

$572,000
4 Beds 3 Baths 6983227 MLS 2,212 SqFt.
Welcome home to this beautifully maintained 4-bedroom, 3-bath residence where luxury and everyday comfort come together effortlessly. Located in a highly desirable neighborhood, this home offers an inviting atmosphere ideal for both entertaining and relaxed living. The spacious interior features designer finishes and thoughtfully designed living areas filled with natural light. Step outside to an entertainer's backyard complete with a built-in BBQ, extended patio with pergola, outdoor TV, and a perfect blend of real and synthetic grass—ideal for gatherings year-round. An extended paver driveway leading to the RV gate adds both style and convenience. With its exceptional layout and elegant details throughout, this home delivers a refined lifestyle you won't want to miss.

20343 E Russet Road, Queen Creek

$649,000
3 Beds 3 Baths 6983097 MLS 2,077 SqFt.
STUNNING PRIVATE RESORT STYLE LIVING! This meticulously maintained home offers incredible curb appeal, incredible open floor plan & a backyard designed with privacy & luxury in mind. Entry leads to a grand family room with extended sliding doors to the back patio marrying inside & outside living. The gourmet kitchen showcases a gas cooktop, stainless steel appliances, coffee bar, extended kitchen island, large walk-in pantry, breakfast bar & dining area. The large windows & doors deliver plenty of natural light. Main bedroom connects to the large main bathroom with a multi-showerhead shower. You will be impressed with the walk-in closet. Additional bedrooms are perfectly located. The split 3-Car Garage includes epoxy flooring, cabinets & windows. The backyard is a dream. Easy to must see.

20570 E Mayberry Road, Queen Creek

$760,000
3 Beds 2 Baths 6982659 MLS 1,800 SqFt.
Privately nestled on an unincorporated island at the end of a road, this rare, newly remodeled home features all tile flooring, soaring 12-foot ceilings in the living room & 10-foot ceilings throughout the rest of the home. Enjoy a fully remodeled kitchen & bathrooms, fresh interior & exterior paint, an updated roof completed December 2024, & a brand-new A/C installed in 2025. The irrigated lot is surrounded by mature trees & a full block wall, offering privacy & security. Designed for true country living, the property includes a 3-car garage, horse stalls with water & electric hookups, corral, chicken coops, shed, storage container, RV gate, & RV hookup. With no HOA and full horse-property amenities, this one-of-a-kind property is truly a rare find with endless possibilities. Owner Agent

25722 S 179th Street, Queen Creek

$860,000
4 Beds 4 Baths 6982625 MLS 3,332 SqFt.
Discover luxury living in this stunning 4-bedroom, 3-bathroom single-level home. High-end finishes shine throughout with 10-ft coffered ceilings, 8' doors, and a custom iron front door. The gourmet kitchen features a large island, granite countertops, GE Monogram stainless steel appliances, 42'' espresso cabinets, and a spacious walk-in pantry. Enjoy a formal dining room plus a versatile den ideal as an office, workout room, or playroom. The split-floor plan offers a spacious primary suite with dual vanities, dual walk-in closets, walk-in shower, and separate tub. Outside awaits your private resort-style oasis: a solar-heated pool with water feature that lets you swim a full month before and a full month later than your neighbors, built-in BBQ island, artificial turf, and expansive pavers Triple sliding doors blur the lines between indoor and outdoor living with no rear neighbors. Best of all, the entire $73K Tesla solar power and storage system is paid off. It powers the entire home 24/7--including the HVAC and EV charger--while reducing energy costs by up to 80%. The system comes with a transferable warranty and is monitored by Tesla.

20561 S 199th Place, Queen Creek

$815,000
4 Beds 3 Baths 6982546 MLS 3,073 SqFt.
HUGE PRICE REDUCTION! Welcome to a beautifully crafted single-story home built by Taylor Morrison, offering 3,077 sq. ft. of refined living space. PREMIUM LOT LOCATON, NO Neighbors behind! $146,000 in upgrades! Additional insulation throughout! This expansive residence features 4 bedrooms, 3 bathrooms, a formal dining room, a private study, and a 3-car tandem garage. This is a unique 3-split bedroom floor plan! Designed for both everyday comfort and elegant entertaining. At the heart of the home, the gourmet kitchen impresses with 42'' cabinetry, a striking quartz waterfall island, and GE Monogram professional series 36''gas cooktop with double ovens. The primary suite is a true retreat, showcasing tray ceilings and a spa-inspired bath with a split tub and shower. Thoughtful upgrades continue throughout, including plantation split shutters, a custom steel front door, and a bedroom wall safe. Solid wood doors plus additional installation throughout the home. Additional highlights include a 3-Car Tandem garage, an EV plug, epoxy-coated garage flooring, and a desirable lot with a greenbelt and walking path behind, backing to a peaceful walking path. The backyard is a blank canvas ready for your vision, whether a resort-style oasis or serene outdoor retreat. This exceptional home blends luxury, functionality, and privacy in a beautifully designed single-story layout.

19084 E Caledonia Drive, Queen Creek

$710,000
4 Beds 3 Baths 6982227 MLS 2,474 SqFt.
Perfect in every way, this gorgeous single-level home is sure to impress. Offering 4 beds, 3 baths, study, flex room, 2-car garage, RV gate, & manicured landscape. Its charm starts with an extended paver driveway & front porch. The interior exudes elegance throughout! Enhanced by a neutral palette, tons of natural light, tall ceilings, recessed lighting, tile flooring in common areas. Excellent floor plan with a dining room & a desirable great room. The gourmet kitchen boasts quartz counters, a designer tile backsplash, white shaker cabinetry, a pantry, a waterfall island w/breakfast bar, and high-end SS appliances w/cooktop gas & wall double ovens. For added functionality, this home provides a study for an office and a bonus/exercise room off of the laundry area. The primary bedroom includes an ensuite with dual quartz sinks & a sizable tiled shower. One secondary bedroom, with its own bathroom, is great for the guests. PLUS! The laundry room has an attached bonus room, ideal for a pet room. If you want to relax or have a fun gathering, the large backyard awaits! Featuring a covered patio, artificial turf, and well-laid pavers for additional seating/play area. Let's not forget the Community amenities, including a playground, pickleball courts, biking/walking trails, and more. Don't miss this opportunity!

19049 E Celtic Manor Drive, Queen Creek

All information should be verified by the recipient and none is guaranteed as accurate by ARMLS. Copyright 2026 Arizona Regional Multiple Listing Service, Inc. All rights reserved.