Refine Search
Sort by
$419,000
3 Beds 3 Baths 6830819 MLS 1,637 SqFt.
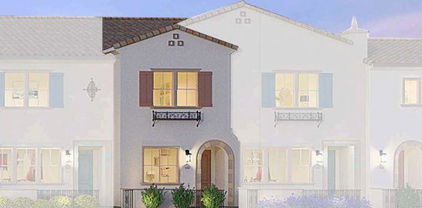
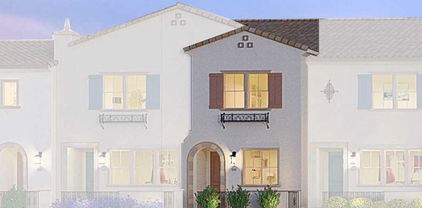
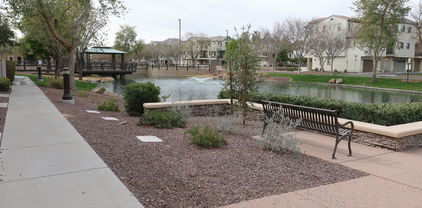

Discover your perfect retreat in this beautifully appointed townhome located in the desirable Lakes at Annecy community of Gilbert! This inviting unit offers modern comfort and convenience, just minutes from the vibrant SanTan Village Marketplace. Step inside to an open-concept living space with stylish finishes, abundant natural light, and a seamless flow to a private patio—ideal for relaxing or entertaining. The kitchen boasts sleek appliances, ample cabinetry, and a breakfast bar, perfect for casual dining. Enjoy a spacious primary suite with an ensuite bath, plus additional well-sized bedrooms for guests or a home office. With community amenities like a sparkling pool and lush green spaces, and a prime location near top-rated schools, parks, and easy freeway access, this home is a gem

2632 S Peppertree Drive Unit 104, Gilbert

$633,200
5 Beds 3 Baths 6829575 MLS 2,493 SqFt.
Want to feel like you're walking through the home? Click the Virtual Tour tab above the photos to explore the 3D tour! This immaculate two-story home, located in the highly sought-after Ashland Ranch neighborhood, offers everything you've been looking for and more! Situated on an expansive lot with lush green grass in both the front and backyard, this property is perfect for those who love outdoor living. Step outside and enjoy your very own private oasis with a sparkling pool featuring a custom rock slide, beach step, and a built-in fire pit and barbecue - perfect for entertaining or relaxing on those warm Arizona evenings. The RV gate provides easy access to store your recreational vehicles and the three-car garage offers ample space for all your vehicles and storage needs...SEE MORE Inside, this meticulously maintained home boasts 5 spacious bedrooms and 3 bathrooms, including one bedroom and bathroom conveniently located on the first level. The formal living room and dining room provide an elegant space for entertaining, while the spacious eat-in kitchen with breakfast bar flows into the cozy family room, creating an open and inviting floorplan for everyday living. Upstairs, you'll find a large loft area, perfect for a home office, playroom, or second living space. The enormous storage/linen closet adds even more convenience, helping you keep everything organized. This home is equipped with newer HVAC units and a newer water heater, ensuring your comfort year-round. With its pristine condition, this home is truly a testament to pride of ownership. Located in the heart of Gilbert, Arizona, this home is within close proximity to shopping and is within the highly regarded Gilbert Public Schools boundary. Don't miss your chance to own this incredible property in Ashland Ranch!

1165 E Erie Street, Gilbert

$1,060,000
4 Beds 3 Baths 6829333 MLS 3,225 SqFt.
Amazing Home On One Of The Largest Lots In The Community. Dramatic Entry Foyer That Leads To A Huge Family Room And Gourmet Kitchen With Spacious Island Breakfast Bar And Cafe Appliances Including Gas Range Oven. Ten Foot Ceilings With Wide Open Entertaining And With A Twelve Foot Glass Door That Opens To The Large Covered Patio And The Massive Yard With Pool, Ramada And Fireplaces For Incredible Gatherings. The Side Yard Offers An Ample RV Slab For Boats,Toys And Trailers. Back In The House You Have Remodeled Bathrooms And Large Bedrooms. The Main Bedroom Has A Large Walk In Shower, Free Standing Bathtub And Wonderful Tile Through Out. The Enormous Bedroom And Closet Add To This Owners Suite. The Secondary And Guest Bath Have Custom Features That Rival Most Homes . Wood Like Tile Floors Offer Beauty And Ease Of Maintenance For You To Enjoy This Resort Style Property

737 E Boston Street, Gilbert

$315,000
1 Beds 2 Baths 6827004 MLS 1,006 SqFt.
Welcome to low-maintenance, lakefront living in one of Arizona's most peaceful gated communities. Whether you're a busy professional, a couple seeking a tranquil retreat, or winter visitors looking for the perfect second home, this beautifully maintained condo delivers the comfort and lifestyle you deserve. Now listed $48,000 below the appraised value, this home offers instant equity and breathtaking water views right from your private patio perfect for morning coffee or sunset relaxation. Inside, a bright and open layout includes: A versatile den that can function as an office, guest space, or hobby room. Two full bathrooms, including a private en-suite in the spacious primary bedroom. A cozy family room that doubles as a flex space or reading nook with relaxing lake views. Enjoy peace of mind in this gated community, known for its quiet ambiance, well-kept surroundings, and added sense of security. With friendly neighbors and well-lit walking paths, it's a community where comfort meets safety. Seller is offering concessions to help cover closing costs or rate buy-downs making this home even more affordable and attractive. Don't miss this rare opportunity to own a waterfront gem with built-in value and seller incentives!

2670 S Voyager Drive Unit 108, Gilbert

$650,000
4 Beds 3 Baths 6824789 MLS 2,836 SqFt.
Seller is offering 2% Concessions!! NO carpet. Downstairs oversized bedroom AND bath! Wolf range, Bosch Fridge - GAS stove! Step into your own private paradise in the heart of Gilbert's sought-after Ashland Ranch! Yard features a sparkling Pebble Tec pool with a BRAND-NEW filter, serene water features (not a spa), and a spacious cool deck patio. Sitting on an oversized North/South lot, the north-facing backyard offers plenty of shade and privacy, surrounded by mature trees (and a pomegranate tree!) that create a peaceful escape. You'll love the added convenience of an RV gate and extended concrete slab in the front and backyard—perfect for parking a teen's car, boat, or toys. Plus, a removable pool fence is included for peace of mind. Step inside to soaring vaulted ceilings and an inviting open layout. The formal living and dining areas flow into a massive family room, ideal for entertaining. The remodeled kitchen is a showstopper, featuring oversized upper cabinets with glass doors and crown molding, quartz countertops, stainless steel appliancesincluding a wall oven, gas range with a stylish hood, and refrigeratorplus an undermount sink. A spacious downstairs bedroom with a nearby bath makes the perfect guest suite or home office. Upstairs, stylish wood floors extend throughout, including the staircase. The luxurious primary suite boasts double-door entry, a spa-like ensuite with dual vanities, a corner soaking tub, a separate walk-in shower, and an oversized walk-in closet. Two additional large bedrooms and a full bath complete the upper level. Offering $5,000 concession for Interior Paint.

1446 E Oxford Lane, Gilbert

$556,000
3 Beds 2 Baths 6823911 MLS 1,849 SqFt.
*WESTERN SKIES GOLF COMMUNITY* **SINGLE LEVEL** 3 CAR GARAGE, KITCHEN WAS COMPLETELY REMODELED IN 2019 WITH NEW CUSTOM CABINETS, NEW GRANITE COUNTERTOPS INCLUDING A MASSIVE CENTER ISLAND WITH FARM SINK* New Stainless Steel Appliances* Including Trash compactor & Refrigerator* THOR GAS RANGE & CUSTOM HOOD* Beautiful Wood wall treatments! FLOORING HAS BEEN REPLACED IN ALL THE TILED AREAS IN 2019. MASTER BEDROOM BATHROOM was REMODELED IN 2019, NEW CABINETS, COUNTERTOPS & CUSTOM BUILT walk in SHOWER* Master bedroom has Vaulted Ceilings & FRENCH DOORS LEADING TO BACKYARD and EXTENDED COVDERED PATIO* Roof was replaced in APPROX 2017, Property has a Long Driveway* 3 Car garage has a 220 outlet* VAULTED CEILINGS* Ceiling Fans * PLANTATION SHUTTERS* WASHER/DRYER INCLUDE

1086 S Western Skies Drive, Gilbert

$595,000
3 Beds 2 Baths 6823652 MLS 1,934 SqFt.
This stunning single-level home features 3 Bedrooms, 2 Bathrooms PLUS an Office/Den! Gorgeous natural light throughout the home. The kitchen is beautiful w/granite countertops, stainless steel appliances and a wonderful breakfast room! Step outside to a charming courtyard with a built-in fireplace, seamlessly connected to the kitchen—ideal for hosting gatherings! The primary bathroom offers dual vanity sinks a separate tub and shower and a spacious walk-in closet. Upgrades include sleek 24'' tile flooring throughout, granite countertops (in kitchen & baths), new stainless steel appliances, newer interior paint and more! The 2-car garage comes equipped with a Level 2 car charger. Situated on a corner lot w/north and south exposure. The backyard is large with a lovely grassy area & RV Gate. The community offers an array of amenities, including playgrounds, walking paths, basketball and pickleball/tennis courts and a clubhouse! Perfectly located in prime Gilbert, this home is just minutes from the San Tan Mall, dining, golf courses, shopping, Downtown Gilbert and freeways for effortless commuting.

1250 E Vermont Drive, Gilbert

$390,000
2 Beds 3 Baths 6823583 MLS 1,369 SqFt.
Located in a beautiful, gated community, this 3-level townhouse offers 2 bedrooms and 2.5 baths in 1369 SqFt with an attached 2 car garage. The second level features an open great room layout with tile floors, neutral two-tone paint, lots of windows, and front and back balconies. The eat-in kitchen feature maple cabinetry, Quartz countertops, black stainless appliances, a pantry, and an island with breakfast bar and designer light fixtures. The bedrooms are upstairs, and both have en-suite baths. The primary's en-suite has a dual sink vanity, oversized shower, and a walk-in closet. Other features include upstairs laundry, a powder room for guests, a water softener, and an oversized two car tandem garage with epoxy floors. Community amenities include a resort-style pool and spa.

1677 E Bridgeport Parkway, Gilbert

$540,000
4 Beds 4 Baths 6823116 MLS 1,854 SqFt.
Stunning 3-Story Waterfront Townhome | 4 Bedrooms + Office | Prime Gilbert Location! High end furniture included! Welcome to a modern 4-bedroom, 3.5-bathroom detached townhome with a dedicated office, offering breathtaking lake views and upscale finishes. Built in 2020, this home features quartz countertops, GE EnergyStar appliances, soft-close cabinetry, and wood plank tile flooring. The main floor includes a guest suite with en-suite bath, while the second floor boasts a spacious great room, gourmet kitchen, balcony with lake views, and the primary suite. The third floor offers two additional bedrooms, a full bath, and an office. Enjoy a ground-floor patio,2-car garage with epoxy flooring, and resort-style amenities, all near Downtown Gilbert, SanTan Village, and top-rated shopping!

1724 E Bridgeport Parkway, Gilbert

$500,000
3 Beds 3 Baths 6822281 MLS 1,921 SqFt.
Better than new on PREMIUM corner lot in gated community! This 3 bedroom 2 1/2 bath home has been customized with kitchen backsplash, blinds, ceiling fans, custom closet in primary bedroom and epoxy coated garage floor. Downstairs is the beautiful open concept kitchen and great room. Kitchen features stainless steel appliances, island with breakfast bar, ample cabinets and quartz counters with backsplash. Upstairs is a bright loft and spacious primary bedroom and en suite with dual sinks, oversized shower and elegant custom closet. The 2 guest rooms are split from the primary bedroom adding to the privacy of this lovely home. This private community offers 3 pools, lake, parks, playground and is located within walking distance to San Tan Village. Take a look today!

2628 S Voyager Drive Unit 101, Gilbert

$710,000
5 Beds 3 Baths 6822178 MLS 2,577 SqFt.
Charming, Sophisticated, and an Entertainer's Dream! Welcome to this stunning 5-bedroom home in the highly sought-after Ashland Ranch community, nestled on a cul-de-sac in the heart of Gilbert! This exceptional FOUR CAR garage residence seamlessly blends elegance and functionality, offering an inviting interior adorned with stylish wood-look flooring and plantation shutters throughout. Multiple living spaces provide versatility, while the family room, complete with a striking stone fireplace, offers warmth and charm with direct backyard access. Designed for effortless entertaining, this home is perfect for both lively gatherings and intimate dinners. The chef's kitchen is a dream, featuring abundant wood cabinetry with convenient pull-outs, sleek granite countertops, stainless steel appliances, and an island with a breakfast bar. Guests will also appreciate the convenience of a full bedroom and bathroom on the main floor. Upstairs, retreat to your luxurious primary suiteyour own private sanctuaryboasting a cozy sitting area, an extended private balcony, and a spa-like ensuite with dual sinks, a soaking tub, a step-in shower, and an expansive walk-in closet. Step outside into your personal backyard oasis! Whether you're hosting a barbecue or unwinding after a long day, this outdoor retreat has it all. Enjoy the covered patio, take a refreshing dip in the sparkling pool, or grill at the built-in BBQ under the extended pergolaall set against a backdrop of beautifully laid pavers, creating the perfect space for relaxation year-round. And when you do decide to venture out, you'll love the unbeatable locationjust minutes from Downtown Gilbert's vibrant shopping and dining scene, SanTan Village, Costco, Cosmo Dog Park, Mercy Gilbert Medical Center, and easy access to the 60 and 202 freeways. This is more than just a houseit's the lifestyle you've been dreaming of. Don't miss your chance to make it yours!

1917 S Rock Court, Gilbert

$430,000
3 Beds 2 Baths 6821650 MLS 1,401 SqFt.
Welcome to Gilbert Ranch, where this charming single-level home awaits you! Offering 2 beds + den, 2 baths, 2-car garage, and a mature landscape. Come inside to find a large living room paired with sliding doors to the back! Vaulted ceilings add to the airy feel, complemented by tons of natural light, designer paint, tile flooring in common areas, and plush carpet in bedrooms. The eat-in kitchen boasts SS appliances, ample wood cabinetry, and a peninsula w/breakfast bar. The den, with a closet, provides versatility. The double-door main bedroom has an ensuite with dual sinks, separate tub/shower, & a walk-in closet. Out the back, you have a covered patio, fruit tree, lush lawn, and an in-ground deck. Close to San Tan mall, schools, restaurants, freeways, hospital, and more. Make it yours!

1831 E Toledo Street, Gilbert

$589,000
4 Beds 2 Baths 6819710 MLS 1,642 SqFt.
Come check out this beautiful, RECENTLY REMODELED home with POOL and new AC unit in Lindsay Ranch! Providing an RV gate, manicured landscape, & a 3-car garage w/cabinetry. The home exudes modern elegance at every turn! Natural light filled the spaces, complemented by neutral paint, wood-look tile flooring in common areas, carpet in bedrooms, and vaulted ceilings that add to the airy feel. Be greeted by a large living room and formal dining room. Continue onto the inviting family room that opens to the impressive eat-in kitchen, allowing a greater traffic flow. SS appliances, sleek quartz counters, white shaker cabinetry, a subway tile backsplash, and an island w/breakfast bar make up the culinary space. Don't miss the chance to make this your forever home! Enter the main bedroom to find a bay window, a walk-in closet, and a spotless bathroom with dual quartz sinks. Experience year-round enjoyment from your spacious backyard! Designed for relaxation and entertainment, this space features an extended covered patio, a lush lawn, and a fenced sparkling pool. The storage shed is an added perk. PLUS! No direct neighbors behind for extra privacy. Located in the heart of Gilbert, close to schools, shopping, dining, freeways, and much more. What's not to like? This beauty won't disappoint!

1431 S Nielson Street, Gilbert

$530,000
3 Beds 2 Baths 6818072 MLS 1,868 SqFt.
Relaxing 3 bed+den, 2 bath, 2.5 car garage home in Lindsay Ranch! Single story home sits on a HUGE lot (13,090). The great room plan with vaulted ceilings and a large covered patio overlooks a spacious back yard. Kitchen features stainless steel appliances with storage galore! Split floor plan with master suite on one side, 2 bedrooms, full bath and laundry room on the opposite side of the home. The a den with double doors has room for a home office or other private space. Huge backyard with fire pit, extend covered patio and RV gate. This home is perfect for your desert oasis. The 2 1/2 car, extended garage provides space for cars, shop or storage and has a side entry door to the side yard and RV gate. This is a rare opportunity to own an affordable home with a wonderful, relaxing yard!

1182 E Jasper Drive, Gilbert

$487,000
3 Beds 3 Baths 6816334 MLS 1,837 SqFt.
Nestled in a vibrant community, this stunning 3-bedroom, 2.5-bathroom, 2-story home offers both elegance and comfort. Located in a peaceful cul-de-sac, it boasts peaceful views of the neighborhood walking path, thanks to the view fencing in the backyard. Every room features ample closet space, while the entire home showcases classic wood-look flooring and high ceilings that enhance the open, airy atmosphere. The floor plan features a spacious great room, allowing plenty of space for relaxing and entertaining. Step outside to the covered patio, where you'll be greeted by beautiful pavers and artificial grass. With proximity to San Tan Village and convenient access to Loop 202, this home blends luxurious living with unbeatable location.

1081 E Lowell Court, Gilbert

$650,000
5 Beds 3 Baths 6814315 MLS 3,102 SqFt.
Luxury Golf Course property at an AMAZING price in Gilbert! Newly updated with interior paint & flooring! Experience luxury living in this stunning 5-bedroom, 3-bath home overlooking the 10th hole of Western Skies Golf Course. Enjoy breathtaking views from your backyard oasis, complete with a sparkling Pebble Tec pool. The updated kitchen is a chef's dream, featuring custom cabinetry, granite countertops, a massive island, stainless steel appliances, and a walk-in pantry. Elegant tile flooring, soaring vaulted ceilings, and a formal dining area elevate the space. The Owner's suite offers two walk-in closets & a spa-like soaking tub. With four spacious bedrooms upstairs and a versatile downstairs den that doubles as a 5th bedroom, this home is the perfect blend of comfort & sophistication

968 S Western Skies Drive, Gilbert

$870,000
5 Beds 3 Baths 6813651 MLS 3,739 SqFt.
Welcome to this meticulously maintained and beautifully renovated 5-bedroom, 3-bathroom home located in the desirable Spectrum at Val Vista community. Situated on a spacious 9,723 sq ft lot, this home boasts a private pool, 3-car garage, and a well-designed floor plan perfect for family living and entertaining. Upon entry, you'll be greeted by the formal dining and living rooms, creating a welcoming atmosphere. The open-concept family room flows seamlessly into the gourmet kitchen, which features white cabinetry, granite countertops, a tiled backsplash, and an espresso kitchen island with a breakfast bar. Stainless steel appliances, including a walk-in pantry with refrigerator and breakfast nook, complete the kitchen space. The guest bedroom with a renovated ensuite bathroom is conveniently located downstairs for privacy, while a bonus/game room upstairs provides extra living space for all to enjoy. The master suite overlooks the serene backyard and features a spacious walk-in closet, double vanities, a renovated shower, and a garden tub for ultimate relaxation. Upstairs, you'll find generously sized secondary bedrooms with charming window seats and plenty of natural light. The formal dining room has been thoughtfully converted into a playroom/drop zone space to meet today's lifestyle needs. This home has been thoughtfully upgraded with new carpet and a complete interior repaint in 2022. Additional features include a new water softener, reverse osmosis system, water heater, garage door, and two AC units for added comfort. Enjoy surround sound speakers in both the family room and back patio, as well as cabinets in the laundry room, a central vacuum system, sunscreens, and more. Assumable VA 4.8% loan available on this property.

3007 S Colonial Street, Gilbert

$1,250,000
4 Beds 4 Baths 6813627 MLS 3,051 SqFt.
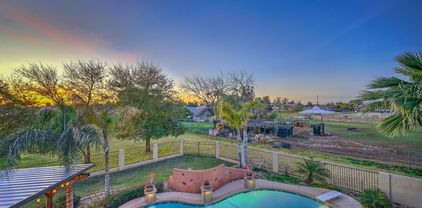
Welcome to 141st Place, nestled in the highly desirable Tierra Madre neighborhood of Gilbert. This exquisite horse property, featuring no HOA, offers the perfect blend of luxury, space, and functionality with a 1,500-square-foot shop, ready to accommodate your every need. As you enter the home, you'll be immediately impressed by the soaring 10-foot ceilings that flow seamlessly throughout, creating an open and inviting atmosphere. The first of two living spaces is currently set up as a billiards room, offering a versatile space to entertain or relax. It adjoins a massive breakfast bar and opens to a private patio, allowing for easy indoor-outdoor living. At the heart of the home is a spacious eat-in kitchen and family room area... (CONTINUED) centered around a striking gas fireplace that creates a warm and welcoming ambiance. The kitchen is a chef's dream, with ample storage and counter space, sleek granite countertops, stainless steel appliances, and a walk-in pantryeverything you need to prepare and enjoy meals in style. Bright recessed lighting illuminates this chef's haven, highlighting its beauty and functionality. Retreat to the private primary suite, where you'll find a generous en suite bathroom that features double sinks, a vanity area, a separate soaking tub, a walk-in shower, and a large walk-in closet. The suite also offers a private exit to the backyard, making it easy to enjoy the tranquil outdoor space at your leisure. The backyard is a true oasis, designed for both relaxation and entertainment. A crystal-clear diving pool awaits, complete with built-in bar seating, creating the perfect spot to enjoy a refreshing drink while lounging by the water. Just steps away, the outdoor dining ramada provides an ideal setting for al fresco meals with friends and family. After a swim or a sunset dinner, head up to the rooftop deck for unparalleled views, where you can unwind and take in the breathtaking Arizona sunsets. This home combines luxury, space, and the perfect setting for both relaxation and entertaining.

1716 S 141st Place, Gilbert

All information should be verified by the recipient and none is guaranteed as accurate by ARMLS. Copyright 2026 Arizona Regional Multiple Listing Service, Inc. All rights reserved.