Refine Search
Sort by
$568,900
3 Beds 2 Baths 6867093 MLS 1,952 SqFt.

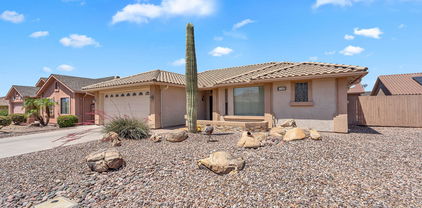
Well-maintained 3 bed + den, 2 bath home on a spacious cul-de-sac lot in the desirable Serrano community. This single-level layout offers nearly 2,000 sq ft of living space with a split floor plan for added privacy. The kitchen features a large center island with ample cabinet space, opening to the family room—great for everyday living. The primary suite includes a soaking tub, walk-in shower, double sinks, and a walk-in closet with custom built ins. Bonus den is ideal for a home office or flex space. Enjoy a large backyard with room to customize and a 3-car garage for extra storage. OWNED solar panels. Conveniently located near schools, parks, shopping, and freeways in the Gilbert Unified School District.

853 E Ivanhoe Court, Gilbert

$1,175,000
5 Beds 3 Baths 6867033 MLS 4,010 SqFt.
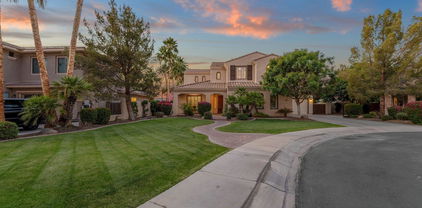
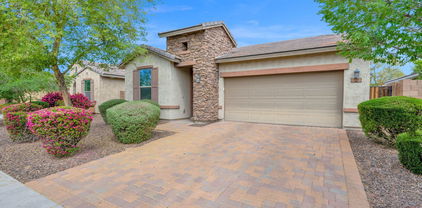

Welcome to an extraordinary residence in the exceptional community of Ashland Ranch. This expansive 5-bed 3-bath home combines luxury with purposeful design. The heart of the home features a chef's dream kitchen featuring a 48'' Viking fridge, stunning Caesarstone waterfall island, a secondary prep island with upscale touches such as Antique Brass Pietro Lantern Pendants. Additional features include pot filler, stove-shelf, Brizo Luxury faucets, dual dishwashers and multiple Kohler farmhouse sinks. Behind the kitchen you will find a stylish wet bar with ice maker and wine fridge. The primary suite offers a serene retreat featuring a custom marble shower with a dedicated dry-off zone and bespoke California Closet. Outside, enjoy a private oasis with a heated saltwater pool and spa, framed by the expansive travertine decking, Queen Palms, Citrus trees and low-maintenance turf. NEW ROOF to be completed by June 20th! This exceptional property is a rare find set on 1/4 acre lot. Don't miss the opportunity to make this your dream home!

1808 S Sailors Way, Gilbert

$440,000
3 Beds 3 Baths 6866501 MLS 1,915 SqFt.
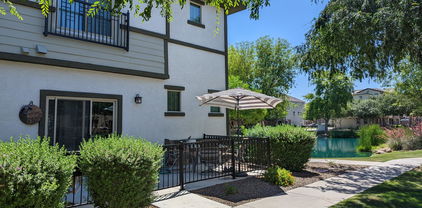
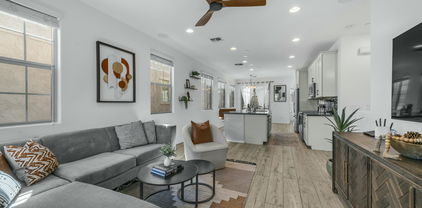
Discover the perfect blend of comfort, style, & location in this beautifully upgraded tri-level home in the gated, amenity-rich community of The Towns at Annecy - just steps from San Tan Village. Less than four years old, this 3-bedroom, 3-bathroom residence offers a thoughtfully designed open-concept layout with versatile living spaces for everyone in the home. Enter through the charming front porch or the attached 2-car garage into a spacious ground-floor bonus room - perfect for a home office, media room, or private guest suite. Upstairs on the main level, you'll find a light-filled living area with large windows, creating a bright & welcoming atmosphere. The stunning kitchen features stainless steel appliances, wood-look tile flooring, granite countertops, sleek gray cabinetry, a... massive island with seating, a walk-in pantry, & a stylish powder room. The third level is home to two generously sized guest bedrooms, a full bathroom, convenient upstairs laundry, & a serene primary suite retreat. The luxurious ensuite bath includes dual sinks, a spa-inspired tiled shower, & a large walk-in closet. Enjoy two private outdoor living spacesa cozy front patio & an upper-level terraceideal for sipping your morning coffee or unwinding in the evening. As a resident of Annecy, you'll enjoy access to resort-style amenities including three pools, relaxing hot tubs, lakeside boardwalks, lush green parks, scenic walking trails, & playgrounds. All of this is within walking distance to premier dining, shopping, & entertainment at San Tan Village, with convenient access to major freeways for an easy commute. Experience upscale, low-maintenance living in one of Gilbert's most desirable communities!

1727 E Chelsea Lane, Gilbert

$999,000
4 Beds 2 Baths 6865045 MLS 2,609 SqFt.
Country Living Meets City Convenience - A Rare Gem in the Heart of Gilbert! 2331 E. Melrose St., Gilbert, AZ 85297 Discover a truly special opportunity to own a beautifully maintained 4-bedroom, 2-bathroom pool home with a massive workshop on a 1.04-acre irrigated lot in the highly sought-after Claxton Harvey Western Ranchettes neighborhood. This custom ranch-style residence offers the ideal blend of quiet country charm and all the conveniences of city life — right in the heart of Gilbert. The Home Thoughtfully designed for comfort and style, this 2,609 sq. ft. home features: 4 generously sized bedrooms and 2 full bathrooms Elegant travertine tile in all main living areas Soft plush carpeting in the bedrooms Custom high-end cabinetry in the kitchen, primary bath, and walk-in closet Gourmet kitchen with stainless steel appliances, including: French door refrigerator with dual ice makers Electric range/oven with vent hood, microwave New three-rack dishwasher Under-cabinet lighting to enhance ambiance and function Front-load washer with pedestal and electric dryer Enjoy coffee on the travertine-tiled front porch or unwind on the expansive back patio, surrounded by mature greenery Outdoor Oasis Step outside into your own personal sanctuary: Lush, irrigated grounds with mature fruit, nut, and shade trees, including navel orange, ruby red grapefruit, apple, pear, pomegranate, fig, and pecan Diving Pool and Heated Spa for year-round enjoyment Spacious yard ideal for entertaining, gardening, or simply relaxing in nature Massive Detached Workshop - A Rare Find Perfect for hobbyists, car enthusiasts, or professionals needing workspace, this ~2,800 sq. ft. workshop includes: 400-amp electrical panel with multiple outlets (including 220v) 5-ton heat pump for climate control Heavy-duty vehicle lift Lofted storage, skylights, and roof ventilation North-facing patio with French doors South-facing covered patio with a built-in lube pit Additional Highlights No HOA - enjoy flexibility and freedom Oversized circular driveway with extended concrete for ample parking, including RVs or trailers Two-car garage with added storage space Low-maintenance, professionally landscaped grounds This one-of-a-kind property delivers the peaceful lifestyle of country living, while placing you just minutes from major amenities like: Gilbert Mormon Temple SanTan Village Mall Costco, Sam's Club Mercy Gilbert Medical Center Dozens of top-tier dining and shopping options Don't miss this rare opportunity to own one of Gilbert's hidden treasures!

2331 E Melrose Street, Gilbert

$895,000
5 Beds 3 Baths 6863777 MLS 3,722 SqFt.
Your dream home is within reach! With brand new carpet and designer paint, this beautiful 5-bedroom home in a prime Gilbert neighborhood is immaculately maintained & move-in ready. On the 1st floor, you will find a generously-sized great room with 10 ft ceilings, a spacious upgraded kitchen, and plenty of room to gather & entertain. The butlers pantry leads to the dining room that could easily function as a living space or den and is located across the hall from the 5th bedroom and full bath. Don't miss the expansive storage closet under the stairs! The 2nd floor offers a generously-sized loft, the owner's suite, laundry & 3 additional bedrooms. The oversized back lawn, lush landscaping, and covered patio provide the perfect backdrop to enjoy outdoor activities. Don't miss it!

881 E Boston Street, Gilbert

$900,000
5 Beds 3 Baths 6859987 MLS 3,621 SqFt.
Amazing 5 bed/3 bath home w/ mother-in law downstairs suite is nestled in sought after Vintage Ranch Community. The impressive interior boasts high ceilings, neutral palette, plantation shutters, an elegant formal dining room w/ wood floors. Spacious great room showcases entertainment niche, gas fireplace in designer wall. Chef's kitchen showcases ample cabinets w/crown molding, gorgeous pendant lights, SS appliances, walk-in pantry, stylish tile backsplash, granite counters, a huge island w/ breakfast bar, & breakfast nook. Upstairs, you'll find a sizable loft great for entertaining. Large main suite & a luxurious ensuite w/2-vanities, a garden tub, glass block window, & walk-in closet. Complete w/ backyard pool & gazebo oasis retreat

614 E Benrich Drive, Gilbert

$536,000
3 Beds 2 Baths 6859490 MLS 1,358 SqFt.
Beautiful Remodel & Highly Upgraded Home with Resort Style Backyard POOL & SPA! ($78K) Fantastic Location! Bright & Spacious Floorplan, Vaulted ceilings, Great room opens to the Lovely Kitchen, Quartz Counters, SSteel Appliances, Pretty Cabinets, Pantry, Plank Wood-Like Flooring, Lg Primary Bedrm with New Bathrm, Barn Door, Dual Sinks, Vanity, Expanded Tiled Shower, Exit door to backyd. w/i closet, Sparkling heated Play Pool & Spa (2022) Extensive Travertine Deck, Covered Patio, Artificial Turf, Citrus Trees, Dog run, 14 Seer HVAC 2019, Soft Water Sys, Ring Camera & Flood lights, 2023 HW heater, Xtra Insulation in attic, New Ext/Interior Paint, Epoxy Garage Floors, the list goes on! Tons of Value! Close to Gilbert Heritage Dist. Santan Village Mall, 202, US 60, Golf, Schools, etc.

924 E Baylor Lane, Gilbert

$536,000
3 Beds 3 Baths 6859284 MLS 2,168 SqFt.
Remarkable opportunity to own a stunning home in North Gilbert, designed for low-maintenance and indoor-outdoor lifestyles! This meticulously maintained property boasts 3 bedrooms and 2.5 bathrooms, enhanced with numerous upgrades. The 10-foot ceilings, expansive great room, and dream kitchen create a truly inviting space for entertaining family and friends. The kitchen features an expansive granite island with a deep sink, complemented by a chic, white subway tile backsplash. Upgraded cabinets offer extra storage options. The spacious master suite includes a lavish extended spa-inspired bath with an oversized freestanding tub, an enlarged tiled walk-in shower, a double vanity, and a generous walk-in closet. Bedrooms 2 and 3 are situated on the opposite side of the home, sharing a bathroom fitted with a 34" tall double sink vanity. Experience seamless indoor/outdoor living through the oversized double sliding doors in the great room, complemented by soaring ceilings. Outside, the property features a large private courtyard with pavers and artificial turf, along with a removable sunshade for added comfort. The expansive patio is one of the larger private locations in the community. The garage features a coated epoxy floor, a ceiling-mounted shelf unit, and a plug for an electric vehicle charger. Additionally, the home is constructed with spray foam insulation, ensuring energy efficiency and a low cost. The gated community pool is conveniently located to this property. Don't miss out on this extraordinary homeit won't be available for long! Home is close to the nationally recognized downtown, award-winning Heritage District, live theater, farmers market, art walk and more.

1537 E Shannon Street, Gilbert

$1,030,000
6 Beds 5 Baths 6858786 MLS 4,778 SqFt.
WELCOME HOME! Over 4,700 SQFT of beautifully updated living space on a quiet cul-de-sac lot! This 6-bed, 4.5-bath home features a stunning backyard with a sparkling pool and spa, perfect for entertaining. Enjoy NEW quartz countertops, HUGE island and a walk-in pantry that compliments the kitchen. Separate Living and lower level Family rooms, upgraded primary bath, brand new carpet, and shutters throughout. Upstairs offers 4 bedrooms, 2 full baths, a media loft. Perfect for a game room or second living area. Spacious, stylish, and move-in ready—this home has it all! Walk to Campo Verde High School and the NEW GILMORE shopping center. 5 minutes to the S 202 freeway & various top dining establishments, Santan Village Mall, COSTCO & 20 mins to Sky Harbor Airport.

1356 E Flamingo Court, Gilbert

$449,000
2 Beds 3 Baths 6858648 MLS 1,615 SqFt.
Location, Livability & Investment Potential! Nestled in the heart of Gilbert, this charming 2 bedroom, 2 bathroom home is an incredible opportunity for first-time buyers or savvy investors. With its prime location just minutes from SanTan Village, Loop 202, shopping, dining, and top-rated schools, this home offers unbeatable convenience and lifestyle perks. Step inside to find a bright, open layout with stylish wood floors, vaulted ceilings, and a cozy double-sided fireplace that warms both the living and dining spaces. The spacious kitchen is complete with stainless steel appliances, granite counters, and rich cabinetry—perfect for cooking or entertaining. Upstairs, enjoy an abundance of natural light and direct access to a private balcony ideal for morning coffee or evening relaxation. The generously sized backyard is a blank canvas with endless potentialplenty of space to build your dream outdoor retreat. Whether you're looking to settle into your first home or expand your rental portfolio, this home checks all the boxes: location, layout, and long-term value. Don't miss your chance to own in one of Gilbert's most desirable neighborhoods! This one won't last!

1281 E Frances Lane, Gilbert

$496,300
4 Beds 3 Baths 6857576 MLS 2,324 SqFt.
This home in Lindsay Ranch needs some TLC but offers a fantastic floorplan and great bones! Downstairs you'll find bedroom 4 with a full bath, formal areas perfect for a pool table if desired, and a spacious kitchen with tons of cabinets, granite counters, white cabinetry, a bay window, and a breakfast bar that opens to the family room. Upstairs, the primary suite features an en suite bath, large walk-in closet, sliding door closet, and separate tub and shower. Bedroom 2 boasts a huge walk-in closet, while bedroom 3 offers a triple sliding door closet; both share a Jack-and-Jill bath. Bonus features include a north/south exposure and a large backyard—a rare find in today's market. $10,000 seller credit for closing costs, rate buy down or updating home is being offered with a strong offer.

1079 E Jasper Drive, Gilbert

$425,000
2 Beds 3 Baths 6857074 MLS 1,369 SqFt.
BACK ON MARKET! Buyer cancelled due to unforeseen circumstances UNRELATED TO PROPERTY. Inspection has been done and Seller is happy to share! It's short and sweet! Rare Premium Lot Waterfront home located in the sought-after gated community of The Lakes at Annecy. This move-in ready three-story Gilbert gem offers the perfect blend of modern upgrades and low-maintenance. 1st level entry leads to spacious tandem garage with added storage space. 2nd level opens to contemporary living with beautiful wood-look tile flooring, sparkling kitchen with quartz countertops, dark stainless GE appliances, a stylish backsplash, and upgraded cabinetry. Dining area off kitchen and a powder room along with two covered balconies provide for ultimate entertaining convenience. 3rd level offers privacy with 3rd level offers privacy with generous primary suite, ensuite bath and walk-in closet, a handy stackable laundry and a split secondary bedroom with a full bath perfect for guests or a home office.Within close proximity to Santan Village Mall, restaurants, grocery stores, Costco, and minutes from Downtown Gilbert Waterfront, mature landscaping, community pool, basketball courts and walking paths welcome you.

1714 E Bridgeport Parkway, Gilbert

$872,000
5 Beds 3 Baths 6856950 MLS 2,797 SqFt.
Be prepared to be WOWED! This 5 bdrm beauty is located on one of the largest lots in prestigious Ashland Ranch. Enjoy the large open floorplan boasting two living areas and two dining areas and a floorplan that allows for a large private office. The kitchen has premium cabinetry, beautiful granite countertops a large island and walk in pantry. All 3 bathrooms have been upgraded. You will be amazed by the resort style back yard which includes a large heated diving pool and spacious spa, highly upgraded outdoor kitchen, firepit seating area, huge grassy area and a fun childrens play area. You must to see this yard to believe it, to build it again would cost $500,000! There is 3 car garage with a drive through in one bay and large RV gates with concrete parking plus a storage building

2139 S Granite Street, Gilbert

$420,000
2 Beds 2 Baths 6856381 MLS 1,450 SqFt.
UPGRADED, low maintenance and professionally designed backyard. Featuring beautiful desert landscaping, custom hardscape, a soothing water feature & cozy fire pit. Bonus: RV gate, shed & side yard storage! This Spacious 2 bed, 2 bath home offers a bright open floor plan w/ recessed lighting, wood floors & shutters t/o. Kitchen features SS appliances, ivory cabinets, tiled backsplash, breakfast bar & sleek counters. Primary suite offers dual sinks, 2 walk-in closets & glass block shower. Guest room includes Murphy bed & built-in desk, perfect for guests or hobbies. 2-car garage w/ built-in storage & side door. Newer AC & heat pump. Low HOA in the amenity-rich 55+ community of Sunland Springs Village! Packed w/ activities; golf, pools, fitness center & more!

11040 E Nichols Avenue, Mesa

$540,000
3 Beds 2 Baths 6856248 MLS 1,788 SqFt.
Nestled in the sought after neighborhood of Gilbert Commons this updated & move in ready home offers a perfect blend of comfort & functionality. Inside, you'll find a spacious & open floor plan. The inviting living area is filled w/natural light, seamlessly connecting to the dining area. Perfect for entertaining guests or enjoying family meals. The kitchen boasts modern appliances, ample cabinetry, a large pantry, & island. The primary suite is split from the other bedrooms & offers a peaceful retreat. Featuring an ensuite that includes separate tub & shower, dual sinks, & a large walk in closet. Additional bedrooms are versatile & suitable for guests or family members. The separate office is perfect for working from home or acting as an additional bedroom. Outside, enjoy a low maintenance private backyard with no homes behind you. A large extended paver patio with a built in BBQ is ideal for outdoor gatherings or simply relaxing in the Arizona sun. Located just minutes from all that downtown Gilbert and San Tan Village has to offer, this home also provides commuters with convenient proximity to the 202. Don't miss the opportunity to make this charming Gilbert home yours! Contact us today to schedule a private showing..

134 E Bernie Lane, Gilbert

$455,000
3 Beds 3 Baths 6856125 MLS 1,615 SqFt.
Stunning curb appeal with a striking stone facade and a stately staircase leading to the front door. Conveniently located near San Tan Village, giving you effortless access to shopping, dining, and entertainment. The main-floor primary suite offers a private retreat with a separate shower and oversized bathtub. Downstairs, the secondary bedrooms provide privacy and flexibility, perfect for family or guests. Seamless indoor-outdoor living, the spacious balcony extends from both the dining and living rooms, overlooking a large backyard, which can also be accessed from one of the bedrooms. A cozy gas fireplace in the living room adds warmth and charm during cooler months. Enjoy fun community events throughout the year such as movie nights, breakfast club, bingo, trivia, and more!

1187 E Frances Lane, Gilbert

$875,000
4 Beds 4 Baths 6856081 MLS 3,222 SqFt.
Offering Lender Paid Buy Down For The First Year, Saving You Hundreds Monthly! Welcome to this immaculate TW Lewis home, lovingly cared for by its original owner! Located in the gated community of Jakes Ranch, this stunning single-story residence offers 4 bedrooms, a versatile den/flex room, and 3.5 bathrooms, offering an expansive 3,222 square feet of living space on a generous 10,000 square foot lot. The home features a large primary suite complete with a spacious walk-in closet, as well as a junior suite with its own private bathroom—perfect for guests or multi-generational living. The 2-car garage includes custom cabinetry, providing ample storage. Inside, you'll find granite countertops throughout, a chef's kitchen with an island and breakfast bar, and plenty of space for entertaining! Step outside to the gorgeous backyard oasis, featuring a sparkling pool with an oversized spa and water feature, a gas firepit, a built-in gas barbecue, and a large, covered patio is an entertainer's dream! This home truly has it all, combining luxury, comfort, and thoughtful design.

2612 S Jacob Street, Gilbert

$1,475,000
7 Beds 5 Baths 6853331 MLS 4,271 SqFt.
Modernized home, in the heart of Gilbert w/ acreage, RV GARAGE, amazing POOL. NO HOA, HORSE privileges, come view this stunning residence where country living meets modern luxury! Sitting on almost an acre, you will enjoy all the privacy this property offers with huge yard spaces (on irrigation), flood lights in front yard and long driveway perfect for all of your toys!!! RV garage is magnificent w/capacity for 8+cars measuring 55+ feet, adjustable AC, and an upstairs loft and plenty of storage. Upon entering, you'll be greeted by a large living room and French doors leading to a spacious den/office. Enter into the WIDE-OPEN gourmet Chef's kitchen w/ top of the line Viking appliances, massive marble island w/breakfast bar, soft-close custom cabinets, a mosaic backsplash, dual kitchen sinks and dual dishwashers and a large walk-in pantry w/a pebble ice machine. Home boasts so many upgrades including Control4 smart home system, 360-degree security cameras, recessed lighting, neutral paint, pre-wired surround sound, vaulted ceilings, central vacuum, and glossy tile floors. Did we mention the 90 degree, 6 panel pocket sliding glass doors! Don't miss the guest quarters towards SE corner of property complete with Kitchenette, full bed and full bath!!! Secondary bedrooms are spacious and Primary Bedroom is absolutely gorgeous with stunning primary bathroom! Utilities are almost non existent w/ shared well at $30 per month and 2 50 gallon propane tanks that cost $300 yearly! Spray foam insulated home that literally "self cools and self heats" ENERGY EFFICIENT. You will not be disappointed!!!

14749 E Pecos Road, Gilbert

$1,495,000
6 Beds 4 Baths 6849472 MLS 5,100 SqFt.
This is the ultimate fairy tale home! Massive 5100 square foot home that has been COMPLETELY renovated!! 6 bedrooms! Large office! Downstairs primary bedroom. Updated flooring/baseboards/kitchen/master bathroom/quartz counters/stairs! Entire rear yard redone with limestone pavers/Tough Turtle Turf/retiled pool/new pool heater with electric heat pump for efficiency/outdoor shower/$125,000 outdoor kitchen and pergola with outdoor Samsung Terrace TV. Additional washer and dryer added in master closet/whole house water filtration system/outdoor and indoor speaker systems/Tesla Home Charger/custom woodwork throughout/3 newer Trane AC units/all new pool equipment. 4 car garage! Inground trampoline and play area for the kids! Lush, green neighborhood minutes from everything!

643 E Hopkins Road, Gilbert

$375,000
2 Beds 2 Baths 6848363 MLS 1,096 SqFt.
Become the proud owner of this delightful 2-bedroom townhome in Val Vista! Discover a captivating open layout with high ceilings, a soothing palette, blinds, and attractive wood-look flooring. The gourmet kitchen boasts granite counters, white shaker cabinets, recessed lighting, stainless steel appliances, and a peninsula with a breakfast bar for casual dining. The primary bedroom offers a private bathroom with a glass-enclosed shower and a walk-in closet for an organized wardrobe. Venture out onto the balcony, offering serene views of the neighborhood. The Community showcases a recreation center, tranquil lakes, a basketball court, lush greenbelts, a refreshing pool, and a desirable location close to shopping centers, delectable restaurants, and access to the freeway. The fridge, washer, and dryer are included.

1851 E Frye Road Unit 101, Gilbert

$945,000
3 Beds 2 Baths 6847049 MLS 2,004 SqFt.
New AC unit - New Roof - Over an acre, flood irrigated, dead-end lot with 20-year-old shade trees, no HOA, and a pool. This is a fantastic space with one of the best lots in the subdivision. It's worth a look if you plan to expand, or if you have a smaller family, you will love what is there! Step into your 3-bedroom, 2-bath home offering 2,004 square feet of warm, inviting space. Vaulted ceilings in the kitchen and dining room, along with newer vinyl windows, bring in natural light and create an open feel. Storage is well thought out with three closets that have high-end California Closet Built-ins for efficient storage and added wall space. It eliminates the need for dressers. These cabinets continue into the laundry room, providing an excellent opportunity to organize. All hardwood closets by California Closets. Your front English garden-style courtyard welcomes guests with its ivy and arched entry loaded with Jasmine, and custom iron gates feel like living in a dream. In the backyard, you'll find a sparkling pool, lush green grass, paver paths, and embedded boulders. A large covered patio is the perfect spot to hang out and stay cool while the family plays in the pool. You have easy access to your barn from a publicly maintained street that dead-ends into the back property, and there is plenty of truck and trailer parking, as well as a shed in the back that serves as a great one-car garage and storage space. Just minutes from your front door, you'll find a shopper's paradise at San Tan Village with stores like Apple, Dillard's, Macy's, Lululemon, and Costco. When hunger strikes, enjoy everything from casual favorites like Café Zupas, Panera Bread, and Sauce Pizza to popular coffee houses like Dutch Bros, Black Rock, and Sweetz Cold Brew. For a night out, treat yourself to upscale dining at Firebirds, Buck & Rider, or Bourbon & Bones. Outdoor enthusiasts will appreciate the proximity of their home to Discovery Park and Gilbert Regional Park, ideal for biking, walking, or weekend activities. Or jump on the 202 and get anywhere FAST. Outside the back gate, you have a 12 X 36' shed. You have a 36' x 36' 6 stall box barn and four additional chainlink stalls with turnout to the green pasture. The quiet, dead-end street offers a rare kind of privacy not typically found in other areas. Enjoy evenings soaking in the sunsets over South Mountain, with no neighbors on one side or behind you. The best country living Gilbert has to offer in a highly desired neighborhood. If you love turtles, the 15-year-old Tortoise, Torti, may convey with the property, which is the buyer's desire. And the views? You'll love the peaceful backdrop of the San Tan Mountains from your kitchen window.

2017 E Willis Road, Gilbert

All information should be verified by the recipient and none is guaranteed as accurate by ARMLS. Copyright 2026 Arizona Regional Multiple Listing Service, Inc. All rights reserved.