Refine Search
Sort by
$2,260,000
4 Beds 4 Baths 6859028 MLS 5,514 SqFt.
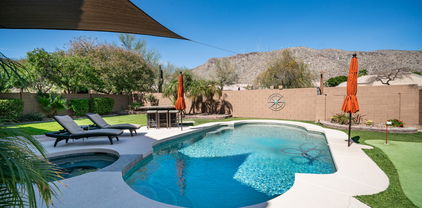
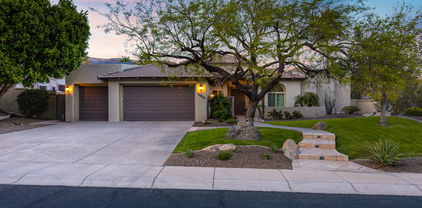
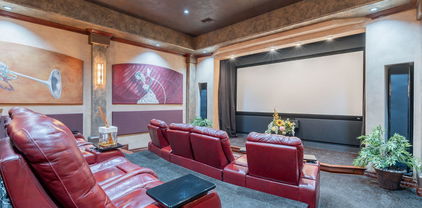
Welcome to this stunning Calabrea custom 4-bedroom, 4.5-bathroom estate on nearly ¾ of an acre, designed for both everyday living and grand entertaining. This property offers a rare combination of luxury amenities, modern smart-home technology, and resort-style outdoor living—all in the highly sought-after Ahwatukee Foothills community. Step through the grand foyer, where two Chihuly-inspired chandeliers and Cantera stone columns set the tone for the elegance found throughout. The chef's kitchen is a true showpiece with Wolf & Sub-Zero appliances, double ovens, double dishwashers, custom cabinetry, granite counters, and a walk-in pantry—perfect for gourmet cooking and entertaining. The spacious family room features a dramatic 60" modern fireplace and 16' automated pocket doors that open to create seamless indoor-outdoor living. Enjoy cinematic experiences in the private soundproof home theater, complete with reclining D-Box/4DX style seats, a 120" screen, Runco projector, in-wall speakers, and a wet bar with refrigerator, ice maker, and granite counters. The luxurious primary suite offers a spa-like retreat with a steam shower, dual vanities, sitting area, and an expansive custom Classy Closet with island storage. Additional highlights include a dedicated office with custom built-ins and a secure American Security gun safe, a 3-car garage with walnut doors and epoxy flooring, RV gate with slab parking, and whole-home water softener. Step into your own resort-style backyard oasisan entertainer's dream! The heated saltwater pool and spa, oversized covered patio with misting system, outdoor speakers, and multiple lounge areas create the perfect setting for relaxation. The 20'x16' gazebo boasts a full outdoor kitchen with a Lynx grill, burners, sink, refrigerator, fans, and TV. For gardening enthusiasts, the fully equipped greenhouse with raised garden beds and automated irrigation is a rare find. And for sports loversthis home features a private sport court designed for pickleball, basketball, tennis, and volleyball! Whether hosting a friendly game or enjoying an evening match under the lights, this backyard delivers unmatched recreation right at home. Additional upgrades include: Control4 smart home system, Ring security, central vac, 75-gallon water heater (2024), energy-efficient windows, and timeless architectural details throughout. This one-of-a-kind home combines luxury, technology, entertainment, and outdoor living in a premier Phoenix location. Don't miss your opportunity to own a property that truly has it all!

3118 W Glenhaven Drive, Phoenix

$750,000
5 Beds 3 Baths 6858257 MLS 2,631 SqFt.
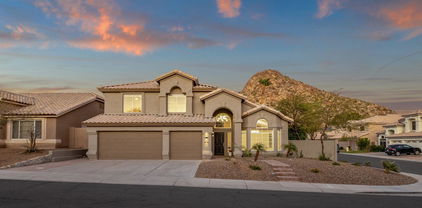
Wow! Your own Mountain! Stunning setting at the base of the preserve in one of Ahwatukee's best locations! 5 Bedroom,, 3 Bathroom with 2,631 square feet. New carpet and fresh paint throughout! Plantation Shutters! Family Room, Living Room, Dining Room with a downstairs Bedroom. Full bath adjacent to the bedroom creates a perfect spot for guests, in-laws or home office. Large Master Bedroom with incredible view of the mountain. Large master closet. Separate tub and shower; enjoy the views from the large soaking tub! 3 car garage. Awesome backyard with BBQ, Beehive fireplace, sitting areas, easy care turf, large patio and sparkling pool! And speak of location! Walk to top Kyrene schools and Ahwatukee Village with restaurants, banks, and shopping. Close to South Mountain and all of the awesome hiking trails! Nearby golf, YMCA, and easy freeway access! Owner will consider carrying a first mortgage with 20% down at 5% for 5 years. They will also consider a lease option or a lease purchase. WOW!!

14833 S 14th Place, Phoenix

$885,000
6 Beds 4 Baths 6857503 MLS 3,432 SqFt.
Welcome to your dream home in Ahwatukee! This 3,400+ sq ft home sits on an oversized lot with breathtaking mountain and starry night views. Major upgrades include a new roof (2021), newer HVAC, new windows, and a whole-home H2O filtration system providing filtered water from every faucet. The backyard features a newly resurfaced PebbleTec pool, new DE filter, and variable speed pump. Inside, enjoy California Closets in every room & a custom laundry room. Ease and function were front of mind when designing this kitchen: enjoy custom, pull-out cabinetry, a space for everything you need, a pot filler & a walk-in pantry. Beautifully Fresh interior paint on the first level and gorgeous engineered hardwood upstairs complete this exceptional home!

768 E Mountain Sky Avenue, Phoenix

$1,349,000
5 Beds 5 Baths 6857467 MLS 4,456 SqFt.
3 New AC Units installed July 2025!!! Exceptional luxury retreat in highly desirable gated Calabrea enclave. Walking distance to sought after South Mountain trail heads. Enter this stunning Santa Barbara style with stone accents through custom iron door. Features 5 bedrooms, 4.5 baths, office, formal dining room. Expansive great room with stone fireplace and wet bar opens to gourmet chef's kitchen with island, custom cabinetry, s/s appliances, built-in fridge, gas cooktop, walk-in pantry and gorgeous granite countertops. Split floorplan. Plantation shutters and speakers t/o. Spacious basement features 2 bedrooms, bathroom, large game room with wet bar. Over-sized, side entry 4 car garage. Beautifully landscaped backyard. Huge covered patio. Built-in barbecue. Additional elevated patio with fireplace. Custom play pool with waterfall surrounded by breathtaking panoramic mountain views.

3042 W Windsong Drive, Phoenix

$749,900
4 Beds 3 Baths 6857104 MLS 2,600 SqFt.
This elegantly designed and HIGHLY UPGRADED 4-beds, 3-baths home offers a refined living experience w/ its open floor plan & modern finishes. The gourmet kitchen boasts sleek countertops, high-end appliances & a stylish breakfast bar, seamlessly connecting to the spacious living/dining areas, perfect for sophisticated entertaining. The luxurious master suite offers a serene retreat, featuring a spa-like en-suite bathroom & an expansive walk-in closet. The additional bedrooms are generously sized, offering flexibility for guest accommodations or a home office. The meticulously landscaped backyard is an oasis, complete w/ a covered patio, perfect for relaxing or hosting outdoor gatherings. Nestled in an exclusive Phoenix neighborhood, this home offers close proximity to scenic hiking trails in South Mountain Park, top-rated schools, upscale shopping & dining. Conveniently located near Loop 202 & I-10, it ensures easy access to all the amenities of the city while maintaining a tranquil, resort-like atmosphere. Upgrades include: NEW Roof, New AC, New Hot Water Heater, New Exterior Paint, Tesla Charger, Gas lines ran to cook top, fireplace, grill, fire pit and pool heater, Real Wood Floors Throughout, Epoxy Garage Floor and Garage Cabinets, Travertine pavers in backyard.

702 W Mountain Sky Avenue, Phoenix

$635,000
4 Beds 3 Baths 6856455 MLS 2,347 SqFt.
Welcome to this fantastic 4 bed / 2.5 bath single-story home, ideally located on a private corner lot in the desirable Foothills of Ahwatukee. Step inside to soaring vaulted ceilings & an open, elegant layout that includes a formal living room, a cozy family room with a fireplace & built-in entertainment center, & a formal dining room perfect for hosting guests. The chef-inspired kitchen features sleek countertops, a large island with a built-in sink, a breakfast bar, & upgraded lighting—perfect for both daily living & entertaining. Throughout the home, you'll find custom paint, rich hardwood floors, ceramic travertine tile, & custom wood blinds that add warmth & style. Sliding glass doors lead to a beautifully designed backyard oasis complete with a covered patio, built-in BBQ, sparkling pool, & relaxing spayour own private retreat for entertaining or unwinding. The spacious primary suite offers a peaceful escape, with a luxurious ensuite featuring double sinks, a walk-in shower, & a soaking tub. Three additional bedrooms are generously sized with ample storage, while the guest bathroom includes a convenient shower/tub combo. Additional highlights include a 3-car garage & a low-maintenance yard with lush faux grass. This home combines comfort, style, & functionality in one of Ahwatukee's most sought-after neighborhoodsdon't miss your chance to make it yours!

14801 S 8th Street, Phoenix

$515,000
3 Beds 3 Baths 6852406 MLS 2,343 SqFt.
Pride of ownership is evident in this beautiful 2 story home w/brand new carpet & laminate. Enjoy large, open living room followed by spacious kitchen/adjacent family room w/gas fireplace. Downstairs, retire to a peaceful primary suite. Laundry and half bath are also located downstairs. Upstairs, there's a bonus living area w/a balcony where you can soak in those mountain views. Outside, your own resort beckons. Picture relaxing by the custom pool or enjoying gatherings under the covered patio with its cooling misters and water feature. Home has little to no noise w/easy access to nearby amenities. Inside, the open layout feels spacious & bright thanks to the soothing paint colors, high ceilings & natural light. Solar panels help keep utility costs low (w/fixed payment of $130/month) Enjoy the tranquility of having just one neighbor, creating a quiet and peaceful setting. Plus, a brand-new park and playground are just a short stroll away, making it easy to enjoy the outdoors. Recent Updates: " New Water Heater (2024) " Fresh Exterior and Interior Paint (2023) " New Pool Pump (2024) " New Anderson Windows on 1st Floor " Freshly cleaned air ducts " New carpet throughout " New laminate in bathrooms " Both A/C units reconditioned

17012 S 27th Lane, Phoenix

$875,000
4 Beds 4 Baths 6852300 MLS 3,934 SqFt.
Sophisticated Living Meets Natural Beauty in Cabrillo Canyon! Experience refined desert living in this executive residence nestled on an expansive hillside lot! Designed for comfortable living, family connection, and effortless entertaining, this 4-bedroom, 4-bath home features an ideal setup for multi-generational living or luxurious guest accommodations. You'll be welcomed home with soaring 25-foot ceilings in the grand great room, a dramatic stone fireplace in the family room, and elegant architectural details throughout. The chef's kitchen is a true chef's delight with granite countertops, premium stainless steel appliances, sleek custom cabinetry & a generous island for gathering. Step outside to a resort-style backyard retreat—complete with a heated and cooled tiered pool built-in BBQ, misting system, and expansive patio space designed for unforgettable moments and elegant entertaining under the desert sky. The upstairs primary suite is a sanctuary of its own, offering breathtaking South Mountain views, a cozy fireplace, private balcony with spiral staircase to the pool, and an individual mini-split system for personalized comfort. The flexible first-floor space is perfect for an office, playroom, or home gym. And the highly desirable location is close to top-rated schools, hiking trails, and premier shopping and dining seamlessly blending luxury, lifestyle, and location.

15414 S 19th Way, Phoenix

$935,000
4 Beds 3 Baths 6850975 MLS 2,879 SqFt.
Perched on a PRIME cul-de-sac! This exceptional 4-bedroom home features a 3-car garage & a well-cared landscape! The interior boasts an inviting living/dining room & a cozy fireplace. Neutral paint creates a warm & welcoming ambience, elegant light fixtures, huge vaulted ceilings, enhanced by a tile & wood flooring in all the right places, and bountiful natural light. The great room has direct access to the backyard. Eat-in kitchen showcases custom cabinetry, Stainless Steel appliances, granite counters, island, breakfast bar & a breakfast nook. The main retreat hosts an ensuite w/ dual sinks, a separate shower/tub, a spacious walk-in closet & a direct access to the backyard. The fourth bedroom can easily serve as an office. Schools and hiking trails conveniently located down the block! The large backyard includes a covered patio, pavers, artificial turf, a built-in BBQ, and a refreshing pool, all while enjoying stunning mountain views. Don't miss this gem!

14208 S 14th Street, Phoenix

$614,900
4 Beds 3 Baths 6848501 MLS 2,329 SqFt.
Nestled in the heart of Club West, this classic Ahwatukee home is ready for a new family. With 4 bedrooms, 3 full bathrooms plus a 3 car garage and a pool, this home has it all. Chefs will delight in the kitchen with spacious granite countertops, breakfast bar and gorgeous cabinetry. Baths have recently been updated with all new lighting, bath fixtures & cabinet stain. Enjoy stunning views off your spacious primary suite with two closets, sitting area and luxurious bath. Your backyard oasis awaits with refreshing pool, large deck area & ALL NEW landscaping (rock, irrigation & plants) Additional updates include 2 new HVAC units-7/22, Exterior paint-9/24, & New Range, Fixtures, Cool Decking, Landscaping-3/25. Close to hiking, biking, community park, award-winning schools & much more!

1431 W Mountain Sky Avenue, Phoenix

$2,100,000
4 Beds 5 Baths 6846009 MLS 5,612 SqFt.
Discover Casa Calabrea, a breathtaking custom estate in the exclusive gated community of Calabrea, nestled within the scenic Ahwatukee Foothills Reserve. Now offered at a newly improved price, this exceptional home offers more than just a place to live, it's a seamless blend of thoughtful design, comfort, and luxury framed by the beauty of the desert landscape. With 5,612 square feet of living space and soaring 16-foot ceilings, the home feels open, bright, and welcoming from the moment you step inside. The grand living room showcases a dramatic sliding glass wall that perfectly captures breathtaking South Mountain views. The thoughtfully designed floor plan features four en suite bedrooms, providing privacy and comfort for family and guests alike. The chef's kitchen is a true showpiece, featuring KitchenAid appliances, black sapphire granite countertops, and custom soft close cabinetry with premium hardware. Whether you love to cook or simply enjoy gathering with family and friends, this space offers both functionality and elegance. Throughout the home, you'll find a stunning mix of real oak flooring, designer tile, and plush carpet in the bedrooms. The bathrooms are elevated with sleek quartz countertops, walk in showers, and a freestanding soaking tub in the primary suite. A private attached guest house with its own entrance and kitchenette provides flexibility, ideal for guests, extended family, or a private office or studio. The oversized 4-car garage offers ample space for vehicles and storage, including a 240V EV outlet for electric charging. Just beyond your front door, you're minutes from some of the best hiking in Phoenix, with award winning trails throughout the South Mountain Preserve, perfect for morning hikes, sunset strolls, or weekend adventures.

3046 W Redwood Lane, Phoenix

$613,500
4 Beds 3 Baths 6845964 MLS 2,532 SqFt.
Breathtaking Views & Prime Location! This stunning 4-bedroom, 3-bath home with an office and 2-car garage sits on a premium lot with unparalleled views of the South Mountain Preserve & Estrella Mountains. Enjoy direct access to top hiking trails and experience spectacular Arizona sunsets from your backyard oasis! The spacious floor plan features vaulted ceilings in the living room and dining area, updated flooring downstairs, and a chefs kitchen with plenty of cabinets. The split primary suite offers a serene retreat with a spa-like bath. Step outside to a beautifully designed backyard, complete with a covered patio, a sparkling pool, and multiple entertaining spaces. The mountain views are unparalleled. Located just minutes from top-rated schools, parks, restaurants and freeway access, this home offers the perfect blend of tranquility and convenience. A must see!

15852 S 18th Lane, Phoenix

$752,000
5 Beds 3 Baths 6845583 MLS 2,671 SqFt.
Welcome to this beautiful, highly upgraded home in the sought-after Camelot Ridge, with views from almost every window! Conveniently located within walking distance of South Mountain, Cerritos Elementary School, and Altadena Middle School, this well-maintained 2,671-square-foot residence boasts five bedrooms and 2.75 bathrooms. As you enter, you will be greeted by stunning tile and stone flooring, vaulted ceilings, a formal dining area with French doors leading to the backyard oasis, and a spacious formal living room featuring plantation wood shutters. The great room features a cozy fireplace and has large windows showcasing South Mountain views and a lush backyard with a sparkling pool and built-in barbeque eating area. The family room opens to the gourmet kitchen, which features slate flooring, granite countertops, KraftMaid solid wood cabinets, stainless steel appliances, a double oven, and a kitchen island providing additional cabinet and counter space. The kitchen nook is spacious, featuring six-foot picture windows that showcase additional mountain views. Upstairs, the primary ensuite is generously sized and features a luxurious bath with two KraftMaid vanities topped with travertine countertops, a spacious soaking tub, a custom tile walk-in shower, and a walk-in closet. The three secondary bedrooms upstairs all come with ample closet space, and the secondary bathroom also features KraftMaid cabinets, a travertine countertop, and a custom tile shower surround. The fifth bedroom is conveniently located downstairs, with an adjacent bathroom and shower, making it ideal for guests. The resort-style backyard features a Pebble Tec pool with a new pool pump, chlorine generator, newly painted patio deck, a built-in barbecue, stovetop, and bar, a custom putting green, flagstone-covered patio, a misting system, and plenty of lush green grass. The incredible views make this the perfect spot for relaxation and entertainment. New 19 SEER Multi-Speed Bosch Heat Pump in 2023. New Dual-Layer roof with a 10-year transferable warranty by In-Ex Designs in 2021. New carpeting and paint were installed in 2022 and 2025. Please refer to the improvement list in MLS.

932 E Mountain Sage Drive, Phoenix

$599,000
3 Beds 3 Baths 6841533 MLS 2,181 SqFt.
Beautiful Ahwatukee Foothills Home with Pool & Backyard Oasis! Discover this stunning 3-bed + den/office, 3-bath home in the desirable Ahwatukee Foothills! The spacious open-concept kitchen and great room feature a large island, perfect for entertaining. All bedrooms have walk-in closets, offering excellent storage. The den/office provides flexibility—perfect for remote work, a hobby room, or even a guest space. On the main level, a full bathroom with a tub and shower adds convenience for guests. Step outside to a lush backyard retreat with a sparkling pool and outdoor fireplace, ideal for relaxing or entertaining. Close to South Mountain trails, this home is perfect for outdoor enthusiasts. Don't miss this incredible opportunity— come see for yourself! Outdoor kitchen has built in DCS grill & side burner, both connected to natural gas, so no refilling propane bottles. Concrete countertops. Updated items: Roof-2018 w/30 yr asphalt underlayment upgrade. 50 gal premium gas water heater-2024. New Bosch 800 Series dishwasher-2024. New microwave-2023. LED recessed lighting in kitchen & billiard room, fixtures in hallways, shop lights in garage. Programmable exterior LED lights at garage & entry door. New insulated garage door & belt driven opener with external keypad in 2022. Keypad lock on entry door. Interior & exterior paint in 2023. New natural window treatments on downstairs windows in 2022. Retractable patio shade covers on east/west sides of back patio. Outdoor patio speakers. Patio misting system. Nest programmable thermostat. Lutron smart dimmers on some of the downstairs lights. Automated irrigation system. Masonry fireplace in back yard is wood burning with natural gas plumbed. Highly productive lemon and lime trees.

1811 W Brookwood Court, Phoenix

$1,484,221
5 Beds 4 Baths 6840338 MLS 4,202 SqFt.
Nestled in the highly desirable gated community of Black Rock Canyon, this upgraded single-level home offers 5 beds / 4 baths & breathtaking hillside & mountain views. Step inside to soaring 15-foot coffered ceilings, a striking two-way fireplace, & dramatic floor-to-ceiling windows that frame stunning hillside views. Travertine tile flows throughout, while all interior doors & molding have been replaced with solid cherry wood, adding warmth & sophistication. At the heart of the home is a chef's dream kitchen, fully remodeled with both function & style in mind. Designed for entertaining, it boasts granite countertops, rich wood cabinetry, a stylish tile backsplash, & top-of-the-line appliances—including a Viking six-burner stove with a griddle. The seamless indoor-outdoor connection allows you to enjoy picturesque mountain views & the sparkling pool right from the living room & kitchen through sliding glass doors. The beautifully designed backyard serves as a private retreat, featuring a built-in BBQ, a covered patio, & a large grassy areaperfect for relaxation or entertaining. The master suite is a haven of comfort & luxury, thoughtfully designed with premium finishes. The fully remodeled master bath boasts a jetted soaking tub, a spacious walk-in shower, a private toilet room, & granite countertops. The walk-in closet, upgraded in 2024, features custom wood built-ins & a skylight for natural light. Guest bathrooms offer modern finishes & luxurious touches, ensuring a stylish & welcoming space for family & visitors alike. A separate guest quarters was added to the home, currently used as an office with a private bathroom, offers endless possibilities. Additional highlights include a spacious three-car garage, owned solar, a smart home, & a security system. This home has been meticulously maintained. In 2024, a brand-new roof was installed, & one HVAC units was replaced in 2016 and the other in 2018, ensuring efficiency and peace of mind.

15033 S 6th Place, Phoenix

$885,000
4 Beds 3 Baths 6839912 MLS 3,010 SqFt.
Nestled in the scenic Vintage Hills community of Ahwatukee, this stunning two-story home offers breathtaking mountain views from every angle. Ideally located within a short distance to hiking trails and top-rated schools, it's the perfect blend of comfort and convenience. The open floor plan welcomes you with soaring ceilings, creating a spacious and airy atmosphere throughout the home. The kitchen is a chef's dream, featuring an abundance of sleek, custom Baltic Birch wood modern flat-panel cabinets, granite countertops, and an expansive island that opens to the great room, and new stainless appliances. The wall oven and microwave along with the smooth top range and stainless vent hood create a modern cooking space that's both functional and visually appealing. The primary suite is conveniently located on the main floor and serves as a private retreat. It boasts a spa-like bath with dual sinks, a walk-in shower encased in custom stone finishes, and a spacious walk in closet. The main floor also features the laundry room complete with the washer and dryer along with overhead cabinetry. One of the many standout features of this home is the amazing bonus room perched at the top of the stairs, offering a versatile space for entertainment, work, play, or in home gym. Upstairs, you'll also find 3 well appointed bedrooms, that share an updated full-size bathroom. Several key upgrades to note: The roof was replaced in 2018, providing peace of mind for years to come. New lighting throughout the home offers a fresh, modern ambiance, while the newly painted interior creates a bright and welcoming atmosphere. The luxury vinyl flooring adds both style and durability, low-maintenance surface. These thoughtful updates elevate the home and ensure it's move-in ready for its next owner. The 3 car garage features insulated garage doors, overhead storage, and an electric charging station. The backyard is a perfect blend of low-maintenance and natural beauty. Featuring lush artificial turf, providing a vibrant green space year-round without the upkeep of natural grass. The sparkling pool with peaceful waterfall offers the ideal spot for relaxation and entertainment. Beyond the pool, the stunning backdrop of mountain creates the ideal setting whether you're lounging by the pool or enjoying a quiet evening. This home on 13th Place is ready for its next chapter, and it could be yours! Let it be you who enjoys all the amazing features and breathtaking views it has to offer!

14823 S 13th Place, Phoenix

$355,000
6839463 MLS
WOW—Build your custom dream estate in the prestigious gated community of Calabrea! This premium 0.7-acre corner lot in the Ahwatukee Foothills offers panoramic mountain views, vivid sunsets, and nearby access to South Mountain's scenic hiking trails. Enjoy privacy, natural beauty, and quick access to the 202 South Mountain Freeway for easy Valley-wide commuting. Best of all—this lot includes fully completed, city-ready plans by renowned Altitude Design Limited, the community's go-to architect. The stunning design features a 4,696 sq ft main residence + 725 sq ft detached Casita, totaling 6,933 sq ft under roof. High-end renderings and elevations are included. Plans are valued at over $20,000—a major head start for your custom build. Min. 3,000 sq ft, single-level home required. A Rare and Exceptional Opportunity in the Prestigious Gated Community of Calabrea Why settle for what's available when you can build your perfect custom estatedesigned to your vision, lifestyle, and standardsin one of Ahwatukee's most desirable and exclusive communities? This generous 0.7-acre corner lot is a true standout, offering expansive panoramic mountain views, vibrant Arizona sunsets, and unmatched privacy in a tranquil setting nestled against South Mountain. The gated community of Calabrea is known for its luxury custom homes, elegant streetscapes, wide lot spacing, and direct access to miles of hiking and biking trails. Plus, with the 202 South Mountain Freeway nearby, you're just minutes from shopping, dining, Sky Harbor Airport, and anywhere else in the Valley. What truly sets this lot apart is the inclusion of fully completed, city-ready architectural plansvalued at over $20,000by Altitude Design Limited, the premier architect responsible for many of the area's most iconic homes. These plans are professionally designed and fully engineered, ready to submit, and save the buyer both time and a significant upfront investment. Highlights of the architectural plans include: 4,696 sq ft of livable space in the main residence A stylish and functional 725 sq ft detached Casitaperfect for guests, multigenerational living, or a home office A total of 6,933 sq ft under roof Expansive open-concept living, high ceilings, indoor-outdoor integration, and intentional design to maximize views and natural light Renderings, elevations, and complete construction documentation included The community design guidelines require a minimum 3,000 sq ft, single-level home, ensuring quality and architectural continuity throughout the neighborhood. All utilities are underground, and the streets are paved with attention to aesthetics and privacy. Whether you're an end-user ready to build your forever home, or a developer looking for a turn-key, permit-ready project, this is a unique opportunity to hit the ground running with $20K+ of value already built in. The vision is already drawnyou just need to bring it to life.

16722 S 32nd Lane Unit 68, Phoenix

$502,000
3 Beds 3 Baths 6839226 MLS 2,179 SqFt.
Step into this meticulously updated home! Enjoy the newer AC (2019)! The kitchen features quartz countertops, stainless steel appliances, island, & granite stone sink. Admire the modern luxury vinyl flooring & plush carpet with an upgraded pad. The front and backyards have been immaculately landscaped, including newer irrigation lines and an irrigation ditch near the block wall for a unique touch. Unwind in the newer hot tub, (2022). Inside is a spacious kitchen pantry, massive primary walk-in closet, under stairs closet, upstairs walk-in hall closet, and secondary bedroom walk-in closet for incredible storage! The community offers playgrounds, basketball, volleyball & tennis courts! Easy access to 202 freeway. Close to South Mountain Park, home to over 16,000 acres of hiking trails!

1701 W Wildwood Drive, Phoenix

$850,000
5 Beds 4 Baths 6838686 MLS 4,163 SqFt.
MOTIVATED SELLER! Prestigious Gated Community with Breathtaking Views. 5 Bedrooms, 4 Baths Plus an OFFICE and LOFT. Huge Gourmet Island Kitchen w/Granite counter tops & Stainless Steel Appliances. Main floor includes a guest bedroom with an en-suite bathroom, along with an additional bedroom/flex space and a full bath. Upstairs, Two secondary bedrooms and an impressive Primary suite that boasts a sitting room and access to a balcony with breathtaking panoramic views. Primary has a dedicated Office, dual walk-in closets, soaking tub and large shower. Beautiful Stone Fireplace in Family Room. UNBELIEVABLE backyard with great views of the Foothills. Pebble Tec Play Pool, grass area and view fence. Extended oversized 3 car Garage w/lots of storage. A perfect canvas to make your own. The property backs up to a wash, ensuring peace and quiet. Located in a prime location of Ahwatukee Foothills Reserve at the base of South Mountain, you'll have easy access to hiking and biking trails and views from almost every window. In a top-rated Kyrene school district and near Foothills Reserve Park, makes this home an excellent choice.

16401 S 29th Drive, Phoenix

$755,450
5 Beds 3 Baths 6834563 MLS 2,631 SqFt.
Step into this beautifully remodeled 5-bedroom, 3-bathroom home with breathtaking mountain views in a prime Ahwatukee neighborhood. Located in just the right foothills spot, this home offers access to top-rated, award-winning schools and endless outdoor activities, including hiking and biking trails just outside your door. Enjoy luxury vinyl flooring, a sport court, and fresh front and backyard landscaping completed in 2014. The kitchen has been tastefully updated, perfect for entertaining. The master suite offers a comfortable retreat with an en-suite bathroom featuring dual vanities, tub, and a walk-in shower. Four additional bedrooms offer ample space, making this home perfect for families, with room for guests, a home office, or whatever fits your needs. Relax in the backyard oasis featuring a sparkling Pebble Tec pool. With a roof just 10 years old and HVAC only 8 years old, this home is move-in ready and built to last!

1333 E Rockledge Road, Phoenix

$725,000
3 Beds 2 Baths 6833069 MLS 2,167 SqFt.
Your Dream Ahwatukee Foothills Lifestyle Awaits! Fall in love with this meticulously maintained single-level home at 16 E South Fork Drive, boasting great curb appeal with low-maintenance desert landscaping and a striking custom iron & glass front door. Nestled on a peaceful cul-de-sac with breathtaking mountain views, this residence offers a truly exceptional living experience. Inside, discover recent upgrades, fresh interior and exterior paint, and stylish new flooring. The spacious family room showcasing a cozy fireplace and views of the resort like backyard The primary bedroom suite with vaulted ceilings and a gorgeous NEW walk-in shower that adds contemporary style. dual sinks with granite counters, a private toilet, and a huge walk-in closet. Convenience is key with an inside laundry room featuring plenty of storage. The heart of the home is the kitchen with granite countertops, and a whole home water filtration system. Step outside to your private resort-style backyard oasis, complete with a covered patio, a sparkling NEW pebble tec pool/spa and a lush green grassy area, perfectly placed desert landscaping with custom lighting and BBQ for entertainment. . This home offers a spacious 3-car garage and recent NEW ROOF and NEW AC. You'll love being in the Ahwatukee Foothills! Award-winning schools are nearby, and everything you need - shopping, restaurants, and fun things to do - is just around the corner. Plus, getting around is easy with quick access to the 202 freeway. Don't miss seeing this fantastic home! Check out the upgrade list in the documents.

16 E South Fork Drive, Phoenix

$935,000
5 Beds 3 Baths 6831229 MLS 2,604 SqFt.
Oasis on South Mountain Preserve Trail with prime mountain views from every room, a beautiful pool, and large, private lot. Completely remodeled, turn-key home, with hiking and biking trails steps from your property. The single-family home is situated in the popular community of ''Richmond Heights'' located in the foothills of Phoenix, AZ. This home incorporates a subtle balance of contemporary finishes with a modern design. The home features 5 bedrooms, a new kitchen with a large island, new roof and HVACs. Lastly, the home features a 3-car garage w/ epoxy floors, a ''charge point'' EV charging station, and a private (resort style) backyard with a recently upgraded pebble tec Pool. Richmond Heights is just minutes away from great schools, shopping, restaurants, and entertainment. Also including a wonderful backyard w/a covered patio, a charming pergola, and a sparkling blue pool, this home is a dream come true! Act now before it's gone!

1356 E Desert Flower Lane, Phoenix

$2,215,000
6 Beds 5 Baths 6827982 MLS 4,676 SqFt.
Welcome to 16908 S. 31st Lane, a custom-built home nestled in the exclusive gated community of Calabrea in the Ahwatukee Foothills. This luxurious residence offers breathtaking, panoramic views of both the Estrella and South Mountain ranges. Designed with impeccable attention to detail, this home combines elegance and functionality, featuring soaring ceilings and an open-concept floor plan that allows for seamless indoor-outdoor living. The chef's kitchen is a true highlight, boasting top-of-the-line Wolf and Sub-Zero appliances, custom cabinetry, and premium countertops—perfect for preparing gourmet meals. The expansive living areas are flooded with natural light, enhancing the airy, inviting atmosphere throughout the home. The attached casita offers a private retreat for guests or could serve as a home office, providing flexible space to suit your needs. Step outside to your own private oasis, where you'll find a meticulously landscaped backyard with a sparkling swimming pool, ideal for both relaxation and entertaining while enjoying stunning mountain views. The oversized 4-car garage provides ample room for vehicles and additional storage, making it a perfect space for those in need of extra storage or a workshop. This home combines privacy, comfort, and luxury in a tranquil neighborhood, with easy access to shopping, dining, and major roadways. Don't miss the chance to make this exceptional property your own!

16908 S 31st Lane, Phoenix

$710,000
5 Beds 3 Baths 6825004 MLS 2,671 SqFt.
Welcome to this beautiful Mountain View home located on a corner lot in the desirable neighborhood of Camelot Phoenix! This home features a newer AC unit & water heater and RO, a spacious living and dining area with an upgraded kitchen featuring granite countertops and KitchenAid stainless steel appliances. The master suite offers gorgeous mountain views throughout and a luxurious bathroom including a his and her closet. The backyard includes a pebble-tec finish pool, covered patio BBQ area and grassy lawn for entertaining! For additional amenities, this gem property has a 3-car garage with built in cabinetry for storage, RV gate, close proximity to top ranked Kyrene and Desert Vista High School,hiking/biking trails, shopping, dining, golf and so much more! This is a definite must see!

1202 E Desert Broom Way, Phoenix

All information should be verified by the recipient and none is guaranteed as accurate by ARMLS. Copyright 2026 Arizona Regional Multiple Listing Service, Inc. All rights reserved.