Refine Search
Sort by
$2,150,000
4 Beds 6 Baths 6837690 MLS 5,526 SqFt.
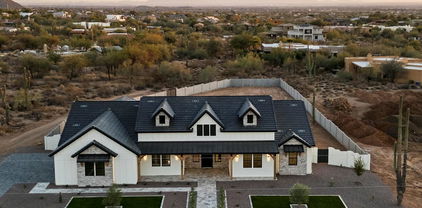
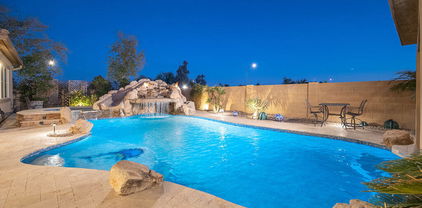
Welcome to this enchanting, custom-built residence, located in the award-winning master-planned community of Las Sendas. Thoughtfully curated to highlight breathtaking views of Red Mountain and the pristine Sonoran Desert, this European-inspired home was constructed with upgraded concrete block for lasting quality and energy efficiency. Nestled amid the lush desert landscape and bordering a natural preserve, this 5,526-square-foot estate is designed for seamless indoor-outdoor living. A vast telescoping glass wall connects the home's main living space to an oversized covered patio, creating an inviting setting for dining al fresco or entertaining. The heated pool and spa, finished with blue glass mosaic tiles, feature cascading water elements and swim-up table. Other elements include a cozy seating area with a fireplace, synthetic turf, and an illuminated staircase leading to an elevated view deck with panoramic vistas. An expansive paved driveway leads to two separate garage entries, while just beyond an iron gate, a gracious courtyard awaits...a serene space for relaxation or welcoming guests. This captivating outdoor retreat features a modern gas fireplace, a trickling fountain, and a lush container garden filled with vibrant desert plants and flowers. A striking arched iron-and-glass entry door opens to reveal a stunning, uninterrupted view of Red Mountain, perfectly framed through a seamless abutted-glass window. Inside, a Versailles-patterned French travertine floor flows throughout the main living areas, while hand-scraped wood flooring lends warmth to the bedrooms, guest suite and two offices. In the heart of the home, an oversized great room features a soaring 22-foot ceiling, hand-hewn beams, and iron pendant lights, while the full glass wall offers front-row views of iconic Red Mountain. The entertainment wall showcases a cast concrete fireplace, a tile-laden hearth and wood shelves, forming an elegant focal point. Open to the great room, the breakfast room and kitchen provides ample space for casual dining. An oversized island is finished with creamy white polished granite, an elegant chrome faucet and unique natural stone apron-style sink. Other features include a Viking 6-burner gas range and pot filler, a second Viking wall oven and built-in microwave, Viking 48" built-in refrigerator, custom vent hood, and a large pantry nearby. An intimate wine room offers ample storage for a curated collection, featuring rich slate floors and European-style windows that provide a striking display from the living room on both sides of a cozy gas fireplace. A regal formal dining room features beamed ceilings, French doors and a bespoke artisan chandelier. The home offers two separate offices, each with custom cabinetry. One features a private entry to the front courtyard, open shelving, and a dramatic coffered ceiling, while the other provides ample counter space and extra seating, ideal as a craft or hobby room or a secondary office/study. An in-home theater boasts plush carpeting for sound absorption, tiered seating, built-in entertainment equipmentincluding a projector, screen, and sound systemand striking lighting niches. All bedrooms include elegant ensuite baths, exquisitely finished with natural and glass stone tiles, upgraded granite, and artisan sinks, along with fully furnished walk-in closets. A fourth bedroom serves as a private guest retreat with its own separate entrance, featuring an ensuite bath, seating area, wet bar with refrigerator and built-in microwave, plus direct access from the garage and a private outdoor patio. The expansive primary suite, located off the main wing, includes an intimate sitting area with a gas fireplace, a dramatic arched wall with accent lighting, and a beautifully designed ensuite with dual vanities, marble slab counters, a jetted tub, a stone-tiled walk-in shower, and a professionally designed walk-in closet with an optional washer/dryer hookup for added convenience. A spacious, family-size laundry room features custom cabinetry, a porcelain sink, and an arched window overlooking the front courtyard. This custom estate also includes two separate garages with brand-new epoxy-coated floors, built-in cabinets, and parking for up to five vehicles. For the outdoor enthusiast, the property features a private gate leading to scenic trails and open space for walking, hiking, and recreation. As a premier master-planned community, Las Sendas offers a wealth of top-tier amenities, including a world-class 18-hole golf course, tennis and pickleball courts, heated pools, parks, and miles of hiking and biking trails. The Trailhead Club provides a distinctive venue for events, along with a private fitness center and spa. Conveniently located near the 202 Red Mountain Freeway, the community borders the Tonto National Forest and is just minutes from pristine hiking and mountain biking trails, paddling and kayaking spots, and nearby lakes. Plus, it's only an hour from the cool pines of Payson and a short 20-minute drive to Sky Harbor Airport, downtown Scottsdale, and some of the Valley's best dining and attractions.

7260 E Eagle Crest Drive Unit 10, Mesa

$1,725,000
5 Beds 6 Baths 6837549 MLS 3,733 SqFt.
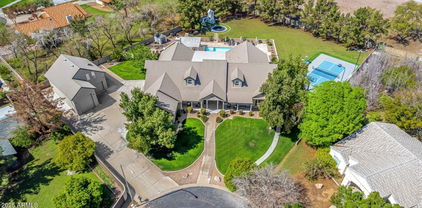
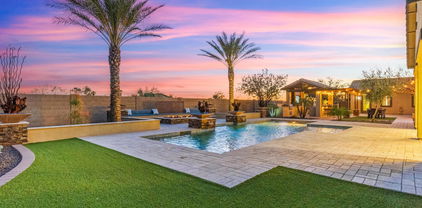
Welcome to your dream home! Lush landscaping front and back with room for pool. This stunning NEW 2024 custom-built spec home is nestled in the desirable NE Mesa community, offering breathtaking panoramic city and mountain views. Situated on a sprawling acre lot with no HOA, this masterpiece features 5 spacious bedrooms, each with its own en-suite bathroom and walk-in closet, and a total of 5.5 bathsBeautiful wood plank flooring and soaring 12-foot ceilings in the great room, adorned with 5 faux beams and a mesmerizing LED backlit stone media fireplace. The chef's kitchen is a culinary delight, showcasing an oversized quartz island, Café Series smart appliances, a custom oven hood, a gas cooktop, a hidden pantry, a wet bar with wine rack. and under-cabinet lighting throughout. A bonus teen or media room with chic barn doors adds versatile space for entertainment or relaxation. The luxurious primary suite is a true retreat, offering dual walk-in closets, a freestanding tub illuminated by an elegant chandelier, an oversized shower with triple-head sprayers, and access to the expansive outdoor living area. The covered patio, finished with silver travertine and a stunning LED outdoor stone fireplace, is perfect for entertaining or unwinding. A spiral staircase leads to an oversized view deck where you can soak in the awe-inspiring surroundings. The property is thoughtfully designed with extensive front yard landscaping, artificial turf, travertine walkways, LED lighting, and a paved driveway. With a 4-car garage, RV gate, and plenty of space for a pool, workshop, or toys, this home has it all. Address the listing agent today for more information for a private tour of this extraordinary property!

8147 E Redberry --, Mesa

$1,675,000
6 Beds 5 Baths 6837459 MLS 5,492 SqFt.
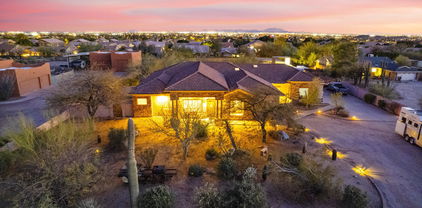
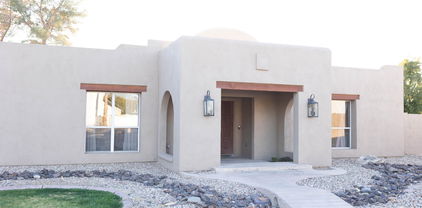
This beautiful 5492 sq ft custom home is truly outstanding, immaculate, and an entertainer's dream! Located in the highly desirable gated community of Crossroads Estates, it's amidst a total of only 17 homes and is a very private community. The home has many custom features and superior quality carpentry throughout giving it a great amount of character with detailed casing, wainscoting, crown molding, and real wood doors! Elegant entryway with new tile and large front entry room with lots of windows and light. Gorgeous kitchen remodel with white cabinets to the ceiling and a baker's dream with Carrera marble countertops. Sellers chose an electric stove top, but there is natural gas in the home capped off for those who prefer to reconfigure for a gas stove-top. 6 large bdrms (next page) 5 baths and a HUGE upstairs game-room. Large primary bedroom suite and closet! Many additional upgrades since 2020 include: a complete kitchen remodel with extended cabinets and breakfast bar (even removing a wall to give a more open feel), new wood-look vinyl flooring, redesigning the living room gas fireplace up to the ceiling with new molding, installing new recessed lighting and light fixtures throughout, 3 NEWER AC UNITS (1-5 years old), new shutters, white quartz counters in the guest bathrooms, new tankless water heater, two gas fireplaces and AND a new wood fire-pit. Surround sound is included in the theater room, but sellers will take the projector with them as well as the gold frame TV downstairs. Central vac and water softener system. HUGE lot with citrus trees and irrigation is included with the HOA for the backyard - tangerine, orange, grapefruit, lemon, and a green apple tree. New Ficus tree was also planted. Pool decking is updated and painted and added brick pavers around the fire-pit area. Everything updated was done within the past 3-5 years. Roof recently inspected and doing well. Repaired broken tiles and valleys within 6 months. Sellers are leaving 2 sheds. Backyard planters all have a water drip system...pool has water feature planter pots as well. Massive 4 car garage with cabinets. Tons of storage in this house with extra walk-in closets as well. Laundry room has lots of cabinets and a storage closet. Owned Vivint security system that is on all doors and windows including a break glass sensor in the master bathroom. It also has a motion sensor and an app to set on or off. Equipment remains with the house. If service is desired, the monthly fee is $22.14. Sunscreens are in the shed. Every detail has been cared for in this house!! Sellers have loved their time in the home and are now downsizing.

3950 E Mclellan Road Unit 5, Mesa

$1,499,000
7 Beds 6 Baths 6836600 MLS 7,455 SqFt.
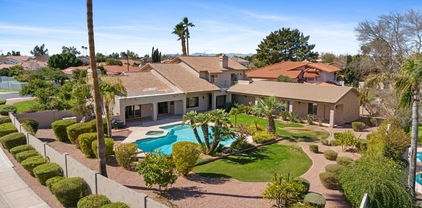
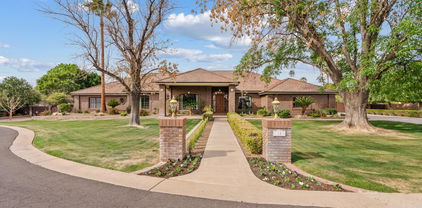
Seller Incentive! Seller will contribute $20,000 towards an INTEREST RATE BUY DOWN and/or CLOSING COSTS w/ an acceptable offer if UNDER CONTRACT by 5/31/2025. Welcome to this beautifully updated 7-bed + bonus room, 5.5-bath home in the highly sought-after gated community of Tanner Grove Estates. With new wood-look flooring, new carpet, freshly painted cabinetry, new quartz kitchen countertops, a newer roof, and newer A/C units, this home combines timeless style with modern upgrades. The grand entry opens to soaring ceilings with crown molding, pristine paint, upgraded lighting, and a bright, open floor plan filled with natural light. The chef's kitchen features stainless steel appliances, a 5-burner gas cooktop on an oversized island, dual appliance garages, custom tile backsplash, a dee bay window over the sink with backyard views, and a passthrough to an enormous walk-in pantry. The main living areas flow seamlessly, including a spacious formal living and dining area, an upstairs loft with balcony access, and a massive downstairs great room with tile flooring, a cozy brick fireplace, and custom built-ins. The oversized primary suite offers a private retreat with dual exits, space for a sitting area, dual vanities, a garden tub, a walk-in shower, and two large walk-in closets with built-in organization. The dream laundry room includes two washer/dryer sets, tons of cabinets, a center island, sink, and drying rack. All bedrooms feature large closets, most walk-in. Outside, enjoy a ¾-acre lot with an extended covered patio, diving pool with electric cover, RV gate, and your own citrus orchard.

2251 N 32nd Street Unit 31, Mesa

$1,850,000
5 Beds 6 Baths 6836410 MLS 5,247 SqFt.
Nestled in the exclusive gated community, this luxurious estate sits on an expansive 30,361 sq. ft. lot, offering elegance, comfort, and top-tier upgrades. With ample space to build a custom RV garage, this property provides an exceptional opportunity for RV owners or those in need of additional storage. The home features 5 spacious bedrooms, each with a private en-suite bathroom, ensuring ultimate convenience and privacy. Towering ceilings and expansive windows fill the home with natural light, complementing the open design. A dedicated office provides a quiet workspace, while a separate bar and entertainment zone makes hosting effortless. The home also includes a private casita, perfect for guests, in-laws, or a home gym. The four-car garage features an EV charger and an advanced security system. A scenic canal along the community offers a perfect path for walking or biking. The resort-style backyard is built for relaxation and entertaining. A sparkling pool with elegant water features serves as the centerpiece, while the step-down entertainment center features a built-in TV and a barbecue kitchen. Expansive artificial turf keeps maintenance low, and a large covered patio and gathering area provide ample space for outdoor dining and celebrations. Whether enjoying a quiet evening by the pool or hosting friends and family, this backyard oasis is designed for year-round enjoyment. A true masterpiece of luxury and design, this estate is ready to provide its next owner with an extraordinary lifestyle.

4023 E Minton Circle, Mesa

$835,000
4 Beds 3 Baths 6836155 MLS 2,406 SqFt.
This one-of-a-kind Mesa home, built into the mountainside, offers breathtaking city and mountain views, including spectacular sunsets. Located on a 1.25-acre hillside lot, this 4-bedroom, 2.5-bath home showcases beautiful Spanish tile throughout and features striking wood beam ceilings, a cozy wood-burning stove, and large windows that frame the incredible scenery. The remodeled kitchen is spacious and open, complete with an island, breakfast bar, and abundant cabinet space. The generous primary bedroom boasts huge windows that capture sweeping valley views, and the updated primary bathroom adds a touch of luxury. Step outside to the wraparound covered patio, complete with a fireplace, and enjoy the tranquil setting overlooking the 6-foot deep jetted spool. A bonus workshop currently used as a bedroom, sits on the side of the garage. The home also offers a 2-car garage and a 4-car carport for ample parking. This home is priced to sell!

3201 N 91st Street, Mesa

$1,500,000
5 Beds 5 Baths 6836116 MLS 4,073 SqFt.
Experience serene living in the middle of town on acre cul de sac lot! As you walk in the front door, you will feel right at home in this charming 5 bedroom, 4.5 bath, 4 car garage home, which includes detached RV garage with loft that can be converted into office or separate living! Beautiful interior features include wood look tile floors, neutral paint, plush carpet, brick fireplace & more! Entertainer's dream backyard featuring gorgeous, oversized heated pool with tumbled travertine deck, jacuzzi, pickleball/basketball court, lg patio, in-ground trampoline, built in fire-pit, gazebo w pizza oven, grill, sink, & fridge. Newer A/C units! No HOA gives you flexibility to do what you wish! Close to restaurants, shopping & easy access to freeway! Top rated Gilbert public schools! Additional Features - Automatic pool cover (keypad on wall controls cover to extend over pool and Jacuzzi) Commercial grade playset Swamp cooler in RV Lemon/ lime trees Raised box garden Central Vac Primary bedroom has separate entrance to pool & his/hers closets Bedrooms have ensuite or Jack and Jill bathrooms Large secondary bedrooms Full bath outside for pool use Built in Viking Fridge Garage Cabinets Large Laundry room Lots of extra storage closets

1632 S Alba Circle, Mesa

$1,650,000
4 Beds 4 Baths 6834756 MLS 4,200 SqFt.
Looking for a property that truly has it all? Welcome to your dream setup in Somerset Estates! Nestled on a private 1.25-acre cul-de-sac lot, this beautifully upgraded estate features over 4,200 sq ft of total living space—including a spacious main house and a guest casita perfect for extended family, guests, or even a home office. The resort-style backyard is made for year-round fun with an oversized pool, fireplace, misting system, and expansive patio space. Got horses? They'll love the custom mare motel, round pen, turnout area, and lush green pasture. Bonus: there's garage space for five vehicles and you're just minutes from Horseshoe Park and the Salt River for endless outdoor fun! Plus, you're just 20 minutes from Horseshoe Park and 10 minutes from the Salt River Recreation Area, making it easy to enjoy trail riding, events, and outdoor adventures. Enjoy horse privileges and proximity to premier recreation, dining, and top-rated schools, all while living in one of Mesa's most sought-after communities.

3943 E Omega Circle, Mesa

$1,150,000
6834216 MLS 8,820 SqFt.
Exceptional investment opportunity in the heart of a thriving business district across the street from a huge strip mall with many restaurants and services. This is a remarkable commercial strip mall for for the savvy investor as offices (what they are now)- or to use as a value add project and make apartments. Strategically located with immense potential and already has lucrative returns as office space. - Could also be a prime retail destination as well as apartment living. 11 Units (1-2story large chiropractic office rented) 2- single level offices with a total of 9 bathrooms (2-exterior accessed bathrooms)1 of the units is rented for 1500/mo, and the large 2 story chiropractic office is rented for 3500/mo. The property was in a long eviction court proceeding from previous owner and

840 W University Drive, Mesa

$995,000
5 Beds 4 Baths 6833406 MLS 4,205 SqFt.
Beautiful and immaculately kept home featuring 5 bedrooms 3.5 Baths, an Office Den, a loft area and a bonus room in the gated community of the Estates at Desert Shadows. This home has one of the best Lots in the entire community almost 20,000 sq feet and sits right next to the HOA open space. Sweeping Mountain and City Views this home is very well maintained and features tile and carpet, freshly painted, newer Roof and HVAC, open kitchen with a large island and stainless steel appliances. This large wide open floor plan is the perfect layout for entertaining. The master bedroom is on the ground level with four bedrooms and a loft upstairs that has an expansive deck. The very large covered back patio expands the length of the home and opens out onto a huge grass yard with mature trees, and a large side yard with concrete patio with access to 10 foot RV Gates. The gated sparkling Lap and Diving Pool sits on the south side of the lot for all day sun and lots of patio space around the pool. The home sits across from the community park with a fun children's playground area. Home is Conveniently located just minutes to lots of shopping and the loop 202 freeway.

2106 N Bridlewood --, Mesa

$989,000
4 Beds 3 Baths 6832911 MLS 3,158 SqFt.
Discover a rare Mesa gem—a horse property on nearly 1.25 acres with mountain views & NO HOA! This home offers a split floor plan with separate living, family, & dining. NEW HVAC's 2024.Soaring 10-12 ft. ceilings, shutters & lodge pole accents .Chef's kitchen is designed for entertaining, featuring granite counters, double ovens, a gas cooktop, raised panel cabinets, a walk-in pantry & breakfast bar island. Cozy up by the gas fireplaces in great room & primary suite,. Firepit outside by private pool overlooking arena & mare motel/barn set up.Primary suite boasts dual walk-in closets, a Jacuzzi tub & walk in shower. Oversized secondary bedrooms offer incredible space and comfort. Three full baths! Step outside to resort-style backyard, complete with a Pebble-Tec pool, above ground spa. 900 sqft oversized 3-car garage comes equipped with cabinets, a sink, and an insulated garage door. Additional highlights include 2023 Gas Hot Water Heater, leased Solar City solar with a grandfathered rate, RV gate, RV parking with 2 electrical hook ups and waste dump ,skylights, central vacuum. Two storage sheds add even more space to this incredible property.

9331 E Mclellan Road, Mesa

$1,300,000
5 Beds 4 Baths 6830842 MLS 3,683 SqFt.
Beautiful custom home in Tanner Grove Estates! This expansive 3,683 sq ft residence offers 5 bedrooms and 3.5 baths, providing ample space for family and guests. The home features an oversized kitchen with Wolf and Subzero appliances, soaring 12' and 14' ceilings, built in entertainment center, fenced in pebble-tec pool, and two electric fireplaces. Situated on an .81 acre lot with 16 mature Valencia orange trees, towering palm trees, and luscious green grass. Recent upgrades include new HVAC unit (2023), a new water heater (2023), and new roof underlayment (2023), ensuring peace of mind for years to come. With two RV gates, circle driveway in front and extended driveway in back, there will be room for all of your toys. The community has a private park with tennis and basketball court.

2251 N 32nd Street Unit 10, Mesa

$1,245,000
5 Beds 4 Baths 6829596 MLS 4,286 SqFt.
Stunning bungalow features nearly 4300 sq ft with 5 spacious bedrooms, 3.5 bathrooms & separate sitting room, dining room and office spaces! Entertainers kitchen boasts white cabinetry, granite counter tops, gas range, double wall ovens, butlers pantry & large island overlooking the great room! Loaded with upgrades including upgraded tile flooring, new carpet, soaring 10+ ft ceilings, upgraded fixtures & designer touches! Palatial master features bay window, separate exit & ensuite with separate shower & tub, dual vanities & walkin closet! Enjoy your backyard oasis on over 1 ACRE with artificial turf, mature foliage, RV gate, putting green & much more! Located on a cul-de-sac lot in the premier, GATED community of Arboleda with tot lots, tennis courts & close to schools & shopping!

3527 E Indigo Circle, Mesa

$1,120,000
5 Beds 5 Baths 6828519 MLS 4,254 SqFt.
Multiple Offers Received! Designed for MULTI-GENERATIONAL living, this home in Mesa's coveted Estate Groves has an amazing private CASITA that is just shy of 1,000 SF. The casita was built just 10 years ago & features a separate entrance, great room w/ a beautiful kitchen, large bedroom & spacious bathroom with a roll-in shower, walk-in closet & laundry. The charming main home features beamed ceilings, wood floors, an updated kitchen & a cozy family room with a brick fireplace. The downstairs primary suite offers a beehive fireplace, 2 walk-in closets & a stunning new ensuite bath! Three big BRs and 2 BAs upstairs. Breezy outdoor patios with Saltillo tile, huge diving pool & oversized yard offer perfect spaces for relaxation. Large half acre, N/S facing, corner citrus lot.

4066 E Grandview Street, Mesa

$1,340,000
4 Beds 6 Baths 6828029 MLS 4,049 SqFt.
UPGRADE TO RESORT LIFESTYLE & INCREDIBLE RV ACCOMMODATION This exceptional K Hovnanian Sunridge model offers an impressive 4,049 sq ft of refined living space in the prestigious gated Annecy Estates. It is perfect for discerning buyers who refuse to compromise on space or functionality. UNMATCHED RV ACCOMMODATIONS The crown jewel for vehicle enthusiasts is the rare 1,176 sq ft climate-controlled RV garage complete with: • 3/4 bathroom and convenient kitchenette • Professional epoxy flooring 46 ft long door to door • Generous 16'W x 14'H rollup door • 220 electric service • Secure 12' electronic gate for private RV access • Roll-up door provides direct covered porch access to the backyard oasis RESORT-STYLE OUTDOOR PARADISE Entertain in style with a backyard that rivals resorts: " Solar-heated pool with practical thermal blanket " Signature swim-up bar for the ultimate entertainment experience " Exciting waterslide and relaxing grotto features " Sunken ramada seamlessly integrates with swim-up bar stools " Multiple fire features create a magical evening ambiance " Built-in BBQ station under covered ramada ELEVATED INTERIOR LIVING " 4 luxurious bedrooms, EACH with private en-suite bathrooms " Dramatic 10-foot ceilings throughout " Professional office with double doors " Dedicated hobby room and teen retreat space " An additional room for a second office, media room, or fitness space " Refreshed with complete paint update (Spring 2024) " Chef's dream kitchen with professional gas cooking Available for qualified buyers at $1,345,000 - a remarkable value considering the extraordinary features and prestigious location.

7157 E Ivyglen Circle, Mesa

$1,800,000
4 Beds 5 Baths 6827526 MLS 6,030 SqFt.
True craftsmanship is on display at this gorgeous executive estate in Centre Court,one of Mesa's most sought-after gated communities. Beautiful brickwork adorns the exterior along with its mature landscape and elegant entryway. Stunning interior features include double-grand winding staircases with wrought iron railings, rooms with ornate crown molding, marble counters, impressive inside Corinthian columns and Brazilian cherry wood floors. The large kitchen is open to the family room and offers chef-grade appliances, kitchen island with prep sink, built-in fridge and freezer with custom door panels and a sunny breakfast nook overlooking the backyard. Other remarkable features are a master bath wrapped in marble, huge master closet, house-wide sound system, and extensive cherry wood finish throughout. Accenting this beautiful estate are sparkling crystal chandeliers in the entry and dining room with high ceilings. Backyard amenities include large swimming pool with Corinthian columns, oversized hot tub with Olympic jets, covered pool storage/equipment room, irrigated orange trees, and in-ground trampoline. The Centre Court community park completes the outdoor fun with a basketball court, grass play area and lighted tennis/pickleball court. Schedule an appointment today!

1440 N 40th Street Unit 4, Mesa

$325,000
3 Beds 2 Baths 6826233 MLS 1,604 SqFt.
**Motivated Seller, All offers will be considered.** Welcome to this one-of-a-kind townhome, ideally located in the heart of the city. Meticulously cared for, this home features a unique open-concept floorplan with 3 spacious bedrooms and 2 bathrooms. The upstairs bathroom serves as both the owner's en-suite and a guest bathroom, with two separate entry points offering added flexibility. Just off the cozy kitchen, which comes fully equipped with all appliances, you'll find a private patio with low-maintenance turf and a built-in BBQ—perfect for entertaining or extending your indoor/outdoor living space. Freshly painted exteriors, newly paved roads, and an updated interior with fresh carpet and a new sleek sliding glass door bring a modern feel to the home. The community is packed with amenities, including two large pools and a children's playground, providing something for everyone. You'll have two reserved parking spots, with additional street parking available. This home is in the most convenient locationjust minutes from all major highways and a short commute to Sky Harbor. With the Cubs' spring training stadium, Mesa Community College, and Banner Desert Medical Center all nearby, everything you need is within reach. Don't miss the chance to make this home yours!!

1051 S Dobson Road Unit 137, Mesa

$1,242,000
4 Beds 4 Baths 6826031 MLS 4,957 SqFt.
Welcome to the home that has EVERYTHING! This charming property is on a huge cul-de-sac lot with over half an acre! It features a spacious floor plan with large rooms and lots of walk in closets for ample storage. The Finished Basement includes a Theatre Room, Bedroom and a Remodeled Bathroom. Every bathroom in the home has been thoughtfully updated. Enjoy year-round comfort with high-efficiency AC units, two new water heaters, and a durable Gerard Stone-Coated Steel Roof. The home boasts Andersen Windows, refinished wood floors, and modern security systems. Outside, discover a stunning pool with a slide and water features, a custom Playhouse, Sport Court, and lush landscaping with citrus trees and seedless grapes—all in this exclusive community in the heart of Mesa!

1520 E Elmwood Circle, Mesa

$2,300,000
5 Beds 5 Baths 6825331 MLS 6,458 SqFt.
Be captivated by this updated custom with gorgeous updates throughout and the ULTIMATE in indoor/outdoor living and a 42' X 30' RV GARAGE!! This masterfully crafted, amenity-packed estate spans nearly 6,500 square feet, seamlessly blending superior craftsmanship with timeless sophistication. Perfectly positioned in gated Rosewood Estates with desirable north/south exposure, this 0.8-acre property boasts a resort-style backyard, perfect for entertaining. Enjoy abundant under-patio spaces, including an elegant indoor/outdoor living space with misting system, indoor fireplace & outdoor firepit, Cantera stone pavers, a tongue-and-groove ceiling, built-in entertainment wall, and flat-screen TV. Through a full telescoping glass wall, a resort-sized 11-foot-deep heated diving pool and spa await, surrounded by manicure yard featuring second wood burning fire pit, landscape with both sprinkler and flood irrigation access. The home features exceptional curb appeal, with an Italian Cypress-lined walkway, a courtyard adorned with balustrades and a rose garden, and a grand iron-and-glass entry door. Inside, the living room captivates with a full telescoping glass wall, seamlessly merging indoor and outdoor living. A striking feature wall integrates a gas fireplace flanked by custom built-ins with designer lighting and cabinetry. The ideal split floor plan offers flexibility, featuring up to two primary suites or a generous Next Gen suite, along with three additional bedrooms, each uniquely designed with feature walls, custom built-ins and professionally designed walk-in closets. Recent updates include Google security cameras, recessed LED lighting, modern paint colors, 7 ¼-inch baseboards, custom interior doors, coffered ceilings, smooth-finish squared edge walls, and new sustainable Stone Form "wood" plank flooring for a refined modern aesthetic. Flexible living spaces include dual office options, a separate room off the primary suite ideal for a gym or studio, and a hidden second-story library loft with built-in bookshelves and a private spiral staircase. The stunning JUST UPDATED chef's kitchen features custom cabinetry, recently painted in a fresh on-trend color with brushed gold hardware, all new Taj Mahal Quartzite countertops and backsplash, Blanco sink, newly installed faucet, built-in KitchenAid refrigerator, beverage fridge, and a newly installed (May 2025) 48-inch Thermador range with 6 burners, griddle, and dual ovens, a warming drawer, appliance garage, and abundant storage. Adjacent is a spacious great room with a stunning Cantera fireplace, plus a dining room with an updated pantry shelving system. The Owner's Suite features a private gym/office, automated window shades, tray ceilings, and an oversized ensuite bath featuring a walk-in shower, gorgeous custom cabinetry, porcelain countertops, new sinks and plumbing fixtures, and an oversized walk-in closet with custom island and built-in shelving, and a 3-way dressing mirror. All guest baths have been stylishly updated with quartz or porcelain countertops, new sinks and plumbing fixtures. For entertaining, the home offers ample spaces, including a large walkout basement with its own private courtyard perfect for outdoor games with a spiral staircase to the pool and deck level. A car lover's dream, the property features two main garages: an oversized two-car garage and a 42' x 30' double/RV garage combination, accommodating up to six cars, a workshop, or extra storage. Both garages include 220-volt outlets. Rosewood Estates is a prestigious gated community in the heart of Mesa's citrus corridor, featuring 23 custom homes on spacious lots with private pickleball, tennis, and basketball courts. Conveniently located just 20 minutes from Sky Harbor Airport and Scottsdale, it is also minutes from premier hiking, golf, mountain biking, water recreation, dining, and shopping, and offers highly-rated schools.

3937 E Norcroft Circle, Mesa

$1,400,000
5 Beds 4 Baths 6824887 MLS 3,840 SqFt.
GORGEOUS REMODELED HOME WITH GUEST HOUSE, AMAZING OUTDOOR SPORTS BAR & RESORT-STYLE POOL! Where contemporary aesthetics meet timeless design, this stunning single-level home welcomes with a warm, inviting curb appeal and courtyard entry, to the ultimate entertainer's home and yard. Beyond the threshold of a telescoping glass wall, a 40-foot resort-style pool awaits, seamlessly blending indoor and outdoor living in a fully private backyard with no direct rear neighbors. Situated on the largest lot in the community—over half an acre—this home is perfectly tailored for the Arizona lifestyle and was previously featured in the Arizona Republic's 'Cool Homes' section. Expansive limestone pavers lead to a modern, straight-edge pool with elegant water features and an elongated gas firepit accented by a minimalist-style seat wall and custom metalwork. An enviable under-roof sports bar boasts generous bar seating facing a built-in 4k flat-screen TV, concealed behind remote controlled weatherproof roll up shade. Enjoy a huge service area with a built-in BBQ grill, kegerator, refrigerator, sink, and ice chest. A striking metal cut-out design extends over the seating area, complementing other sculptural elements throughout the yard. Offering 4 bedrooms AND A GUEST HOUSE and open expansive living spaces, the home is updated with modern gray and white tones that SEAMLESSLY BLEND with NATURAL ELEMENTS, featuring large format tile floors, sleek kitchen cabinetry, quartz countertops, new backsplash and modern built-in appliances. The kitchen boasts both a Sub-Zero refrigerator and individual freezer, convenient pull-out storage and Frigidaire Professional appliances, including a 5-burner gas cooktop and dual ovens. A stylish bar niche with stone backdrop offers two separate wine coolers totaling nearly 100 bottles of storage plus, quartz counters, storage drawers and stemware racks. The great room design repeats the modern aesthetics, with free-form floating shelves on the entertainment wall and a chic color-changing electric fireplace. An den/library is accented with a striking bubble-cluster pendant light, open to the living area for a connected feel. The private owner's suite features a gas fireplace, generous seating area, and a stunning ensuite bath with elegant walk-in shower and vanity with modern artisanal blown-glass sinks. For guests or extended stays, a detached guest house offers 600 square feet of stylish living space, featuring a full kitchen, private bath, tankless hot water heater, an open-concept great room with a huge walk-in closet, and a private patio. The 4th Bedroom has the option of being separate from the home, currently accessible by the generous front courtyard seating area, perfect as a semi-private office or bedroom, or it can be easily re-connected to the main home. Notable are the GENEROUS WALK-IN CLOSETS in each guest room, providing ample storage. Additional exterior highlights include a putting green, open-air dining area, and permanent color-adjustable LED lighting installed along the roofline for effortless holiday decorating or a festive ambiance year-round! The spacious 3-car garage offers extra depth and height, with abundant storage cabinets, gas hot water heater and water softener system. The Annecy subdivision is known for its exclusive carriage house gated entry, landscaped pathways and flickering lanterns. Amenities include a lighted tennis/basketball court, community ramada with gas fireplace and outdoor kitchen, a soccer field and shaded tot lot. Great proximity to highly-rated schools, and convenient to shopping, restaurants and airports as well as golf, hiking, road & mountain biking, kayaking & paddling, lakes, and just 20 minutes to Sky Harbor and so much more!

7055 E Ivyglen Circle, Mesa

$725,000
4 Beds 3 Baths 6824260 MLS 2,632 SqFt.
Welcome to your dream home in the highly sought after area of Gilbert Rd. & Brown Rd! No HOA. This beautifully updated 4-bedroom, 3 Bathroom home sits on an oversized lot, offering endless possibilities for relaxation, entertainment and outdoor living. Step inside to find fresh new flooring, bright paint, and stylishly updated bathrooms, creating a warm and inviting atmosphere. The true highlight of this home is the resort-style backyard, designed for year-round enjoyment. Relax under the custom built ramada, fire up the built in grill for outdoor dining, or challenge friends to a game of pickleball on the ready to go cement pad. The low maintenance turf ensures a lush, green look year round. The lot has additional area for gardens, play equipment or maybe even chickens.

2113 E Glencove Street, Mesa

$725,000
4 Beds 3 Baths 6823908 MLS 2,447 SqFt.
WHAT A DEAL! Custom home with horse privileges offers a perfect blend of modern luxury & rural charm - with no HOA! The property is located on a prime 1.04 acre lot with beautiful views of the Superstitions Mtns in the distance & Pass Mtn nearby, w/quick access to hiking trails & the 202Loop E for an easy drive to all Valley areas. This well-designed and impeccably maintained home features a variety of upgrades, including pendant lighting & a massive solid surface island & lovely countertops in the heart-of-the home kitchen... & all appliances convey. The great room is particularly welcoming, highlighted by a cozy fireplace & soaring vaulted ceilings that enhance the open, airy feel while providing a cozy focal point for relaxation. There's an oversized 3 car garage, as well. Click: The primary suite includes a walk-in shower, separate soaking tub, his/hers vanities, and a spacious walk-in closet. Good quality flooring is easy maintenance, and perfect for AZ living. The spacious 3 car garage has ample space for vehicles and extra storage, plus there's an RV hook-up with power and water on the north side of the home. This serene property is situated in an unincorporated part of Maricopa County, near the very border of the beautiful, undeveloped high desert area of northeast Mesa, situated close to Usery Mountain Regional Park (with several great hiking trailheads within walking distance of the home and Saguaro Lake only 30 minutes away.) Enjoy the tranquility of rural living with the added benefits of a property suited for both recreation and practicality, with plenty of space for horses, poultry, toys, gardening, or your favorite hobbies. Home is on a shared well, and the well information is in the Documents tab on this listing, fyi.

2438 N 113th Street, Mesa

$1,560,000
4 Beds 6 Baths 6823419 MLS 3,891 SqFt.
This one-of-a-kind custom home sits on a sprawling .75-acre lot in the quiet, gated community of Villa Sendero, offering timeless design, thoughtful details, and space to truly enjoy. From the moment you step inside, the craftsmanship and attention to detail stand out. The kitchen is a showstopper, featuring a dual-fuel AGA stove with a four-burner gas cooktop and two hotplate burners—a stunning centerpiece that makes cooking feel like an experience. Clive Christian custom cabinetry blends beauty and function, making it the perfect space for gatherings. The oversized primary suite is warm and inviting, centered around a custom fireplace that adds charm and comfort. The spa-like primary bathroom is equally impressive, featuring a massive soaking tub, steam shower, and Perrin & Rowe fixtures, bringing an extra touch of elegance. Throughout the home, the attention to detail is unmatchedwith artist edition Kohler fixtures in the bathrooms, crystal light fixtures, and timeless finishes that make every space feel special. A built-in whole-home humidifier adds comfort, a rare and valuable feature for Arizona's dry climate. Step outside to a resort-style backyard, designed for both entertaining and relaxation. The oversized covered patio, built-in BBQ, and sparkling pool create the perfect outdoor retreat. The guest house, located just off the pool, features its own kitchenette and laundry, making it ideal for visitors or extended stays. The laundry room is generously sized, featuring a built-in Sub-Zero refrigerator and ample storage along with Perrin and Rowe faucet fixtures. The property also includes dedicated garden spots and a custom playhouse that doubles as storage for garden tools or outdoor essentials. For those needing extra space for cars, toys, or a workshop, the home includes a three-car garage plus a separate four-car tandem garage. And the location? It's fantastic. Just minutes from Loop 202, with easy access to Mesa Riverview, Tempe Marketplace, and top shopping, dining, and entertainment. Lovingly maintained by its original owners, this home is a rare find.

4222 E Brown Road Unit 18, Mesa

$857,500
5 Beds 3 Baths 6822332 MLS 2,856 SqFt.
Sellers are Motivated! Bring All Offers!! A Rare Victorian Retreat in the Northeast Mesa Mountains Perched on a sprawling one-acre lot with unparalleled mountain views, this custom Victorian-style estate is anything but ordinary. Step inside and discover a home designed for those who crave charm, space, and adventure. The primary suite is a true escape, featuring a luxurious soaking tub, an expansive walk-in shower, and a private walk-out deck where the sunrise feels like it was made just for you. Upstairs, a bonus room offers endless possibilities, while a downstairs bedroom near the entry provides the perfect setup for guests or a home office. Looking for space? Bring your toys, animals, or even your wildest dreams—there's room for it all and no HOA to limit your vision. With hiking, biking, and trails just steps away, nature is your backyard - literally steps away from Usery Mountain and just 20 minutes to Saguaro Lake. 1300 sq ft covered parking out back for boats, toys, you name it. The 1-acre homesite also provides plenty of room for parking. A home like this doesn't come along often. The question is, will you claim it before someone else does?

10036 E Jensen Street, Mesa

All information should be verified by the recipient and none is guaranteed as accurate by ARMLS. Copyright 2026 Arizona Regional Multiple Listing Service, Inc. All rights reserved.