Refine Search
Sort by
$1,100,000
5 Beds 6 Baths 7056033 MLS 4,263 SqFt.
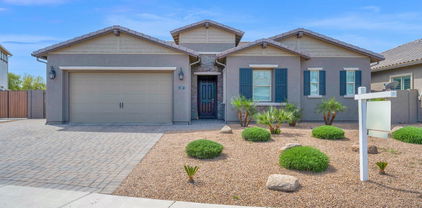
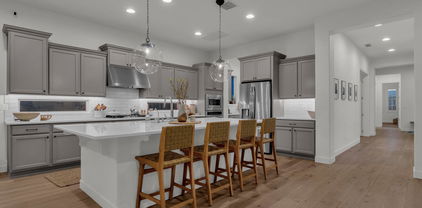
STUNNING 4,263 SQ FT HOME in sought after Kensington Estates! This 5 BED, 5.5 BATH residence has just been refreshed with BRIGHT NEW INTERIOR PAINT THROUGHOUT, giving every room a crisp, light filled feel. The home features EN SUITE BATHROOMS IN EVERY BEDROOM. The gourmet kitchen offers HIGH END GE MONOGRAM APPLIANCES, STACKED CABINETRY, and a PREP KITCHEN and PANTRY. A spacious DOWNSTAIRS BEDROOM WITH KITCHENETTE is ideal for an IN LAW OR GUEST SUITE. WOOD LOOK LUXURY VINYL FLOORING THROUGHOUT (NO CARPET) pairs beautifully with the fresh paint and PLANTATION SHUTTERS. Enjoy a split PRIMARY SUITE with dual closets and a LARGE LOFT/BONUS ROOM, plus a HEATED POOL AND SPA on a PREMIUM CORNER LOT. A 4 CAR TANDEM GARAGE with 220V PLUG. PRIME GILBERT LOCATION close to SHOPPING, DINING, and EASY 202 FREEWAY ACCESS.

1076 E Kensington Road, Gilbert

$789,900
4 Beds 3 Baths 7033491 MLS 2,984 SqFt.
Beautiful north-facing single-story home in sought-after Kensington Estates, ideally located next to the community park! This 4-bedroom + den floor plan offers flexibility for a 5th bedroom, office, or playroom. Featuring 10-foot ceilings, upgraded tile flooring throughout main areas, modern vinyl flooring in bedrooms, & no carpet anywhere. The open-concept kitchen flows seamlessly into the living and dining spaces, making it perfect for entertaining. Enjoy indoor-outdoor living with three-panel collapsible sliding glass doors leading to the finished backyard. Plantation shutters throughout add timeless style and privacy. Additional upgrades include a water softener & R/O system. Located in the highly rated Chandler School District with quick access to freeway, shopping, dining, & more!

1083 E Holland Park Drive, Gilbert

$1,075,000
5 Beds 5 Baths 7025307 MLS 3,766 SqFt.
Welcome to this stunning 5-bedroom, 4.5-bath home located in the highly sought-after Kensington Estates. Designed with a modern open-concept floor plan, this exceptional property features high-end finishes throughout, a spacious chef's kitchen with a large island, and seamless indoor-outdoor living perfect for entertaining. The resort-style backyard offers a sparkling pool, built-in BBQ, lush vegetation for added privacy, and a dedicated entertainment area ideal for gatherings year-round. Enjoy relaxing evenings in the charming courtyard complete with a cozy gas fireplace, or unwind in the impressive wine cellar with hidden gun safe. The luxurious primary suite is conveniently located downstairs and features a spa-inspired bathroom with an elegant soaking tub, separate shower, and refined finishes. This turnkey home combines comfort, style, and functionality in one of Gilbert's premier neighborhoods. Don't miss your opportunity to make this incredible home yours!

1130 E Kensington Road, Gilbert

$872,000
4 Beds 4 Baths 7021279 MLS 3,572 SqFt.
Welcome to this beautifully designed 4-bedroom, 3.5-bath home with a loft and 3-car tandem garage, located in the desirable Kensington Estates. The interior features an airy, open layout with soaring ceilings and a seamless flow between the main living spaces--ideal for both relaxed living and entertaining. The kitchen stands out with a large quartz island, GE Café stainless steel appliances, gas cooktop, statement vent hood, rich espresso cabinetry, and pantry that offers plenty of storage. Upstairs, the spacious primary suite provides a true retreat with its own sitting area, a spa-like bathroom with an extended walk-in shower, dual vanities, and an oversized walk-in closet. Step outside to a backyard built for enjoying Arizona living--complete with a pool, covered patio, expansive entertaining space, and a side courtyard for added charm and flexibility. Situated within top-rated Chandler schools and close to everything you need, this home offers both comfort and style in one exceptional package.

1042 E Ladbroke Way E, Gilbert

$830,000
3 Beds 3 Baths 7009171 MLS 2,693 SqFt.
Live the ultimate desert luxury lifestyle in Gilbert's prestigious Kensington Estates. This beautifully updated Woodside Home delivers the refined designer living you've been searching for in one of the most desirable luxury homes for sale in Gilbert AZ. Nestled in a prime South Gilbert location where Chandler meets Gilbert, this English Cottage-inspired residence features a desirable great room floor plan that flows effortlessly into a chef's gourmet kitchen complete with oversized island, a newer dishwasher, microwave, and refrigerator. The expansive sliding glass wall opens wide to invite seamless indoor-outdoor festivities, creating the perfect setting for entertaining family and friends. Every detail has been thoughtfully elevated for modern comfort and convenience. The oversized laundry room impresses with custom laundry cabinets, a beverage fridge, and a convenient sink. California Closets have been professionally installed in the master bedroom for exceptional organization. Additional upgrades include luxury vinyl plank flooring throughout the home, high-end Hunter Douglas power blinds & plantation shutters, a newer mini-split system in the garage, a new Trane HVAC unit for superior energy efficiency, a whole-home dechlorinator with a new particle filter from the Aqua system, and a newer hot water tank. The home is equipped with the Google Nest smart platform throughout, including cameras for enhanced security and effortless convenience. The upgraded owner's retreat boasts a spa-like bath and a custom walk-through Nordstrom-style closet with direct access to the laundry room. Outside, the lush green Arcadian-style backyard offers complete privacy and resort-like appeal. Recent enhancements include new turf, a new travertine patio extension, a refinished side gate with poly-wood, upgraded irrigation system, and a stunning outdoor fountain featuring remote-controlled lighting, ideal for relaxing desert evenings under the stars. Reside at one of Arizona's most sought-after addresses in Kensington Estates, a destination community known for its picturesque scenery, warm neighborhood charm, and engaging lifestyle. Enjoy greenbelt walking trails, children's play areas, covered picnic tables, and friendly neighbors while sending your kids with confidence to highly rated A+ Chandler Unified School District elementary, middle, and high schools located just minutes away. Nestled between the thriving cities of Chandler and Gilbert, residents benefit from easy access to the 101 and San Tan 202 freeways, world-class shopping, dining, entertainment, airports, hospitals, and the booming Southeast Valley developments. This turnkey luxury smart home in Gilbert AZ perfectly blends designer finishes, thoughtful modern upgrades, and energy-efficient living in a private, resort-style setting.

1104 E Knightsbridge Way, Gilbert

$1,100,000
5 Beds 6 Baths 7007441 MLS 4,078 SqFt.
Perfectly positioned in the heart of Gilbert, this expansive 4,078+ sq ft residence is designed for everyday living & unforgettable entertaining. Ideally located minutes from freeway access & premier shopping, the home offers 5 spacious bedrooms; each with walk-in closets, including a full downstairs ensuite. A private office with custom glass doors and an upstairs loft add flexibility. The chef's kitchen features Monogram Pro Series appliances, three ovens, a butler's pantry with sink, and oversized quartz countertops. Step outside to a showstopping backyard with custom pergola, fireplace, and a fully equipped outdoor kitchen w/ Egg, pizza oven, commercial griddle, and Blaze Pro grill. Includes a fully air-conditioned 4-car garage with optional extension, ideal for a workshop or gym.

1170 E Kensington Road, Gilbert

$985,000
4 Beds 5 Baths 7006186 MLS 3,684 SqFt.
Welcome to Kensington Estates, where luxury meets thoughtful design! This highly upgraded home features a stunning kitchen w/ stacked cabinetry, GE Monogram Professional appliances, wine fridge & walk in pantry PLUS a custom white oak island w/ ice maker & pot filler pet station. The open family room flows naturally from the kitchen & dining area, while the stunning center atrium offers additional space to relax & enjoy. The main level includes an upgraded primary suite, secondary guest suite w/ en-suite bath, & multi-use office/den. Upstairs features bed 3 w/ ensuite bath, bed 4 + spacious loft & secondary bath. The backyard is a true retreat with over $200K in upgrades, including a custom heated pool & spa with multiple water features, swim-up bar, outdoor kitchen & fire feature. The entire patio, backyard, pool & atrium were design together to complement each space. Ideal location! N/S homesite with no direct neighbors behind and within a short walk to the main park. Within the boundaries of the excelling Chandler School District and near the 202 freeway and a plethora of dining, shopping and entertaining venues. This home is STUNNING - see the docs tab for a full list of features and upgrades.

1087 E Knightsbridge Way, Gilbert

$829,000
4 Beds 4 Baths 7003437 MLS 3,382 SqFt.
Experience elevated living in this exquisite residence located within the coveted Kensington Estates community of Gilbert. Showcasing refined architecture and designer-inspired finishes, this impeccably maintained home offers a seamless blend of sophistication, comfort, and modern elegance. The expansive open-concept floor plan is anchored by a chef's kitchen, featuring premium cabinetry, generous prep space, and an effortless flow into the grand living and dining areas--ideal for upscale entertaining and everyday luxury. Sun-drenched interiors, enhanced by oversized windows and high ceilings, create an atmosphere of warmth and understated opulence. The primary suite retreat is a private haven, highlighted by a spa-inspired ensuite bath, dual vanities, and a spacious walk-in closet designed for both function and indulgence. Well-appointed secondary bedrooms offer flexibility for executive home offices, guest suites, or creative studios. Outdoors, the resort-style, low-maintenance backyard provides a tranquil setting for alfresco dining, sunset lounging, and refined gatherings. Perfectly positioned near top-rated schools, upscale shopping, fine dining, and premier recreational destinations, this exceptional property delivers luxury, lifestyle, and location in one remarkable offering. A rare opportunity to own a refined home in one of Gilbert's most desirable enclaves.

4274 S Notting Hill Drive, Gilbert

$850,000
3 Beds 3 Baths 6984774 MLS 2,649 SqFt.
Luxury 3-Bed + Den Home for Sale in Gilbert AZ - Gourmet Kitchen, Private Pool & Modern Upgrades Looking for homes for sale in Gilbert AZ with premium upgrades, contemporary style, and resort-style outdoor living? This pristine single family home stands out among pool homes Gilbert AZ and luxury homes in Gilbert AZ. Offering 3 bedrooms + den (perfect as a home office, flex space, gym, or guest room), this upgraded home features extensive high-end details throughout—ideal for buyers seeking modern homes with private pool or chef's kitchen setups. The centerpiece is a stunning gourmet kitchen: multiple ovens, high-performance gas cooktop under an oversized designer hood, expansive island with elegant furniture-style legs, striking backsplash, built-in refrigerator, and grand upper cabinetry for an open, sophisticated layout. Upgraded flooring and trendy light fixtures create a seamless, contemporary flow through the open-concept living areas. The spa-like owner's suite includes a spacious walk-in shower with exquisite tilework. Custom built-ins organize every closet, and the oversized laundry room offers plumbing for a sink or doggie baththoughtful touches for effortless daily living. The epoxy-coated garage provides ample storage racks for a clean, organized space. Step into your private backyard oasis: low-maintenance lush turf, mature Ficus trees ensuring natural privacy, and a sparkling pool with captivating water featureperfect for Arizona relaxation, family fun, or entertaining. Nestled in a prime Gilbert location, enjoy top-rated schools, vibrant shopping, dining, parks, and easy freeway access for the ultimate East Valley lifestyle. This move-in-ready modern home with impeccable condition, private pool, and premium upgrades excels among pool homes in Gilbert AZ and luxury homes Gilbert AZ. No detail was overlooked!

1111 E Holland Park Drive, Gilbert

$840,000
3 Beds 3 Baths 6975518 MLS 2,697 SqFt.
Gorgeous 3-bedroom, 2.5-bath plus den former model home located in Gilbert's highly desirable Kensington Estates community. This single-level Woodside Sudeley floor plan showcases over $266K+ in builder and owner upgrades, including 10 brand-new sound-reducing Pella windows along the back of the home—enhancing comfort, privacy, and energy efficiency. Through the iron entry door, you're welcomed by wood-look LVP flooring, tray ceilings with crown molding, and a stunning sightline to the backyard retreat. The resort-style outdoor space features a sparkling pool, ramada with built-in gas BBQ, mature landscaping, and artificial turf for low-maintenance, year-round enjoyment. The chef's kitchen is both beautiful and functional, offering stacked full-overlay white cabinetry with glass panel inserts and accent lighting, granite countertops, and a beveled floor-to-ceiling subway tile backsplash. High-end GE Monogram appliances include a professional 4-burner gas range with hood, wall oven, built-in microwave/convection, and Kohler vault apron front stainless steel sink. A large furniture-style island with storage and breakfast bar seating creates the perfect gathering space for everyday living and entertaining. The family room serves as the heart of the home, highlighted by an impressive 12-foot sliding glass door that fully opens to the extended covered patiocreating seamless indoor/outdoor living ideal for Arizona's lifestyle. The split primary suite offers added privacy and includes a luxurious ensuite bath with frameless glass walk-in shower, dual vanities, private toilet room, and a spacious walk-in closet with custom built-ins and center island. Direct access to the oversized laundry room adds everyday convenience. Additional features and upgrades can be found in the Documents tab. Ideally situated with quick access to the Loop 202, this home is less than two miles from Gilbert Towne Center shopping and dining as well as the new development called The Gilmore which will bring a lot of highly anticipated new retail and dining options. Mercy Gilbert Medical Center, Downtown Chandler, and SanTan Village Mall are all within 10 minutes, and Sky Harbor International Airport is approximately 24 minutes away offering exceptional convenience without sacrificing privacy or style.

4308 S Redcliffe Drive, Gilbert

$821,000
5 Beds 3 Baths 6974876 MLS 2,984 SqFt.
Welcome Home! Experience elevated modern living in this move-in-ready home featuring a sleek minimalist exterior and upgraded stone elevation with standout curb appeal. Inside, the open-concept layout offers marble-look tile floors, premium finishes, and a light-filled great room highlighted by a dramatic 12-foot multi-slider for seamless indoor-outdoor living. The chef-inspired kitchen boasts quartz countertops, modern cabinetry, and an upgraded range hood—perfect for entertaining. Enjoy a fully finished, low-maintenance backyard designed for both relaxing and hosting. Ideally located near top-rated schools with quick access to the 202 Loop, shopping, and dining. Freshly painted and ready to enjoy, this home perfectly blends style, comfort, and convenience.

1073 E Holland Park Drive, Gilbert

$664,000
3 Beds 3 Baths 6961269 MLS 2,172 SqFt.
Loved turn key, easy maintenance home on the perfect corner lot, offering you privacy with walkway behind home. Neighborhood park across the street with amphitheater to enjoy the amazing Arizona morning and evenings. Excellent interior community location, Built in 2017, complete front & backyard featuring turf, lighting, & easy to maintain plants with top of the line swim spa and gazebo. Interior features include wood-look tile throughout, new carpet, 4 bedrooms (4th is den w/ closet) 2.5 baths, primary suite split from guest beds 1 & 2. Epoxy flooring in garage & tankless water heater, soft water, EV charger all in place. 1 mile from 202 access, upscale San Tan Mall nearby, new Whole Foods coming w/ excellent dining options, veterans oasis & Gilbert regional parks 5 min away.

4341 S Mayfair Way, Gilbert

$849,900
4 Beds 4 Baths 6936873 MLS 3,572 SqFt.
Not every story begins with a key—but this one does. Framed in Catalina Rio Blend stone, this 3,572 sq ft architectural statement stands on a 6,587 sq ft premium lot with no rear neighbor, its presence equal parts poetry and precision. Every line, finish, and fixture whispers intent. At its center, the entertainer's kitchen defines command and connection. Oceana Quartz counters catch the morning light while Skylar Maple cabinetry in Shale, crown-capped and soft-closing, keeps conversation flowing in deliberate silence. The one-level island anchors movement—a place where families gather, stories begin, and moments linger. A morning kitchen and beverage center extend the ritual; mornings begin here, evenings return here. Open the 12-foot multi-slide glass wall, and the home breathes outward. Beyond lies a private courtyard beside the formal dining (or executive office) a space that transitions effortlessly from business to celebration. Step further into a fully landscaped, pavered backyard complete with a built-in BBQ island, low-voltage lighting, and a setting engineered for a future pool or spa retreat. This is Arizona living at full tilt: sunrise espresso, midnight ember, and every golden hour between. Then retreat to the primary suite, a sanctuary within the sanctuary. A private sitting room offers quiet reprieve, while the glass-enclosed, extended two-person shower delivers a spa-caliber experience that redefines indulgence. Every surface, from the ceiling-height tile to the Moen Waterhill fixtures, speaks a language of calm authority. Even the unseen details tell the same story: 4-foot garage extension, insulated doors, LiftMaster belt-drive precision, smart-ready wiring, and designer-curated finishes exceeding $70K! Ensuring beauty rests on backbone. Privacy by design. Power by construction. Emotion by intention. And when the light drifts through the glass just right, you'll realize you're just a family standing in front of a home, asking it to love you back. Welcome to Notting Hill Dr. Where Story Meets Strength and Sanctuary Becomes Signature.

4262 S Notting Hill Drive, Gilbert

$980,000
4 Beds 5 Baths 6931673 MLS 3,847 SqFt.
WOW! Outstanding former Model Home of over 3,800sft with Designer Upgrades is ready to move in! This Spectacular 4BR residence showcases an exquisite curb appeal with a carefully designed landscape and a 3 car garage with paver driveway. Upon entry, you'll find a spacious courtyard that allows abundant natural light to come in, ideal for relaxing in solitude with your favorite beverage. Continue to an amazing open floor outfitted with ceramic tile floors, recessed lighting, and multiple sliding glass doors to the back patio connecting the indoor with the outdoor living. Elegance & subtle modernity seamlessly mix in the living room featuring a recessed fireplace, lots of shelving for decorations, and pre-wired surround sound. The refined kitchen is equipped with stacked cabinets, tile backsplash, granite countertops, high-end SS appliances, and a massive island. The butler's pantry has a utility sink & a wine cooler. The fabulous owner's suite has a custom ceiling, outdoor access, a custom closet, and a lavish ensuite with dual granite vanity & freestanding tub. In addition, discover a bonus room and a sizable loft. The stunning backyard offers a covered patio, extended pavers, an accented stone waterfall, and a sleek, low-care landscape. This beauty truly is a dream! Act now!

4318 S Redcliffe Drive, Gilbert

$784,900
4 Beds 3 Baths 6919064 MLS 2,517 SqFt.
An incredible home in an incredible location & community, the home is located on an open space, alot of blue sky & no neighbors behind! Minutes from the 202 & San Tan Mall, 4 Bedroom, 2.5 Bath, HUGE Greatroom with built-in storage & shiplap, you can literally seat a group of 10 at the massive island, the kitchen has Stainless appliances, Walk-in Pantry, Gas cooktop for you fancy chefs, & the refrigerator is included as well, a generous dining area is right off the kitchen, spacious Primary suite is amazing, the bedroom has a very large bay window for more space & the Primary bath has a shower that is to die for, the walk-in closet could be counted as a 5th bedroom it's so large, & the Primary closet leads right into the laundry room, so much to say about this home, you've got to see it!!

1142 E Holland Park Drive, Gilbert

$765,500
3 Beds 3 Baths 6918703 MLS 2,690 SqFt.
Amazing**Kensington Estates** home and community! This **3-bedroom + den, 2.5-bathroom** home offers **luxurious custom finishes** and an open-concept floor plan perfect for modern living. The **gourmet kitchen** boasts **granite countertops throughout**, high-end appliances, and ample storage. **Porcelain tile flooring** extends throughout the home, complementing the elegant design. The **oversized master closet** and **extra-large laundry room** provide both comfort and convenience. Situated on an **oversized homesite** with **highly sought-after north-south exposure**, this home backs to a scenic **equestrian trail** features a low-maintenance oversized backyard, covered patio, putting green, perfect for outdoor enthusiasts.

1167 E Knightsbridge Way, Gilbert

$800,000
5 Beds 4 Baths 6918694 MLS 2,817 SqFt.
Your dream home is finally here! This stunning 5-bedroom residence welcomes you with a 3-car garage, tasteful paver driveway, and a front patio that sets an inviting tone. You'll be delighted by the captivating open layout with high ceilings, a soothing palette, recessed lighting, and stylish wood-look flooring. The impeccable kitchen boasts granite counters, white shaker cabinets with crown molding, a tile backsplash, stainless steel appliances, a butler pantry, and a large island with a breakfast bar. You'll also find a den ideal for an office or study. The primary bedroom showcases soft carpeting, an ensuite with dual sinks, and a walk-in closet. The enchanting backyard is a true highlight, featuring a covered patio, travertine pavers, and a refreshing pool. Don't miss out on this gem

973 E Holland Park Drive, Gilbert

$829,990
4 Beds 4 Baths 6899939 MLS 3,336 SqFt.
Amazing 4 bedroom home with open loft-great for a playroom or in home office. Downstairs bedroom has a private bathroom perfect for a guest room or elderly parents. Primary suite features a large bathroom with dual vanities ,separate shower & soaking tub. OWNED SOLAR SYSTEM-super low utility bills!!! Espresso color cabinetry, granite countertops tops and stainless steel appliances. Open great room to kitchen with huge island-ideal for large parties and gatherings. Spindle staircase and railings. Tile and luxury vinyl flooring throughout-no carpeting. Water softener and reverse osmosis system. Private paved morning patio. Full length covered patio for summertime bbq' s. Cool down in the relaxing play pool. Maintenance free landscaping with synthetic grass. 3 car garage. Upstairs laundry r

907 E Knightbridge Way, Gilbert

$659,000
3 Beds 3 Baths 6872224 MLS 1,937 SqFt.
Charming, Thoughtfully Designed Home in Kensington Estates with Pool, Privacy & So Much More! Welcome to this beautifully upgraded home in the Kensington Estates community of Gilbert! Featuring 3 bedrooms + den, and 2.5 bathrooms, this home strikes the perfect balance between open, airy living spaces and quiet, comfortable retreats. One of the things that makes this floorplan so special is the smart split-bedroom layout. The two secondary bedrooms each have their own walk-in closets (no fighting over space here!) and share a Jack & Jill bathroom, giving everyone just the right amount of space and privacy. The den offers even more flexibility - whether you need a home office, guest room, or creative space. This is all before we've even mentioned the expansive primary suite, which also features generous storage space, and a perfect blend of efficiency with luxury. Storage is an absolute dream in this home. Every detail has been thoughtfully considered, with built-in cabinetry, extra closet space, and not one, but two pantries - a butler's pantry AND a walk-in pantry that make entertaining and everyday living positively effortless. The kitchen is truly the heart of this home. It's massive, open, and welcoming, with upgraded appliances including a gas multi-burner cooktop, wall oven, and built-in microwave. Whether you love hosting or just want a space where everyone naturally gathers, this kitchen delivers in multitudes. Step out back and you'll find another one of this home's amazing features: a north-facing covered patio that stays cool even on hot summer days. The backyard is fully turfed and low-maintenance, and the self-cleaning pool with travertine tile decking provides you with your own private oasis. Plus, with no neighbors behind you, it's quiet, peaceful, and perfect for relaxing or entertaining. And the location? It's hard to beat. You're just 1 mile south of the Loop 202, which makes getting around The Valley a breeze. Crossroads Towne Center is just a mile to the west, and you're only a few minutes from SanTan Village, one of the East Valley's best shopping and dining destinations. This home has been lovingly maintained and is truly move-in ready. Having just been freshly repainted from top to bottom inside; as well as professionally cleaned carpets, tile, grout, and even windows... There is literally nothing to do here but move in and make it your own! If you've been looking for that perfect blend of thoughtful design, modern upgrades, and a location that puts everything at your fingertipsthis is the one. Come take a look. You'll know you're at home the moment you walk through the door.

898 E Ladbroke Way, Gilbert

$980,000
4 Beds 5 Baths 6854345 MLS 3,634 SqFt.
Stunning resort-style home with 4 bedrooms, plus loft & office! Main floor incudes a private guest suite & serene interior atrium. Main-level primary suite features a custom California Closet. Chef-inspired kitchen includes quartz counters, gas appliances, walk-in pantry, butler's pantry, and oversized island. Rich 9.5'' hardwood floors throughout the first floor. Enjoy a sparkling pool, built-in gas and charcoal BBQ, dog run, and lush landscaping. Plantation shutters, oversized laundry, built-ins, and 3-car tandem garage offer smart functionality. This layout lives like a single level, while keeping the kids upstairs! Meticulously maintained and just minutes to Gilbert's top-rated schools, SanTan Village, shopping, dining, and entertainment—located in desirable Kensington Estates.

4339 S Ellesmere Street, Gilbert

$810,000
5 Beds 3 Baths 6845994 MLS 3,021 SqFt.
Nestled on a PREMIUM CORNER LOT is Kensington Estates beautiful single-level open floor plan boasting over 3,000 square ft and lots of UPGRADES! Must See in person. North Facing and adjacent to the community park! This home has it all. Newly built in 2018, you'll discover an inviting interior boasting 10 ft ceilings, upgraded Chef's Kitchen, 3-panel collapsable sliding back doors for indoor outdoor entertaining, upgraded polished porcelain tile flooring, upscale three panel sliding glass doors, and plantation shutters throughout. The great room is thoughtfully designed for entertaining. within Arizona's best School District, Chandler Unified ( A+ Schools), Minutes to Loop 202 Freeway and San Tan Mall! The Chef's kitchen offers gas range cook top, quartz countertops, accent tile backsplash, Vent Hood, water softener, R/O, prep island with breakfast bar and built-in S/S appliances. The home includes 4 bedrooms with an addition room for office that could be used as a bedroom with inclusion of doors. Continue onto the primary bedroom, complete w/private ensuite with freestanding soaking tub, dual sinks glass and enclosed shower. Beautifully finished backyard with turf, auto lighting, gas fire pit, travertine patio tile and a covered patio, perfect for enjoying peaceful mornings or evening gatherings. Don't wait to see this home!

1063 E Holland Park Drive, Gilbert

$845,000
4 Beds 4 Baths 6845390 MLS 3,338 SqFt.
Resort-Style Backyard Oasis! Stunning 4-bed, 3.5-bath home offers 2 levels of modern luxury with a loft, freshly painted interior, wood-look tile flooring & custom wine bar with bev fridge. The open kitchen boasts top-tier SS appliances including a gas stove & wall ovens, quartz counters, & huge island, perfect for entertaining. Spacious primary suite features an ensuite with an EPIC walk-in shower & a walk-in closet. Full bed & bath on the first floor. Updated windows & doors lead to a backyard with a custom resort style pool & spa, synthetic grass & pergola. A 3-car tandem garage with storage & OWNED SOLAR PANELS add convenience & efficiency. Located in a family-friendly community with a biking/walking path & playground & quick access to highways, top-rated schools, shopping, & dining!

987 E Knightsbridge Way, Gilbert

$842,000
3 Beds 3 Baths 6834637 MLS 2,690 SqFt.
Welcome to this beautifully designed **Woodside Homes** residence in the highly desirable **Kensington Estates** community! This **3-bedroom + den, 2.5-bathroom** home offers **luxurious custom finishes** and an open-concept floor plan perfect for modern living. The **gourmet kitchen** boasts **granite countertops throughout**, high-end appliances, and ample storage. **Porcelain tile flooring** extends throughout the home, complementing the elegant design. The **oversized master closet** and **extra-large laundry room** provide both comfort and convenience. Situated on an **oversized homesite** with **highly sought-after north-south exposure**, this home backs to a scenic **equestrian trail** features a low-maintenance yard, extended covered patio, and RV gate— perfect for outdoor enthusiasts. The extended-length garage and tons of extra storage add even more functionality. Located just minutes from the 202 freeway, premier shopping, dining, and within the top-rated Chandler Unified School District, this home truly has it all. Don't miss this incredible opportunityschedule your private showing today!

1159 E Knightsbridge Way, Gilbert

$855,000
4 Beds 5 Baths 6833580 MLS 3,696 SqFt.
Welcome to 1095 E Knightsbridge Way, a luxurious single-family residence nestled in the prestigious Kensington Estates of Gilbert, Arizona. This expansive 3,696-square-foot home offers 4 bedrooms and 4.5 bathrooms, providing ample space for comfortable living. And what a living experience it is - a multiple sliding doors seamlessly connect the interior to the beautifully landscaped backyard and the central courtyard - this enhances the homes' natural light and flow. The home features a beautiful Gourmet Kitchen equipped with stainless still gas appliances, granite counters and a spacious island. This kitchen is perfect for culinary enthusiasts and entertaining guests. The master retreat offers a serene, private sanctuary within the home. There is also a loft area, plantation shutters, 8-foot interior doors and solid surface counters throughout, ensuring both style and functionality. Don't forget about the owned solar system which drastically reduces the electric bill! Situated on an 8,125-square-foot lot, the property offers privacy and tranquility, making it an ideal retreat in the heart of Gilbert. Proximity to employment, dining and shopping are just the icing on the cake for this beautiful property. Get it now before its gone!

1095 E Knightsbridge Way, Gilbert

$640,000
3 Beds 3 Baths 6832976 MLS 1,963 SqFt.
Located in the highly desirable **Kensington Estates**, this exceptional 3-bedroom home with a versatile den offers 2.5 bathrooms and a spacious great room designed for modern living. The gourmet kitchen boasts stainless steel appliances, a convenient butler's pantry, and plenty of space for entertaining. The extended-length garage provides additional storage, while the oversized lot features a custom putting green, low-maintenance synthetic grass, and an expanded patio — perfect for outdoor gatherings. Backing to a scenic community walking trail, the home offers a serene setting. Enjoy walking distance to the large community park, complete with an amphitheater, basketball court, and children's play area.Conveniently located just one mile from the San Tan 202 freeway, offering easy access to shopping, dining, and entertainment. Home is also located in the highly desirable Chandler Unified School district.

993 E Knightsbridge Way, Gilbert

$815,000
4 Beds 4 Baths 6793949 MLS 2,817 SqFt.
Welcome to this beautifully designed 2-story home, built in 2018, located in the desirable heart of Gilbert. Offering a perfect blend of modern elegance and comfort, this home is an entertainer's dream with an incredible backyard oasis. Step inside to discover a spacious, open floor plan with stylish finishes and abundant beauty. The heart of the home features a gourmet kitchen with sleek cabinetry, stainless steel appliances, a large island, and an open view to the main living area, perfect for hosting family and friends. Upstairs, you'll find generously sized bedrooms and an awesome loft that is perfect for a second living area. The real highlight of this home is the spectacular backyard, designed for year-round enjoyment. Take a dip in the sparkling pool, perfect for cooling off in the Arizona heat. The putting green is a golfer's paradise, while the fire pit sitting area creates an inviting space for evening relaxation with friends and family. Whether you're hosting a summer barbecue or enjoying a quiet night under the stars, this backyard is sure to impress. Situated just 3 miles from the popular San Tan Village Shopping Mall, you'll have easy access to shopping, dining, and entertainment, all while enjoying the tranquility of a well-established neighborhood. This home offers the perfect balance of luxury, convenience, and outdoor living. Don't miss your opportunity to own this rare gem in Gilbert!

931 E Holland Park Drive, Gilbert

$800,000
4 Beds 4 Baths 6747395 MLS 3,338 SqFt.
PRICED BELOW APPRAISAL! The perfect 2 story home is now available in the desired Kensington Estates! This home features an ideal kitchen with staggered dark wood shaker style cabinets, high-end stainless steel appliances, custom pendant lighting over the Quartz counter-top island, walk-in pantry with separate butler's area for additional storage, wide plank tile flooring throughout, 2 custom slider doors for inside/outside entertaining, one secondary bedroom with ensuite bathroom downstairs, upstairs has a cozy loft for kids/bonus area, primary bedroom is spacious with a sitting area, primary bathroom has dual sinks, separate walk-in shower and soaking garden tub, HUGE walk-in closet with custom shelving & more. The back yard has a covered patio with travertine and synthetic grass area

949 E Holland Park Drive, Gilbert

All information should be verified by the recipient and none is guaranteed as accurate by ARMLS. Copyright 2026 Arizona Regional Multiple Listing Service, Inc. All rights reserved.