Refine Search
Sort by
$1,152,200
5 Beds 4 Baths 6745659 MLS 4,607 SqFt.
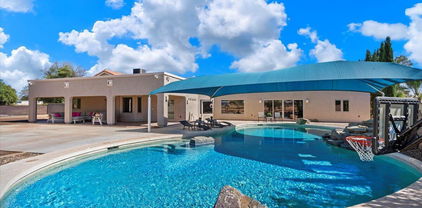
This Home truly has it ALL!!! 5 bedrooms, 3.5 bathrooms and 4 car Garage. Family room with an additional loft & bonus room in addition to the bedrooms. Junior owner ensuite downstairs as well as 2nd level large Owner suite, double sinks, separate tub and shower with walk in closet. Kitchen features a stainless wolf 6 burner gas stove top with a commercial hood fan with warmer. Double wall ovens by GE Profile. TWO walk in pantries and formal and informal dining. Outside Oasis consists of a Heated Play Pool and Spa. Large, covered patio with misters and also misters for the pool during the hot summer months for a refreshing swim. Outback you will find a large cement slab for basketball or extra vehicle toys. Ever want to have chickens? There is an awesome coop that can stay if buye would like. Also, for the green thumb in the family there is a very large (covered) garden area with water. At the end of the garden area, you can relax and enjoy your garden with seating. Potting bench is also handy to have. There is an Apple tree with 3 types of Apples, peach tree, lemon tree and so very much more. Don't miss this one.

1930 E Sagittarius Place, Chandler

$838,000
4 Beds 3 Baths 6742358 MLS 3,139 SqFt.
Welcome to your dream home located in the highly desirable Cooper Commons community in Chandler! This stunning 4-bedroom, 2.5-bath residence offers luxurious living with modern amenities, ensuring comfort and style. As you enter, you'll be captivated by the spacious and open floor plan, designed for both relaxation and entertaining. The highlight of this home is the gourmet kitchen, a chef's paradise, featuring a top-of-the-line Thermador range, a KitchenAid Smart Steam Wall Oven, an RO unit, water softener, and a Thermador smart dishwasher. Whether you're hosting a dinner party or preparing a meal, this kitchen has everything you need. Enjoy outdoor living at it's finest with a sparkling (heated) pool and spa, a built in BBQ and full misting system. Enjoy indoor outdoor living with elegant French doors that lead you from the living space or the primary suite to the extended patio. The primary suite features not one, but two walk in closets providing ample space for all of your must haves. The primary bath is finished with a soaker tub, walk in shower and separate vanities. The oversized laundry rooms offers ample storage ad plenty of counter space. You won't want to miss this amazing home.

2165 E County Down Drive, Chandler

$1,950,000
4 Beds 5 Baths 6742268 MLS 3,682 SqFt.
Located in the prestigious Circle G Riggs Ranch neighborhood, this home offers luxurious living with a resort-like yard. Situated on nearly an acre of prime North-South exposure, this property boasts everything you need for a lavish lifestyle - it's truly an entertainers dream! With 4 bedrooms plus an office, large game room and 4.5 baths, there is space for everyone. The open kitchen has a gas cooktop, stainless appliances and lots of cabinet and counter space with seamless flow into the family room which opens to the patio. One of the en-suite bedrooms has a separate entrance to the exterior which is perfect for guests or extended family.... Open up all the sliders to get the ultimate indoor/outdoor experience - enjoy the pickleball court, sparkling pool with spa, an outdoor bar, fire pit, and large grassy area. The backyard is truly amazing and will impress the pickiest of buyers! Add a detached garage with tons of storage and room for all your toys, RV gate and tons of extra parking for all your guests.

2776 E Taurus Place, Chandler

$1,661,250
5 Beds 4 Baths 6741770 MLS 4,400 SqFt.
Welcome to your dream home in the highly sought-after neighborhood of Circle G Riggs Ranch! This charming custom built home offers 5 spacious bedrooms plus an office, 3.5 luxurious bathrooms, and an impressive 4,400 square feet of living space on nearly an acre lot! (.89) The thoughtfully designed split floorplan provides a perfect balance of privacy and convenience. Step into the heart of the home—the remodeled and updated kitchen—where no detail has been overlooked. Designed for both functionality and style, the kitchen boasts double islands, perfect for meal prep and casual dining, and is equipped with high-end appliances, custom hood and coffee bar area. Adjacent to the kitchen is a spacious family room featuring a cozy gas fireplace. Retreat to the luxurious primary suite, a sanctuary designed for relaxation. The spacious bathroom features a huge walk-in shower, a freestanding tub for spa-like baths, and dual vanities that provide ample space. Two large walk-in closets offer generous storage. One of the highlights of this property is the incredible backyard oasis. Enjoy endless summer days in the updated pool, complete with a spa, grotto, and thrilling waterslide. The backyard was completely is elegantly finished with travertine pavers, adding a touch of sophistication. Entertain in style under the pergola featuring a fully equipped outdoor kitchen, or gather around the cozy firepit on cool evenings. A charming outdoor shower adds to the allure, offering a refreshing way to rinse off after a swim. The huge covered patio provides ample space for dining, lounging, and enjoying the serene surroundings. Practicality meets luxury with a 3-car garage that includes an additional car lift, plenty of driveway space, as well as an RV gate, perfect for car enthusiasts. Located on a quiet cul-de-sac, this home combines luxury and comfort in one of the most desirable neighborhoods, offering the perfect blend of indoor and outdoor living. Don't miss this rare opportunity to own a piece of paradise in Circle G at Riggs Ranch!

2598 E Beechnut Court, Chandler

$715,000
4 Beds 3 Baths 6734609 MLS 3,113 SqFt.
PRICE IMPROVEMENT! This BEAUTIFULLY updated 4 bedroom + DEN and LOFT / 2.5 bath property is STUNNING! Enjoy your own PRIVATE BACKYARD OASIS! BOTH AC units replaced in 2023 with TRANE UNITS. Stainless Steel appliances and the $30K kitchen remodel will WOW you! The primary bedroom and bathroom is conveniently located on the MAIN floor. Upstairs, the loft offers additional living space ideal for a playroom. Entertain your friends and family in your BEAUTIFUL backyard complete with a Pebbletec pool, covered patio and an outdoor kitchen which includes an oversized BBQ AND wood burning fireplace. 3 CAR GARAGE and plenty of storage! NEW CARPET BEING INSTALLED ON 8/1. PLEASE SEE DOCUMENTS TAB FOR COMPLETE LIST OF UPGRADES. This home is in close proximity to restaurants, shopping and amenities

3099 E Runaway Bay Place, Chandler

$1,250,000
4 Beds 4 Baths 6734256 MLS 3,486 SqFt.
Welcome to Windermere Ranch! This private gated community is well maintained and offers an attractive curb appeal with every home. This home features stone accents, lush green landscape, 3-car tandem garage, a private gated courtyard, and a HEATED pool. Impressive interior showcases open floor plan with 16ft sliding-glass doors in the great room. This executive kitchen comes with a gas cook top, white cabinets, designer backsplash, quartz kitchen countertops, huge walk in pantry, and an extended island. Master bath has an impressive frameless walk-in shower large walk-in closet with access to laundry. Enjoy your large custom office tucked away for privacy and a play room for the kids. This backyard retreat includes heated pool, misters, Ramada, fireplace and outdoor kitchen!

2166 E Sagittarius Place, Chandler

$889,970
4 Beds 3 Baths 6734134 MLS 2,462 SqFt.
Move in Ready!! Big Discount! Mountain Views! Great Floor Beautifully and Large Yard! Many Features are Upgraded with Woodlook Tile Floors Whole House, Gourmet Kitch, Quartz Countertops, Freestanding Tub and Large Shower with Bench, 10' Ceilings, 8' Door, Gated Master Planned Community of 100 Homes in Southwest Chandler. Dramatic tree lined Entry, with stone walls, oversized entry monuments, rustic gatehouse, and ranch style gates, opening up to a 3.2 acre Park. Large Homesites, and Extensively landscaped open space, will pay tribute to the Easy access to the San Tan Freeway, I-10, and Hwy 87, located amidst top rated Chandler Schools, shopping, large employers and dining! Front yard Landscaped (*Photos shown are of a Model Home of this floorpan, built offsite). Taxes are estimat

1165 E Gleneagle Drive, Chandler

$750,000
3 Beds 3 Baths 6733749 MLS 2,893 SqFt.
Luxurious living in the premier gated community of Countryside Estates! Immaculate interior that has been updated with new interior paint and new carpet. 3 bedrooms and 3 full baths, plus a den with gorgeous floors and custom built-in shelving. The stunning chef's kitchen has lots of cabinets, recessed lighting, stainless steel appliances including a wall oven and microwave, and a breakfast bar. The main suite features a separate patio exit, plus a spacious bathroom with dual sinks, snail shower, & a walk-in closet. Plantation shutters throughout. 3 car garage plus an extended driveway leading to an RV gate with concrete pad for even more parking options. Host memorable gatherings in the amazing backyard, built-in BBQ, & a sparkling-blue heated pool and spa. This gem won't disappoint!

2107 E Powell Place, Chandler

$735,000
4 Beds 2 Baths 6729992 MLS 2,844 SqFt.
***Motivated Seller!!*** Welcome to your dream home! Nestled in a serene neighborhood in the prestigious Chandler Unified School District, this exquisite 4-bedroom, 2 bathroom single-level residence offers a perfect blend of comfort, style, and outdoor living. The home is move in ready with no interior steps, large ceramic tile and bamboo flooring throughout, no carpet. Energy efficiency has been prioritized in this home with upgraded plantation shutters and 90% sun blocking window screens. The kitchen features upgraded cabinetry, black granite countertops, stainless steel appliances, two islands and extended cabinetry along the wall. The split master suite features an extra large dual vanity with a luxury travertine and glass block snail shower, and a large, fully custom walk in closet. Sitting on a 10,000 sqft lot with mature trees and a 20K gallon salt water pebble tech pool, no details have been overlooked in this property! The pool has all new components including optical color changing lighting and mosaic tiling. Host your guests out back in your pool, or on the turf to play lawn games! Garden in the raised garden beds with the updated underground sprinker/drip system or have a nice evening fire out at the fire pit! Don't miss out!

6604 S Kimberlee Way, Chandler

$785,000
4 Beds 3 Baths 6727456 MLS 2,519 SqFt.
Nestled amongst lush greenbelts and situated on a tranquil cul-de-sac within the Cooper Commons community, step into this stunning home that exudes abundant natural light and a welcoming atmosphere. The spacious living room and dining room provide expansive views of the backyard oasis through large glass windows. Perfect for entertaining, the outdoor space features a Pebble Tech saltwater pool, Saltillo paver patio and pool deck, gas fire pit, patio speakers, and a spacious grass area. Experience modern comfort and efficiency with the newly installed (2024) Roofnado Laplock roof, featuring a lifetime 40-year roofing underlayment, along with a 2021 AC unit, 2021 water heater, 2022 Pentair whole house water filter system and 2022 5-stage reverse osmosis system. This 4 bedroom and 3 bathroom home offers a newly remodeled kitchen showcasing quartz countertops, beautiful cabinetry, and stainless steel appliances. Primary bedroom has upgraded bathroom and it's own private entrance to the backyard. Enjoy the stylish wood plank tile flooring throughout, upgraded lighting, ceiling speakers in the family room and primary bedroom, spacious laundry room, fresh paint, 3-car garage with 4 ft extension, and double gate with trailer pad. With its convenient location to Veterans Oasis Park, a local favorite for fishing, hiking and horseback riding trails, the Crossroads Towne Center, local restaurants and top-rated schools, this home seamlessly combines luxury with comfort for an outstanding living experience.

2442 E Riviera Place, Chandler

$1,600,000
5 Beds 4 Baths 6727443 MLS 3,732 SqFt.
Do Not Wait~LOCATION LOCATION~LOCATION~PRIVACY, LAND, IMMACULATE, CUSTOM HOME FOR TRACK HOME PRICE~NOT ON MAIN STREET~LAND VALUE ALONE IS $900K~PRICED $165,000 BELOW July 2024 Apppraised Value! Seller Wants to review all offers NOW~BRING YOUR CHECK BOOK~PHONE YOUR INVESTORS & ON THE FENCE BUYERS~DON'T MISS OUT ON THIS OPPORTUNITY~NEW WINDOWS & ACs~5 bed /3.5 bath~South facing backyard w/ turf, putting green, Rectangular Diving Pool & Spa~Travertine Covered patios, Outdoor Kitchen w/ Chef sized grill, RV gate, & loads of land for GRASS, GUEST HOME, GARAGES, TENNIS or PICKLEBALL COURTS, GARDENS~CHICKENS~It can all be your reality~CRISP WHITE WALLS & cabinetry, updated countertops, S/S appliances, fixtures, Induction~Citrus trees & mature grape vines~FIRST VINTAGE taste available~Side entry AND loads of parking, LOT IS 20% LARGER THAN OTHER AVERAGE SIZED CIRCLE G LOTS~sides to small private and gated City of Chandler canal only accessed by rare CoC pick up truck or Circle G neighbor running~Mature ornamental Orange keep yard framed in on the east side~THEY GROW LIKE A MANICURED WALL OF GREEN~Experience luxury living in this amazing neighborhood of luxury large lot homes and large wide streets and low HOA. YOU CANNOT CHOOSE A BETTER LOCATION FOR INVESTING AND IMPROVING, THE VALUE IS UNMATCHABLE~There are many homes with RV garages, batting cages, gardens, soccer fields, Pickle ball courts, basketball courts, volleyball, tennis, you name it, and even guest homes the size of regular homes. The gated courtyard and motor court keep your doors and drive private too. The gated parking available is definitely over 4, building a separate driveway to the future guest house, is easy to picture. Garage is light and bright with side cabinets, work bench space, storage closets and overhead storage too. Make your dream a reality! PLANS AVAILABLE FROM THE ORIGINAL BUILD AND AGENT CAN EMAIL IMMEDIATELY FOR YOUR REVIEW.

2619 E Cherrywood Place, Chandler

$432,000
3 Beds 2 Baths 6727107 MLS 1,387 SqFt.
Welcome to this beautifully maintained 3-bedroom, 2-bathroom gem nestled in the serene Cooper Commons community. Spanning 1,387 SF, this home is situated on a premium cul-de-sac lot adjacent to a peaceful walking trail, offering an ideal blend of privacy and accessibility. As you step inside, you'll be greeted by an open and bright living space with impressive 10 ft ceilings and elegant tile flooring throughout the main living areas. The thoughtfully designed layout ensures ample space for both relaxation and entertainment. The spacious east-facing backyard is a perfect oasis, featuring lush real grass and providing cooler evenings without direct sun exposure—ideal for outdoor enjoyment. The front yard boasts low-maintenance synthetic grass, ensuring your home looks pristine year-round with minimal effort. Enjoy the convenience of being just around the corner from a delightful walking trail and a short commute to the community playground and pool. Cooper Commons offers an array of amenities, including multiple playgrounds, a sand volleyball court, basketball courts, tennis courts, and expansive green belts, providing endless opportunities for recreation and leisure.

6479 S Kimberlee Way, Chandler

$785,000
4 Beds 3 Baths 6726850 MLS 2,709 SqFt.
Waiting for a home that checks off every box? How about 4 bd, 3 full baths, plus a bonus room, 3.5car extended garage, private heated pool & spa w/ over 10ksf lot & an RV gate w/ slab parking...CHECK! This entertainer's home has room for everyone & is unlike any other. From the moment you enter you're greeted by an open floor plan that seamlessly connects the living spaces to the serene backyard oasis. Kitchen features dual islands w/ marble tiles on backsplash & front of island, ample cabinet space, 2 pantry areas, & abundant bar seating. Adjoining the kitchen is a light-filled dining area & great room, enhanced by a stylish ceiling fan, crown molding, & recessed lighting. Retreat to the oversized primary bedroom w/ engineered wood floors & tranquil backyard views. The primary bath boasts upgraded fixtures, lighting & a luxurious waterfall showerhead. Oversized primary closet is a dream w/ built in drawers, lots of shelving & space galore! This split plan house includes a bedroom w/ an ensuite bath. This bedroom boasts engineered hardwood flooring and a beautiful large feature wall. Ensuite bath w/ fixtures & lighting matching primary bath. Good sized 3rd bedroom and the 4th bedroom includes a large walk-in closet. This thoughtfully designed home includes a versatile bonus room accessed through double French doors from the 4th bedroom, ideal for an office, game room, gym or whatever your family desires! Hall bath w/ double sinks & again, matching upgraded lights & fixtures Laundry includes lots of cabinets, folding area and 2-year-old washer & dryer. Outside, the backyard paradise awaits with an oversized patio, built-in BBQ, sparkling pebble tec GAS HEATED pool with a beautiful, raised tiled waterfall fountain & matching tiled spa. Complete with a glass block bar & multiple seating areas, it's the perfect setting for entertaining year-round. What more could you want? How about an RV gate with a 32'x12' slab & a 3.5 car fully tiled garage w/ recessed lighting & plantation shutters. Perfect for an oversized vehicle, workbench or extra storage. Also includes water softener & insulated garage door. Located in sought after Cooper Commons, w/ amenities such as a basketball court, sand volleyball, children's play areas, community park and elementary school, this residence truly has it all. No boxes left unchecked on this one so don't miss out!

2230 E Indian Wells Drive, Chandler

$2,849,000
6 Beds 6 Baths 6725724 MLS 5,457 SqFt.
Come fall in love! INCREDIBLE REMODEL, 35,000 lot, pool w/ swim up bar, sunken fireplace, outdoor kitchen, 4 CG, casita, pool bath, the list goes on for days The home boasts 5 bedrooms/3.5baths/4300 sq feet in the main house & a detached 1300 sq feet casita w/ 1 bed/bath. The kitchen is what dreams are made of, 48 in commercial gas range, wall oven/micro/convection, 2 dishwashers, 2 pantries, quartzite counters & backsplash, pot filler sink & cabinet storage for days all overlooking a large great room with sleek modern fireplace wall. The primary bedroom/bathroom are stunning w/ wet room shower combo, executive height sinks, coffee bar, fireplace & private exit to secluded tiled hot tub. The dining room has built in bar w/ wine fridge & gorgeous under lit quartzite counters. Multi/gen. The firepit invites intimate gatherings on moonlit evenings, while the sparkling pool and spa promise endless fun and relaxation. Make it yours today!

2531 E Birchwood Place, Chandler

$1,166,600
4 Beds 3 Baths 6725525 MLS 3,569 SqFt.
Welcome to this stunning Santa Fe-style custom home situated on almost an acre lot, no HOA in an exclusive 6 home gated community with horses & livestock allowed in a great Chandler location. From the moment you arrive, you'll be captivated by the impeccable curb appeal & custom gate welcoming you to your private courtyard which boasts a separate entrance to a versatile bedroom-perfect for a mother-in-law suite or guest quarters. As you step through the grand entrance you'll notice the attention to detail throughout. Beautiful Saltillo tile, classic wood beams & over 10 ft. ceilings with lots' of natural light. The open-concept design seamlessly connects the living spaces, perfect for both daily living & entertaining. The gourmet kitchen is a chef's delight, featuring solid knotty alder Alder cabinets, new stainless steel appliances including a gas cooktop, wall oven and a convection oven. Beautiful kitchen island with granite countertops & breakfast bar to enjoy. The family room is a cozy retreat with a custom gas fireplace encased with brick surrounding & a custom bar area with granite counters, sink, mini fridge for drinks & wine bottle holder. Double doors leads to the luxurious primary suite with a separate sitting area, & a striking 2-way fireplace with exquisite Talavera tile. The suite features plush new carpet & double doors leading to your private backyard dream. Truly a retreat worth retreating to! This primary bathroom has been completely remodeled into a luxurious spa-like retreat. Enjoy the walk-in shower with tile surrounding & sleek glass enclosure, separate double sinks with beautiful granite countertops & your own private bathtub to relax in & wait till you see the size of the walk-in closet. All bedrooms are generously sized, providing plenty of room for comfort. Two bedrooms share a private bathroom adorned with stunning tile countertops, sink & a matching tub area, creating a cohesive & stylish look. New roof, new HVAC unit, new custom shutters, new exterior & interior paint throughout, new carpet in the bedrooms, new wood floor in living area, new water heater, water softener system, new lighting fixtures, hardware & so much more! 3 car extended length garage & extra concrete pad sits behind your electronic custom gate to your backyard. Your backyard paradise has new extended patio & awning the length of your home. Lots of room out back for backyard toys, RV parking, boat, or your desire. All furniture available for sale on a separate bill of sale. Great Chandler school district & close to shopping, restaurants, golfing, hiking & more. Come take a look today!

12443 E Haymore Court, Chandler

$468,000
4 Beds 3 Baths 6721272 MLS 1,813 SqFt.
Welcome home! This über-charming two-story Chandler home offers 4 bedrooms and 3 bathrooms, all laid out in a light, bright and highly-desired open floor plan. Private bedroom and full bathroom on the main floor is perfect for guests. Loads of designer updates and upgrades throughout including stainless & black appliances, granite counter tops, graphite sink and luxurious maple cabinetry. Laundry room is conveniently located on the 2nd level, close to the spacious master bedroom. Complete with covered patio and an insulated 2-car garage, this beautiful residence sits on a private cul-de-sac lot with no neighbors behind and is perfectly located close to parks, schools and loads of entertainment, shopping & dining!

6468 S Nash Way, Chandler

$3,325,000
6 Beds 7 Baths 6719661 MLS 6,632 SqFt.
Stunning Estate! Nestled on just under an acre in the prestigious neighborhood of Circle G, this 6 bedroom, 7 bath 2016 custom built home by Starwood Custom Homes, is the epitome of opulent living at its finest. The builder and interior designer, idb Studios, collaborated to create a truly magnificent home. All on one level, this stunning home was designed to provide a lifestyle built for luxury, as well as for easy everyday living and entertainment and the long list of upgrades and amenities this home offers will exceed any of your expectations. The Control 4 Home Automation System and additional app features literally puts the control of your home at your fingertips without ever having to leave the comfort of your sofa. Control 4 can be operated using your phone, 2 wall pads, iPad, and remotes and controls the homes lighting, sound, TVs, home theater, cameras, A/C thermostats, all exterior door locks, and window shades. The myQ app allows you to open and close the 5 car garage doors and to check the open and closed status of the doors. The chef's gourmet kitchen features a 7' x 13' oversize kitchen island with natural wood countertop, a Subzero refrigerator, freezer, and wine refrigerator, Wolf cooktop, double ovens, microwave and warming drawer, Scotsman ice maker, 2 Asko dishwashers, a two drawer KitchenAid pull out beverage center and freezer, high end Waterstone Gantry kitchen faucet, R/O and cabinets and storage galore. Dual oversize pantries and 2 separate desk areas for kiddos homework. The primary bedroom with private patio features wood flooring, exposed beams, vaulted T & G ceiling, and lighted reading nook. The custom primary bathroom features a claw tub with bay window, heated floors, and snail entry shower along with w/d hook up in the closet. Two additional bedrooms have lofts w/ladders. One of them has a built-in desk with custom cabinetry and its own private bath and walk in closet. The other bedroom has a walk- in closet and shares a large Jack and Jill bathroom with separate tub/shower and toilet room with another bedroom. There is a back bedroom with an ensuite bathroom and custom built-in bay window with platform bed and reading lights. The backyard is designed to entertain adults and kids alike. It features a travertine paved patio and pool decking. The iAqualink app controls the pool equipment and lighting for the 60,000-gallon beach entry diving pool and spa, heater, grotto waterfall, slide, splash pad, lazy river and pool lights with an array of colors to choose from to light the pool and spa. It has a dedicated pool bath for easy access. Enjoy outdoor cooking with the built in BBQ, beverage cooler, sink and storage with countertop seating. Cool off in the summer with the Wion app which controls the patio mist systems on the back patio and primary bedroom patio. This private patio also includes a fireplace to enjoy the outdoor living in cooler weather. Patios have T & G ceilings. There is an adorable walk-in playhouse with loft for the littles, as well as a running track for biking, skateboards and scooters that goes around the perimeter of the backyard. Get your exercise jumping on the ground level trampoline. Store your pool toys and other items in the separate outdoor storage unit. Enjoy the taste of an orange, grapefruit or lemon from the citrus trees while lounging at the pool enjoying TV or music from your Control 4 app. Take a refreshing sip of water from the built in drinking water fountain. Other amazing amenities include custom millwork throughout the home including coffered ceilings in family room, kitchen, and piano/living room, oversize laundry room with 2 washer and dryer hook ups and custom built-in island for folding. Dedicated home theater with high end 4K projector and surround sound and tiered seating with automated seats for 9. Private home office with its own entrance from the outside with custom built in cabinetry and T & G 20' high vaulted ceiling, wood flooring in primary bedroom, front entry and hallway, living room and office. A Bonus room/playroom with custom built in cabinets and sink, exercise room with closet and rubber flooring, custom limestone fireplace in piano room, oversized 5 car garage with built in cabinetry and epoxy flooring and large storage room off garage, central vac throughout the home, soft water system, 12' to 16' ceilings throughout, custom built mudroom with shoe cubby off of garage door entry, security system, front porch swing to relax and enjoy the outdoors. This beautiful luxury amenity packed home is a must see!! Please schedule your appointment today to tour this one-of-a-kind home!!

2536 E Libra Place, Chandler

$550,000
3 Beds 2 Baths 6719012 MLS 1,728 SqFt.
Welcome to your dream home! You CAN have your cake and eat it, too! This stunning 3-bedroom, 2-bath is filled with charm and modern upgrades you'll LOVE. Every room shines with newer luxury vinyl plank flooring and fresh paint. The kitchen features upgraded 42'' soft-close cabinets, quartz countertops, a marble backsplash, large island, and a farmhouse sink. The primary bathroom offers a freestanding tub, quartz countertops, marble tile, and updated hardware. The guest bathroom has been updated as well. Enjoy built-in cabinets in the living room accented by a gorgeous brick feature wall. A high-efficiency AC system with updated ductwork, a water softener, a newer water heater, and epoxy garage flooring have been added. Smart features include a Nest Doorbell, Nest thermometer, and a Chamberlain smart garage door opener.

6310 S Wilson Drive, Chandler

$525,000
3 Beds 2 Baths 6715896 MLS 1,701 SqFt.
Check out this charming 3-bed, 2-bath residence in the desirable Cooper Commons! An oversized 2-car garage and a well-manicured front yard w/grassy area are just the beginning. Discover a semi-open layout, which perfectly balances privacy and connectivity! Tons of natural light creates an inviting atmosphere, enhanced by neutral paint and tile flooring w/soft carpet in all the right places. The kitchen boasts built-in appliances, a pantry, recessed lighting, ample wood cabinetry, and a cozy breakfast nook w/bay window. Enter the main bedroom to find an ensuite with dual sinks, a separate tub/shower, & a walk-in closet. The backyard is an entertainer's delight! With a covered patio & a sparkling pebble tech pool, this space promises year-round enjoyment. Don't miss this gem!

2032 E La Costa Drive, Chandler

$1,060,000
5 Beds 4 Baths 6714333 MLS 3,315 SqFt.
Beautiful home with guest casita nestled in the Gated Windermere Ranch Community! This gem offers a 3-car garage with Tesla charger, paver driveway, and RV gate for all your vehicles. Enjoy your morning coffee in the welcoming courtyard! Inside, the thoughtful layout features large living spaces with endless entertainment possibilities. The kitchen has high-end appliances and ample cabinets/counters. Discover a backyard boasting a fireplace, Ramada, artificial turf, built-in BBQ, and firepit for hosting memorable gatherings. So many amazing upgrades including Master closet cabinets/shelving.Hunter Douglas shutters, updated bathrooms, Iron gate and entry door, Tile added to master, garage door opener with wifi and camera.

2190 E Aquarius Place, Chandler

$1,600,000
5 Beds 5 Baths 6713282 MLS 5,840 SqFt.
Nestled within the prestigious Circle G at Riggs Ranch, this custom masterpiece of a basement home epitomizes luxury living. Boasting over 5,800 sf you will find 5 bedrooms (split) and 4.5 baths (4 are ensuite) plus an office/library, a theater room and hobby room. This residence exudes elegance and comfort at every turn with its expansive circular drive entry and stone pavers entering your Portico entrance. Upon entry, you're welcomed by a spacious layout boasting lofty ceilings reaching an impressive 12 feet high. This design creates an expansive and open atmosphere, highlighting the careful architectural planning evident throughout the space, accentuated by clerestory windows and coffered ceilings, etched glass windows. Additionally, all the interior doors are 8ft and solid wood. The main level features a spacious living area showcasing gleaming Travertine tile floors that tie in with the solid custom wood cabinetry throughout the home. Step into the elegant foyer and be greeted by the grandeur of the formal living room and dining room. The living room exudes sophistication with its built-in wet bar counter, perfect for hosting guests and entertaining. With a convenient pass-through to the kitchen, serving cocktails or hors d'oeuvres becomes effortless, seamlessly connecting these spaces for both functionality and style. The gourmet kitchen is a culinary haven, equipped with top-of-the-line appliances, custom cabinetry, an expansive island, perfect for hosting intimate dinners or elaborate soirées. A walk-in pantry is included. Adjacent to the kitchen, a spacious dining area & family room with stone media niche with fireplace that offers picturesque views of the lush landscape, creating a seamless indoor-outdoor flow. The split primary suite offers a tranquil retreat, featuring an opulent ensuite bath. This lavish sanctuary includes a jetted tub adorned with etched glass panels that allow natural light to filter through, complemented by a glass block tile walk-in shower, dual vanities, and a bespoke closet for added luxury. Three additional oversized bedrooms, on the Main floor, provide ample space for guests or family members, each thoughtfully designed with comfort and style in mind. Explore the lower level, with over 1,250sf of living space, ideal for multigenerational living, complete with a 5th Bedroom and Full bath for added privacy. The spacious living room features a custom-built dual desk and wall unit with ample bookshelf space, catering to both work and leisure needs, Additionally, indulge in the luxury of a theater room. Step outside into your own private oasis, where a sparkling waterfall pool and spa await. Surrounded by lush landscaping, manicured gardens, and expansive patio areas, the backyard is an entertainer's dream, offering the ultimate setting for outdoor gatherings or quiet moments of relaxation. With a three-car garage providing ample storage space and situated on over a 35,000 square foot lot, this home offers unparalleled luxury and privacy in one of the most sought-after communities. Welcome home to your own slice of Paradise at Circle G at Riggs Homestead Ranch. This home has been meticulously maintained and lovingly cared for by its original owner, reflecting a commitment to quality and pride of ownership throughout the years.

2454 E Cloud Drive, Chandler

$860,000
4 Beds 3 Baths 6711997 MLS 2,846 SqFt.
Discover upscale living in Windermere Ranch with this exceptional 2019 single-story home that offers the finest touches throughout! Enter from your private courtyard into the open-concept great room & kitchen where 10' ceilings, large windows & abundant natural light come together to create a spacious atmosphere. The chef's kitchen is a masterpiece, featuring high-end stainless-steel appliances, granite countertops, an expansive island, and a custom backsplash. The primary suite features double vanities, separate tile shower & tub, and a generous walk-in closet. Elegant wood-look ceramic tile adds durability and style. With all these premium upgrades, this home is competitively priced and ready for you!

2151 E Aquarius Place, Chandler

$2,000,000
5 Beds 4 Baths 6711612 MLS 5,336 SqFt.
Your DREAM HOME awaits! A spacious custom home on a rare 2.38 acres, located on a county island. This home has it all. 5 bedrooms/4 baths with 2 master bedrooms! Oversized great room, huge kitchen and expansive game room for family and friends. New luxury vinyl flooring and 3 new AC units. Partial electronic black out shades on the east end of home. The air conditioned garage conversion is carpeted being perfect for a theater room. Relax by the grand swimming pool or tackle projects in the air conditioned workshop. Not to mention over an additional acre of land for horses, farming, a guest house, or split the plot to sell. Ideal location just 10 minutes to downtown Chandler, nearby parks & golf courses, fantastic school district and just minutes to the freeway. This home has it ALL!!

12130 E Via De Palmas --, Chandler

All information should be verified by the recipient and none is guaranteed as accurate by ARMLS. Copyright 2026 Arizona Regional Multiple Listing Service, Inc. All rights reserved.