Refine Search
Sort by
$569,900
4 Beds 2 Baths 6600277 MLS 2,064 SqFt.
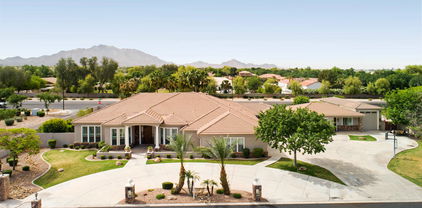
HELLO SEVILLE GOLF & COUNTRY CLUB! This lovely property is located in one of THE MOST BEAUTIFUL COMMUNITIES IN GILBERT! Come see it for yourself.... This spacious single story is open, bright and boasts a sparkling backyard oasis. What more could you want? This 4 bedroom, den and 2 bathroom home is so well cared for, you will notice the pride of ownership from the moment you arrive. The neighborhood school is RIGGS ELEMENTARY, home of the highly desirable CHANDLER SCHOOL DISTRICT. The location of this property is EVERYTHING! We think you will LOVE living in the TOWN OF GILBERT not far from DOWNTOWN GILBERT, right down the street from the new GILBERT REGIONAL PARK and only minutes away from the SANTAN VILLAGE MALL. You will have endless options for shopping, dining, and entertainment. Call to inquire today!

3719 E Jaguar Avenue, Gilbert

$605,000
3 Beds 3 Baths 6598771 MLS 2,020 SqFt.
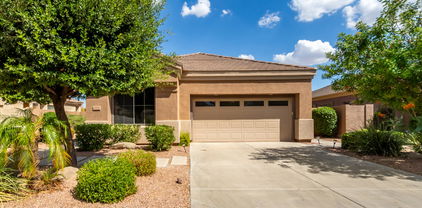
Enjoy resort style living in the private gated neighborhood, ''The Enclaves'', with gate entry views of fairways, lakes and mountains in the desirable Seville Golf and Country Club community. Recently renovated, this home has new contemporary neutral exterior and interior paint, new flooring throughout, new baseboards. All cabinets updated in white cream finish and nickel hardware. The bright and spacious living and formal dining area adjoin the open great room and kitchen. Kitchen has new stainless-steel appliances, granite countertops, built in desk, breakfast bar and a dining nook facing the pool. This split bedroom floorplan has the private master bedroom with direct access to the patio/pool and master bath separate from the second ensuite bedroom and third bedroom. Master and hall bath have new quartz countertops, sinks, fixtures and lights and hall bath has new matching tub surround. Relax on the full-length patio or refresh in the inviting pool. The 2 car garage has an extended side storage area. All this within minutes to Seville's clubhouse, restaurant, pools, sports complexes and gyms. Various level memberships available.

6824 S Pinehurst Drive, Gilbert

$1,550,000
4 Beds 5 Baths 6598567 MLS 5,168 SqFt.
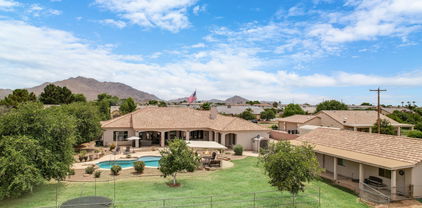
Step into unparalleled luxury at 17973 E Bronco Drive in the gated Dorada Estates by Toll Brothers. With 5,168 sq ft of artful design, this residence features 4 spacious bedrooms, 5 opulent baths, and a game room ready to entertain. The open floor plan guides you effortlessly from the grand foyer to a kitchen designed for a chef—boasting two oversized islands, ideal for hosting. The elegance extends outdoors to a sprawling 34,307 sq ft lot. Revel in the custom pool, unwind in the spa, or dine al fresco with a built-in barbecue. Sharpen your golf skills on your personal putting green. The side yards offer limitless potential for your dreams.The home is equipped with an HD IP security camera system, surround sound system and outside speakers all controlled by smart system. high-end SS appliances w/wall ovens, a walk-in pantry, & a charming breakfast room. Private den w/built-in bookcase, generous size bedrooms, full bathrooms, & walk-in closets. Each room is a work of art! Oversized main bedroom features a private backyard exit & a lavish ensuite. Dual vanities w/a dedicated make-up area, a soaking tub, a glass enclosure rain shower, & a huge walk-in closet. Functionality is not compromised, as additional cabinets are strategically placed in the garage. Sprawling backyard enjoys a covered patio, putting green, two Ramadas, a built-in BBQ, a sparkling pool, a relaxing spa, & a low-care landscape. Don't miss the chance to call this gem your own!

17973 E Bronco Drive, Queen Creek

$1,700,000
6 Beds 5 Baths 6598396 MLS 6,240 SqFt.
MULTI-GENERATIONAL HOME WITH MAIN HOME HAVING HUGE MASTER WITH UPDATED MASTER BATH AND CLOSETS, TWO ADDITIONAL BEDROOMS WITH FULL BATHS, DEN/OFFICE AND TWO HALF BATHS, 600 SQ FT GAMEROOM HAS TWO EXIT DOORS WITH A CUSTOM BAR AREA, THIS AREA COULD BE CONSTRUCTED INTO TWO ADDITIONAL BEDROOMS WITH CLOSETS AND THE 1/2 BATH COULD BE CONVERTED TO FULL BATH, FOUR CAR GARAGE W/1340 SQ FT, SECOND HOME HAS PRIVATE ENTRANCE, LIVING ROOM, FULL BATH, NICE KITCHEN AND IS CONNECTED TO RV GARAGE 56 FT LENGTH AND 12 FT. HIGH DOOR, THE TWO HOMES EQUALS 6240 SQ FT OF LIVABLE CUSTOM SPACE, 6 BEDROOMS AND 4 FULL/2 HALF BATHS, HUGE EAT IN KITCHEN WITH GRANITE AND OPENS TO FAMILY ROOM, LARGE DINING ROOM AND LIVING ROOM W/FULL WINDOW VIEW, POOL, SPA, DOG HOME, EXTRA STORAGE, CUSTOM BBQ, SELLER WILL CARRYBACK

2651 E Calle De Flores --, Gilbert

$967,500
4 Beds 4 Baths 6598233 MLS 2,975 SqFt.
RESORT-STYLE LIVING! 4 BR + flex space, 3.5-baths 3 car garage in Avocet at Waterson! This beautiful single level home features a gourmet kitchen with 42'' Cabinets with crown moulding, gas cooktop, stainless steel hood & appliances, tile backsplash, pantry, spacious counters & large Granite kitchen island w/custom lighting that's perfect for entertaining! The den/TV room is tucked away by the secondary bedrooms. Primary suite w/upgraded walk-in shower & large walk-in closet! Relax at home by the sparkling play pool w/ 6.5 foot deep area, shallow ''Beach'' & ''iAqualink'' control system or visit the community center w/heated pool, basketball court, Ramadas and a private lake! Waterston is a premier community with spacious homesites. Too many features to list! It's a must see! The primary bedroom has access to the back and a spotless bathroom with dual sinks, a tiled step-in shower, & a walk-in closet. PLUS! Bonuses are the secondary bedroom with an attached full bathroom and a cozy den with sliding doors to the side-covered patio. Beyond the interior, the entertainer's backyard beckons! With its covered patio, synthetic lawn, well-laid travertine, and sparkling pool, this space promises year-round enjoyment. Truly a DREAM come true!

1526 E Lynx Way, Gilbert

$874,900
4 Beds 3 Baths 6596345 MLS 2,894 SqFt.
Stunning single-story country club estate offering breathtaking mountain views, situated on a unique 18,000 square foot lot, just a stone's throw away from Gilbert's exclusive private country club, Seville. This home has undergone a magnificent & recent renovation, showcasing an upgraded kitchen that radiates the elegance of a model home. The kitchen features brand new GE Cafe appliances, a central island, a cozy breakfast nook, & an exquisite backsplash that adds to its allure. The backyard resembles a luxurious resort, treating you to picturesque views, complete with a covered ramada, a built-in BBQ, and an outdoor bar beside a sparkling blue pool featuring a graceful waterfall. The expansive yard is an uncommon gem within this community. The open floor plan enhances the sense of spaciousness throughout the home. All of this splendor is nestled within the highly coveted Seville Country Club community, renowned for its two-story waterslides, 18-hole golf course, top-notch restaurants, fitness center, and an array of recreational amenities such as tennis and pickleball. Embrace the Seville lifestyle as you make this exceptional property your haven.

4183 E Ravenswood Drive, Gilbert

$925,000
6 Beds 4 Baths 6595837 MLS 4,919 SqFt.
Resort-style living in this beautiful home in Shamrock Estates. The backyard oasis features a stunning 35,000 gallon heated pool w/ rock waterfall and slide, outdoor kitchen, grill, covered patio, pergola, & shower. Inside, enjoy spacious vaulted ceilings, open concept w/ fireplace, large loft, & bonus office w/ tons of natural light. Kitchen boasts granite counters w/ tile backsplash, butlers pantry, double ovens, & breakfast bar. 1st floor primary suite has a huge walk-in closet & sitting area. Updated bath w/ dual vanities, water closet, separate tub & shower. 2 Trane AC units (2017), Dual EV charging outlets, w/ owned solar panels gives peace of mind & energy efficiency! Rare 6 bedroom floor-plan, top rated schools & excellent dining/entertainment options. This one won't last!

6260 S Rochester Drive, Gilbert

$485,000
3 Beds 2 Baths 6595512 MLS 1,486 SqFt.
This exquisite single-story property: 3 beds, 2 baths offers the perfect blend of comfort and style. Open kitchen with granite countertops & lots of storage for a balance between style and functionality. The primary bedroom & private ensuite with dual sinks and tub/shower combo offers a serene space to rest and recharge. Two additional bedrooms provide space for family, guests, hobbies or home office. This gem has privacy with no neighbors behind allowing you to enjoy peaceful moments. This contemporary design is accentuated by two arcadia doors for a blend indoor/outdoor spaces offering a versatile layout. Stepping out to the backyard features covered patio, sparkling pool & beautiful landscaping, ready for relaxation or gatherings. Just installed: BRAND-NEW A/C system and water heater!

3676 E Janelle Way, Gilbert

$835,000
5 Beds 3 Baths 6595325 MLS 3,290 SqFt.
* PRICE IMPROVEMENT! NOW THE LOWEST PRICED HOME IN ALL OF GILBERT AND CHANDLER WITH THESE PARAMETERS!* Welcome to this stunning single-level home located in the highly desirable Castillo 1 section of Seville Golf and Country Club. Boasting an impressive 3290 square feet, this magnificent residence offers an abundance of space and luxurious features. Step inside to discover a spacious and inviting layout, featuring 5 bedrooms and 3 full bathrooms. The heart of the home is the large kitchen, complete with a huge island, perfect for meal prep or gathering around with friends and family. The walk-in pantry ensures ample storage space, while the designer beverage area adds a touch of elegance and convenience. or intimate gatherings, offering both comfort and style. Step outside to your very own oasis, complete with a sparkling pool and raised spa. The oversized 18000 square foot corner lot provides plenty of privacy and room for outdoor activities. Whether you're looking to relax by the pool or enjoy a BBQ with loved ones, this backyard is perfect for creating wonderful memories. In addition, this home includes a 3 car garage, ensuring plenty of room for parking and storage. The newer luxury vinyl flooring throughout adds a touch of elegance, while the oversized real wood baseboards enhance the overall aesthetics. This home features a ton of storage, with walk in closets in 4 of the 5 bedrooms! Located in the coveted Seville Golf and Country Club, this home offers access to top-notch amenities and a prestigious lifestyle. Don't miss this opportunity to own a truly remarkable home in a highly sought-after community. *Owner Agent. CLUB MEMBERSHIP AVAILABLE FOR ADDITIONAL FEES. PRIVATE GOLF CLUB NOT A PART OF COMMUNITY HOA --

4170 E Lafayette Avenue, Gilbert

$740,000
5 Beds 3 Baths 6590982 MLS 3,433 SqFt.
Welcome to this stunning 5-bedroom, 2.5-bathroom home boasting 3,433 square feet. The kitchen is a chef's dream, showcasing all new stainless steel appliances. Plentiful cabinets, Quartz countertops, gas oven, new black matte sink, new garbage disposal, double door pantry, and eat-in kitchen w/ island. The split master bedroom has a huge closet and features an en-suite bathroom with an enormous custom walk-in shower, and dual sinks with quartz counters. In addition to the master bedroom there is a large loft and 3 add'l bedrooms upstairs. Large grass backyard has built in BBQ and fire pit. Double gate for easy access. The home has been painted inside and out this past month. A 3 car tandem garage with a mini-split A/C provides plenty of storage.

2807 E Tina Lane, Gilbert

$675,000
4 Beds 3 Baths 6589763 MLS 3,389 SqFt.
Gorgeous Home in One of the Best Neighborhoods in Gilbert, Corner Lot New interior paint Large 4 Bedroom, 3 Bath Home with 5th Bonus room and an Office Room. 3 car garage home is open and spacious! Gourmet kitchen with cherry cabinets, Granite counters tops walk-in pantry breakfast bar. As you enter the home you are greeted with a beautiful staircase and soaring ceilings. Upstairs there are 3 bedrooms, loft and 2 bathrooms. Master Suite Has Double Door Entry, Designer Walk-In Closets and Garden Tub, double sinks and separate shower. Oversized Secondary Bedrooms One bedroom and full bath are downstairs. This North/South Exposure Home Also the 3 Car Garage (One Side Tantum It Has Separate Dining Area, Along with Family Room off the Kitchen. Lovely Dark wood cabinets and more.

3578 E Tonto Drive, Gilbert

$799,900
5 Beds 4 Baths 6589372 MLS 3,903 SqFt.
With 5 bedrooms, 3.5 bathrooms, and thoughtful design, this home caters to all your family's needs.As you step through the entryway, you'll be greeted by a serene courtyard featuring an elegant fountain, leaving a lasting impression on anyone who visits. The 3-car tandem garage ensures ample space for your vehicles and storage.The upgraded kitchen features sleek granite countertops and custom cabinetry. It's a space that will inspire your culinary adventures and create a welcoming atmosphere for family gatherings.Within the home, you'll find two luxurious owner's suites, each equipped with ensuite bathrooms.The backyard is a charming oasis featuring a luxurious pool, fire pit, pergola, and a built-in barbecue.Don't let this opportunity pass you by.

3131 E Tonto Drive, Gilbert

$818,780
4 Beds 3 Baths 6586387 MLS 2,846 SqFt.
Drive-by Only/Open Trenches. NEARLY Completed 4 BED, 3 BATH, 30 FT DEEP 2-CAR GARAGE Semi-Custom home on ½ ACRE LOT with NO HOA! Located on Private Road! Block Fence Included! DEN plus Formal Living Room and Bonus! Private 4th Bedroom includes Bath perfect for guests! Spacious Great Room Plan with Gourmet Kitchen, Upgraded White Cabinets w/ 42'' Uppers (Soft Close Doors/Drawers), Double Ovens, 36'' Cooktop, In-Island Microwave, & Custom Quartz Counters. Master Suite boasts Private Patio access, dual vanities, Custom Tiled Walk-in Shower, and Huge Walk-in Closet. Extended-Wrapped Covered Patio has Room for Outdoor Kitchen, Multiple Zones for Seating and Outdoor Living. Home is 2x6 Construction, Spray Foam Insulation in walls and attic, 10 ft Ceilings, 8 ft Doors and Custom Tile Flooring in all the right places. Extra-Large Laundry room with Quartz Counters & Cabinets. Can build RV Garage, Casita or whatever you want w/ plenty of Room for your toys and a Pool! Home is Under Construction and Need to Have Builder Representative Present to Enter Property Due to Insurance Purposes.

26520 S 170th Way, Queen Creek

$625,000
4 Beds 3 Baths 6585222 MLS 2,410 SqFt.
Popular Belize floor plan with sparkling pool on a view/greenbelt lot in Seville Golf & Country Club! Features include: 4 bedroom/3 bath + den, greenbelt lot (partial view fence), quartz counters, stainless appliances, 3 car garage & more. Downstairs you'll find a large great room with soaring ceilings, open kitchen/dining in the heart of the home, as well as an office/den, bedroom and full bath. Upstairs features an oversized primary suite with huge walk-in closet & bathroom and two secondary bedrooms with a Jack & Jill bathroom. Covered patio for a view of the refreshing pool with sheer water feature, high end misting system, yard space with turf, built in space for hot tub/bar/outdoor kitchen, and partial views of the greenbelt behind. Walking distance to highly sought after Riggs Elementary. Membership at Seville Golf and Country Club is optional. Stop in for a tour of the golf facilities, restaurant/bar, workout facilities, 3 pools and water slides, pickle ball & tennis, social events, and more!

7087 S Fawn Avenue, Gilbert

$669,000
4 Beds 4 Baths 6584350 MLS 3,162 SqFt.
Spectacular single-story home features 4 bedrooms, 3.5 baths, bonus/flex room, formal dining, 10-ft ceilings, luxurious finishes throughout & sits on a large 10,000+ sqft lot. Enter into the welcoming courtyard through the oversized custom iron entry door into this beautiful craftsman-style home. The kitchen captivates w/raised maple cabinets, granite countertops, a large island, gas cooktop, double ovens, stainless steel appliances & an enormous walk-in pantry. Seamlessly flow from the kitchen into the generously-sized great room & formal dining area. Your primary retreat delights w/ a bay window, huge walk-in closet & en-suite w/ dual vanities, large soaking tub & rain glass shower. Two bedrooms share a Jack-and-Jill bathroom & the fourth has its own en-suite, making it perfect for hosting guests! Just a few houses down from your new front door is Rockwell Park and its abundance of amenities you'll enjoy year-round. Shamrock Estates is a highly sought after neighborhood within Gilbert's #1 zip code, in part due to the CTA Freedom campus located right in the community. As a resident you won't need to worry about their wait-list as you'll have automatic priority admittance. There is so much to enjoy within minutes of your new home on Rockwell Street! Restaurants, grocery, golf, entertainment, fitness, banks and retail, as well as Gilbert's brand new 272-acre regional park! This unique home won't last long!

6304 S Rockwell Street, Gilbert

$515,000
4 Beds 2 Baths 6581235 MLS 1,651 SqFt.
Stunning 4 bedroom, 2 garage home includes 1,651 sq. ft. that is nestled within the sought-after community of Shamrock Estates, with neighborhood parks, walking/bicycle paths throughout, in the top-excelling Chandler School District! The bright, spacious floor plan includes arched openings, soaring ceilings, an open eat-in kitchen showcasing beautiful white wood cabinets, granite counter tops, stainless steel appliances, microwave, refrigerator, smooth-top glass range, and island breakfast bar. The comfortable split bedroom plan includes a master bedroom with walk-in closet, decorator style barn doors and spacious bathroom with double sinks. The lovely backyard offers a grassy area ,fruit trees, and more space than other homes in the neighborhood for blissful relaxation.

2939 E Mead Drive, Gilbert

$765,000
5 Beds 3 Baths 6580281 MLS 3,433 SqFt.
Beautifully updated home on nearly a 1/3 acre lot tucked away in a quiet cul de sac. San Tan Mountain views! The location of this home is truly unique. Home is adjacent to a sprawling, unbuildable land area with a walking / biking path that takes you all the way to Higley! This not only provides privacy to the West, it is a rare - find, urban feature in a highly desirable family oriented, master planned community....the best of both worlds! CTA Freedom Academy School is located inside the neighborhood. Walking distance to Gilbert Regional Park (with 16 pickle ball courts!) This 3,433 sf home has FIVE BEDROOMS PLUS A LARGE LOFT and 2.5 bathrooms. Enjoy amazing sunsets from the loft balcony! The downstairs bedroom is enormous and would also make a great workout room, game room, large office space, craft room, etc. Open kitchen family room floor plan! Built in surround sound speakers in the family room. Formal living and dining rooms; tons of living space! Kitchen boasts professionally refinished cabinetry (2023), center island with pendant lighting, granite counter tops, stainless steel appliances and casual, eat-in dining area. Picture window at the kitchen sink looks out to the resort-style back yard with covered patio, built in BBQ, and sparkling, heated pool and spa. Tile flooring (including the staircase) throughout with new carpet (2023) only in the bedrooms. The master suite is a retreat you won't want to leave! The huge master bedroom has a large sitting area; perfect for quiet, cozy evenings. Master bathroom has a Roman soaking tub and walk in shower, both with tile surrounds, large walk in closet, double vanity, designer mirrors, granite vanity top and upgraded faucets and fixtures. New interior paint throughout (2023.) Good size secondary bedrooms. Secondary bathroom has a granite vanity top, double sinks, walk in shower with tile surrounds, designer mirrors and upgraded faucets and fixtures. Water softener. Dryer and range / oven are plumbed for natural gas and electric. Tandem three car garage. RV gate. Roughly six car parking on the driveway. Shamrock Estates community amenities include 8 parks with 5 playgrounds for the youngsters, 3 Ramada's, along with 2 basketball & volleyball courts! All fact and figures to be verified by buyer or buyers representative.

2731 E Mead Court, Gilbert

$745,000
4 Beds 2 Baths 6579375 MLS 1,882 SqFt.
Seller's forever home is being offered to new buyer due to work relocation! Pride of ownership is felt inside and out ! Nearly $50K has been upgraded in just the last 2 months. Single level, 4 Brdm, 2Bth, 3 Car Garage all on fully irrigated grass/pasture lot. Chef's delight in the kitchen: Glass Front Cabinets, under Cab Lighting, Pull outs, Trash Center, all new 5/23 appliances, Granite, huge walk in pantry. Remodeled interior: Flooring, Shutters , Paint, Kitchen, Baths, Hardware, Lighting, Fans, Interior and Exterior Painted, Roof 2021, Hot Water Heater 2023. Extended Covered Patio looks out to fully fenced green Pastures, (4) 12x14 stalls in covered barn. 12 x12 Tack room/Shed/Workshop. Electric & Water to Barn. Mountain Views. Back double gate entry to property is a plus!

25706 S 182nd Place, Queen Creek

All information should be verified by the recipient and none is guaranteed as accurate by ARMLS. Copyright 2026 Arizona Regional Multiple Listing Service, Inc. All rights reserved.