Refine Search
Sort by
$1,499,000
4 Beds 3 Baths 6664766 MLS 3,372 SqFt.
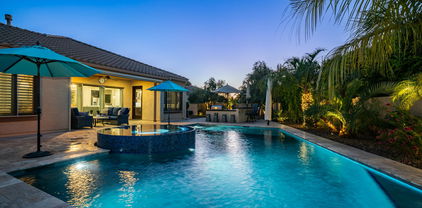
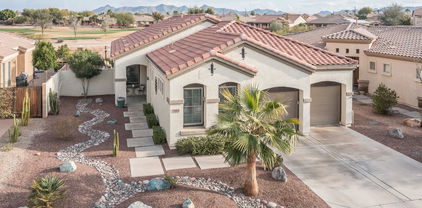
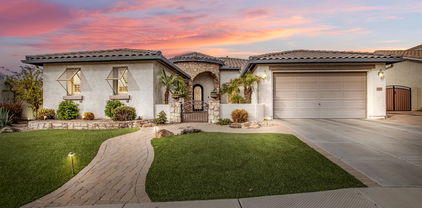
LUXURY Home on Seville's 18th Hole with Mountain Views in Beautiful Gated Sienna Neighborhood. Walking Distance to Seville Golf & Country Club. This 4 Bedroom, 3 Bathroom Home comes w/Tons of Upgrades. Chef's Kitchen w/Granite Countertops, New Backsplashes, Massive Island, Double Ovens, 5 Burner Gas Cooktop, Extended Kitchen Cabinets and Separate Large Butler's Pantry w/Extra Counter Space. New Interior Paint with Designer Touches. New Luxurious Carpet in Bedrooms. High Quality Shutters Throughout. Electronic Shades, New Updated Lighting Fixtures. Great Room w/ Gas Fireplace. New Quartz Counters in Primary Bath w/New Robern Vitality Lighted Vanity Mirrors. Added Savant Smart Home System Electronics. Surround Sound and All TV's Stay w/Home. More..... New Foam Insulated, New Temperature Controlled, 3 Car Tandem Garage w/Built In Cabinets and Tankless Water Heater. New Iron Front Door w/Keyless Entry. Pool w/Baja Pad, Zero Edge Spa, Water Features, Pentair Pool System and New Pool Heater. Built In Gas BBQ w/Bar. Gas Firepit. Permanent Pool Umbrellas. Added New Mature Landscape and Improved Yard Drainage. This Home has So Many Upgrades! No Expense was Spared! This Home is Pristine and Ready for Move-In!

3800 E Arianna Court, Gilbert

$900,000
4 Beds 3 Baths 6664762 MLS 3,009 SqFt.
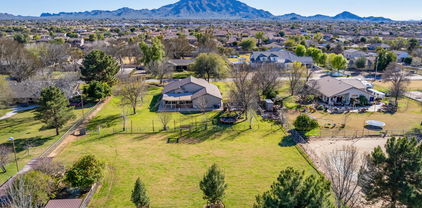
Experience the pinnacle of luxury living in this exceptional residence, showcasing over $260,000 in custom upgrades and modern elegance, complete with a pristine backyard. Nestled in a private gated community boasting stunning mountain views and situated within the prestigious Chandler Unified School District, this home is truly a gem. At the heart of this home lies the meticulously upgraded gourmet kitchen, tailor-made for culinary enthusiasts. With top-of-the-line appliances, an induction stovetop, double ovens, quartzite countertops, this kitchen seamlessly combines style and functionality. The impressive waterfall island adds a touch of sophistication to the space. Enjoy the fantastic floor plan featuring four bedrooms, an office, and a bonus room tucked away, perfect for a game room. Experience seamless indoor/outdoor living as you relax and entertain in the meticulously landscaped backyard, boasting breathtaking mountain views and a sparkling pool. Retreat to the spacious master suite, offering a spa-like bathroom, a walk-in closet, and private access to the pool area. Host gatherings in the elegant formal dining room, adorned with classic architectural details such as crown molding and white wood shutters. Take in picturesque views of the San Tan Mountains from the courtyard, while a custom chandelier adds a touch of grandeur to the space. The formal, open-concept office also boasts mountain views and elegant crown molding. Experience effortless living with integrated smart home technology, allowing you to control lighting, climate, music, and security with ease. Enjoy the Sonos sound system both indoors and outdoors for an unparalleled audio experience accessible via phone app. Elegant hardwood-looking tile flooring, designer wall coverings, and upscale furnishings adorn every corner, creating a modern and sophisticated ambiance. Sizeable secondary bedrooms and distinguished bathrooms featuring decorative tile and custom lighting further enhance the home's allure. The air-conditioned 3-car tandem garage is equipped with instant hot water, a water softener, and an EV charging station, offering convenience and sustainability. Select interior designer furniture and furnishings may be included with the sale of the home, providing an opportunity for a turnkey luxury living experience.

3416 E Starflower Drive, Queen Creek

$675,000
4 Beds 3 Baths 6664092 MLS 2,142 SqFt.
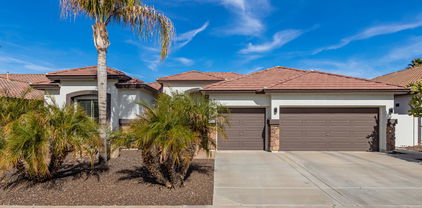
Fabulous Seville Country Club home on an OVERSIZED lot. Brand new flooring and trim throughout the entire home. Kitchen features custom cabinets, granite counterops, and all new appliances. New shiplap in the living room and master bedroom. New pool equipment & HEATER. Backyard remodeled with a custom poolside ramada, built in bar, new landscaping w/ new irrigation, and pet safe turf. Entire home has new paint on the interior and exterior! All bathrooms just remodeled... and so much more! All of this in Gilbert's ONLY private county club, Seville Country Club, with 4 pools, 2 story water slides, health club, 18 hole golf course, tennis courts and awesome restaurants! You don't want to miss this one!

7038 S San Jacinto Court, Gilbert

$697,870
4 Beds 3 Baths 6662290 MLS 2,588 SqFt.
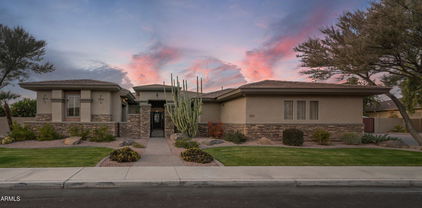
Welcome to the beautiful white picket fences, lakes, ramadas and parks of Freeman Farms. From the moment you enter the community, you will feel at home. This property is brought to you by the original owners, who have loved and cared for this home so much. We would bet this home has one of the best curb appeal in the neighborhood. In addition, we would bet you will love their backyard oasis. Carefully crafted by Fulton Homes, no details were left untouched. There is room and space for many needs. There is a full bedroom and full bathroom downstairs. In addition, there is an office downstairs (split), out of the way from all the bedrooms. This home has 3 additional bedrooms upstairs (this includes the owner's suite). Wait, there is more, there is also a loft! When we say there is a place or space for all, we mean it. The kitchen is large, bright and opens to the great room and kitchen nook. There are multiple large walk-in closets, huge pantry and oversized laundry room. The bedrooms are all very spacious as well. Last but truly not least, the backyard is stunning! The sparkling pool, patio and turf was designed with Arizona summers in mind. The location of this property is EVERYTHING! We think you will LOVE living in the Town of Gilbert not far from DOWNTOWN GILBERT, right around the corner from the new GILBERT REGIONAL PARK and only minutes away from the SANTAN VILLAGE MALL. You will have endless options for shopping, dining, and entertainment.

2586 E Tiffany Way, Gilbert

$990,000
4 Beds 2 Baths 6659716 MLS 2,330 SqFt.
Unique opportunity with this single-level horse property nestled in one of Gilberts most charming neighborhoods. Remodled Interior featuring formal dining, open concept kitchen with quartz countertops, island, breakfast nook, walk-in pantry & soft water system. Functional floor plan with three bedrooms, den (used as 4th bedroom) separate living & family rooms & enclosed patio for flex space and a 3 car garage. Set on 1.26 acres to enjoy outdoor living; N/S exposure, extended back patio, swing set, view deck, fully fenced chicken coop, two stalls & tons of irrigated green grass. Freedom to create your own oasis with endless possibilities and no HOA rules to limit your imagination. Paved road with no thru traffic, this house offers the perfect blend of tranquil living with both rural serenity & suburban convenience. Close to shopping, Gilbert Regional Park, recreational activities including golf & hiking, plenty of restaurants & freeway access.

3886 E Via Del Rancho Road, Gilbert

$920,000
5 Beds 5 Baths 6658654 MLS 4,903 SqFt.
Welcome to this exquisite two-story home in the highly sought-after Shamrock Estates of Gilbert, AZ. Located in one of the most popular areas in the greater Phoenix region, this residence offers just under 5,000 square feet of living space and is just minutes away from the prestigious Seville Country Club and Golf Course, Gilbert Regional Park, Veterans Oasis Park, San Tan Village shopping, restaurants, and convenient access to the 202 freeway. Boasting a unique feature, the home includes a guest house seamlessly integrated under the main roof, complete with a separate entrance. The guest house is a self-contained haven, perfect for generational living, featuring a large bedroom, a private bathroom with a walk-in shower, and a spacious living room with a kitchenette Enjoy breathtaking views of the serene backyard, which features a tranquil water feature/pond and a covered gazebo with lighting. The guest house makes a perfect rental which presents an income-generating opportunity. The guest house furnishings are negotiable. The first level of the main house is thoughtfully designed with a formal living room, a formal dining room, a second dining area adjacent to the open kitchen with a breakfast bar and convenient kitchen island. The kitchen is a chef's delight with updated dove grey cabinets, bull-nosed granite countertops, stainless appliances, double wall ovens, and an oversized walk-in pantry. The tile flooring, updated fixtures, and half bathroom on this level add to the home's appeal. Additional conveniences on the first floor include an "under the stairs" closet for extra storage, an oversized garage with storage racks, shelves, and an additional washer and dryer hookup. Ascend the stunning stairs featuring an upgraded wood banister and new laminate flooring, illuminated by natural light from a strategically placed window. The oversized loft on the second level offers flexibility for use as an additional living room, game room, or play area for the kids. The upper level features four bedrooms, including the spacious primary bedroom with a private rounded entrance, a large walk-in closet, and a private en-suite bathroom with a walk-in shower, soaking tub, and double sinks. The primary bedroom also boasts custom accent walls and a private office/sitting room. An additional junior primary with a private en-suite, two more bedrooms, a large laundry room, and a full guest bathroom with double sinks complete the second floor. Step into the backyard oasis, where an extended covered patio, fire pit with additional seating, BBQ area, private pool, raised garden beds, decorative pavers and mature landscaping create the perfect setting for outdoor entertaining and relaxation. This home has fresh exterior paint (March 2024) and is a perfect blend of luxury, functionality, and Arizona living at its finest! There are 4 AC units, 2 for the 1st level and 2 for the 2nd level. On time of use plan, the electric bill is approx $379 a month.

6065 S Joslyn Lane, Gilbert

$850,000
4 Beds 3 Baths 6658415 MLS 2,740 SqFt.
Rare Golf Course lot home located on the 12th fairway at Seville Golf & Country Club. 4 bedrooms, 3 bathrooms plus office, backyard oasis, great room, dining room and gourmet kitchen. Primary suite with double doors, wood floors, private retreat/office/workout room with two walk-in closets & luxurious bathroom amenities with linen closet. 2nd bedroom with private en-suite bathroom. Newer LVT flooring at 3rd bedroom. 4th bedroom boasts large walk-in closet. Gourmet kitchen with Bordeaux color maple cabinets, gas cooktop, stainless steel appliances, GE Monogram built-in refrigerator & double oven. Two islands with granite countertops. Great room, primary bedroom & outdoor patio with surround sound speakers. Outdoor built-in BBQ with table top, outdoor gas fireplace with blue glass. Above ground spa convey. Wood shutters throughout. HVAC units refurbished in 2023 & 2024. Freshly painted exterior in 2022. New front entry walkway pavers 2022. New exterior lighting 2022. Private laundry room with cabinets and pre-plumbed for sink.

3454 E Isaiah Avenue, Gilbert

$755,000
3 Beds 3 Baths 6657771 MLS 2,079 SqFt.
CENTRALIZED SOUTH GILBERT Destination Living in Marbella Vineyards. Now Offering an Exceptional SHEA HOME Residence that is sure to deliver that BOLD MODERN DESERT AZ Lifestyle you've been searching for. Checking all the boxes.. Prized Southeast Valley Proximity with all new must-have attractions surrounding your doorstep, Award-Winning Community Home Architecture, Scenic San Tan Mtn Views, Excelling School Options close by in all directions, MAGAZINE MODEL INTERIOR Showcasing Custom Upgrades | Features | Finishes Everywhere, Desirable OPEN GREAT ROOM floor plan influencing everyday functionality & featuring a Professional Chefs Gourmet Kitchen, Expansive GLASS SLIDING DOORS that attract your Indoor/Outdoor Festivities, Upgraded Owner Suite Bath with Super Luxury Rain Shower & Nordstrom's Inspired Walk-in Closet, Custom Built-in's throughout, Extended 3-Car Tandem Garage with Storage Conveniences & Tesla Charging Station, Newer 2016 Craftsmanship provides TODAY's Energy & Building Efficiencies, NEW Exterior Paint Scheme, Seamless Covered Patio Transitions into your Backyard Desert Oasis showcasing a Saltwater Swimming Pool with top of the line upgrades, Travertine Hardscape Decking, Decorative Stone Pillar Backdrop Pool Wall with Water Features, Arcadian Green Landscape featuring Green Turf & Tropical Palms, Tiled BBQ Bar, Elevated Travertine Fire Pit Lounge Space with Pergola & CafƩ Accent Lighting & lastly... all situated on a Premium Oversized 8,587 SF Interior Greenbelt/Partial View Fence Home site. Take in Open Air & Mtn Views with no roof lines behind. Desired distance between both neighboring properties. No power lines, loud train lines, or busy boulevards! This is AZ Vacation Living all year around!

5833 S Wilson Way, Gilbert

$849,000
3 Beds 3 Baths 6657431 MLS 2,210 SqFt.
Welcome to this charming 3 bed 2.5 bath home, on a corner lot that boasts a fully enclosed one-acre space. The property features an inviting front yard adorned w/elegant wood column posts and full front porch, creating an ideal setting for enjoying a beautiful morning sunrise. Parking will never be an issue here, with a generous 3-car garage, fully insulated detached RV garages (1900sqft, and 900 sqft) with room for up to 8 vehicles & an expansive driveway accommodating more than six vehicles. Inside, you'll find vaulted ceilings, new paint throughout, tile flooring, primary bedroom and bathroom fireplace, a wet bar w/a wine cooler, & ceiling fans. Generous living areas perfect for entertaining guests. Don't miss out on this 1 acre, 11 car garage home in a desirable area! It features high-end SS appliances, track lighting, ample counter space, a breakfast bar, & a plethora of rich wood cabinetry. Retreat to the main suite, highlighting a two-way fireplace, French doors to the backyard, a deluxe full ensuite w/dual sinks, a jetted tub, & a walk-in closet. The expansive backyard provides a covered patio & lush landscape w/trees excellent for relaxation! What are you waiting for? Create new memories in this remarkable abode!

26010 S Lemon Avenue, Queen Creek

$1,270,000
4 Beds 4 Baths 6657251 MLS 4,430 SqFt.
**$185k BUILDER UPGRADES**Your dream home is here! Nestled in a desirable neighborhood, this 2022-built home combines modern elegance with practical living. The property boasts a 3-car garage and an RV gate, complemented by striking stone accents on the facade, creating a welcoming curb appeal. Discover an interior that truly mesmerizes. Wood-look floors sweep across the home, offering both beauty and durability. The house is pre-wired for surround sound, ensuring an immersive audio experience throughout. A dedicated den provides the perfect space for a home office, while the cozy living room is ideal for greeting guests. The heart of this home is the spacious great room, designed with entertaining in mind Pristine kitchen will charm any home chef with its white cabinetry, stainless steel appliances including wall ovens, elegant quartz counters, and an expansive island with a breakfast bar. Retreat to the sizable main bedroom, a sanctuary featuring a private backyard exit, a sitting area, and an ensuite with dual vanities, a luxurious soaking tub, and two walk-in closets. Another bedroom also includes a sitting area and access to a convenient Jack & Jill bathroom. Flexibility is key in this home, with a large bonus room that can serve as an additional bedroom for guests or be transformed into a media center. Outdoor space is equally impressive, featuring a large covered patio and a vast backyard. This area is a canvas, offering ample space to install a pool or to realize your landscaping dreams. This gem is a must-visit!

20671 E Marsh Road, Queen Creek

$1,660,000
5 Beds 5 Baths 6656946 MLS 3,750 SqFt.
Nestled within the prestigious Seville subdivision, this exceptional residence offers a lifestyle of luxury and sophistication. Boasting captivating views overlooking the lush driving range and the prestigious Seville Country Club, this home redefines upscale living. The heart of the home, the recently remodeled gourmet kitchen is a culinary masterpiece featuring high-end appliances, Quartz countertops, and a spacious layout that is perfect for hosting gatherings or preparing meals with a view. This home goes beyond the ordinary with the inclusion of an attached casita that is ideal for guests, in-laws, or a private home office offering versatility and privacy. Escape to the luxurious primary suite, where tranquility meets opulence. The ensuite bathroom is a spa- offering a soaking tub, dual vanities, steam shower and more. Step into a backyard paradise with a view. Whether you're relaxing on one of the multiple patios, enjoying a dip in the pool, or entertaining under the pergola with misting system the outdoor space is designed for both serenity and entertainment.

4108 E Clubview Drive, Gilbert

$700,000
4 Beds 3 Baths 6655996 MLS 2,758 SqFt.
This gorgeous corner lot residence reveals a 4-bed plus 2.5-bath plus bonus room at 2758 sq ft complete w/a sparkling pool. Spacious great room w/neutral tile flooring & bountiful natural light promotes a welcoming ambiance. Stainless steel appliances, granite counters, maple cabinetry w/crown molding, a pantry, 2 center islands, & a breakfast bar w/ stone surround make this kitchen a chef's delight! Split floorplan & oversized main retreat boasts an ensuite w/dual sinks, separate shower & tub, & a large custom walk-in closet. Wonderful backyard provides a covered patio, fire pit, artificial turf & an enticing pool for year-round enjoyment! Other features include 3 car tandem garage, new interior paints, shutters throughout, & large courtyard patio.

2436 E Orleans Drive, Gilbert

$471,000
3 Beds 2 Baths 6655878 MLS 1,275 SqFt.
Welcome to your new home with manicured front yard and front porch. This great home is located in desirable Shamrock Estates with neighborhood parks, walking and bicycle paths throughout. Home features three bedrooms and two full baths with an open-concept floor plan. Eat-in Kitchen is bright and airy and includes beautiful maple cabinetry with crown molding, Stainless Steel appliances as well as a pantry. Slider brings you out to covered patio and large backyard. Pavers extend the patio with plenty of room for entertaining and a nice size grass area for kiddos and/or pets. Double doors open to the owner's suite which includes two walk-in closets and full bath. Don't miss this home in the top-rated Chandler School District.

6040 S Cloverdale Lane, Gilbert

$645,000
2 Beds 3 Baths 6655749 MLS 1,764 SqFt.
Located within the gated Enclaves section of Seville Golf & Country Club, this pristine home sits on a premier golf course lot and offers 2 bedrooms + den & 2.5 baths with a new private pool in the backyard! The eat-in kitchen is nicely equipped with knotty oak cabinets, built-in desk, granite countertops, newer black stainless appliances, center island, breakfast bar & bay window. Sliding doors lead out from the great room to the covered patio and a fabulous backyard with landscape lighting, extensive travertine decking, newly built pool with app-controlled LED lighting and water features, and view fencing to capture the golf course views. The primary bedroom also has sliders to the backyard and a full en-suite bath with dual sink vanity, garden tub, separate tiled shower, and a walk- in closet. The secondary bedroom also has an en-suite bath, perfect for guests! Other features include newer A/C/furnace, water heater, and water softener, newer paint & carpet, laundry room cabinets, and an oversized 2 car garage with overhead storage racks. Schedule your private showing today!

6845 S Pinehurst Drive, Gilbert

$818,750
4 Beds 4 Baths 6655499 MLS 4,553 SqFt.
SELLER WILL PAY TO HAVE INTERIOR WALLS PAINTED ONE COLOR OF BUYERS CHOOSING AT CLOSING!!! Are you looking for a home that offers a dedicated WORK FROM HOME office space with its own PRIVATE staircase? This sprawling 4,553 sf two-story home features 3 large bedrooms, a spacious Primary Suite and 3.5 bathrooms, ALL BEDROOMS ARE LOCATED ON THE SECOND FLOOR. The main level boasts an expansive living area plus formal dining with an open-concept design, creating an inviting ambiance for both everyday living and entertaining. Gourmet kitchen showcases Granite Countertops, prep Island, matching appliances, GAS Cooktop, Walk-in Pantry and a convenient breakfast bar. Travel upstairs to a HUGE Loft, 3 generously sized secondary bedrooms with walk-in closets and a HUGE primary suite. The room sizes in this home will ensure no one will ever feel like they got the small room! There's even an ensuite full bathroom attached to one of the bedrooms. The backyard has been tastefully designed featuring a large covered patio, pergola, gas fire pit, artificial turf, HEATED diving pool and a side gardening area which provides an ideal setting for outdoor activities, entertainment and enjoyment all year long. The ORIGINAL OWNERS of this home have taken great pride in its upkeep and maintenance. Their dedication to semi-annual HVAC tune-ups, regular household maintenance, repairs, and landscaping speaks volumes about their commitment to preserving the property's condition and ensuring its longevity. Shamrock Estates is located in one of the SAFEST and BEST places to live in all the US - Gilbert, Arizona. Surrounded by Shopping, Gilbert Regional Park, Dining and Top RATED Chandler Traditional Academy - Freedom Campus School.

2732 E Janelle Way, Gilbert

$805,000
5 Beds 4 Baths 6655465 MLS 3,758 SqFt.
Great family home in highly sought after SHAMROCK ESTATES well taken care of by ORIGINAL OWNERS! Great curb appeal on a CDS street with a north-south exposure featuring a turf front yard, flagstone finish walkway, and cozy seating area. Through the front door is a welcoming foyer, split living and dining rooms. The heart of the home is the bright and open kitchen w/ solid surface counters, large double door pantry, tons of hardwood cabinets for storage, large island, breakfast bar, SS appliances, gas cooktop & double-wall oven. The large open family room leads to your backyard oasis with play pool, spa, paved deck, grass & huge covered patio. Large guest suite downstairs with private bathroom. Storage closet extends under the stairs to house all your holiday decor. Laundry room with counter to fold clothes, sink, plus cabinets for storage. Oversized 3 car tandem garage has built in cabinets for endless storage. Upstairs find the primary suite with double doors leading to a sitting room or private office, walk in closet with island, and primary bathroom with dual sinks, separate tub and shower. Plenty of room down the hall for the kids with 3 more oversized bedrooms, study area with built-in desks, and full hall bath with double sinks. Shamrock Estates is also bordered by the amazing Gilbert Regional Park for loads of free recreation! Excellent neighborhood w/ lush parks and highly rated CTA Freedom school just down the street!

3128 E Ironside Court, Gilbert

$565,000
5 Beds 3 Baths 6654007 MLS 2,529 SqFt.
Nestled in the prestigious Seville Golf & Country Club, this 2 story gem offers an unparalleled blend of luxury, functionality, & natural beauty. Home includes 5 bed, 3 full baths + loft. Enjoy the serenity of living adjacent to a lush greenbelt. The extended patio overlooks a beautiful landscaped yard with an abundance of fruit trees. This 2-car garage is a dream, epoxied floors, extra lighting, 220 outlet & side door. RV gate includes an extended driveway. Additional home features: central vac, surround sound, & a networking panel in the master bedroom closet, high end luxury vinyl wood look floors all provides modern looks and conveniencet. Close proximity to amenities & conveniently located near shopping, dining, and entertainment options, as well as top-rated schools.

3439 E Lafayette Avenue, Gilbert

$625,000
3 Beds 2 Baths 6653733 MLS 2,248 SqFt.
Stunning single-level 3 bed + den, 2 bath home nestled in the golf course community of Seville in Gilbert. North/south exposure with no neighbors behind & a functional split bedroom floor plan. Immaculately maintained; shutters on the windows, soft water system, bamboo wood flooring & brand new carpet throughout. Chef's kitchen features 5 burner gas cooktop, quartz countertops & tons of cabinets. Three car garage; new hot water heater, epoxy coated floors, built-in cabinets that lock, & temperature controlled & fully insulated third bay with separate HVAC unit. Spacious laundry room off garage with sink, cabinets & a gorgeous countertop. Backyard oasis boasting salt water pebble tec pool w water feature, fountain, plenty of hang out space, storage shed, rain gutters, bistro lights quiet interior street in lieu of backyard neighbors. Paved walkway to side yard with garage access and gate to front yard. Exceptional opportunity to purchase this home fully furnished and move-in ready. Close to Award winning Chandler Schools, shopping, Seville's clubhouse, golf course & community amenities. Just a two minute walk to the neighborhood park with full basketball court, tons of grass & playground.

3645 E Palmer Street, Gilbert

$1,312,000
5 Beds 4 Baths 6653500 MLS 4,239 SqFt.
Located in the prestigious gated La Mirada neighborhood at Seville Golf and Country Club! This gorgeous 5 bedroom, 4 bathroom basement home with pool, spa, putting green & BBQ ramada overlooks the 13th green and 14th hole at Seville Golf & CC. Remodeled primary bedroom boasts new carpet, custom cabinetry at bath with walk-in glass surround shower, multiple shower heads, decorative tile surround, built-in vanity and custom walk-in closet. Wake up every morning to picturesque windows overlooking the backyard and golf course. Newly remodeled gourmet kitchen with two tone cabinets, quartz countertops, gas cooktop, S/S appliances, kitchen nook and pantry. Stone fireplace at family room. Formal Dining room. Office with custom desk, bookshelves and storage. 4 spacious secondary bedrooms. Basement with game room/bonus room, TV area, kitchenette with granite countertops, sink and built-in fridge. Wrought iron staircase with LVT flooring. Newly remodeled basement bathroom with glass enclosed tiled shower and dual sinks. "Arizona living at its Finest" in the backyard! Heated pool and spa with in floor cleaning, waterfall features and fire feature. Outdoor BBQ covered ramada, gas fireplace and putting green. Relax on your back patio while watching the golfers putt at the 13th green or tee off at the 14th tee box. 4 car garage - tandem. Extended driveway with pavered side driveway to double RV gates. Newly painted block walls. 2 newer AC units. Well-maintained home.

3352 E Virgil Drive, Gilbert

$830,000
6 Beds 5 Baths 6653456 MLS 3,903 SqFt.
20K reduction on this highly upgraded, remodeled and beautifully decorated home in Shamrock Estates. The rarely available Cabrini floor plan with 5 Bedrooms and CASITA with a separate entrance perfect for guests or a home office is absolutely stunning. Custom remodeled open kitchen with a beautiful island, granite counters, large open pantry, and backsplash stretching to the ceiling are featured in the chef's kitchen. Amazing upgrades throughout including French doors to patio, new plank flooring, new living room cabinets, plantation shutters, remodeled bathrooms, & a sweeping stairway. Solar Panels are owned and paid off. Relax in the Pebble Sheen custom pool and luscious backyard with built ins or in the spacious entrance courtyard with pavers and new string lights.

3157 E Eleana Lane, Gilbert

$635,000
4 Beds 3 Baths 6652567 MLS 2,928 SqFt.
Introducing this stunning 4-bedroom, 3-bath residence with a den, where elegance meets modern comfort. Located in a desirable neighborhood, this home offers a perfect blend of luxurious features and thoughtful design. As you step inside, you'll immediately notice the abundance of natural light that bathes the spacious open floor plan. The interior boasts beautiful plank flooring throughout, providing a warm and inviting atmosphere. The neutral color palette enhances the sense of tranquility and allows you to add your personal touch effortlessly. The heart of this home is the well-appointed kitchen, featuring sleek stainless steel appliances that any chef would adore. With ample counter space and storage, meal preparation and entertaining are a breeze. The adjacent dining area seamlessly flows into the living room, making it an ideal space for gatherings with family and friends. Plantation shutters adorn the windows, offering both style and functionality, allowing you to control the amount of natural light and privacy to your liking. When you're ready to relax and unwind, step outside to your private oasis. The backyard showcases a refreshing pool, perfect for cooling off on hot summer days, while the lush green grass area provides a serene setting for outdoor activities and leisure. With 4 bedrooms, there's plenty of space for everyone to have their own retreat. The den can be transformed into a home office, library, or even a fifth bedroom, providing versatility to suit your needs. This property is the epitome of comfort, style, and functionality, offering a luxurious living experience that you'll be proud to call home. Don't miss the opportunity to make this remarkable residence your own.

5966 S Shelby Way, Gilbert

$500,000
4 Beds 2 Baths 6652166 MLS 1,987 SqFt.
Your dream home is finally here! Check out this beautiful 4-bedroom property nestled in Remington Heights. Explore inside to find an enchanting interior offering soothing palette throughout, gleaming wood-look floor, a formal dining area, & recessed lighting. The stunning kitchen showcases white cabinetry adorned with crown moulding, subway tile backsplash, quartz counters, stainless steel appliances, a pantry, & a large island complete with a breakfast bar and built in ice machine. The serene main retreat boasts private access to the back patio, an immaculate ensuite with dual sinks, & a walk-in closet. Enjoy spending relaxing afternoons in the lovely backyard featuring a covered patio & a detached ramada! Don't let this home pass you by!

19386 E Carriage Way, Queen Creek

$850,000
5 Beds 3 Baths 6651329 MLS 3,132 SqFt.
Got Land !!! Don't miss the opportunity to own this incredible property with its remarkable Lot size, and desirable location. Welcome to this Beautiful Custom family home. It has plenty of room for a Guest house, Casita/In-law suite or RV garage, and Horses are allowed., views of the San Tan Mountains & Close to QC Equestrian Center. Nestled in a small, gated community that has a super friendly HOA $40 per mo. Which covers gate, street maintenance & insurance. Step inside to discover the interior featuring 10-foot ceilings that create a spacious and airy atmosphere throughout. 5 bedrooms and 3 baths. A large kitchen completes with beautiful granite countertops and an abundance of cabinets for all your storage needs. Enjoy the ambiance of two fireplaces in this home - a great room with a fireplace and a master bedroom featuring its own fireplace as well. The master suite also offers the luxury of two walk-in closets, providing ample space for all your belongings. The great room and family room are warm and inviting, perfect for spending quality time with loved ones or entertaining guests. The laundry room includes a convenient sink, making chores a breeze. For those with a love for cars and organization, the property boasts a 3-car garage with built-in cabinets, a work desk, and an epoxy floor to ensure your vehicles and tools are well-maintained. Outside, the property is surrounded by a block fence, providing privacy and security on the irrigated lot. The well-maintained yard features mature citrus trees, including orange, lime, apricot, and nectarine, allowing you to indulge in the flavors of fresh fruit right in your own backyard. Schedule a showing today and make this house your dream home!

25208 S 187th Place, Queen Creek

$610,000
3 Beds 2 Baths 6649424 MLS 2,079 SqFt.
Discover the Allure of this Enchanting Cul-de-sac Residence Nestled in the Heart of Marbella Vineyards. This HOME captivates the moment you arrive. Inside, step onto the Wood-Look Tile Flooring, a Soothing Neutral Palette, & Pre-Installed Surround Sound. The expansive Great Room sets the stage for memorable gatherings, while the Impressive Chef's Kitchen is a Culinary Haven. Illuminated by recessed and pendant lighting, the kitchen features an abundance of cabinets crowned w/ molding, stainless steel appliances, granite countertops, a mosaic backsplash, & a spacious center island with a breakfast bar.The Master Bedroom retreat beckons w/ a private en-suite, complete w/ dual sinks, a designer tile shower & walk in closet. Master closet leads into a spacious laundry room .. with laundry sink & plenty of cabinets & counter space. The cozy covered patio invites outdoor enjoyment. Outdoor Tuff Shed for extra storage. 2-car garage featuring a MyQ garage door opener w/extra length driveway. To add to the home's appeal, a new barn door discreetly separates the second bedroom and bath suite, ring doorbell & electronic door lock ensuring privacy and security in this captivating Marbella Vineyards residence.

3338 E Tiffany Court, Gilbert

All information should be verified by the recipient and none is guaranteed as accurate by ARMLS. Copyright 2026 Arizona Regional Multiple Listing Service, Inc. All rights reserved.